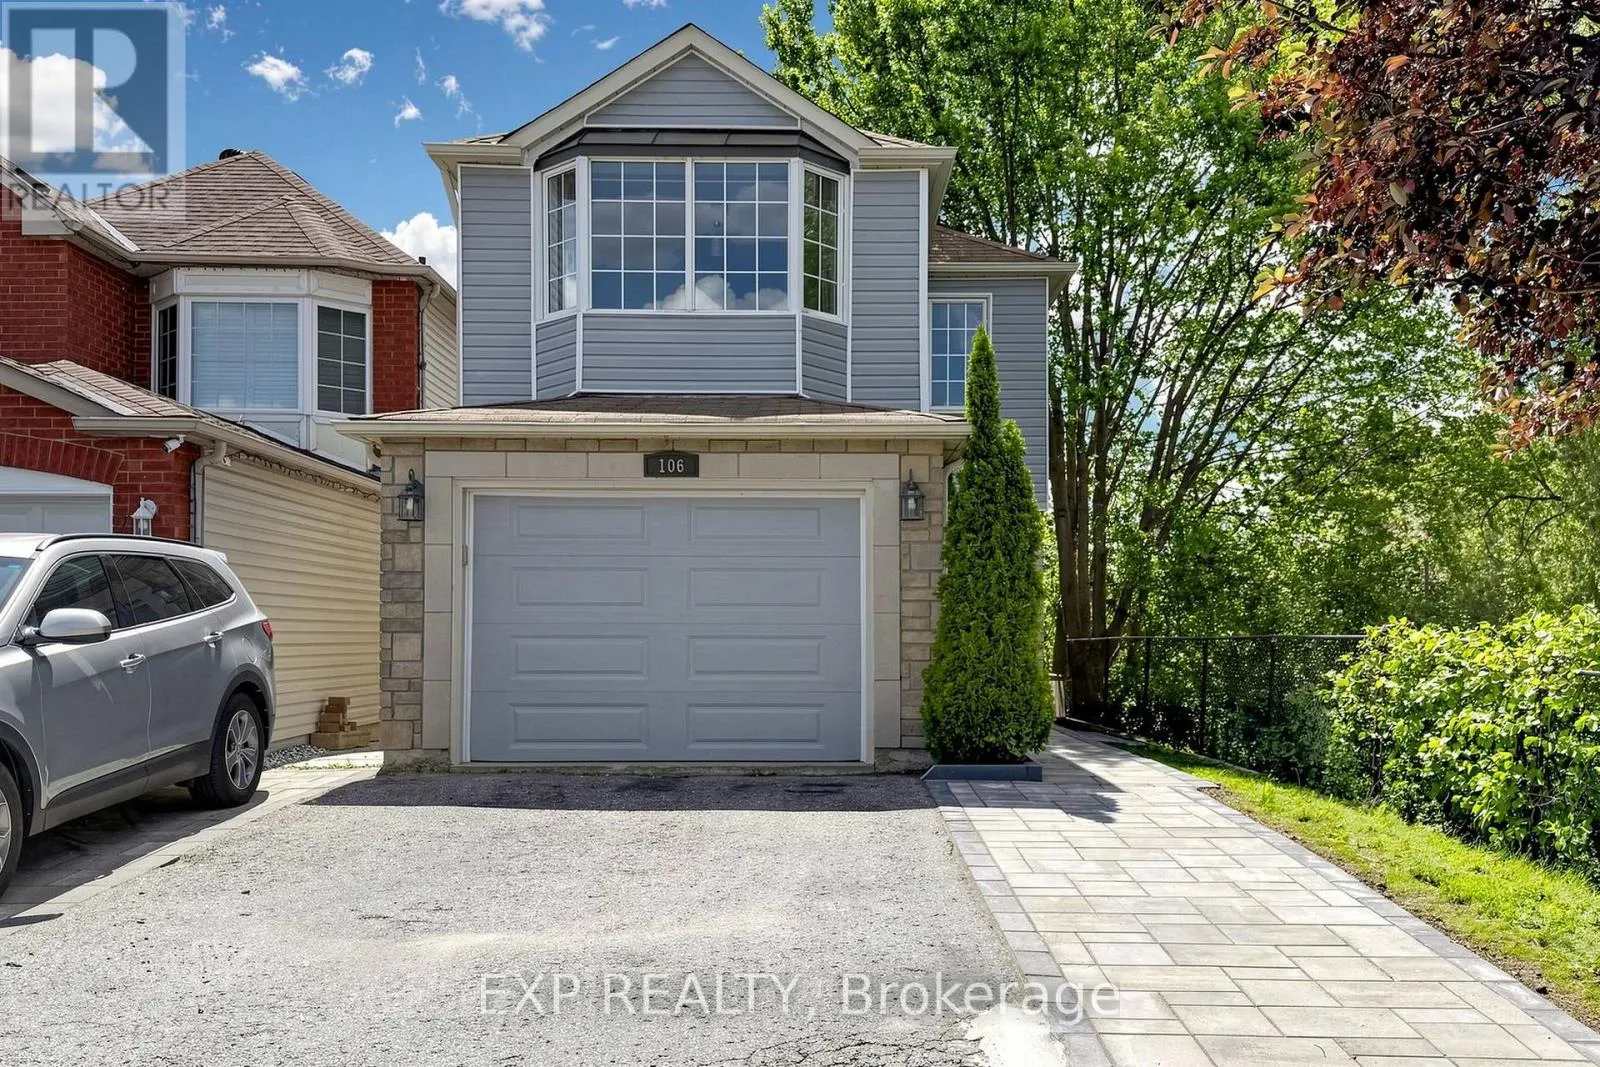
106 Smales (main & 2nd) Drive, Ajax, Ontario L1Z 1G8

Listed for:
$2,800
3 beds
3 baths
Listed 7 days ago
House for rent: 106 Smales (main & 2nd) Drive, Ajax, Ontario L1Z 1G8

View all 14 photos

About

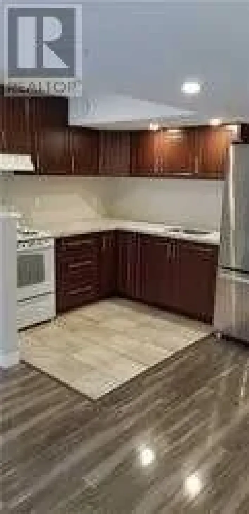
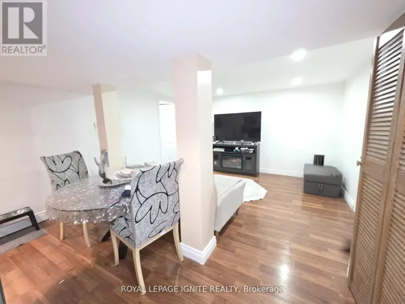
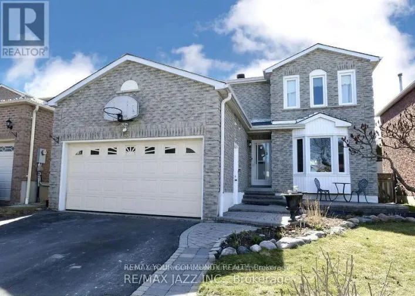
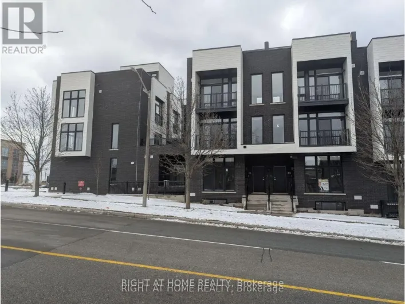
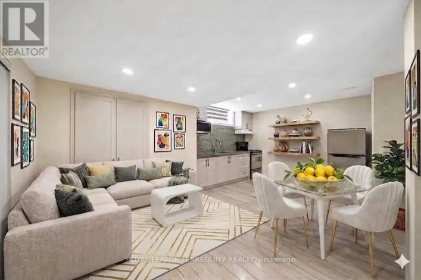
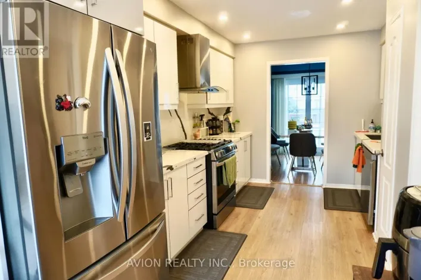
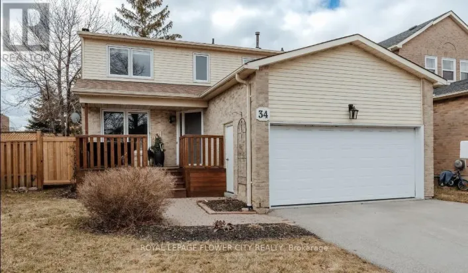
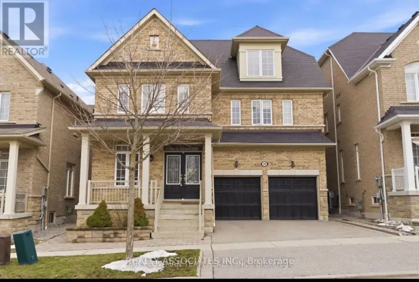
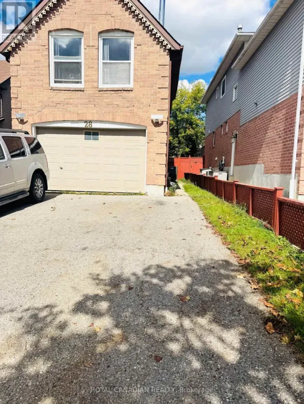
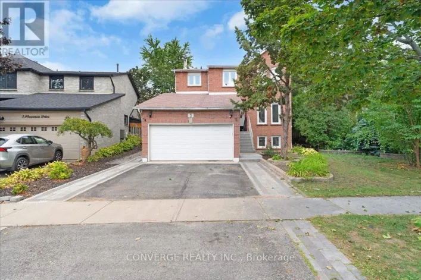
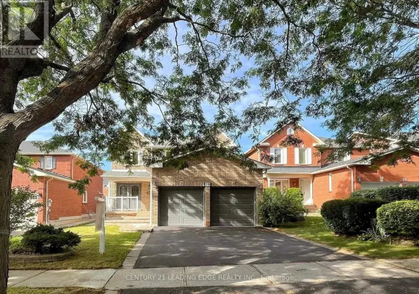
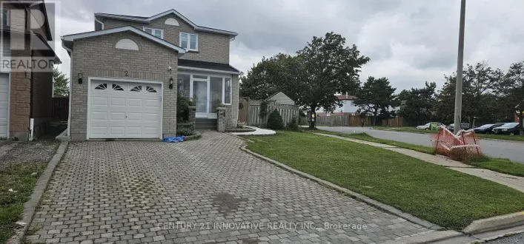
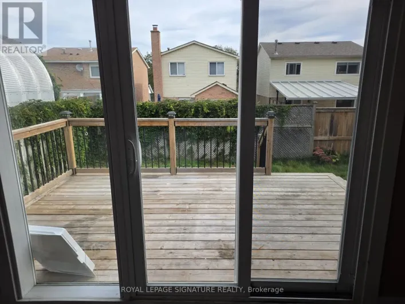
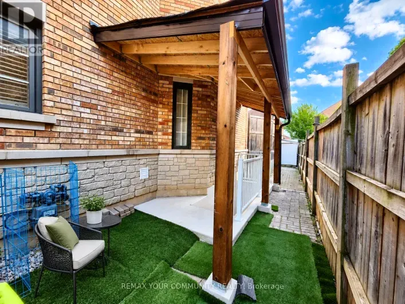
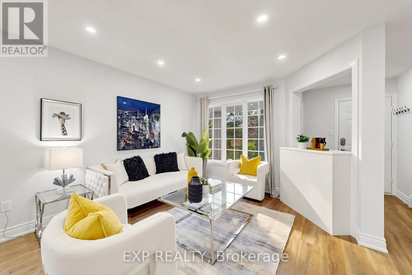
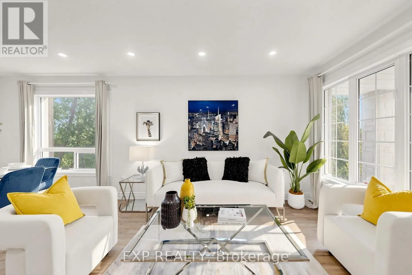
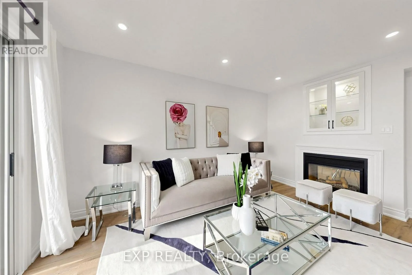
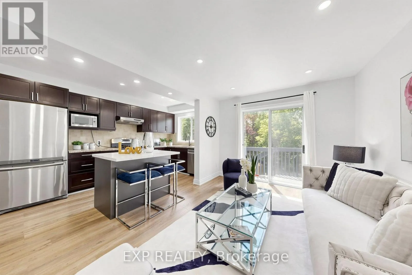
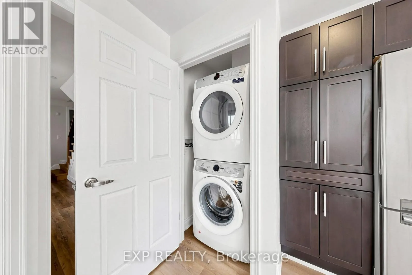
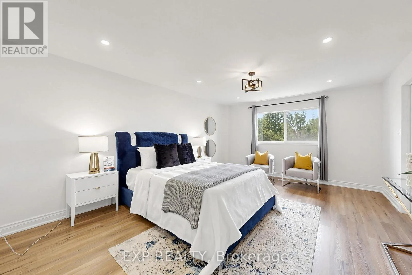
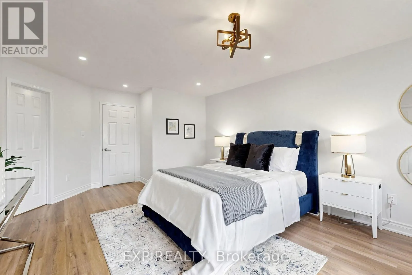
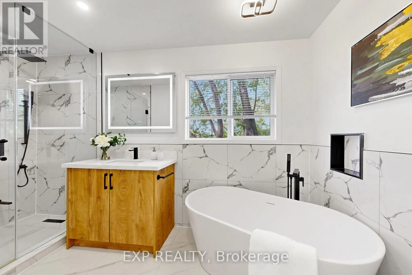
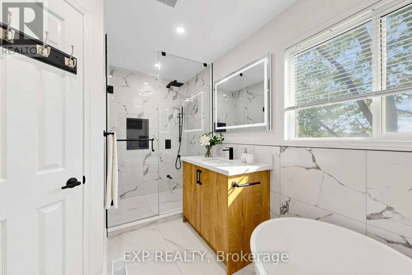
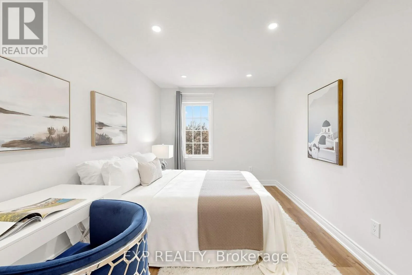
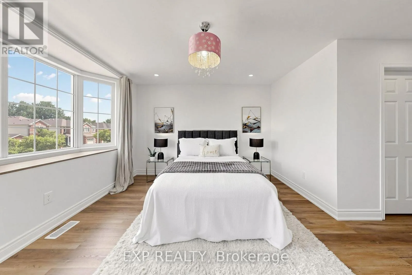
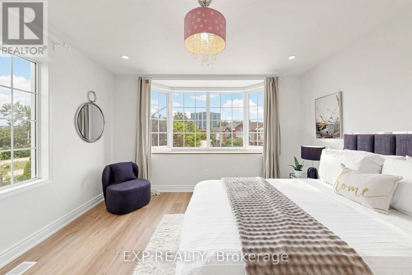
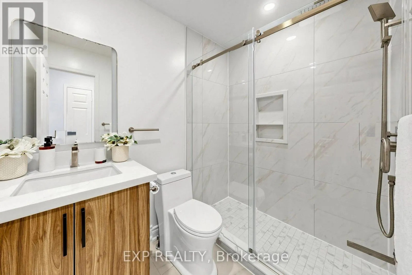
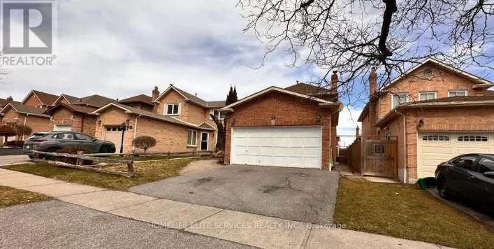
Cross Streets: Hardwood/Fishlock. ** Directions: Westney Rd And Rossland. Welcome to 106 Smales Dr. A beautifully renovated detached home featuring 3+1 bedrooms, 4 bathrooms, and a 1.5-car garage. Situated in a premium end unit backing onto a ravine, this property offers exceptional privacy and breathtaking views. Highlights include a stunning double-sided gas fireplace, direct entry from the garage, and EV charging wiring already installed. Conveniently located near Highway 401, schools, shopping centers, parks, and major big-box stores like Costco, Longo's and Home Depot, all daily amenities are right at your doorstep. The Tenant will be responsible for 65% of the total water, hydro, and gas bills. If the tenant charges an electric vehicle at the property, the additional electricity cost will be reviewed and the utility contribution may be adjusted accordingly. 2 Parkings (Right parking of the garage and garage), Share backyard. Landlord will Keep The Basement For His Own Use! (id:27476)

Property Highlights

MLS® Number
E13844090
Type
Single Family
Community Name
Central
Ownership Type
Freehold
Land Size
24.7 x 111 FT
Parking Space Total
2

Building

Building Type
House
Storeys
2.00
Square Footage
1500 - 2000 sqft
Bathrooms Total
3
Bedrooms Above Ground
3
Bedrooms Total
3
Exterior Finish
Aluminum siding, Brick
Fireplace Present
Yes
Basement Type
N/A (Finished), N/A
Basement Features
Walk out, Separate entrance
Building Heating Type
Forced air
Heating Fuel
Natural gas
Building Cooling Type
Central air conditioning

Utilities

Water
Municipal water
Utility Sewer
Sanitary sewer

Room Layout

Primary Bedroom
Second level
5.37 m x 3.98 m
Bedroom 2
Second level
3.67 m x 3.72 m
Bedroom 3
Second level
4.31 m x 2.82 m
Living room
Main level
6.15 m x 3.21 m
Dining room
Main level
6.15 m x 3.21 m
Kitchen
Main level
5.63 m x 2.24 m
Family room
Main level
4.34 m x 2.97 m

Location

Learn more about this property
Listing provided by:
EXP REALTY
MLS® number:
E13844090
Agent:
Guang Hua Wu
*Indicates required field
Name is required
Email is required
Please enter a valid phone number (e.g., 416-111-1111).

Community Spotlight: Homes For rent in Your Neighborhood