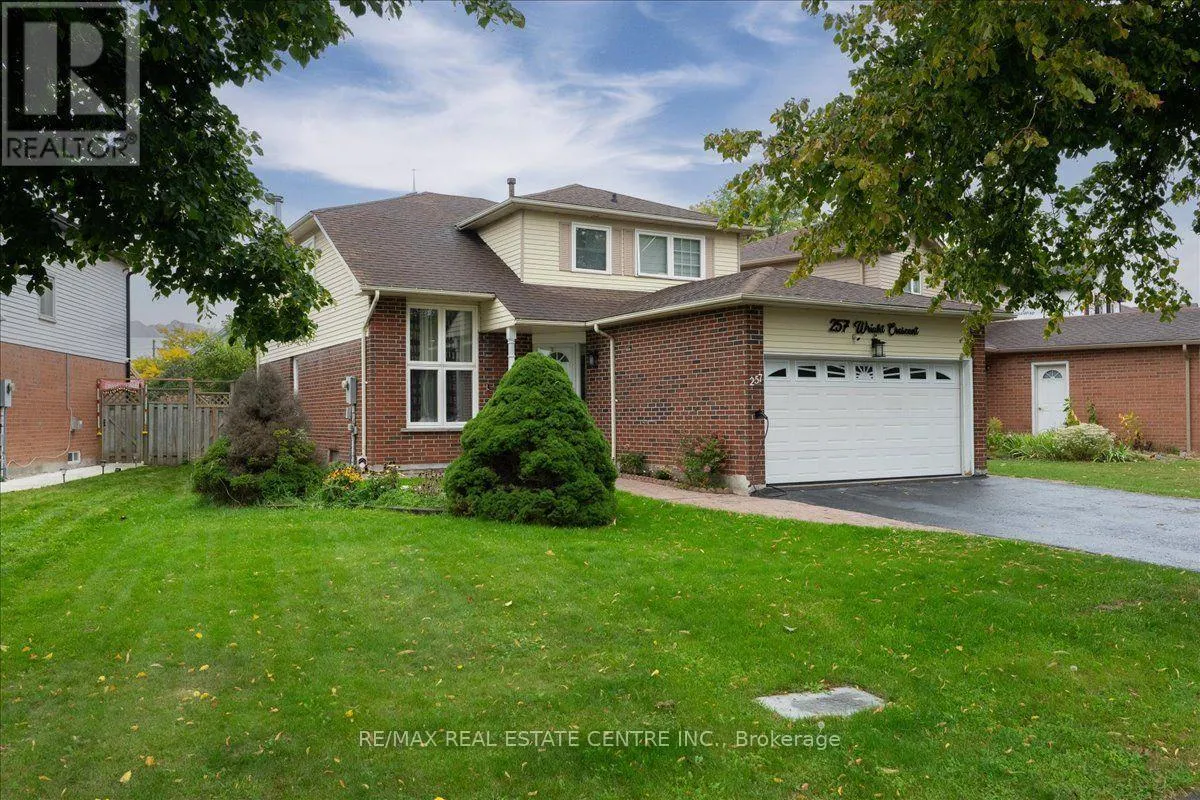
257 Wright Crescent, Ajax, Ontario L1S 5S5

Listed for:
$934,900
6 beds
4 baths
Listed 41 days ago
House for rent: 257 Wright Crescent, Ajax, Ontario L1S 5S5

View all 50 photos

About

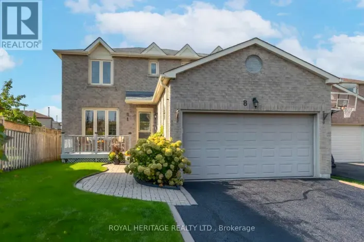
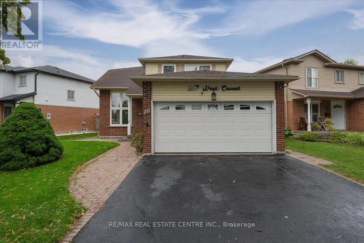
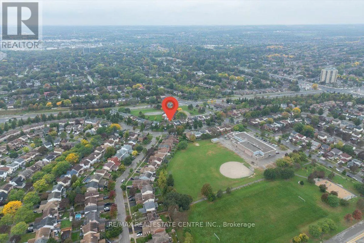
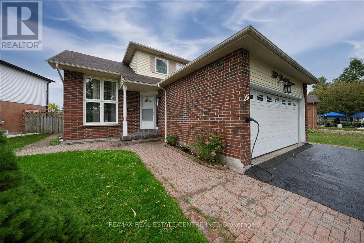
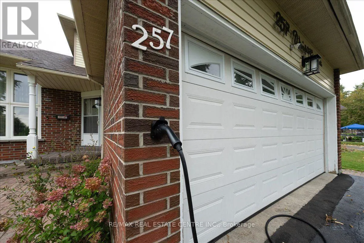
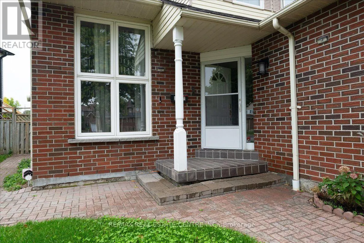
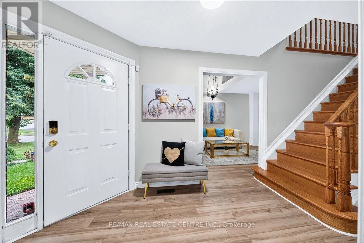
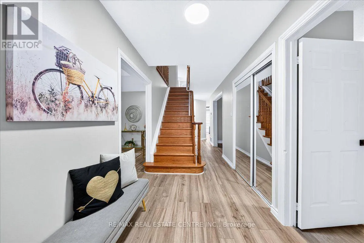
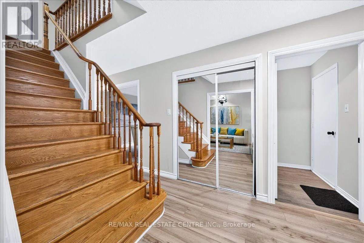
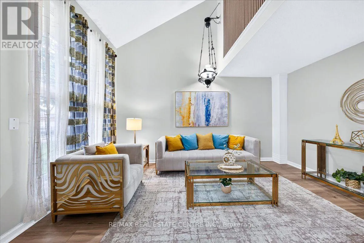
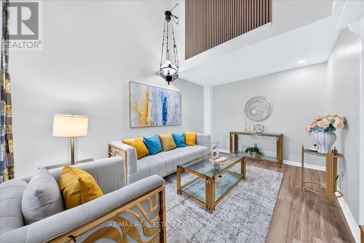
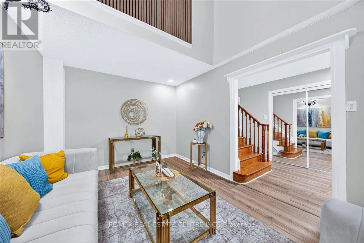
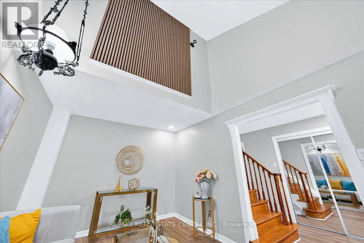
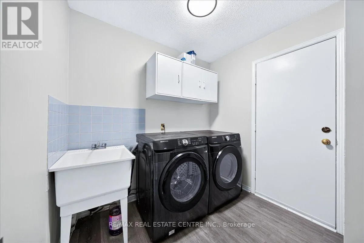
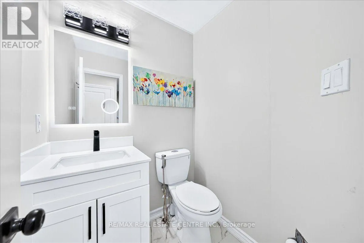
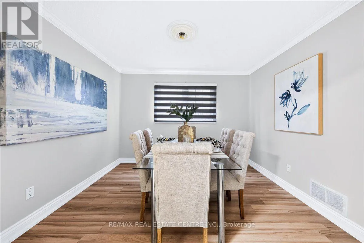
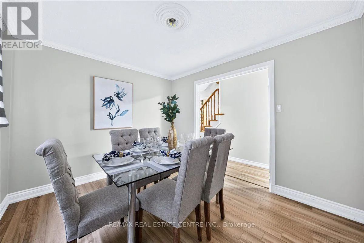
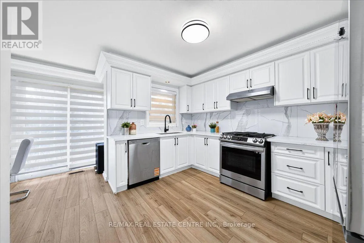
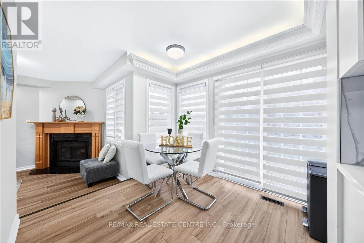
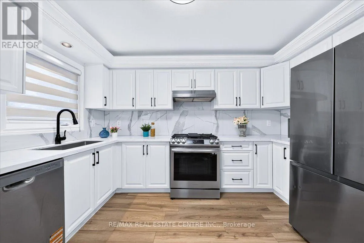
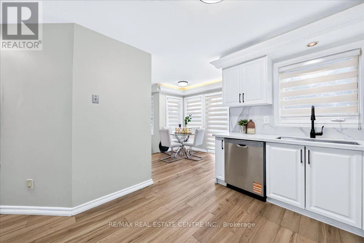
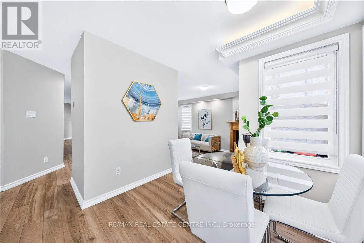
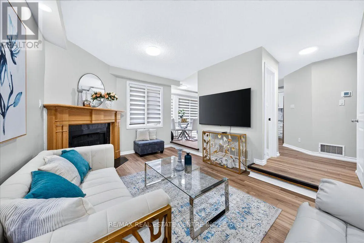
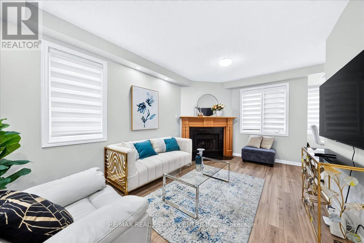
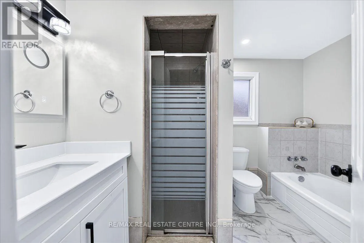
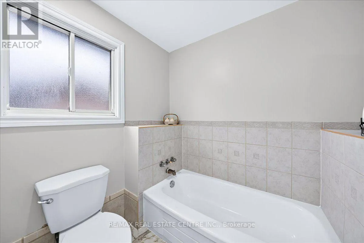
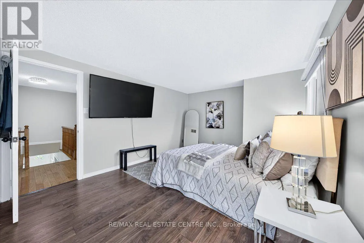
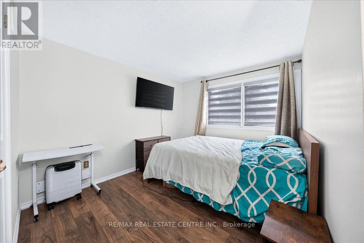
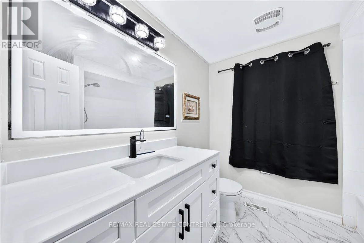
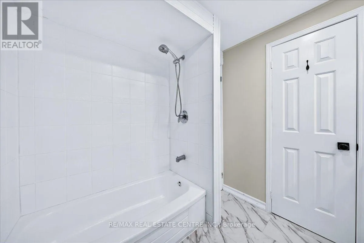
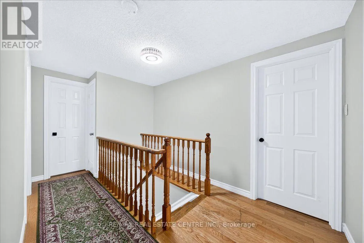
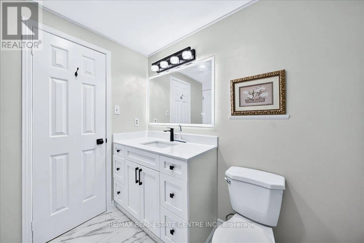
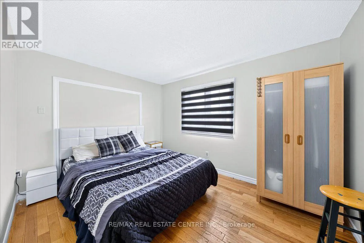
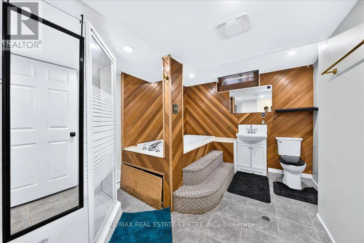
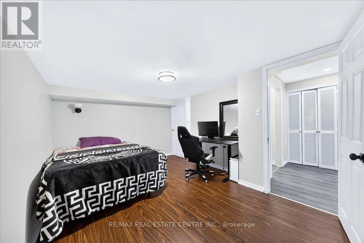
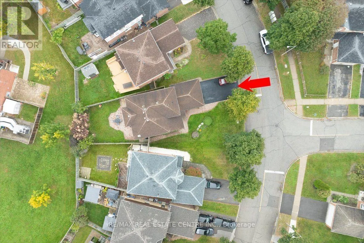
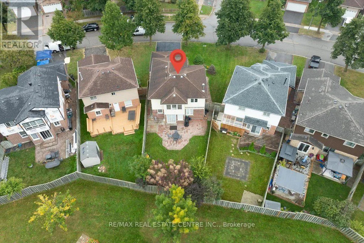
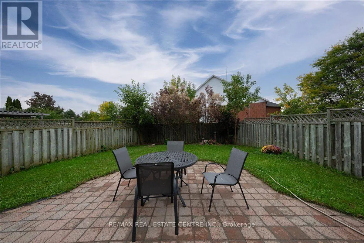
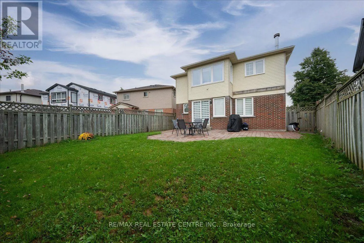
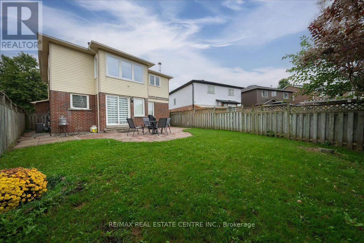
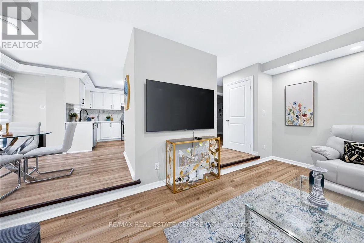
Ritchie/Westney Absolutely stunning, newly renovated detached family home situated on a large pie-shaped lot with an impressive 55.29 ft frontage and backing onto a peaceful church yard! Ideally located within walking distance to schools and the GO Station, and just minutes from parks, shopping, amenities and easy access to Hwy 401.This beautifully updated home is freshly painted and move-in ready, featuring a brand-new modern kitchen, newly renovated bathrooms, new main-floor flooring, stylish pot lights and updated blinds (2025). The home also features newer appliances (2024), oak hardwood flooring including the loft and staircase, a dramatic cathedral ceiling, and a spacious sunken family room highlighted by a custom wood-mantel fireplace.The dining area is enhanced with elegant crown moulding, while the kitchen offers lighted crown moulding and under-cabinet lighting for a warm, contemporary finish. A fantastic opportunity to own a beautifully renovated family home on a premium lot in a highly convenient location! (id:27476)

Property Highlights

MLS® Number
E13859716
Type
Single Family
Community Name
Central
Ownership Type
Freehold
Land Size
55.3 x 118.9 FT ; S35.20 N 34.24
Parking Space Total
4

Building

Building Type
House
Storeys
2.00
Square Footage
1500 - 2000 sqft
Bathrooms Total
4
Bedrooms Above Ground
4
Bedrooms Total
6
Exterior Finish
Brick
Fireplace Present
Yes
Basement Type
N/A (Finished)
Basement Features
Building Heating Type
Forced air
Heating Fuel
Natural gas
Building Cooling Type
Central air conditioning

Utilities

Water
Municipal water
Utility Sewer
Sanitary sewer

Room Layout

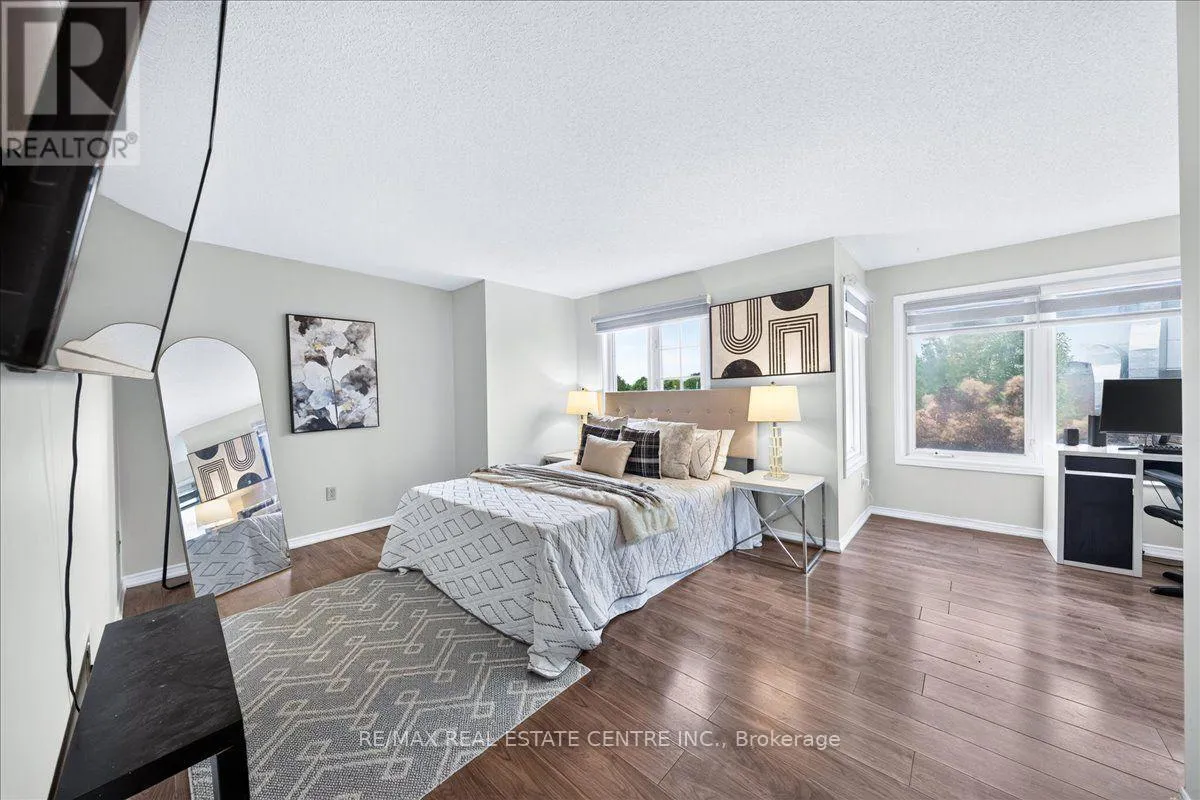
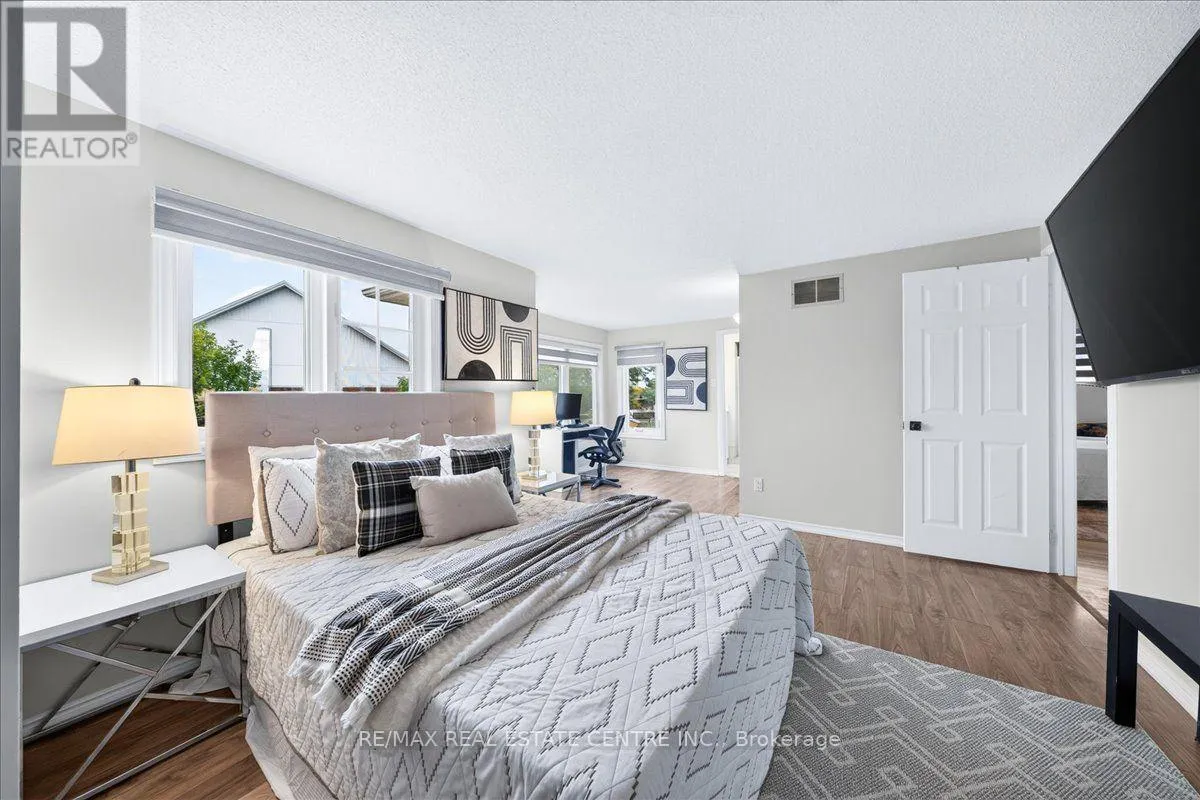
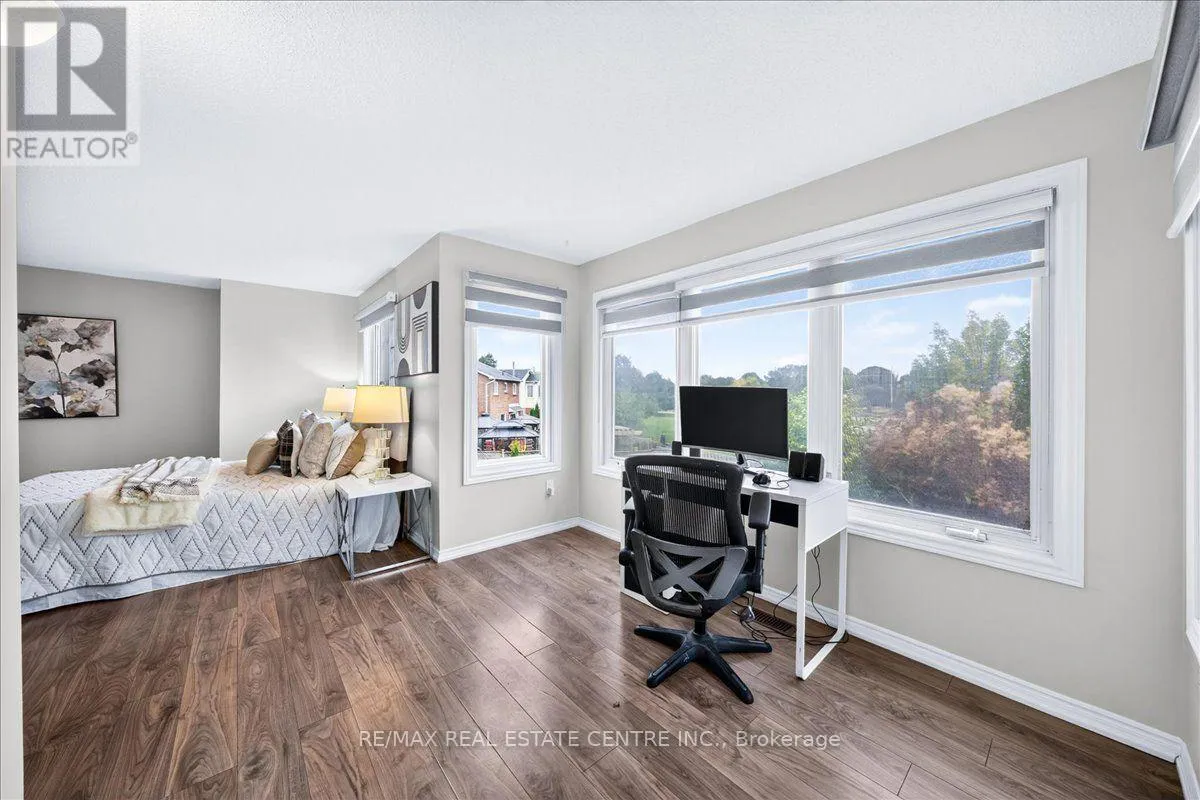
Primary Bedroom
Second level
7.49 m x 3.47 m
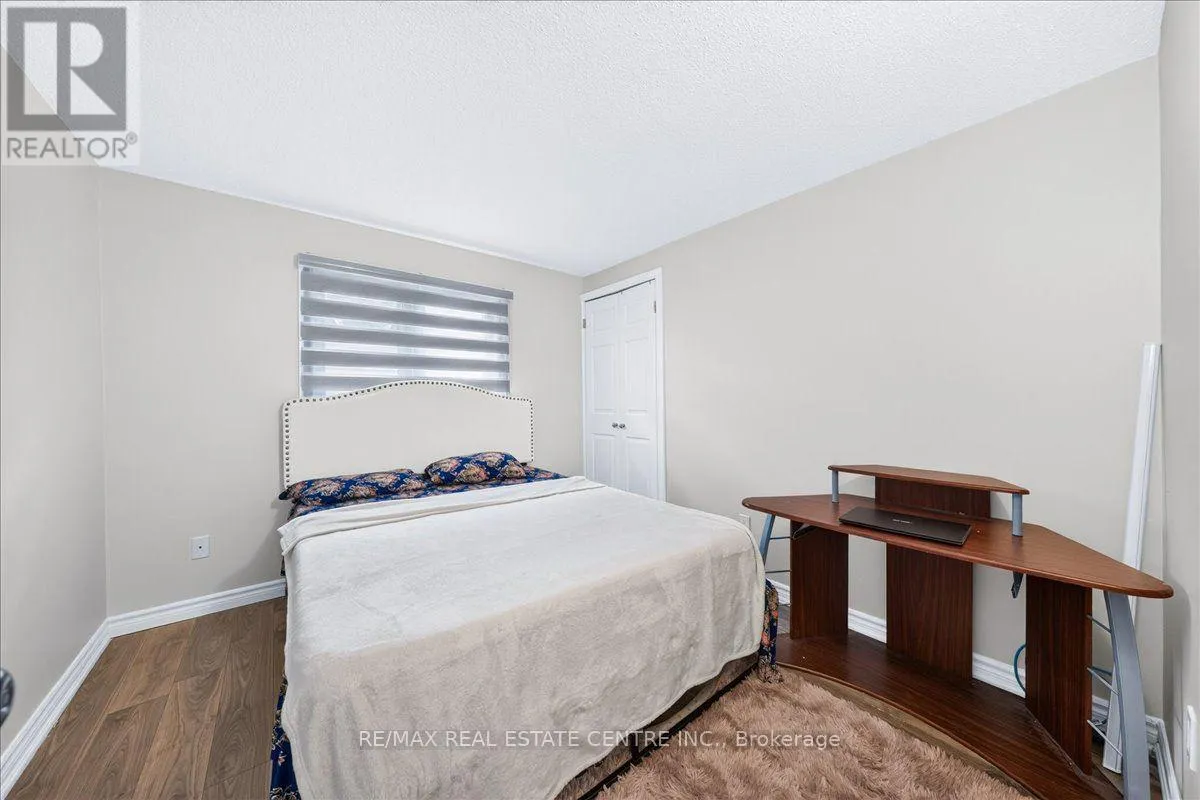
Bedroom 2
Second level
3.2 m x 3.04 m
Bedroom 3
Second level
3.2 m x 3.04 m
Loft
Second level
3.53 m x 3.16 m
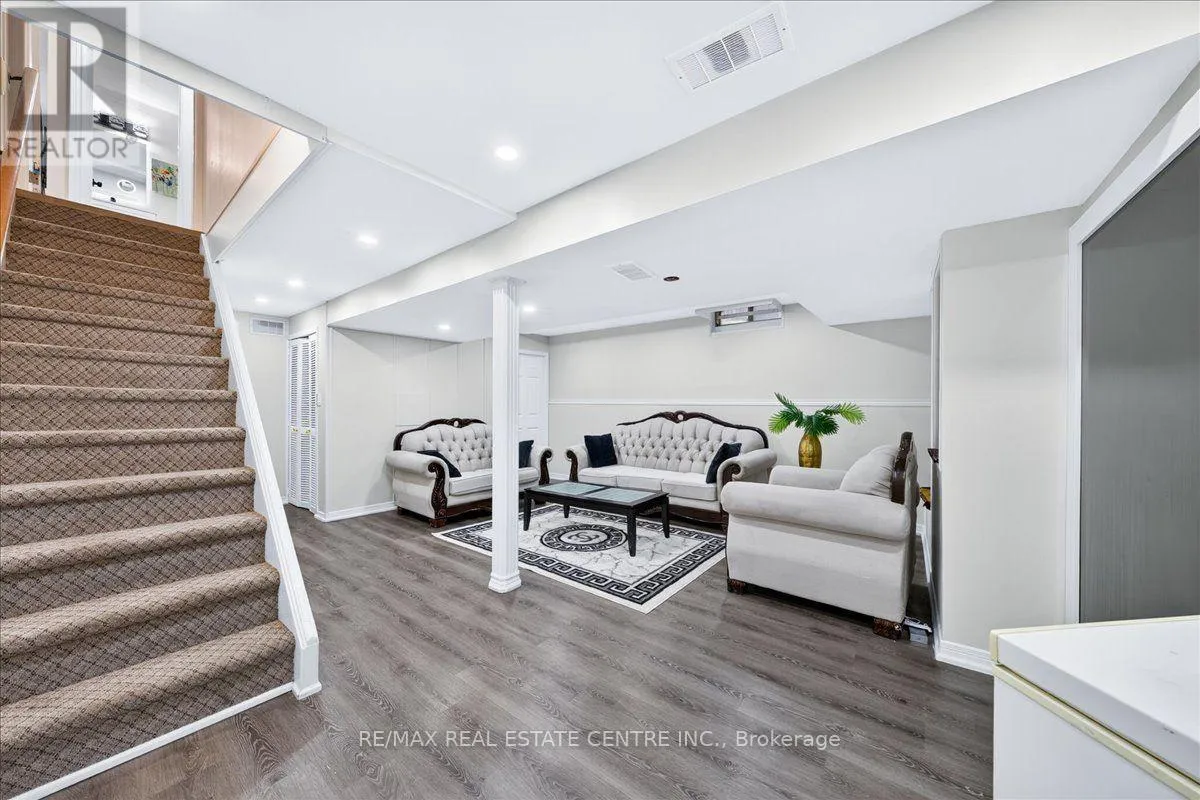
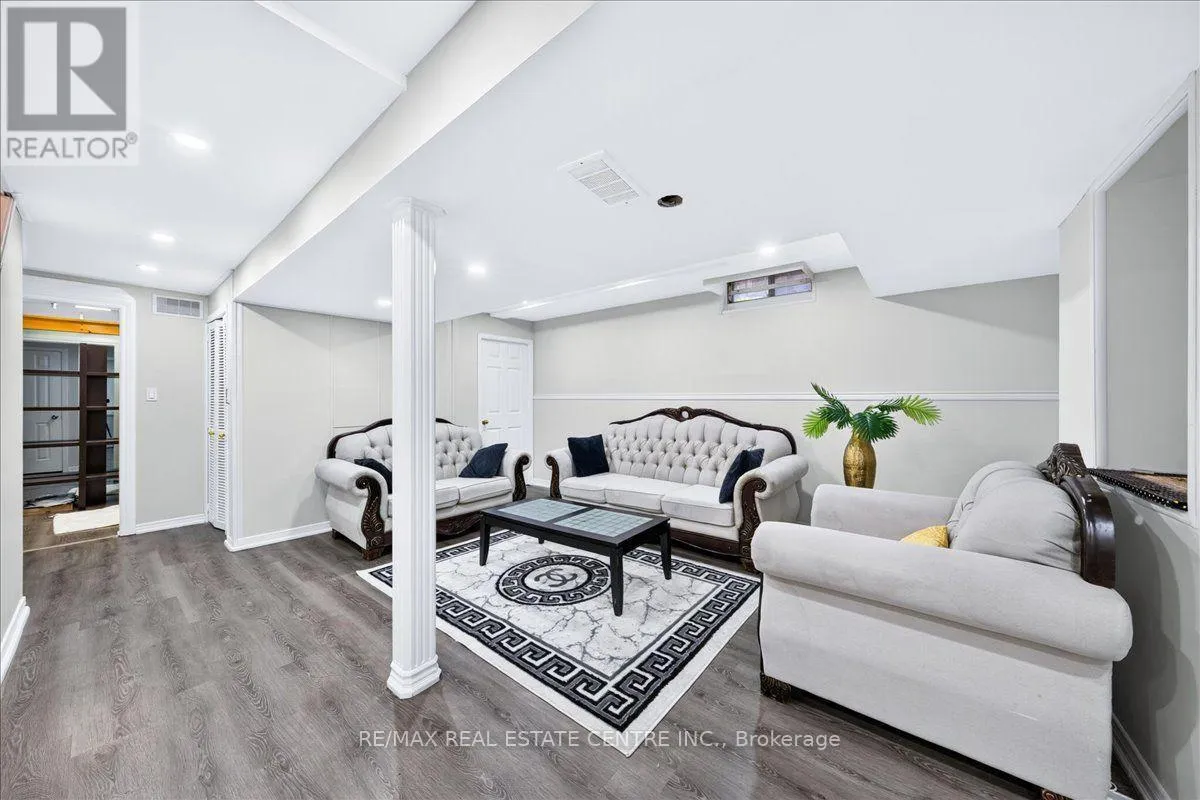
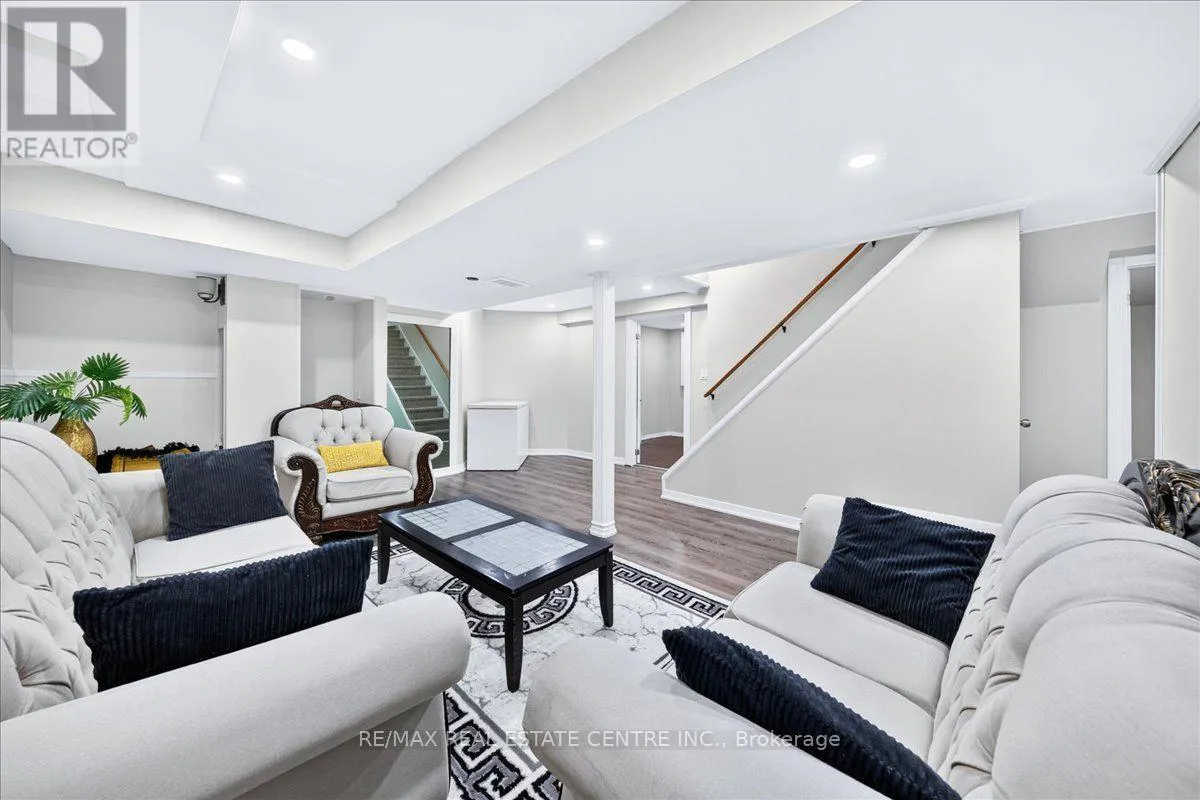
Recreational, Games room
Basement
4.15 m x 5.3 m
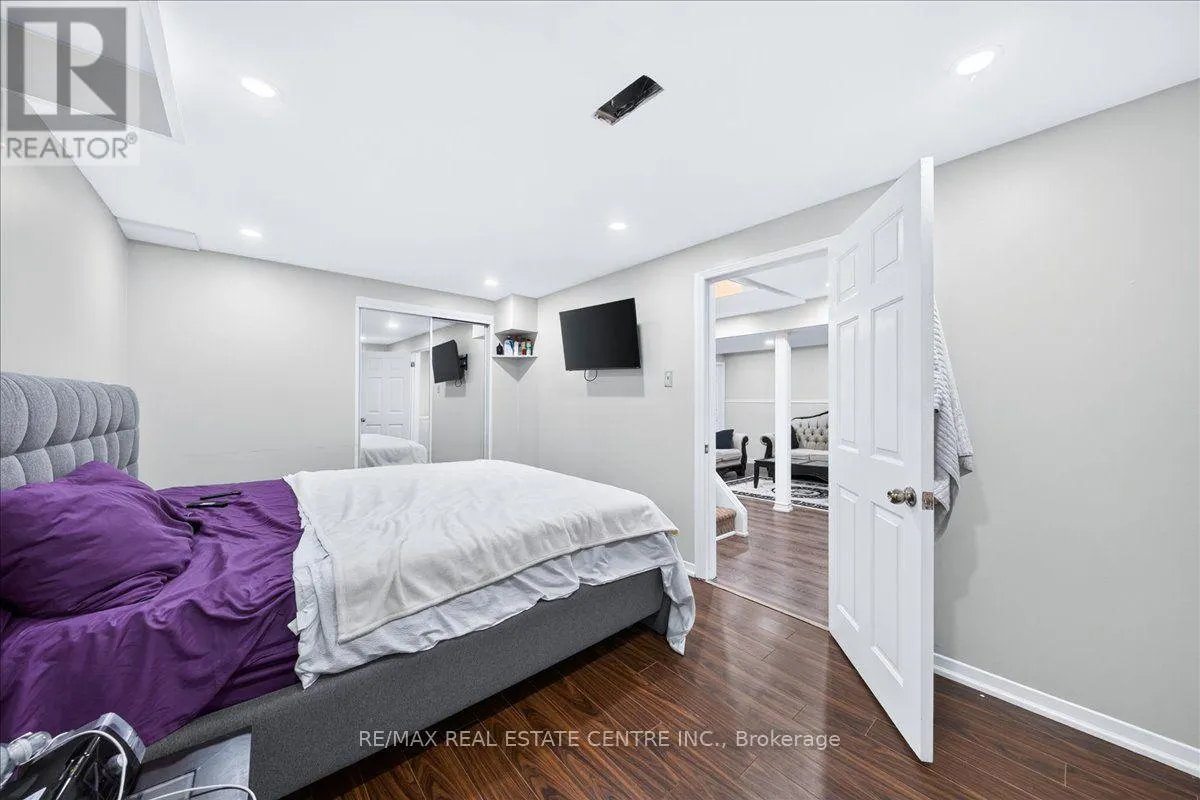
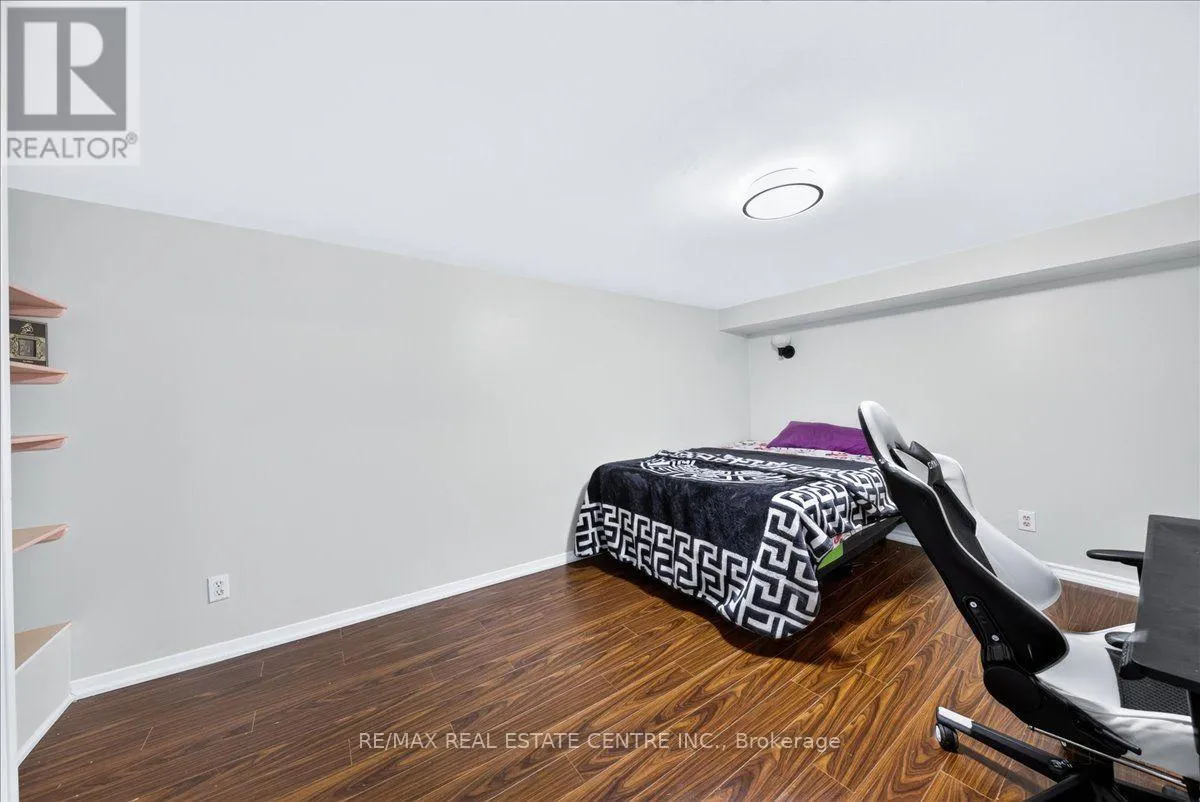
Bedroom 4
Basement
2.2 m x 3 m
Kitchen
Main level
3.84 m x 3.26 m
Family room
Main level
5.18 m x 3.35 m
Dining room
Main level
3.08 m x 3.04 m
Living room
Main level
3.35 m x 4.72 m

Location

Learn more about this property
Listing provided by:
RE/MAX REAL ESTATE CENTRE INC.
MLS® number:
E13859716
Agent:
Rahul Bhimani
*Indicates required field
Name is required
Email is required
Please enter a valid phone number (e.g., 416-111-1111).

Community Spotlight: Homes For sale in Your Neighborhood