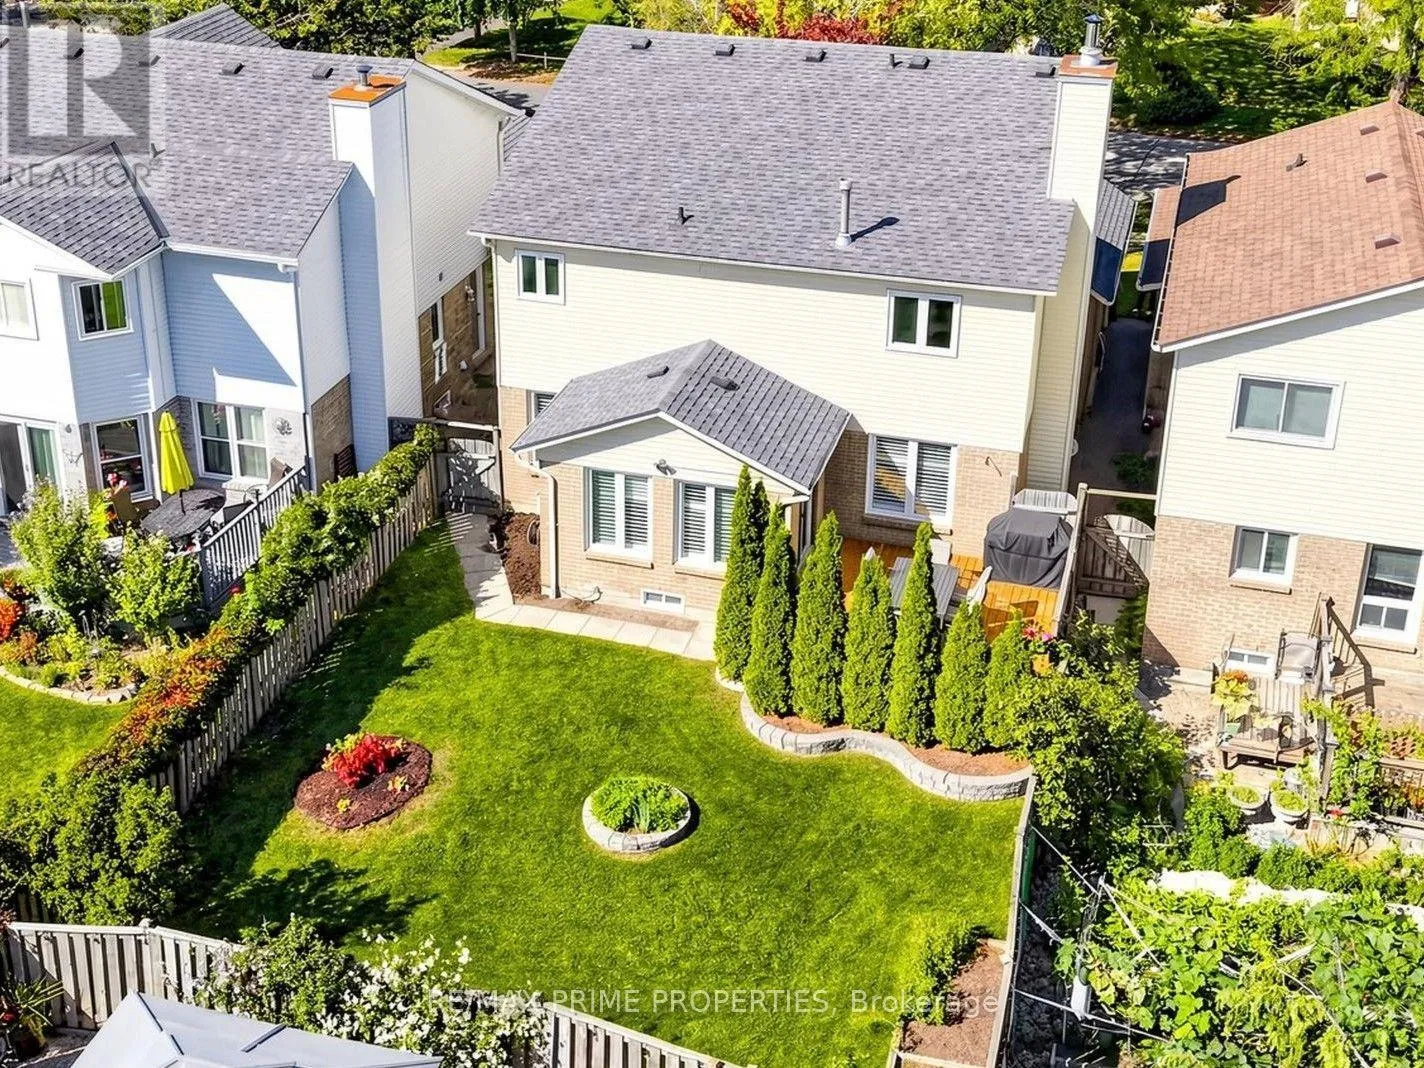
29 Redmond Drive, Ajax, Ontario L1S 5R8

Listed for:
$918,000
4 beds
4 baths
Listed 30 days ago
House for rent: 29 Redmond Drive, Ajax, Ontario L1S 5R8

View all 40 photos

About

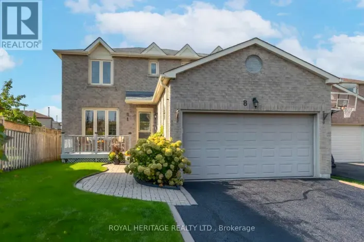
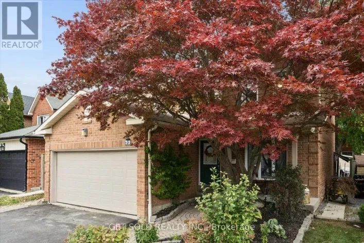
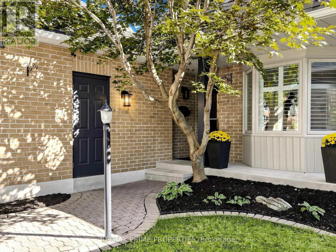
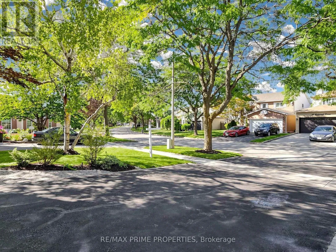
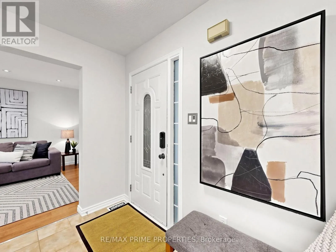
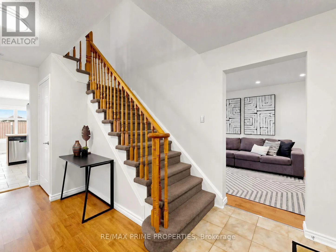
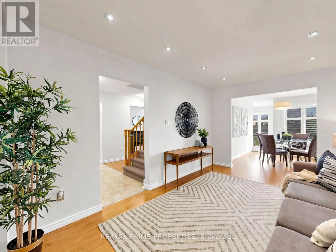
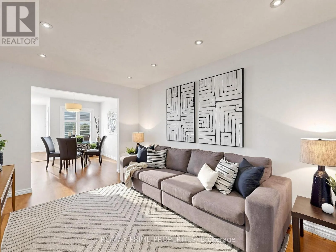
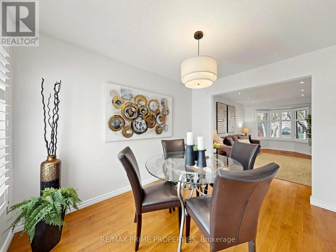
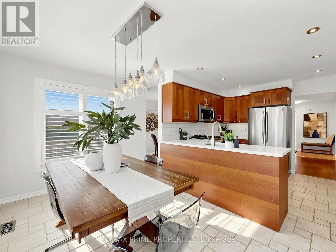
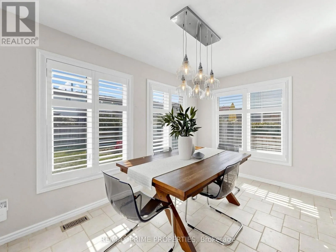
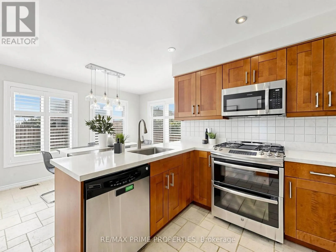
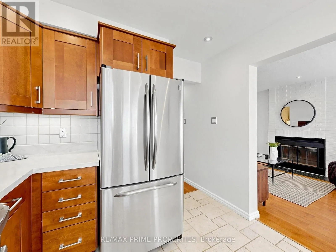
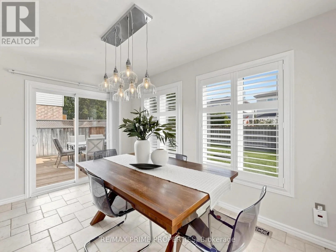
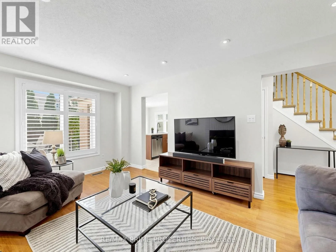
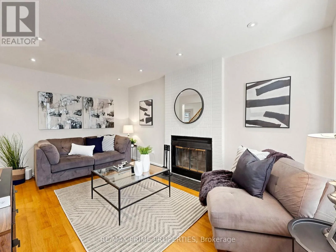
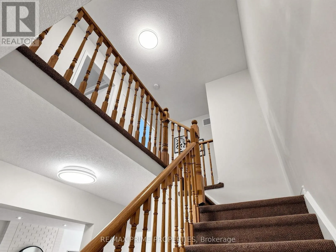
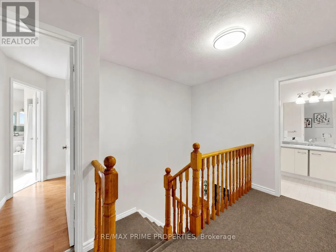
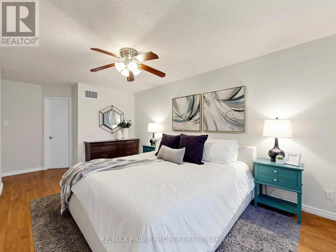
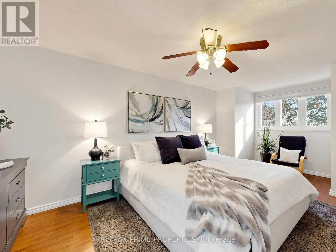
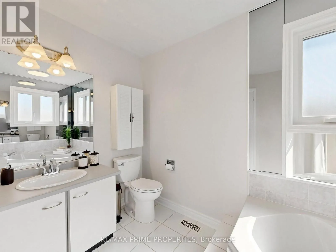
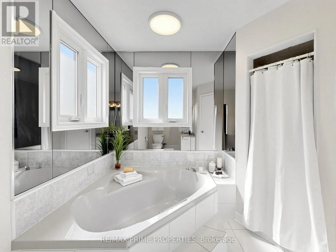
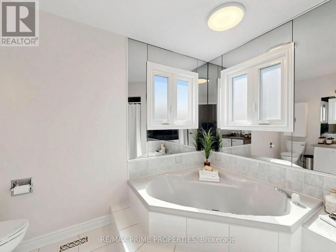
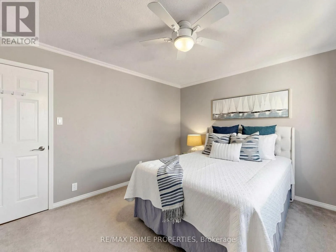
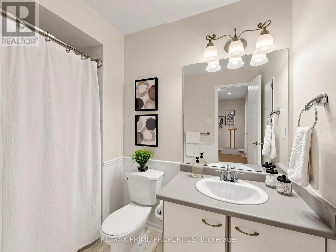
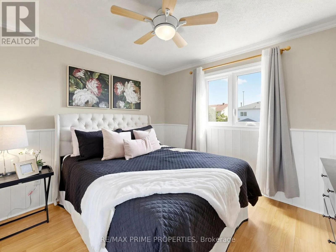
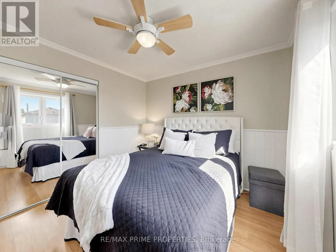
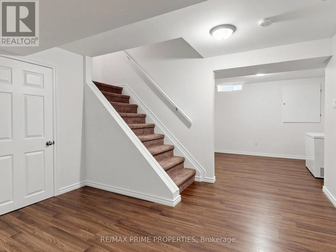
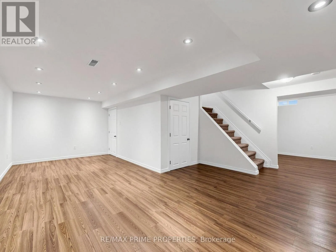
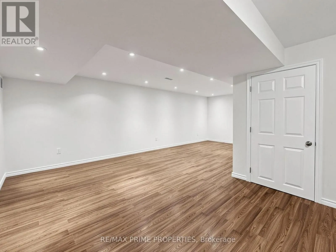
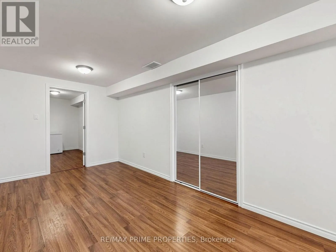
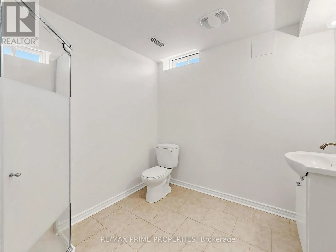
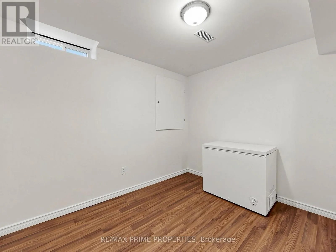
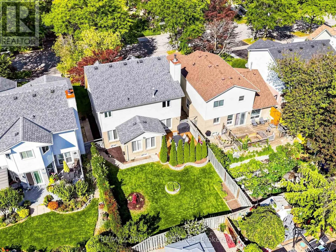
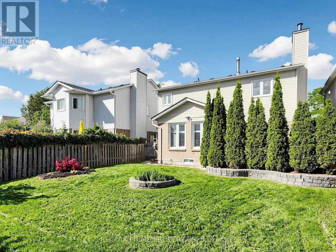
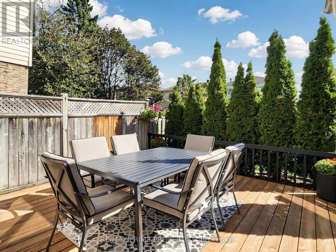
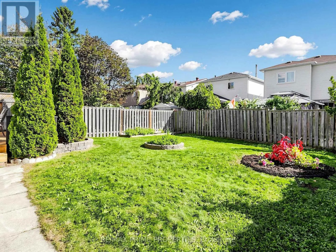
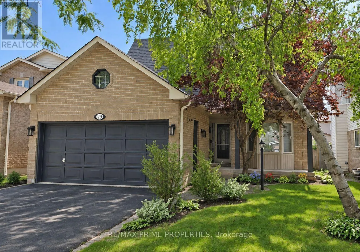
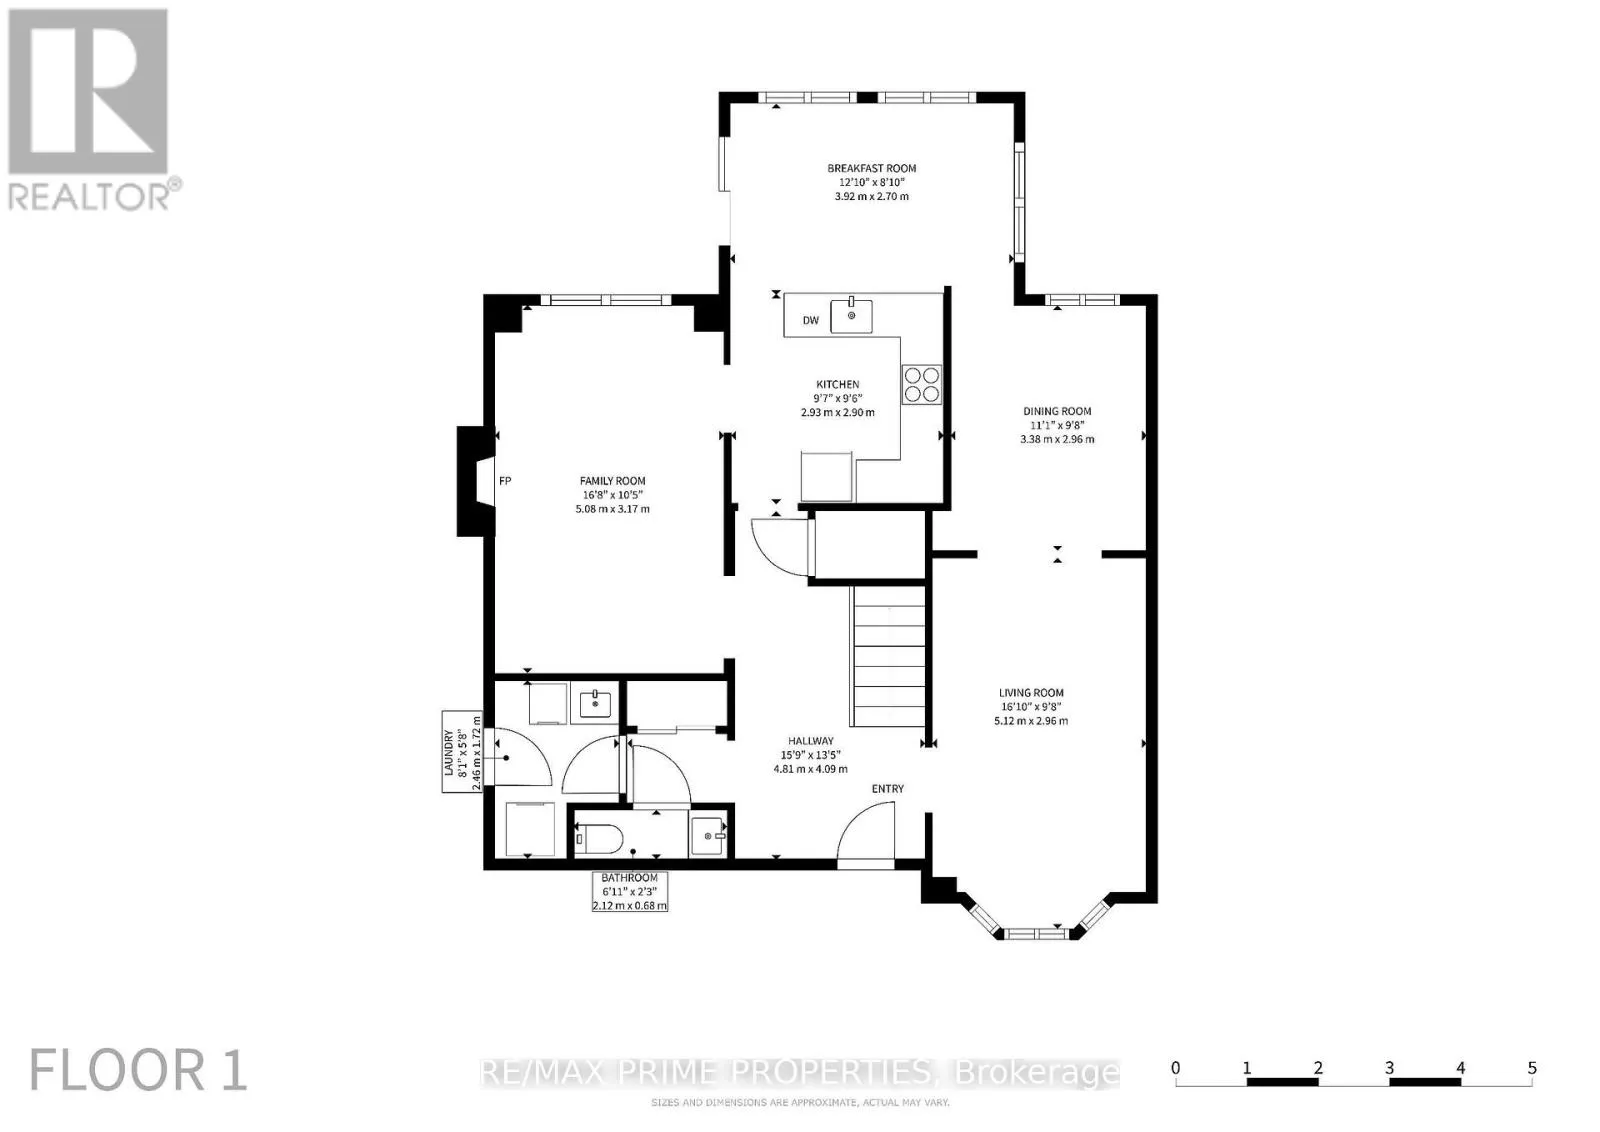
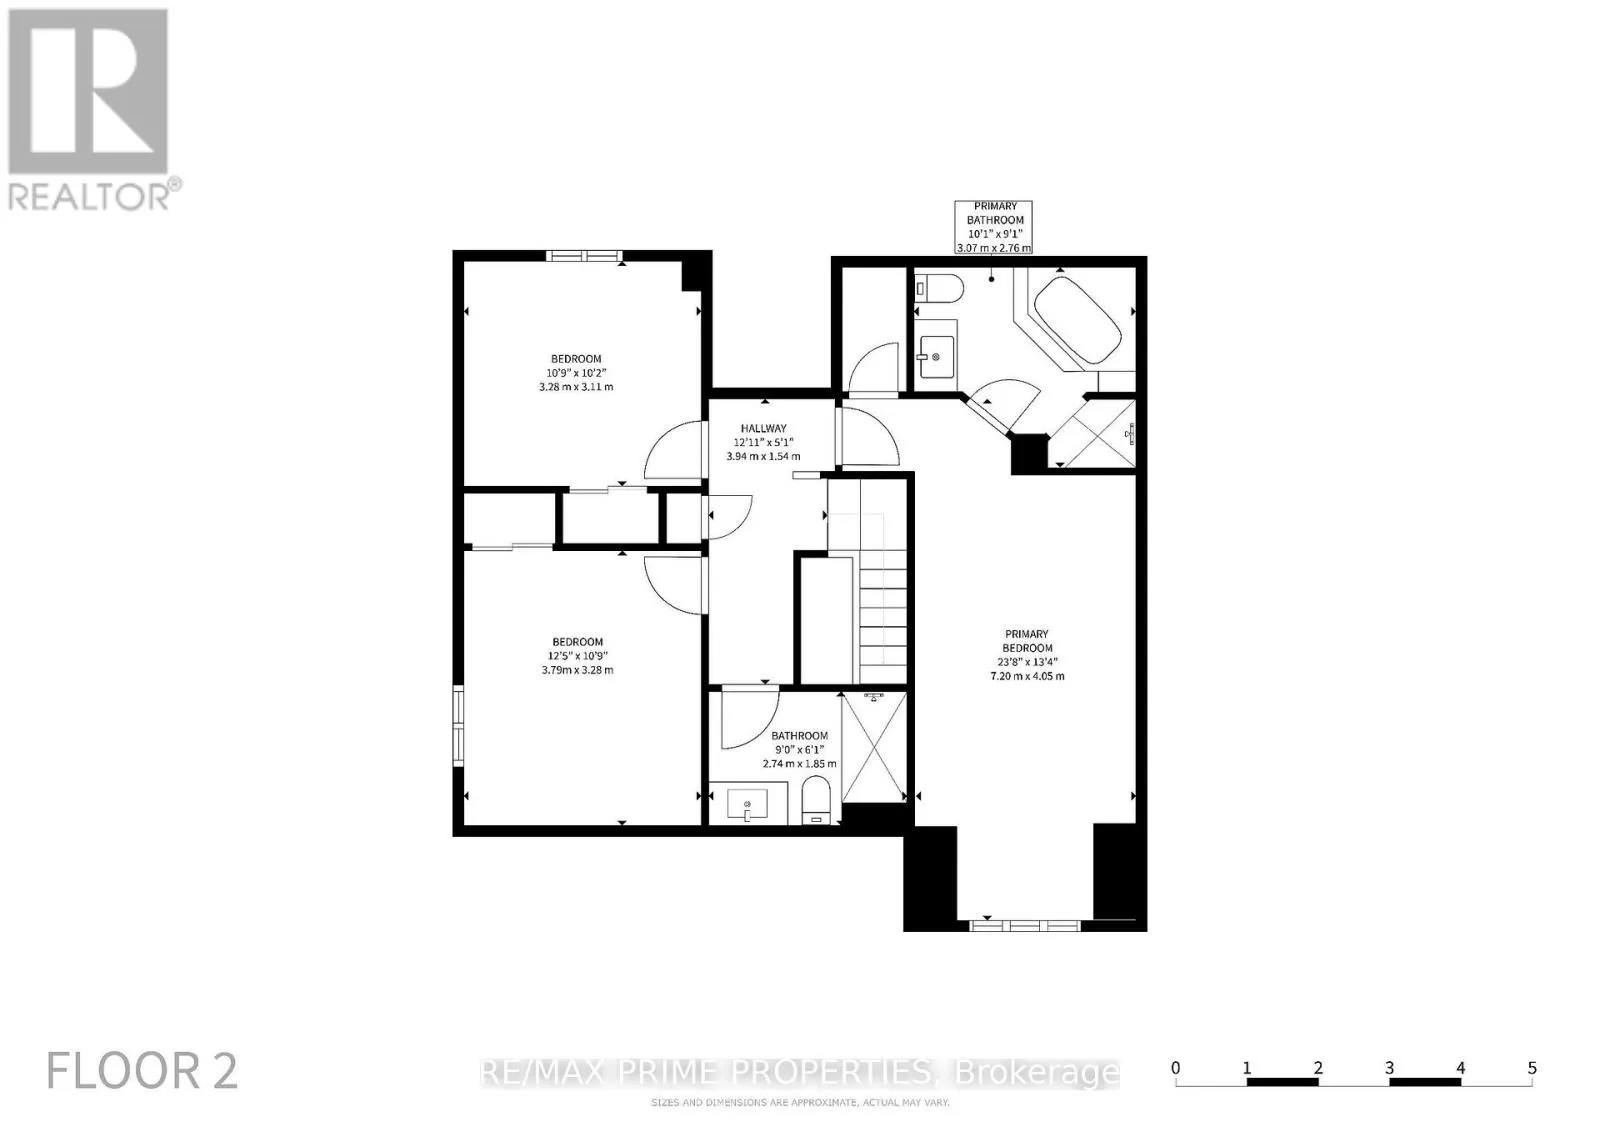
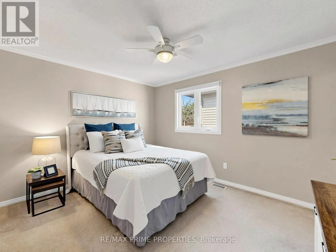
Cross Streets: Westney Rd & Kingston Rd. ** Directions: North of The 401. Fully Detached Home On A Generous Lot W/ Approx. 1,800 Sq. Ft. On Main & 2nd Levels, Located Within Walking Distance To Ajax GO Station. Features Include Laminate Flooring On Main Level, New California Shutters, M/F Laundry & Recently Updated Windows. Updated Eat-In Kitchen W/ Brand New Quartz Countertops, New Sink & Faucet, Stainless-Steel Appliances, Backsplash & Pot Lights. Breakfast Area W/ W/O To New Deck & Pool-Sized Backyard W/ Southern Exposure, Flower Beds & Garden Area. Family Room W/ Wood-Burning Fireplace & Pot Lights. Spacious Primary Bedroom W/ Large W/I Closet & Ensuite W/ Oval Soaker Tub & Separate Shower. Finished Basement W/ Large Recreation Rm, Office Area, Fourth Bedroom, Full Washroom, Pot Lights & Laminate Flooring. Large Front Porch, Interlocking Walkway & Japanese Maple. Close To Schools, Hwy 401 & Local Amenities. (id:27476)

Property Highlights

MLS® Number
E14080802
Type
Single Family
Community Name
Central
Ownership Type
Freehold
Land Size
39.4 x 115.6 FT
Parking Space Total
4

Building

Building Type
House
Storeys
2.00
Square Footage
1500 - 2000 sqft
Bathrooms Total
4
Bedrooms Above Ground
3
Bedrooms Total
4
Exterior Finish
Brick, Aluminum siding
Fireplace Present
Yes
Basement Type
N/A (Finished)
Basement Features
Building Heating Type
Forced air
Heating Fuel
Wood
Building Cooling Type
Central air conditioning

Utilities

Water
Municipal water
Utility Sewer
Sanitary sewer

Room Layout

Primary Bedroom
Second level
6.14 m x 3.16 m
Bedroom 2
Second level
3.29 m x 3.12 m
Bedroom 3
Second level
3.81 m x 3.28 m
Office
Basement
3.05 m x 2.72 m
Recreational, Games room
Basement
6.91 m x 2.97 m
Living room
Main level
4.65 m x 2.99 m
Dining room
Main level
3.5 m x 2.99 m
Kitchen
Main level
3 m x 2.9 m
Eating area
Main level
3.9 m x 2.52 m
Family room
Main level
5.05 m x 3.16 m

Location

Learn more about this property
Listing provided by:
RE/MAX PRIME PROPERTIES
MLS® number:
E14080802
Agent:
Alon Hillel
*Indicates required field
Name is required
Email is required
Please enter a valid phone number (e.g., 416-111-1111).

Community Spotlight: Homes For sale in Your Neighborhood