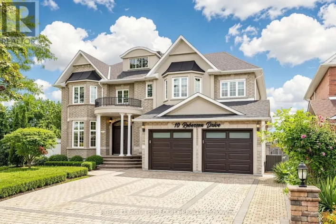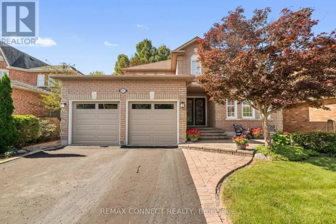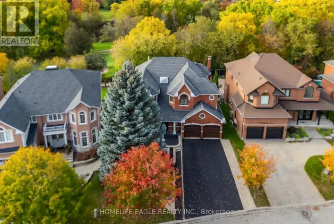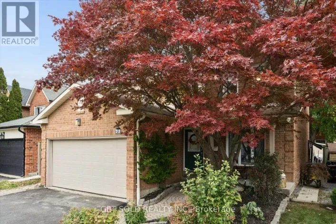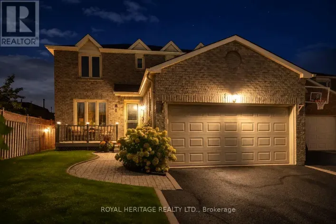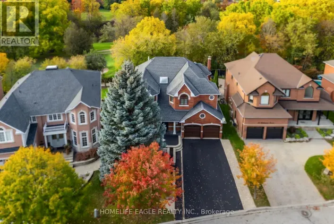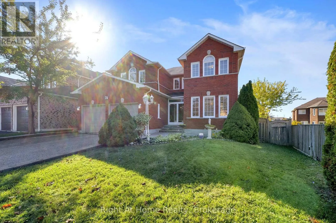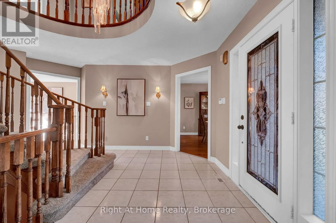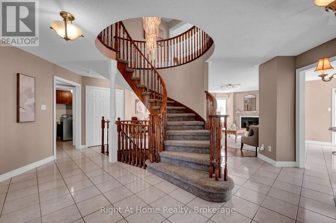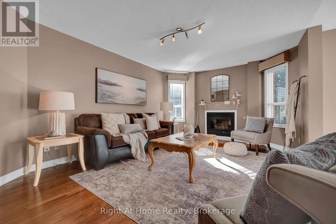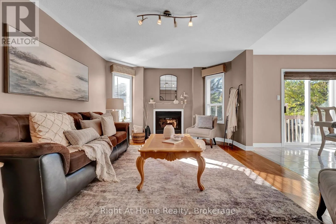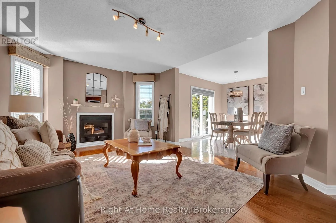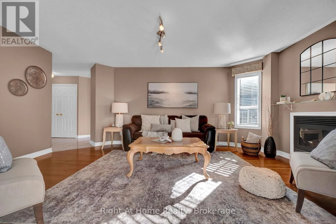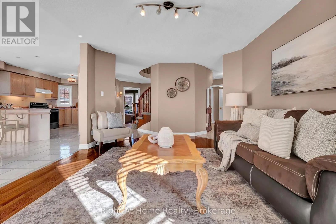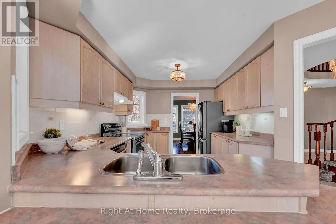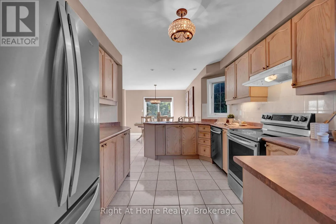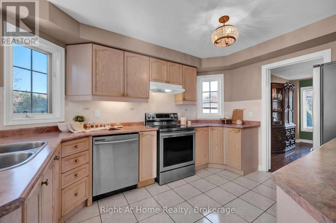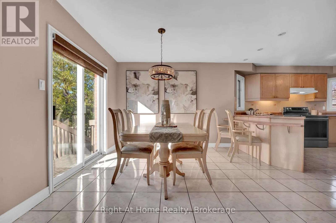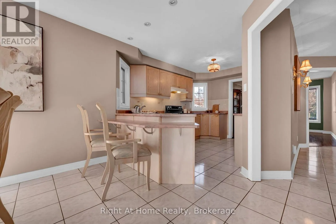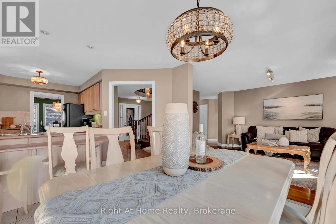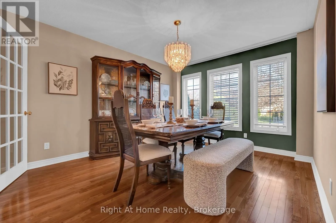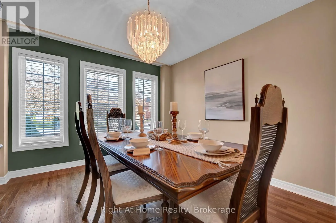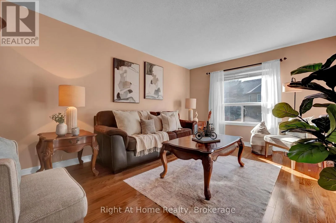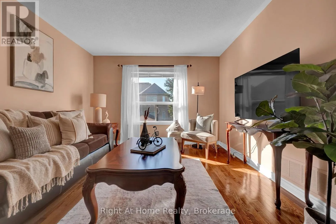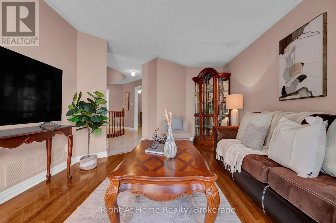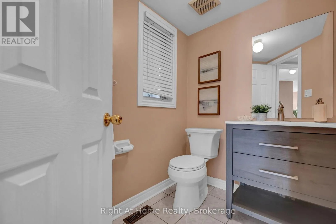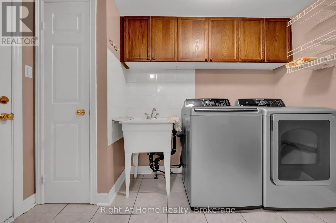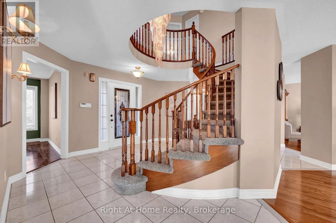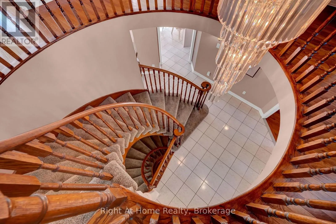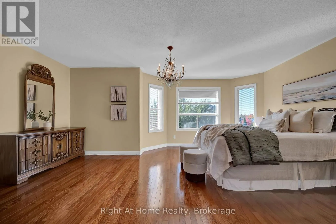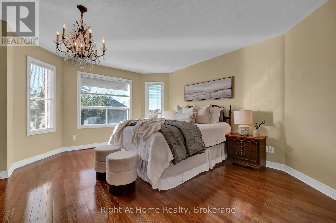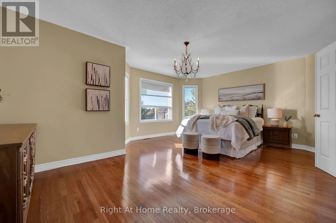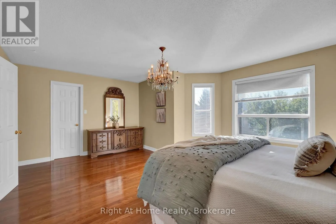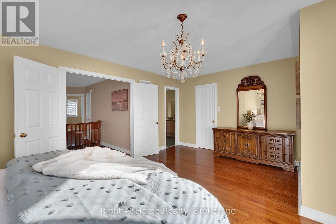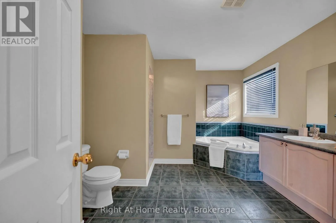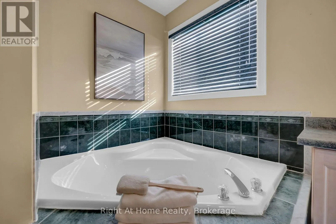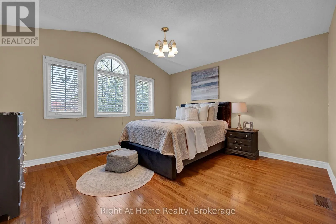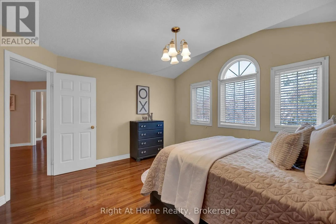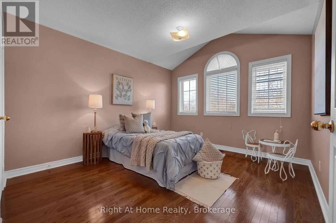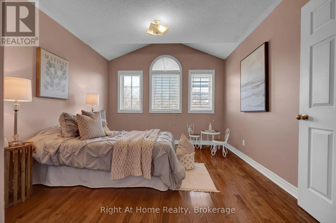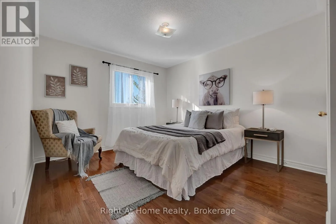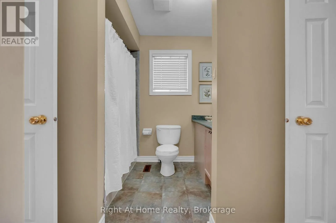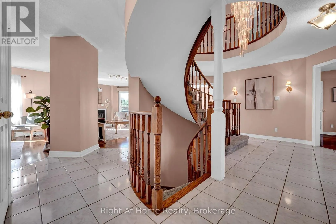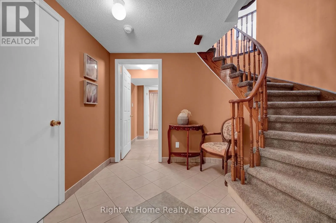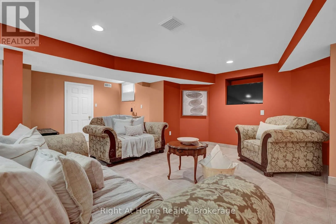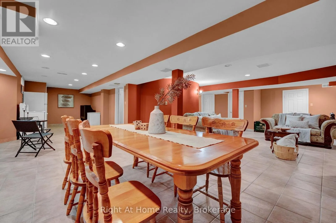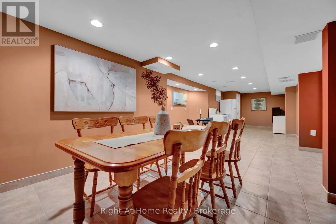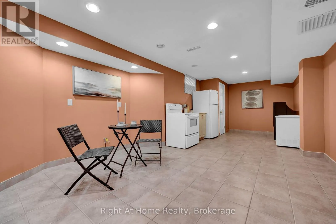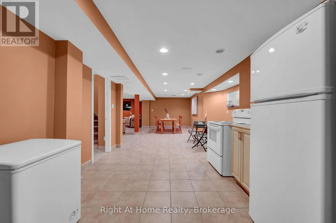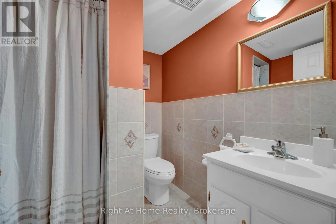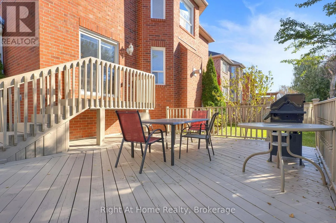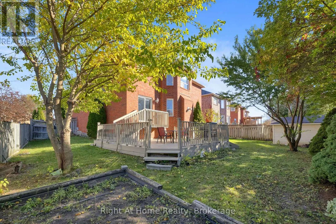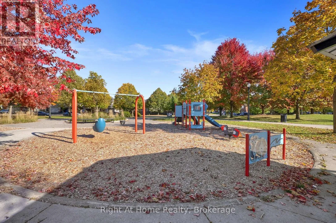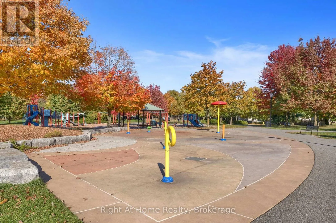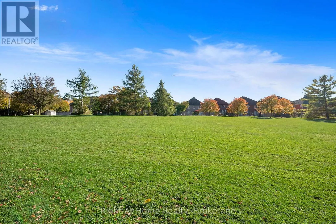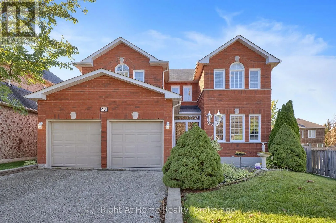
Church St N & Rossland Rd W Wow - First time offered for sale!! Built in 1998 & impeccably maintained/updated by it's original owner, this stunning all-brick 4BR/4Bath home offers over 3700sqft of beautifully finished living space across all 3 levels!!! Nestled in demand West Ajax community, surrounded by similar large executive-style homes, with mature trees and a large private pie-shaped lot, close to great schools, parks, shopping, public transit, 407 & 401!! Ideal family location - "Horne Park", featuring a play park/splash pad for kids, is just steps away - just take the walking path directly across the street!! You'll love the sprawling sun-filled open-concept layout!! Gleaming hardwood floors throughout the main & 2nd floors!! Stunning curved staircases that welcome you as soon as you walk in!! Bright & spacious kitchen with stainless steel appliances that overlooks the breakfast area & family room with gas fireplace!! Separate large formal living & dining rooms (perfect for hosting!)!! Main floor laundry with laundry sink & direct access to the 2-car garage!! 4 large bedrooms upstairs, all with hardwood floors, including huge primary retreat w/5pc ensuite bath & massive walk-in closet!! 2 of the bedrooms upstairs connect directly to "Jack & Jill" style 4pc ensuite bath!! 2715 sqft (per MPAC) on the main & 2nd floor, plus approximately 1000 sqft in the beautifully finished basement - featuring spacious living areas & a 3pc bath (in-law suite potential)!! Pie-shaped lot (63.94 feet across the back) offers large private fully-fenced backyard with custom deck & garden shed!! Your family will LOVE this home!! (id:27476)