62 Moynahan Crescent, Ajax, Ontario L1Z 1P1

Listed for:
$895,000
3 beds
4 baths
Listed 18 days ago
House for rent: 62 Moynahan Crescent, Ajax, Ontario L1Z 1P1

View all 50 photos

About

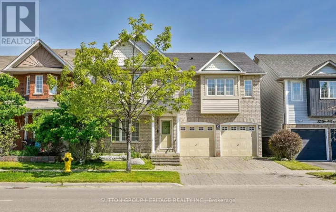
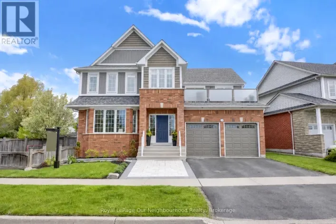
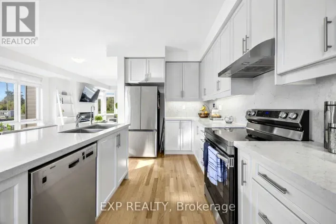
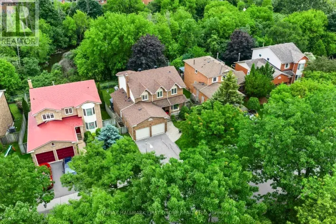
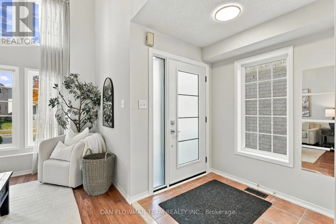
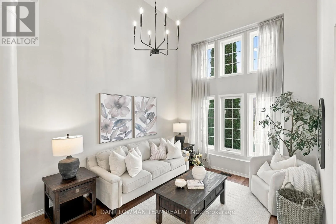
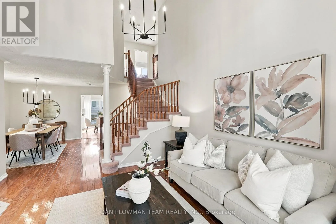
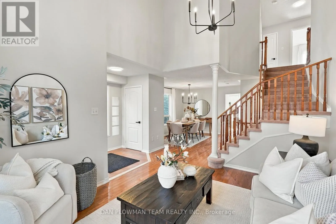
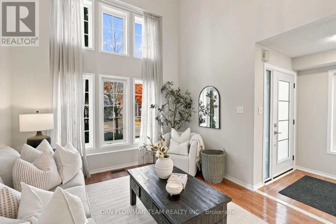
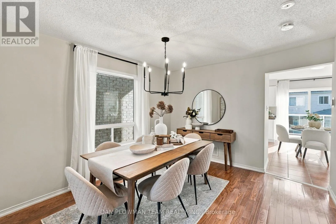
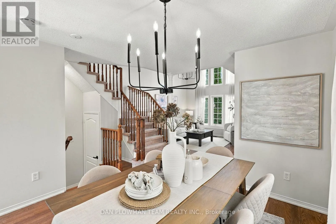
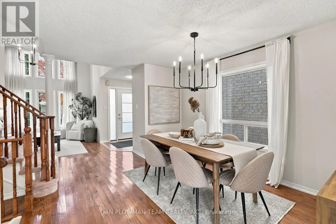
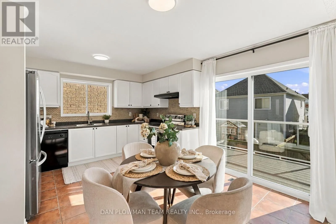
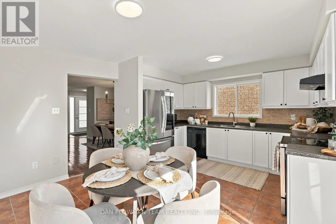
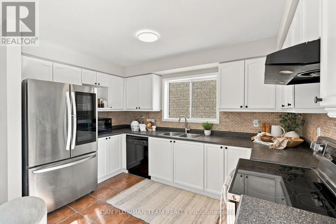
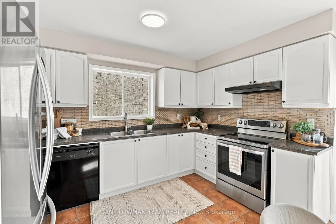
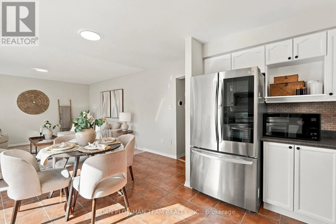
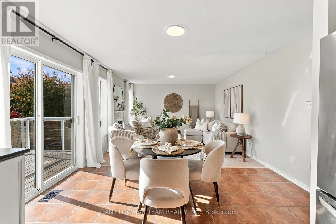
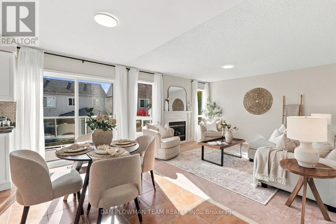
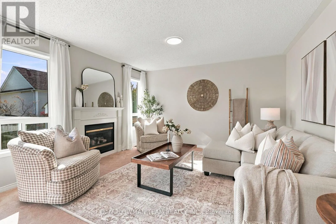
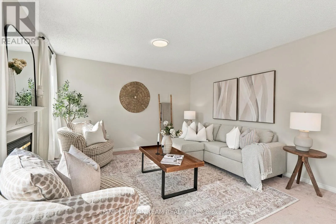
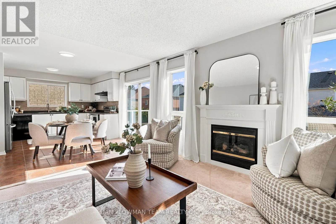
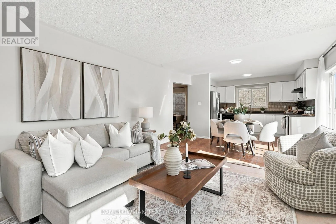
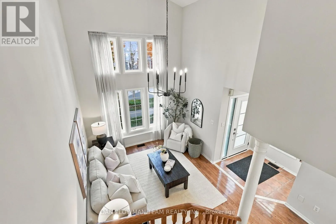
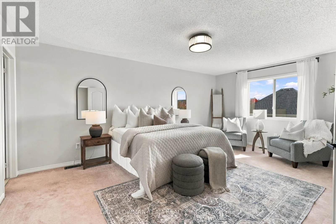
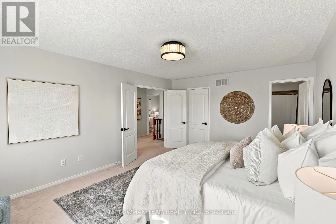
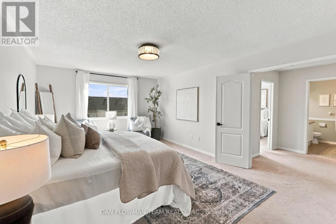
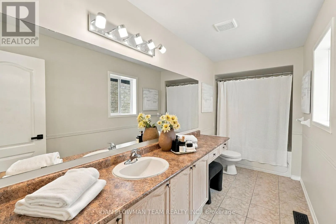
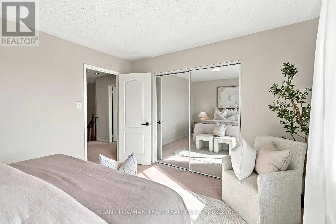
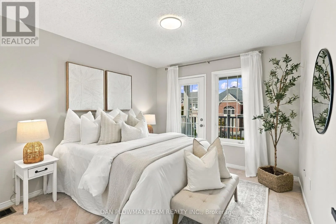
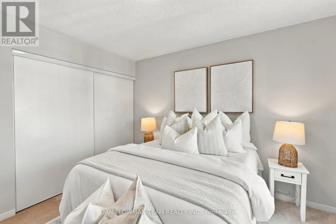
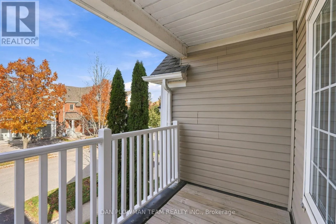
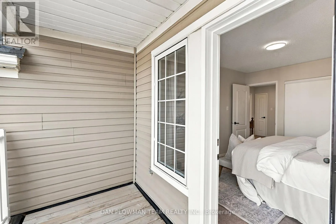
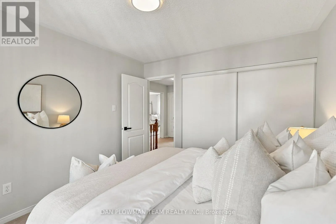
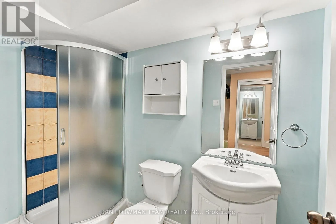
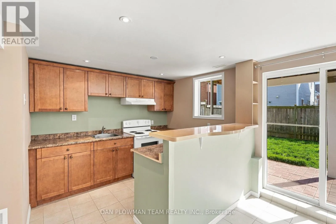
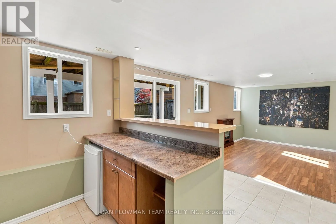
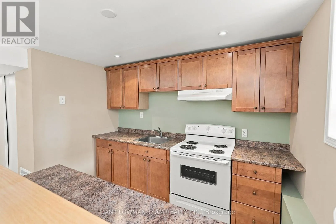
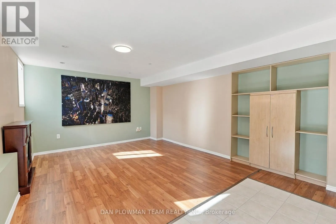
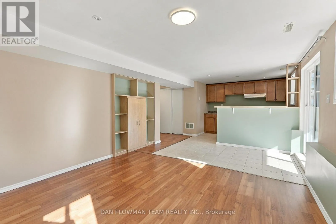
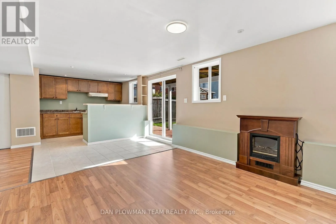
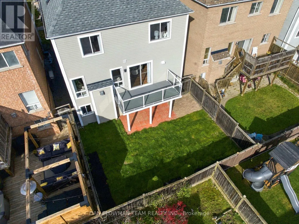
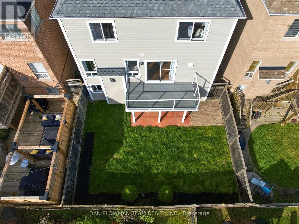
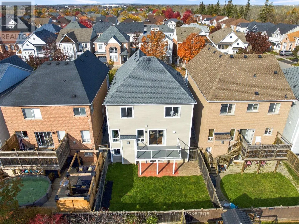
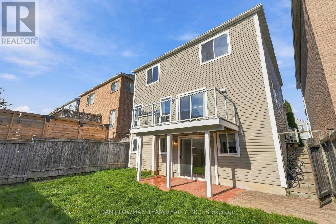
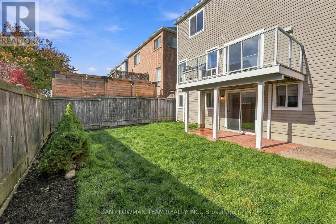
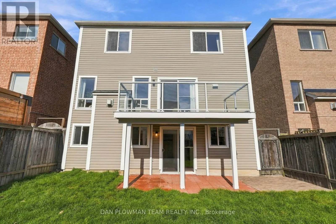
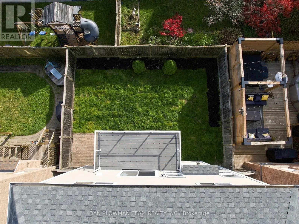
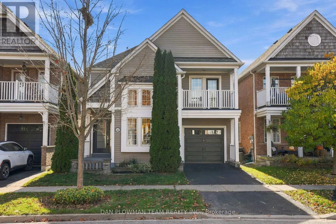
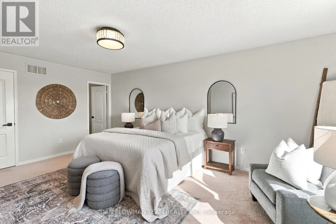
Cross Streets: Audley Rd S. & Bayly St E. ** Directions: Bayly St E, S on Audley Rd S, E on Moynahan Cres. Welcome To South East Ajax, Where This Inviting 3 Bedroom Detached Home Offers Great Curb Appeal In A Family-Friendly Neighbourhood. Inside, The Main Floor Flows Beautifully As You Are Greeted With A Soaring Two Storey Window Bringing Natural Light Into The Open Concept Living And Dining Rooms. The Kitchen And Breakfast Area Offer A Walkout To The Deck, While The Family Room With Its Cozy Gas Fireplace Is The Perfect Place To Relax And Unwind. Upstairs, The Spacious Primary Suite Features A Large Walk In Closet And 4 Piece Ensuite, Joined By Two Additional Bedrooms And A Full Washroom. The Finished Basement Opens Up Even More Possibilities With A Second Kitchen, 3 Piece Washroom And Walkout To The Backyard, Offering Flexibility For Extended Family Or Additional Living Space. Outside, Enjoy A Fully Fenced Yard With Patio Space For Relaxing Or Entertaining. With 4 Bathrooms, A Single Car Garage And Room For Your Family To Grow, This Home Has So Much To Offer. (id:27476)

Property Highlights

MLS® Number
E14122176
Type
Single Family
Community Name
South East
Ownership Type
Freehold
Land Size
34.2 x 81.1 FT
Parking Space Total
2

Building

Building Type
House
Storeys
2.00
Square Footage
1500 - 2000 sqft
Bathrooms Total
4
Bedrooms Above Ground
3
Bedrooms Total
3
Amenities
Fireplace(s)
Exterior Finish
Vinyl siding
Fireplace Present
Yes
Basement Type
N/A (Finished), N/A
Basement Features
Walk out, Separate entrance
Building Heating Type
Forced air
Heating Fuel
Natural gas
Building Cooling Type
Central air conditioning

Utilities

Water
Municipal water
Utility Sewer
Sanitary sewer

Room Layout

Primary Bedroom
Second level
5.63 m x 3.94 m
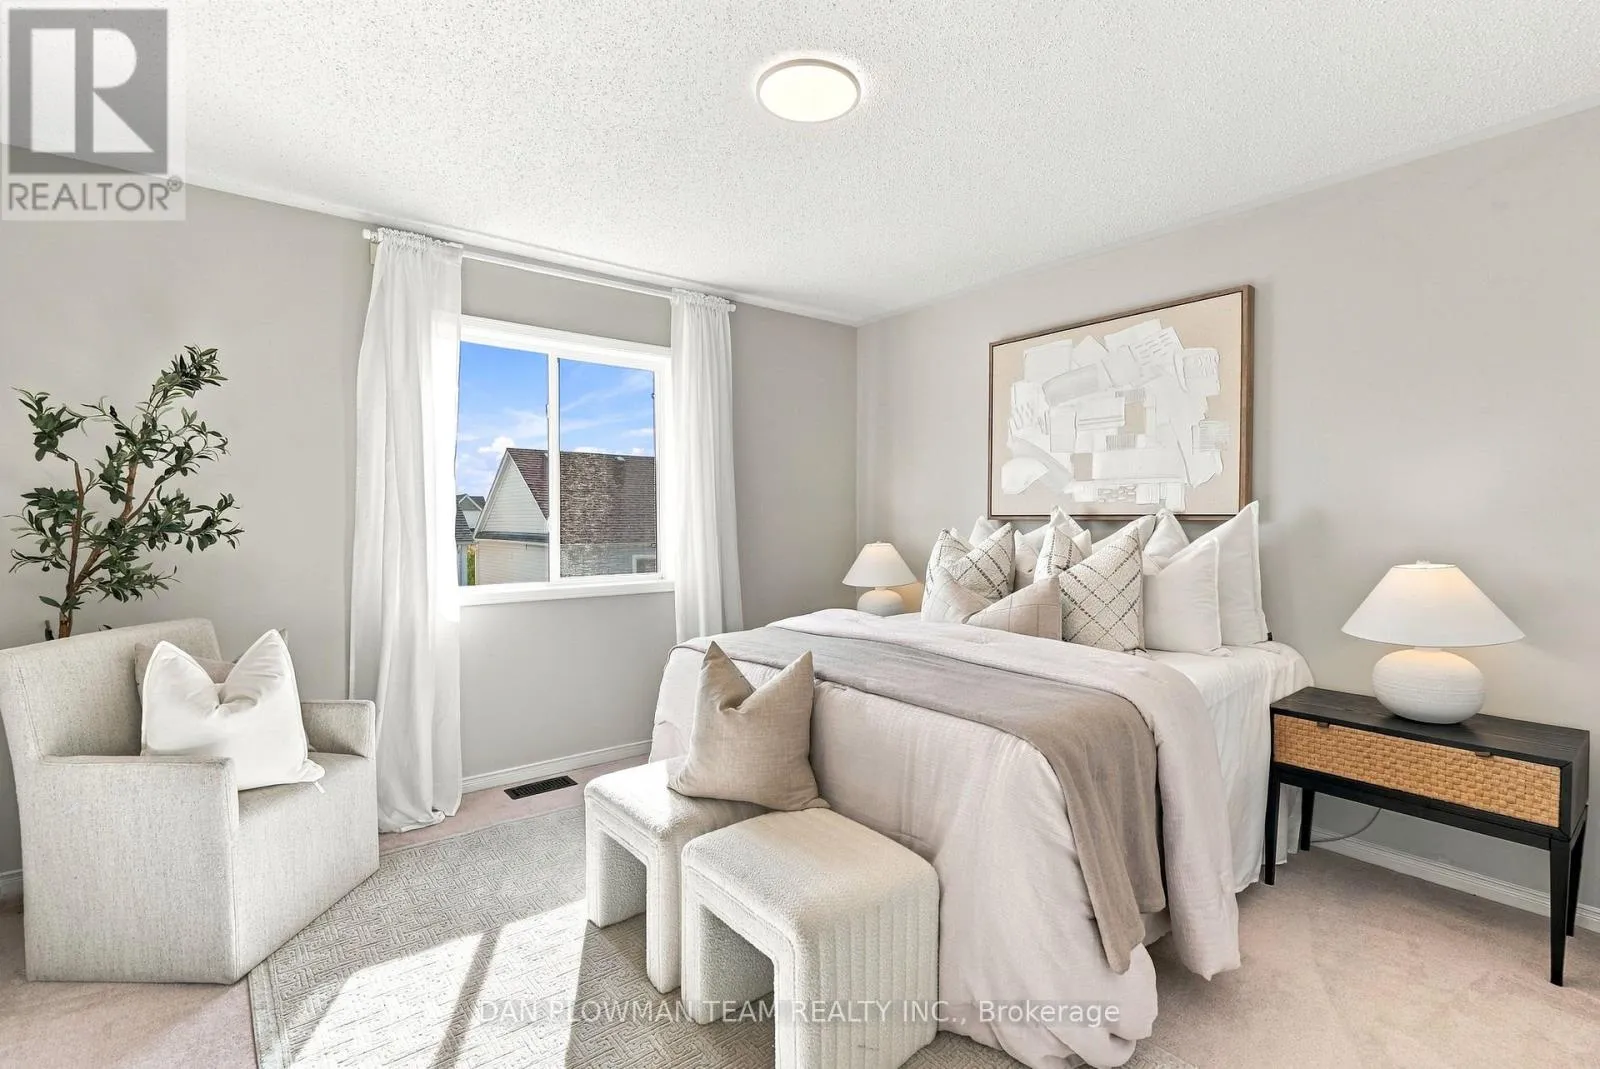
Bedroom 2
Second level
3.41 m x 3.73 m
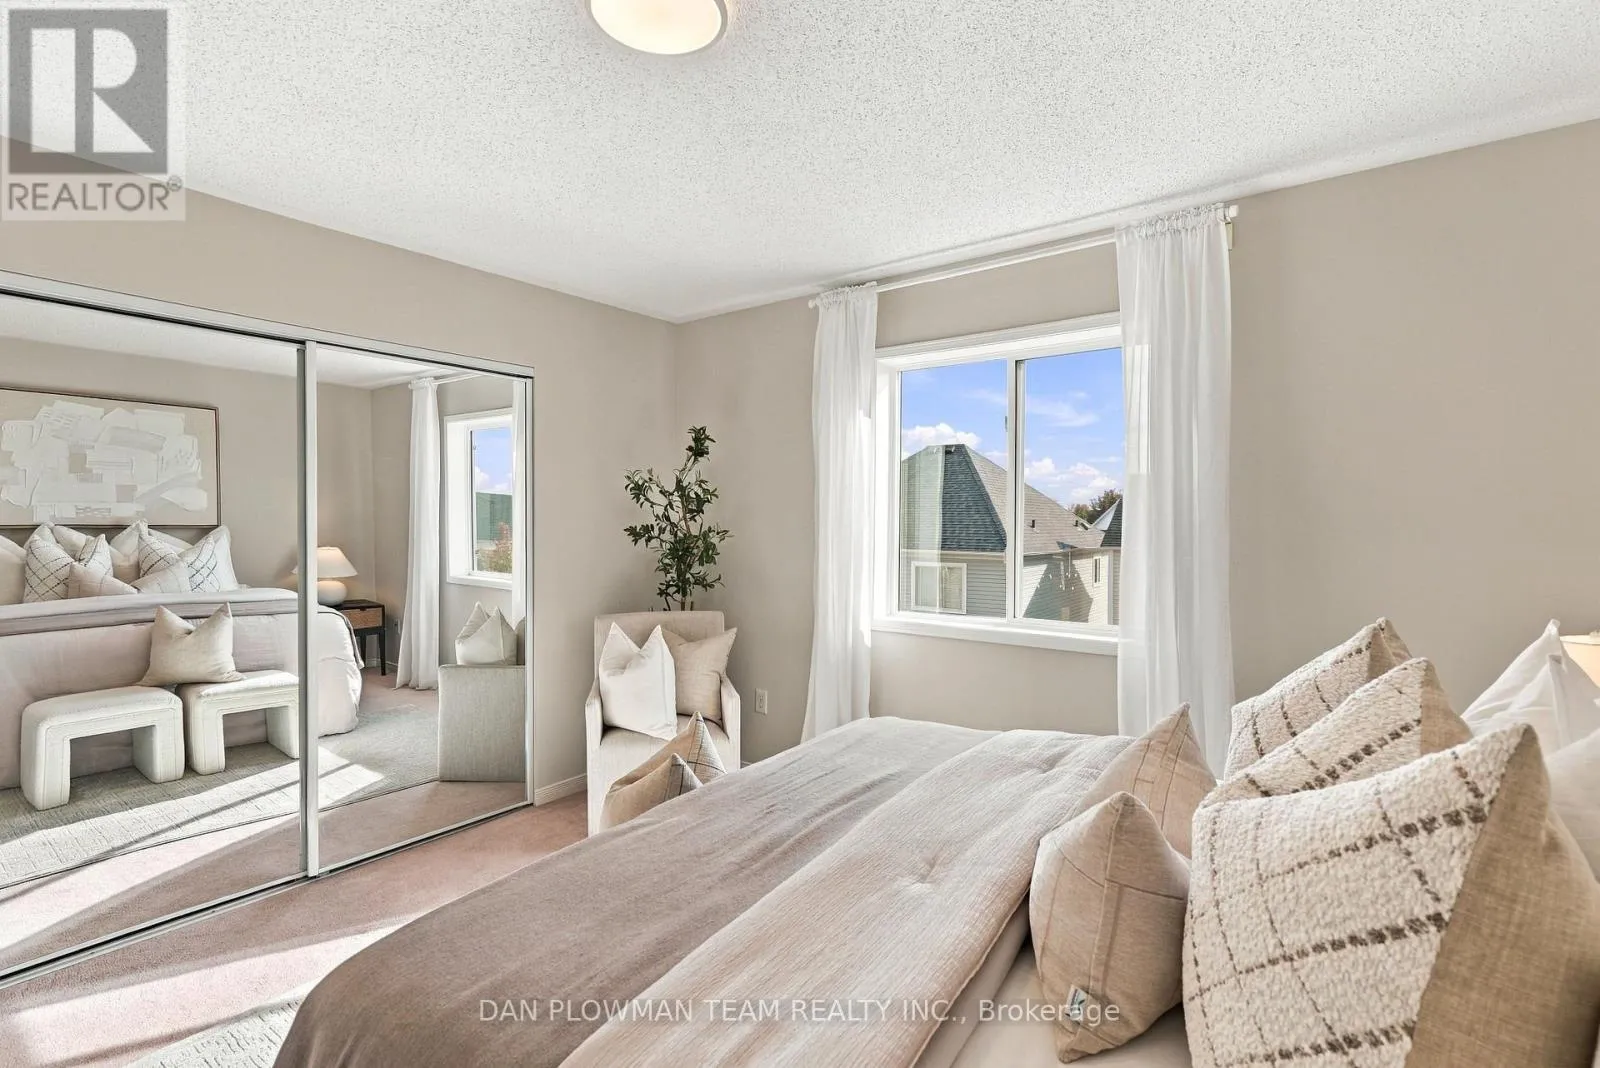
Bedroom 3
Second level
3.49 m x 3.06 m
Recreational, Games room
Basement
3.75 m x 3.89 m
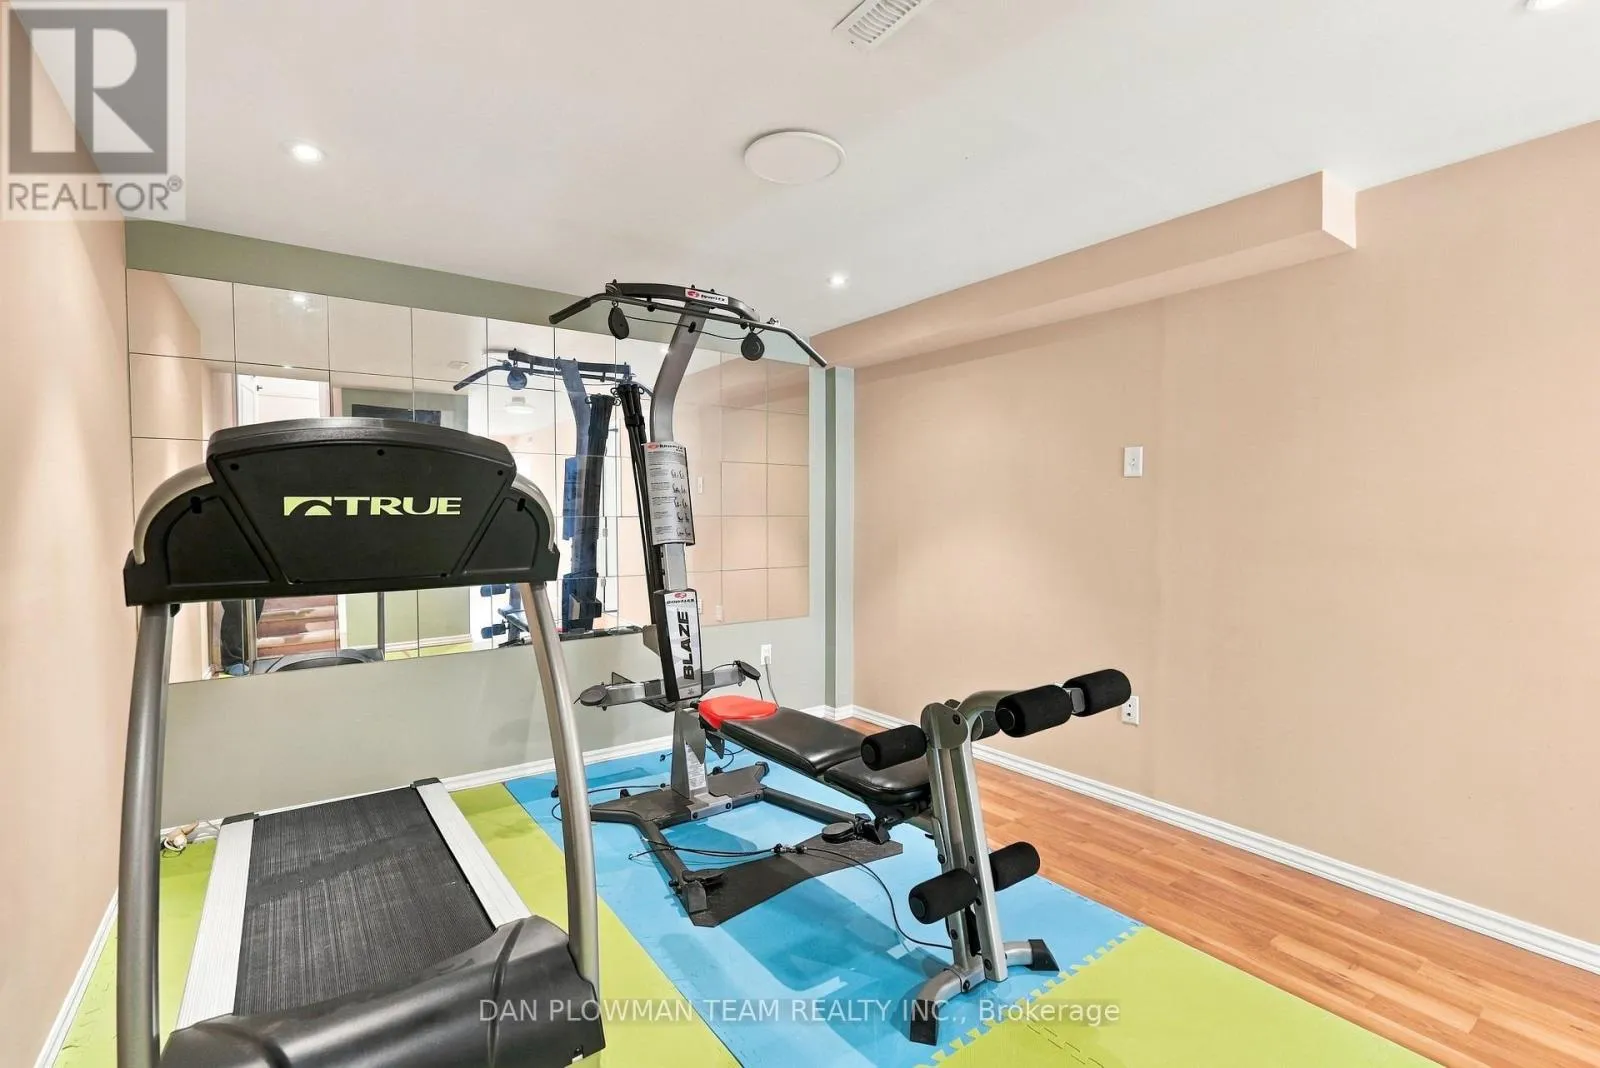
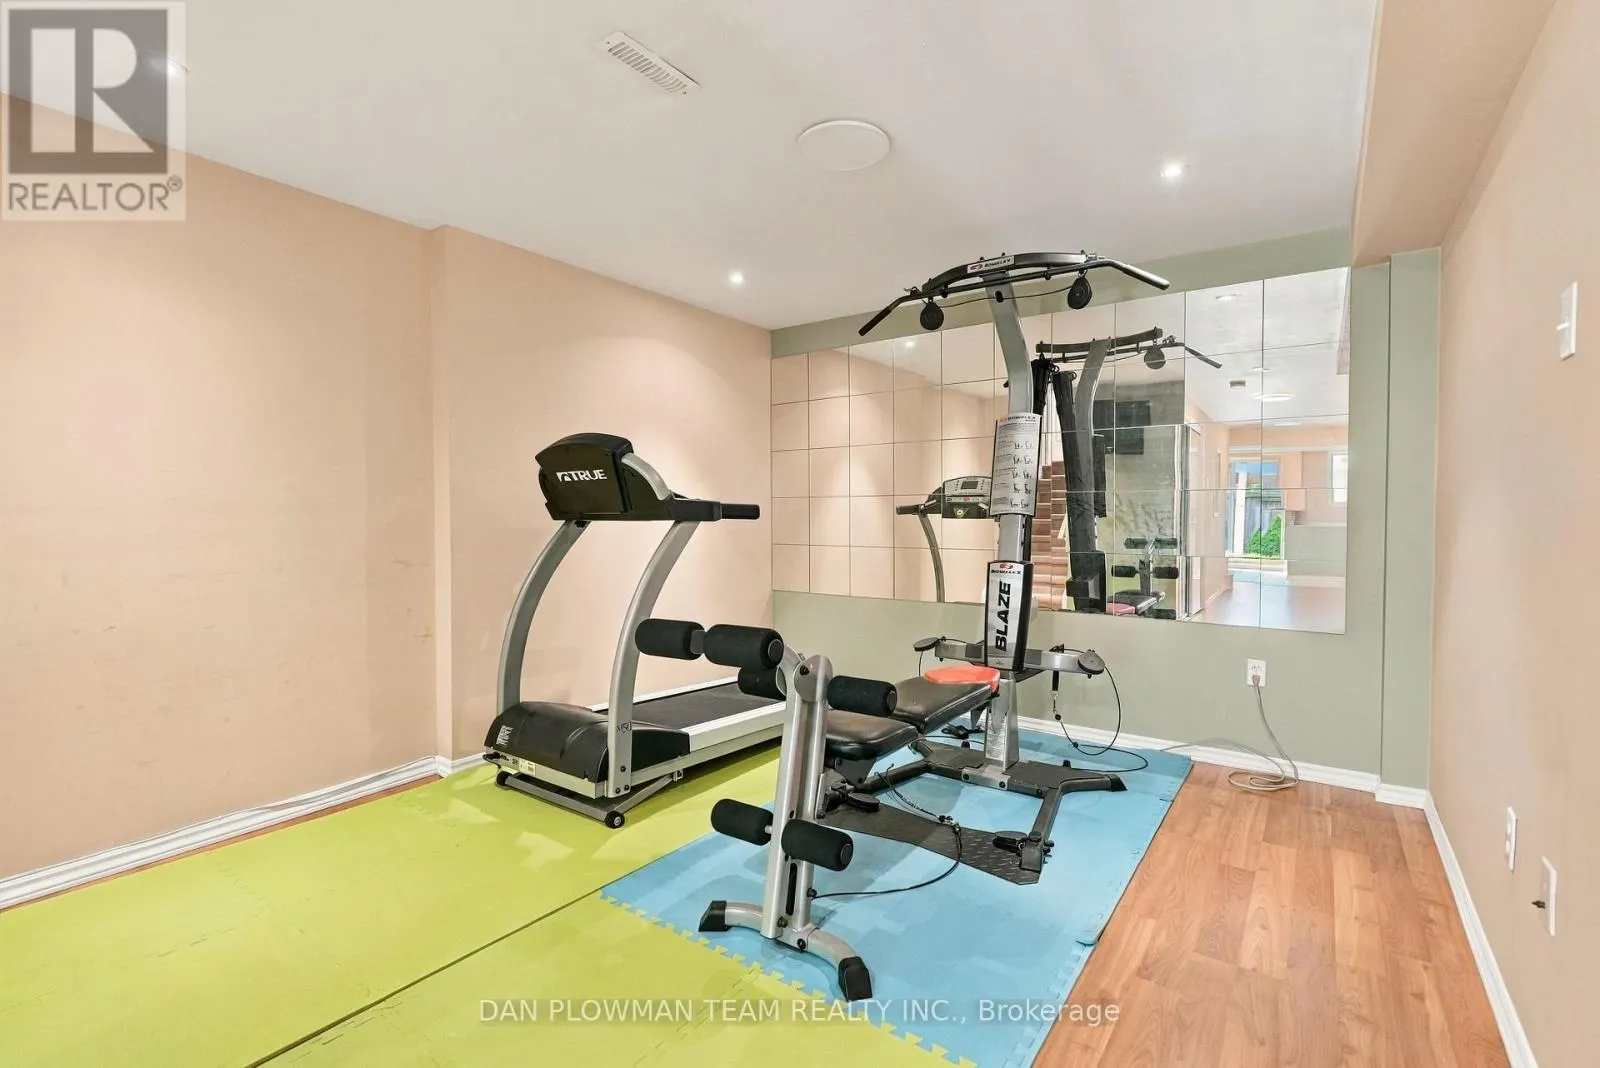
Exercise room
Basement
3.67 m x 3.25 m
Kitchen
Basement
3.05 m x 4.17 m
Living room
Main level
3.97 m x 3.41 m
Dining room
Main level
3.75 m x 3.25 m
Kitchen
Main level
3.51 m x 2.46 m
Eating area
Main level
3.51 m x 2.18 m
Family room
Main level
3.87 m x 3.86 m

Location

Learn more about this property
Listing provided by:
DAN PLOWMAN TEAM REALTY INC.
MLS® number:
E14122176
Agent:
Dan Plowman
*Indicates required field
Name is required
Email is required
Please enter a valid phone number (e.g., 416-111-1111).

Community Spotlight: Homes For sale in Your Neighborhood