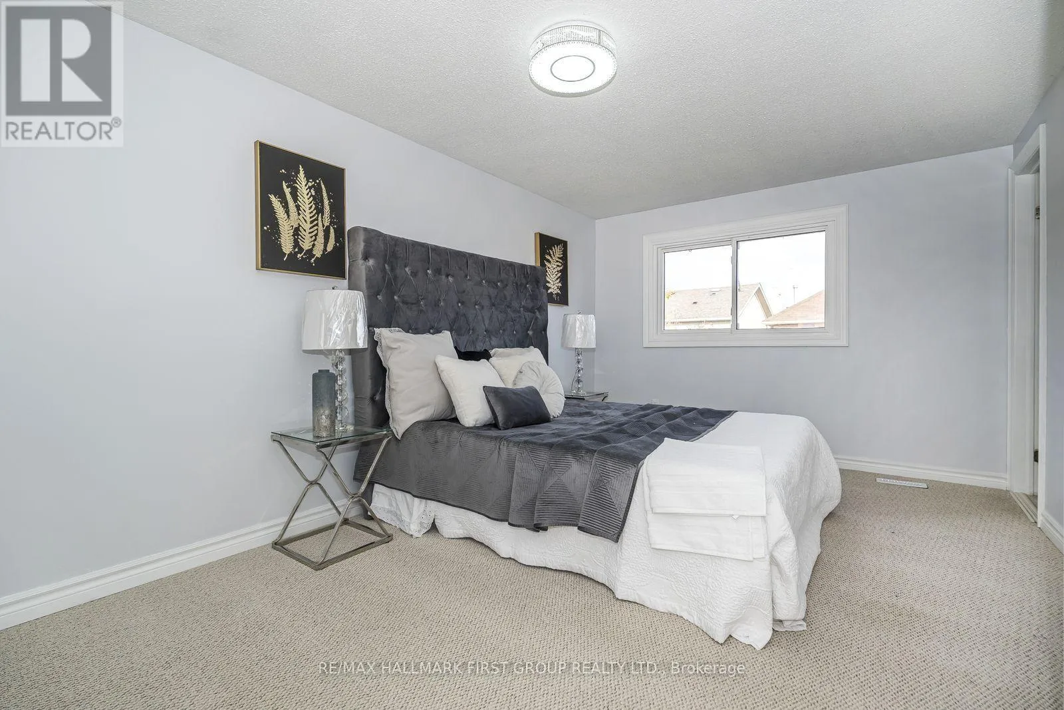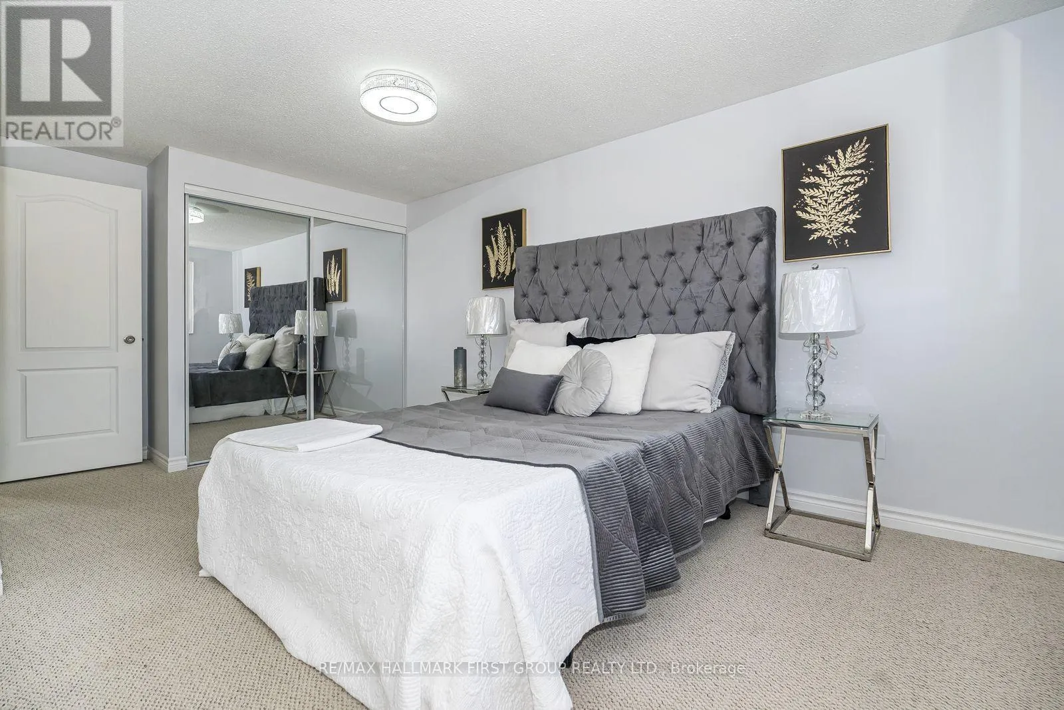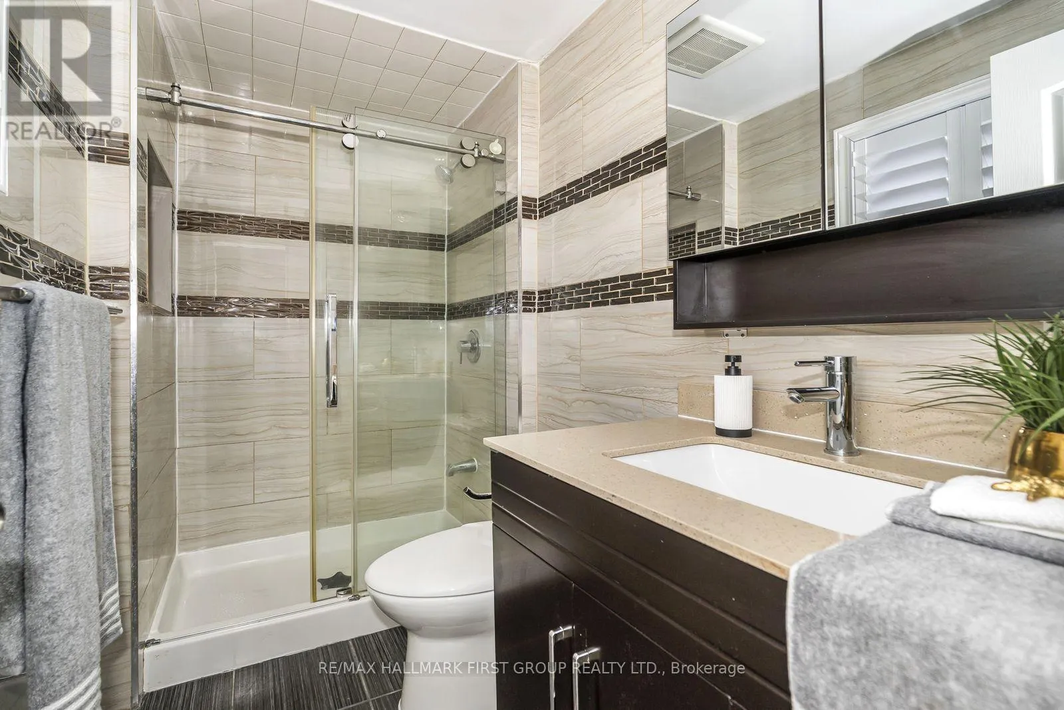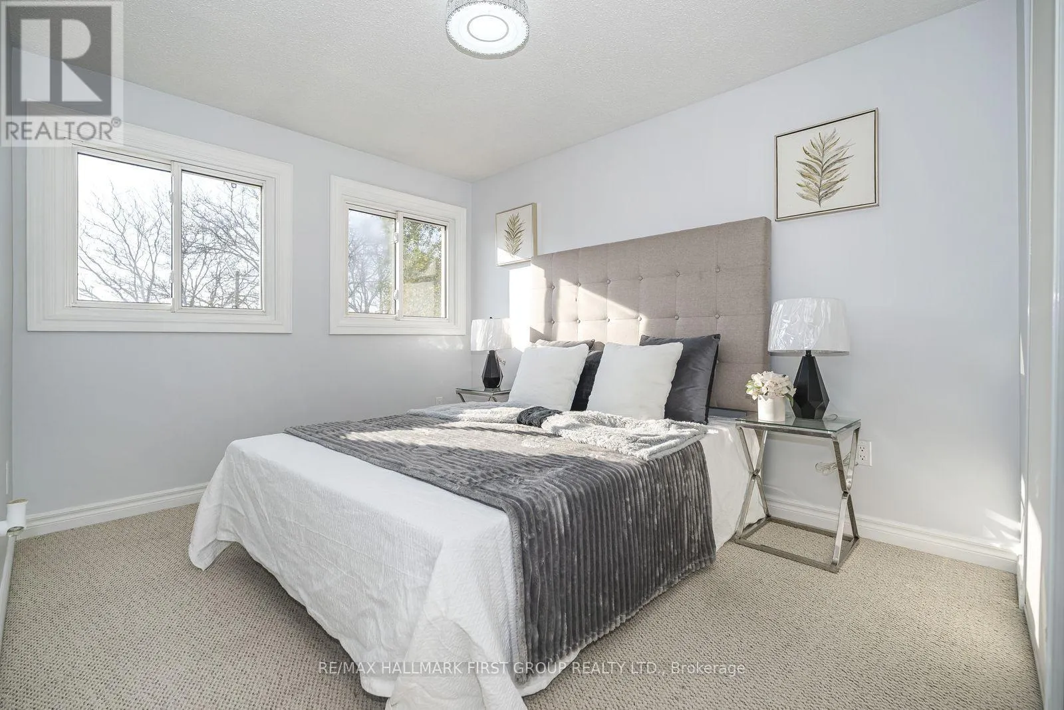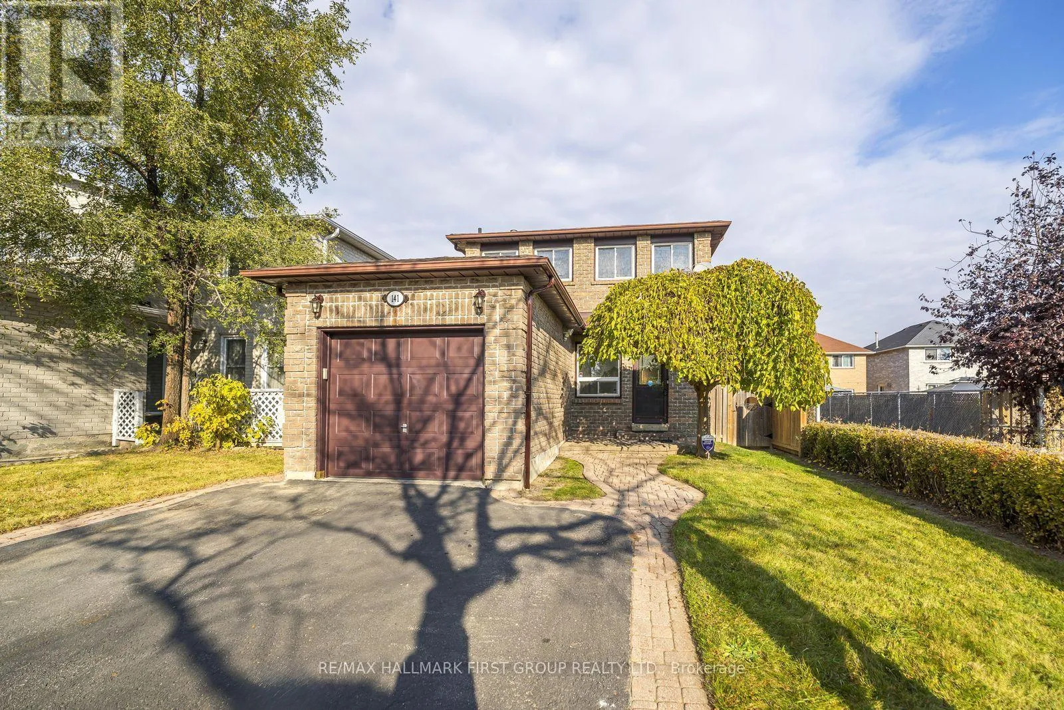
141 Daniels Crescent, Ajax, Ontario L1T 1Z6

Listed for:
$799,000
3 beds
3 baths
Listed 15 days ago
House for rent: 141 Daniels Crescent, Ajax, Ontario L1T 1Z6

View all 38 photos

About

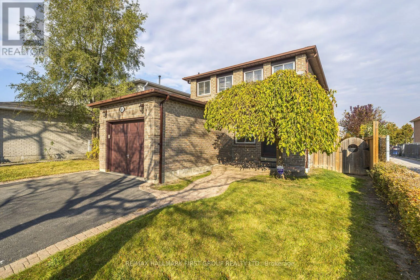
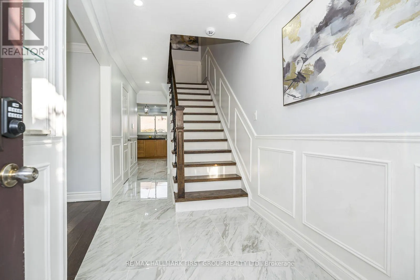
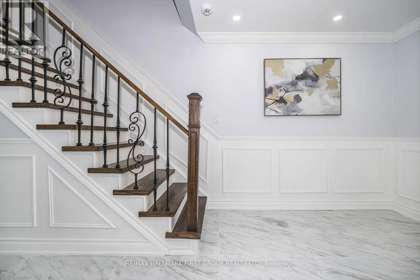
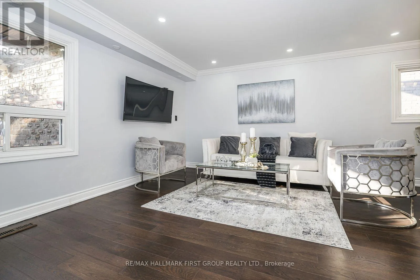
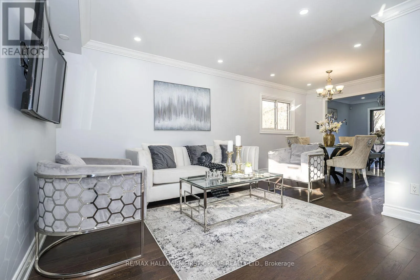
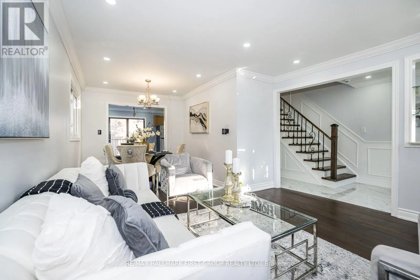
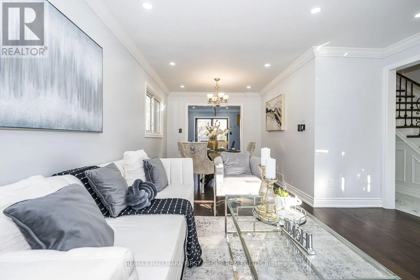
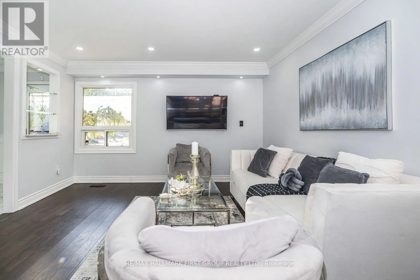
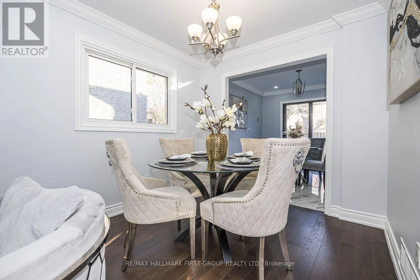
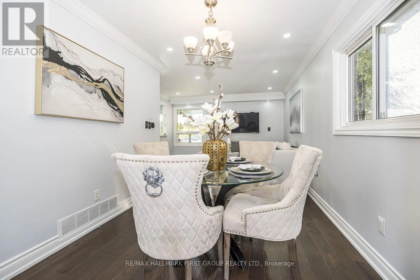
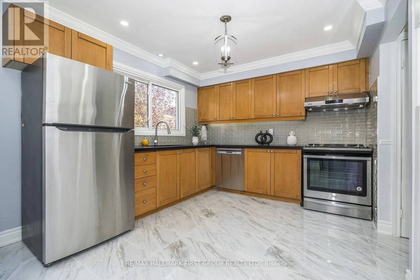
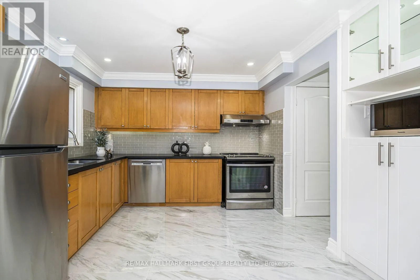
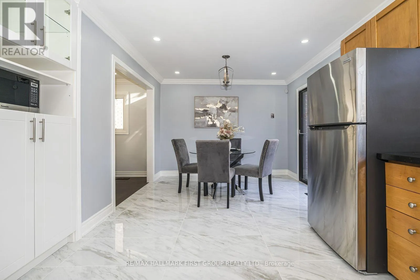
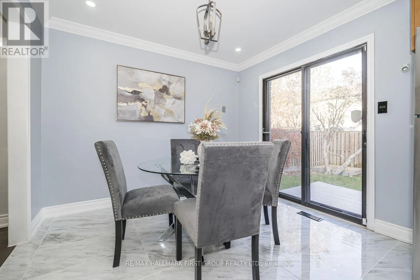
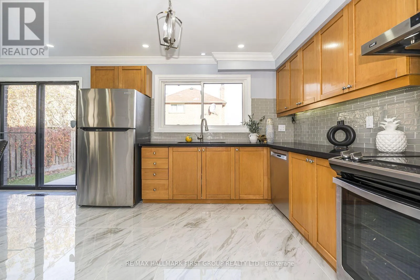
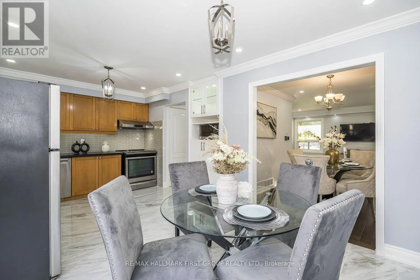
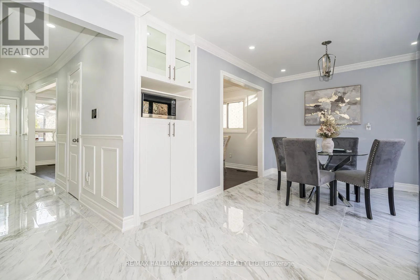
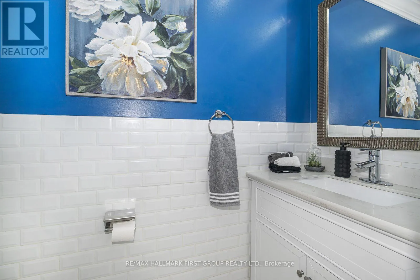
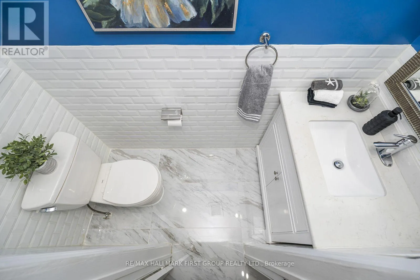
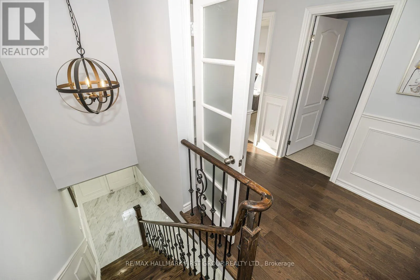
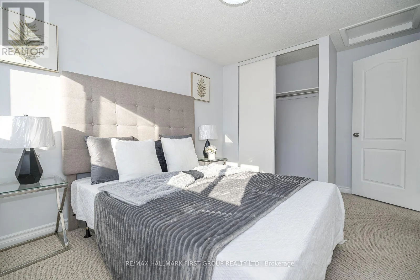
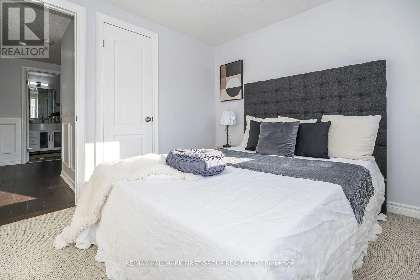
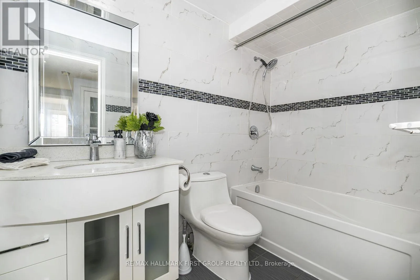
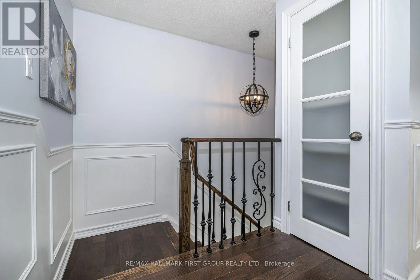
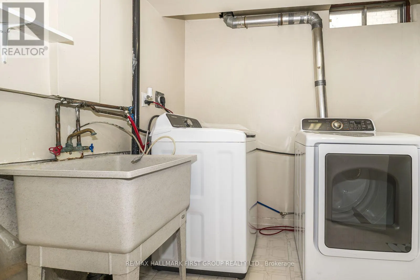
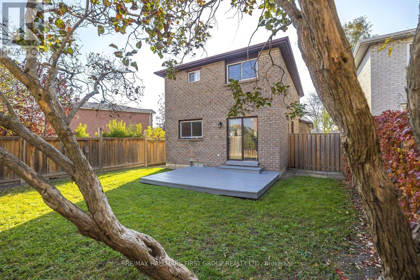
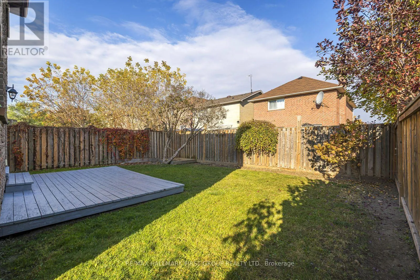
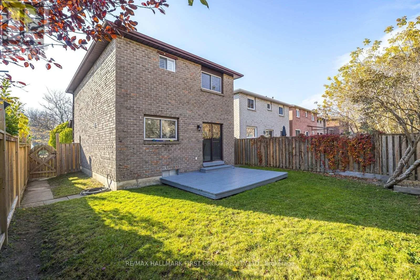
Cross Streets: Delaney / Ravenscroft. ** Directions: -. Welcome to 141 Daniels Crescent, Ajax-a thoughtfully upgraded home blending modern comfort with smart home convenience. The extensively renovated main floor (2019) features an updated kitchen, tile and hardwood flooring, pot lights, an upgraded two-piece powder room, and staircase improvements. All main-floor lighting is Wi-Fi enabled for convenient control through a phone app. Upstairs offers two full bathrooms, including a renovated main bathroom and a private ensuite with a walk-in shower, vanity, toilet, and window (2016). Updated second-floor doors, trim, and casings (2017), along with freshly painted main and second floors, add a polished finish. Enjoy the freshly painted backyard deck and fencing replaced along all three sides in 2018. Additional upgrades include a high-efficiency furnace (2016), added attic insulation (2019), an owned tankless hot water heater with no rental fees (2019), kitchen appliances replaced in 2019, and a washer and dryer replaced in 2020. Smart features include an app-controlled Eco bee thermostat and Chamberlain My Q garage door opener, a smart front door lock, doorbell camera, and alarm system, with Google Home and Amazon Alexa compatibility for supported devices. Family oriented neighbour hood. MOVE IN READY. (id:27476)

Property Highlights

MLS® Number
E14131546
Type
Single Family
Community Name
Central West
Ownership Type
Freehold
Land Size
38.4 x 91.2 FT
Parking Space Total
5

Building

Building Type
House
Storeys
2.00
Square Footage
1100 - 1500 sqft
Bathrooms Total
3
Bedrooms Above Ground
3
Bedrooms Total
3
Amenities
Park, Place of Worship, Public Transit, Schools
Exterior Finish
Brick
Fireplace Present
No
Basement Type
N/A (Finished)
Basement Features
Building Heating Type
Forced air
Heating Fuel
Natural gas
Building Cooling Type
Central air conditioning

Utilities

Water
Municipal water
Utility Sewer
Sanitary sewer

Room Layout

Primary Bedroom
Second level
5.1 m x 3.2 m
Bedroom 2
Second level
3.44 m x 2.84 m
Bedroom 3
Second level
3 m x 2.8 m
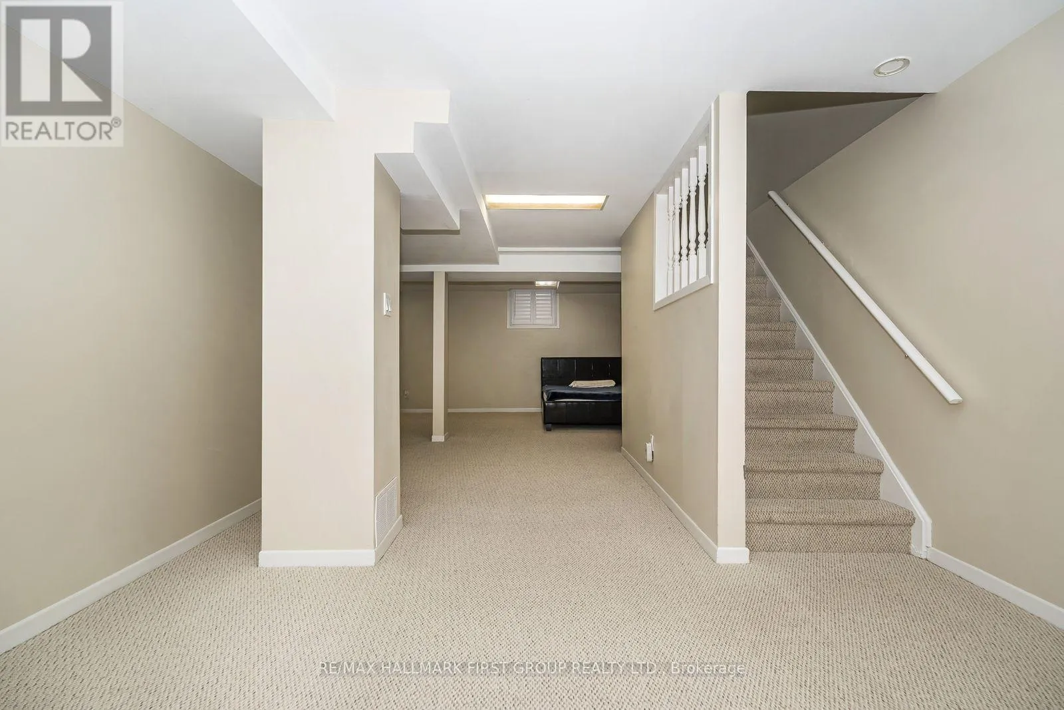
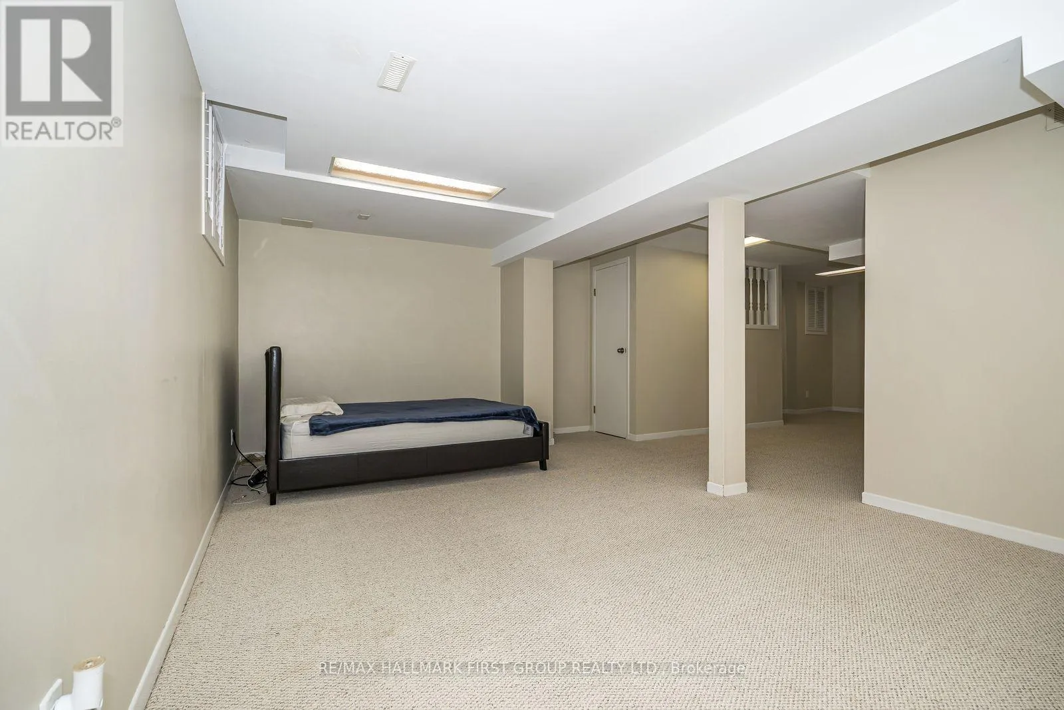
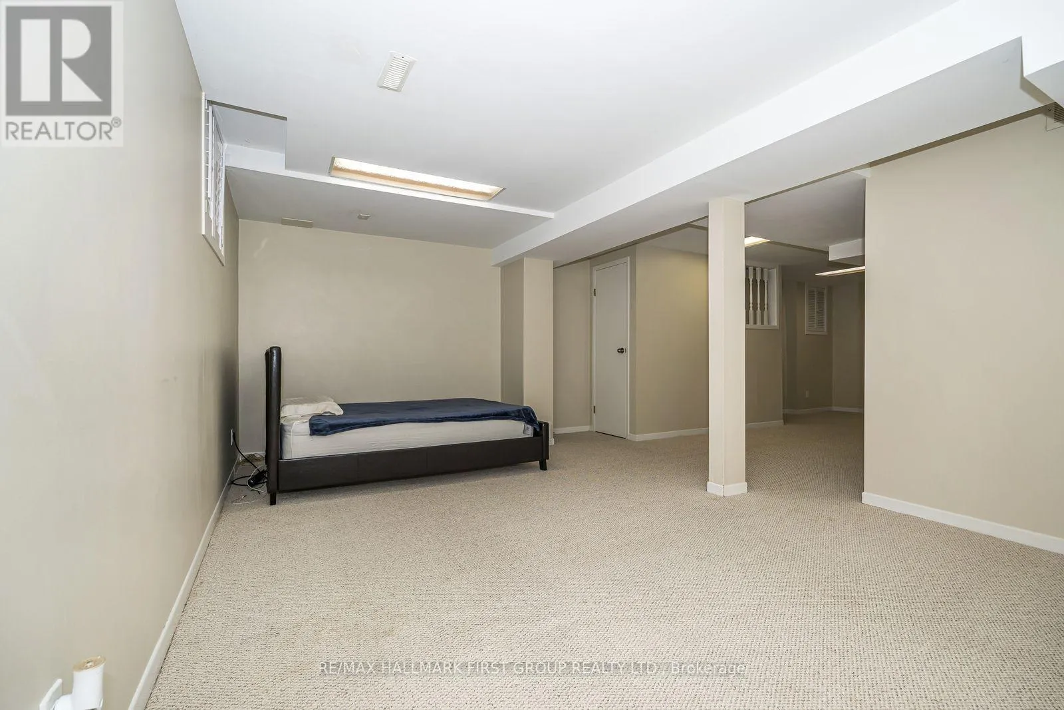
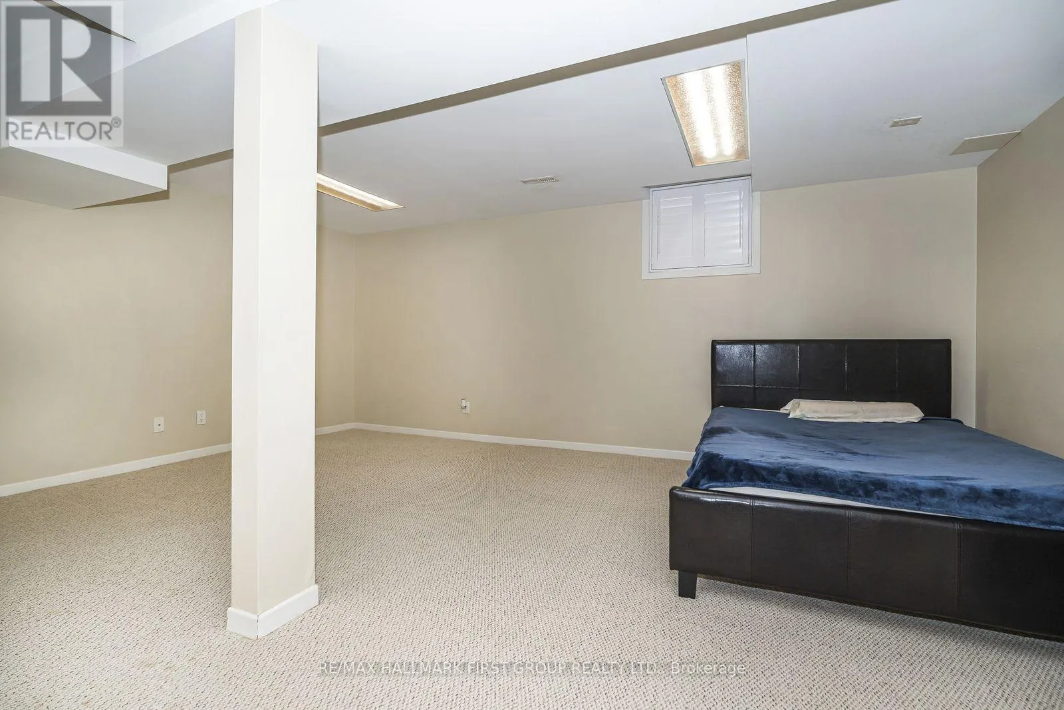
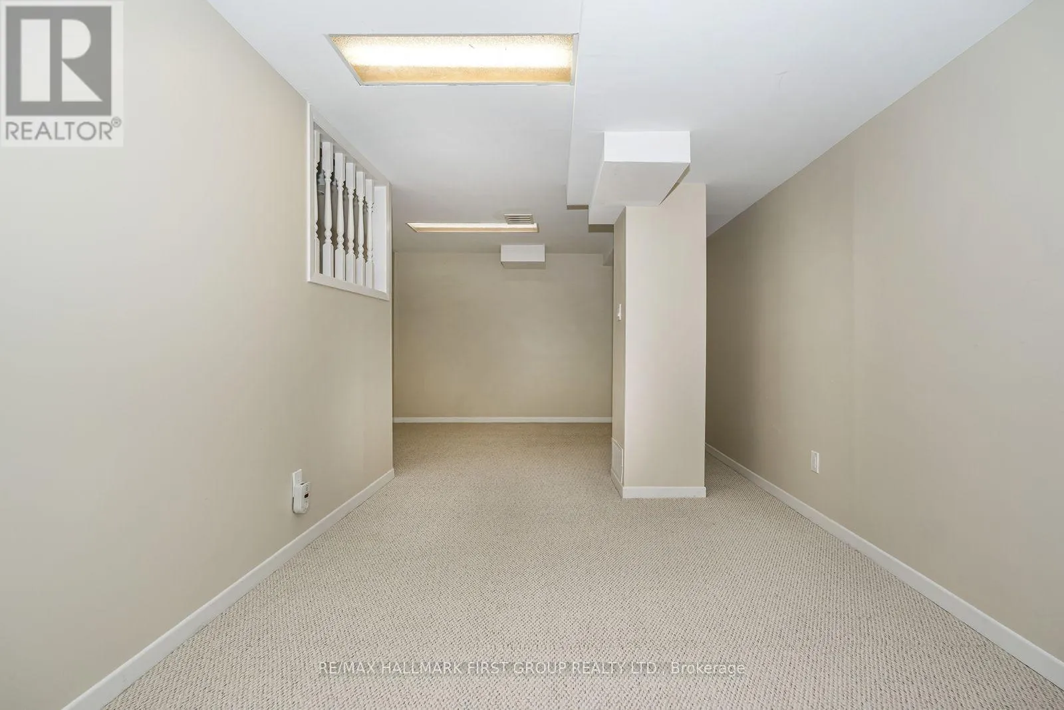
Recreational, Games room
Basement
3.38 m x 5.49 m
Utility room
Basement
5.45 m x 2.41 m
Living room
Main level
3.66 m x 3.68 m
Dining room
Main level
2.68 m x 2.7 m
Eating area
Main level
2.6 m x 3.05 m
Kitchen
Main level
3.05 m x 5.88 m

Location

Learn more about this property
Listing provided by:
RE/MAX HALLMARK FIRST GROUP REALTY LTD.
MLS® number:
E14131546
Agent:
Printhini Nagaratnam
*Indicates required field
Name is required
Email is required
Please enter a valid phone number (e.g., 416-111-1111).