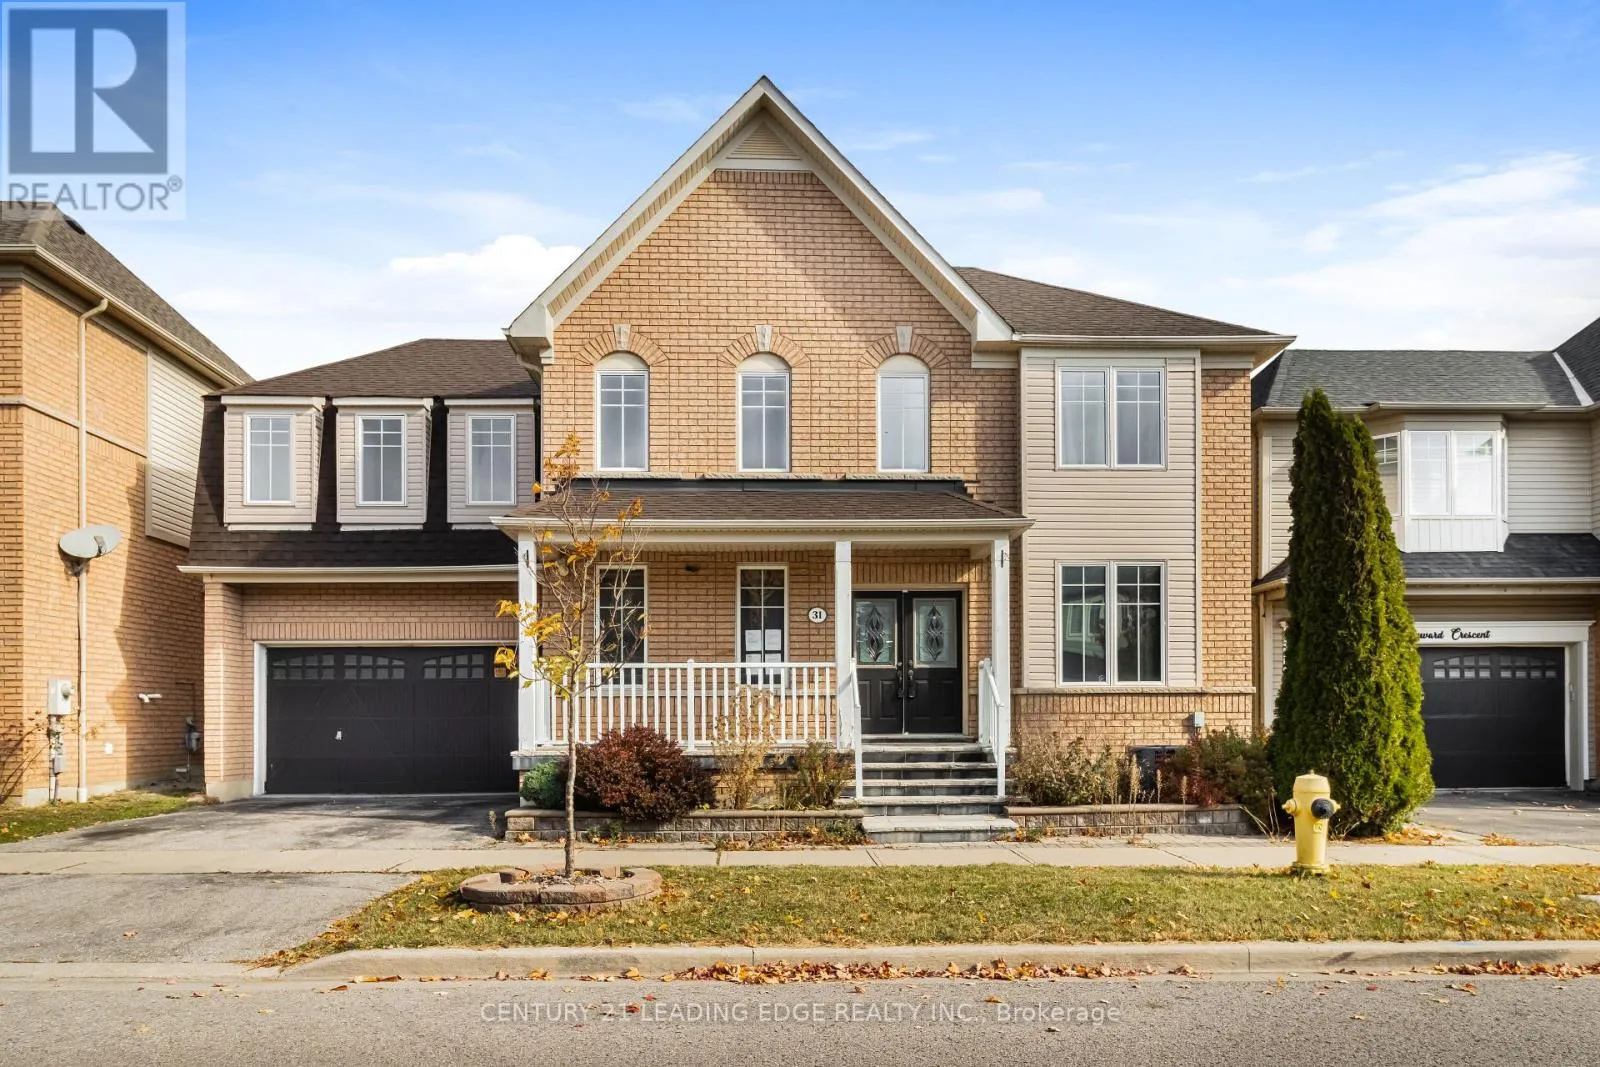
31 Seward Crescent, Ajax, Ontario L1Z 2C3

Listed for:
$1,069,900
7 beds
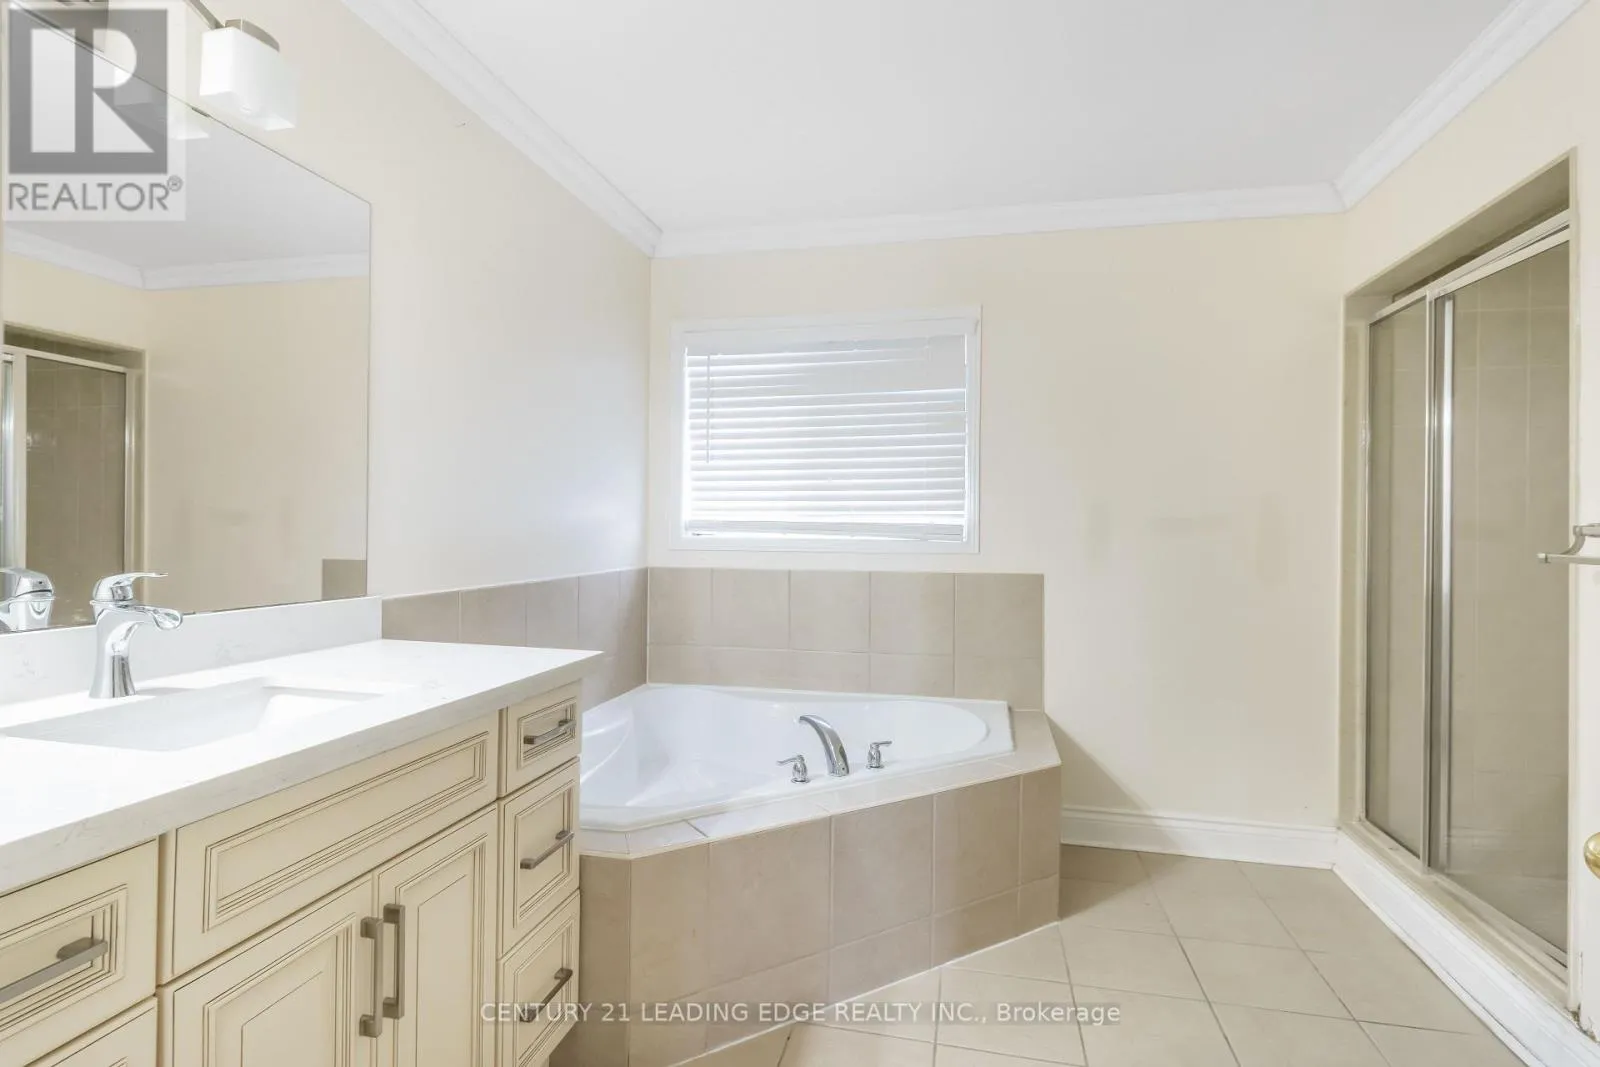
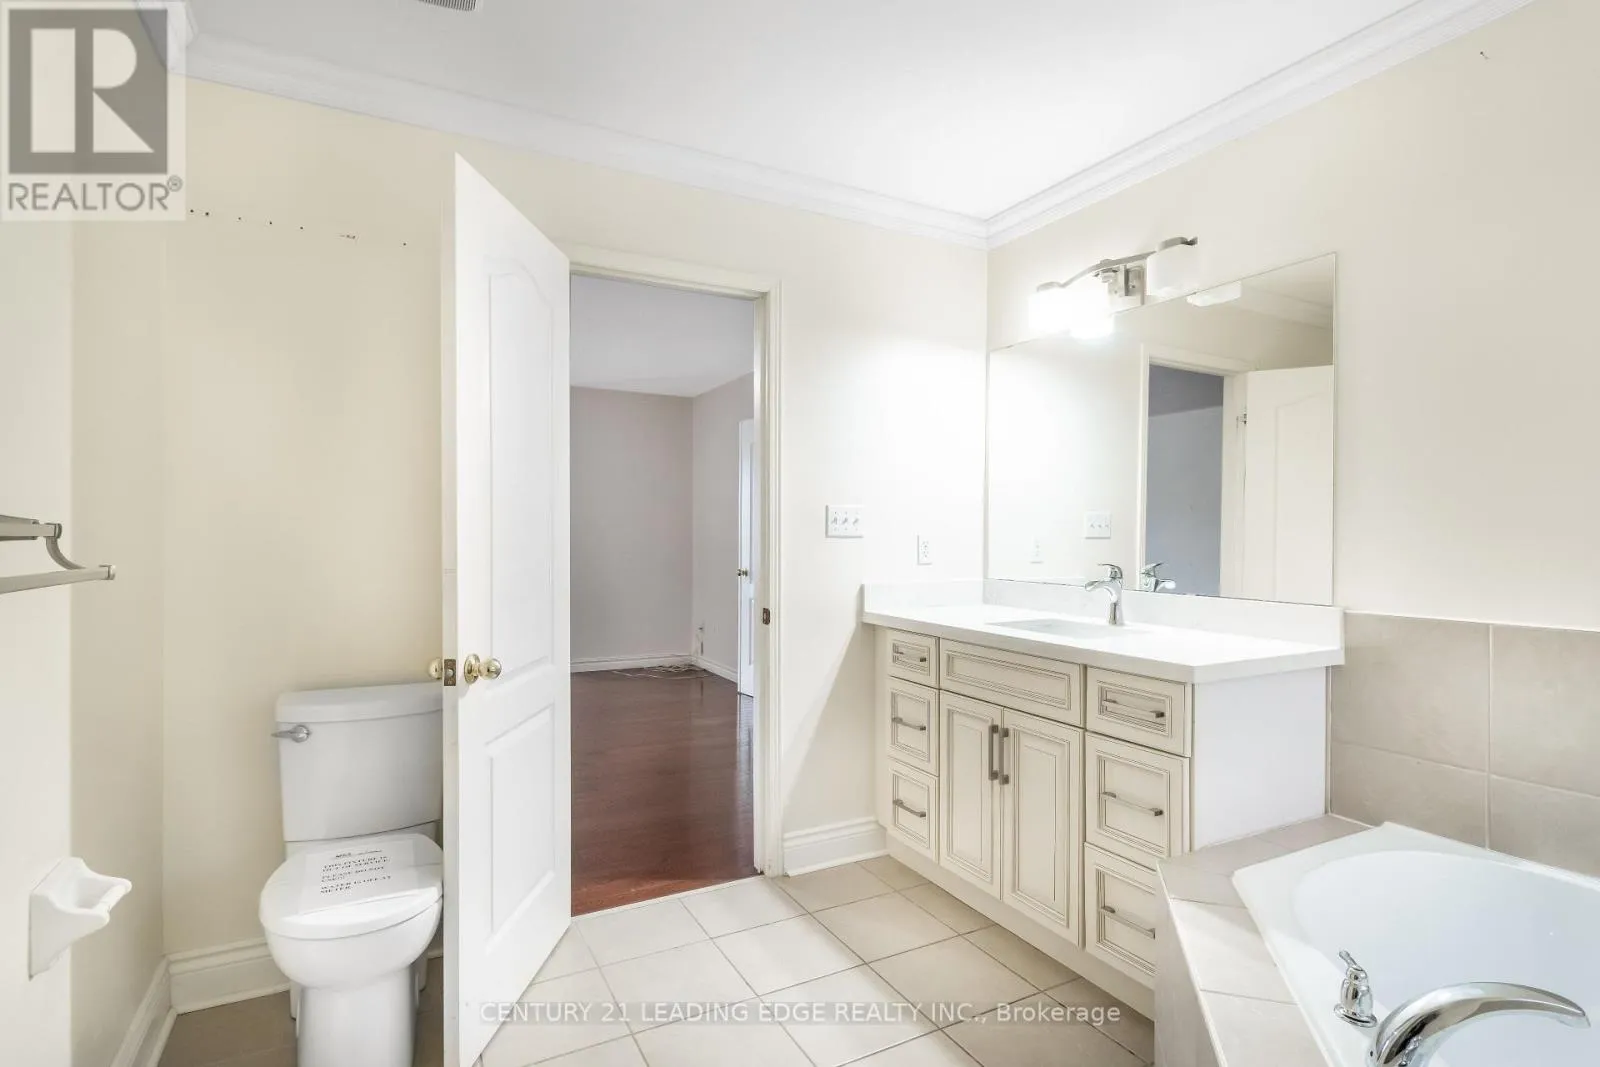
5 baths
Listed 15 days ago
House for rent: 31 Seward Crescent, Ajax, Ontario L1Z 2C3

View all 50 photos

About

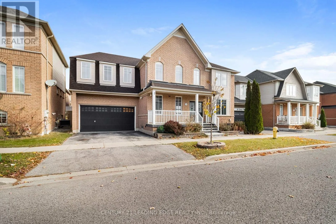
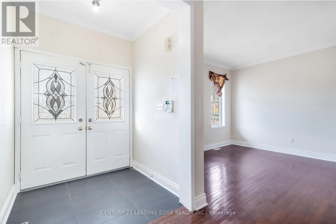
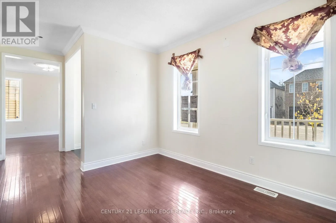
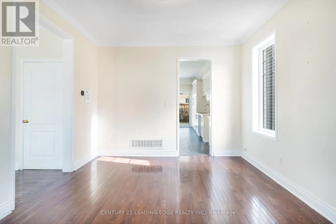
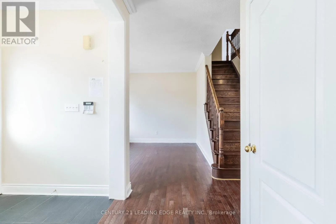
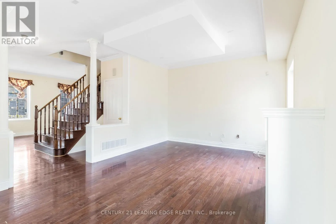
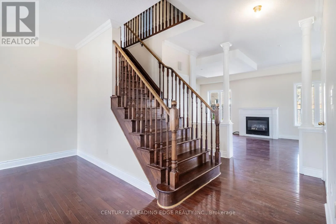
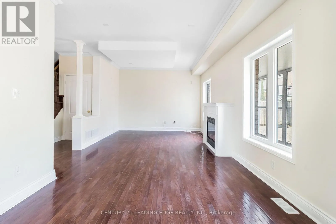
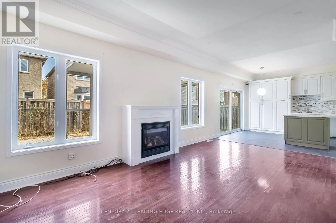
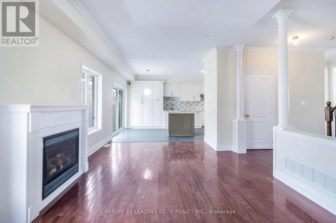
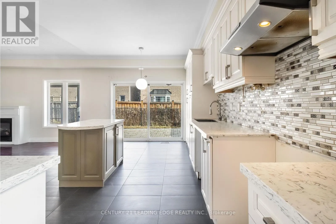
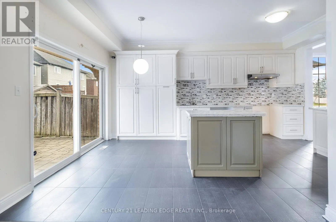
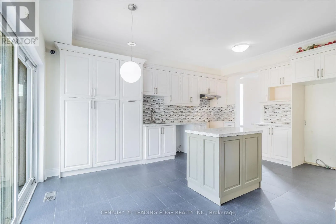
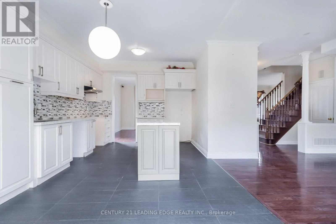
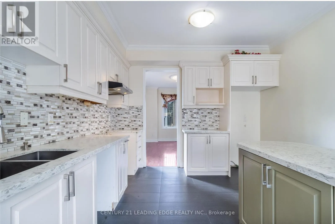
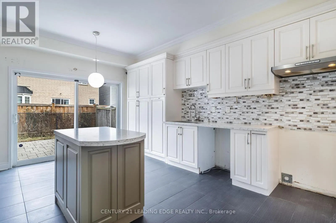
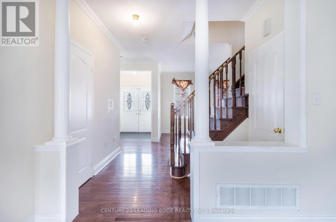
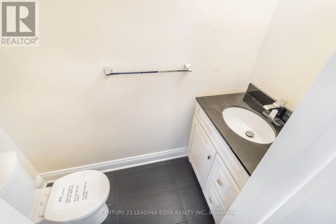
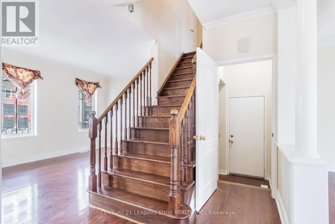
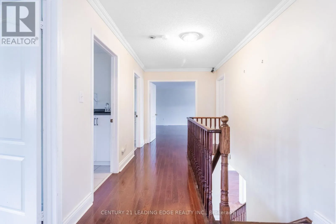
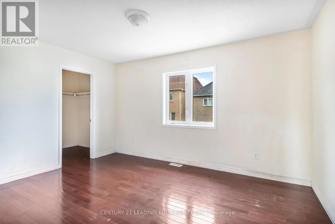
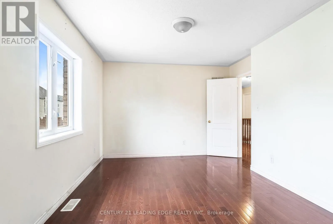
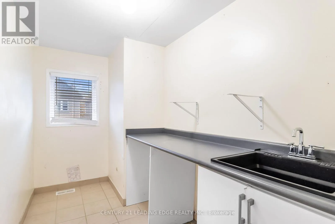
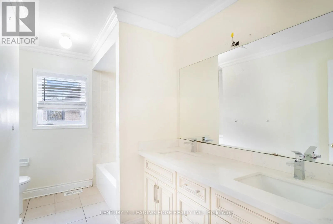
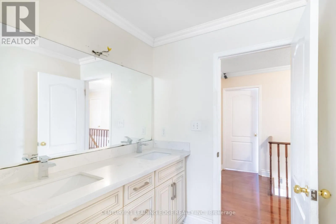
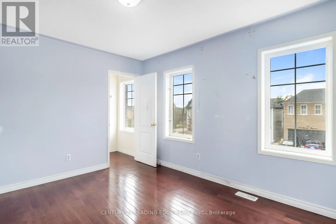
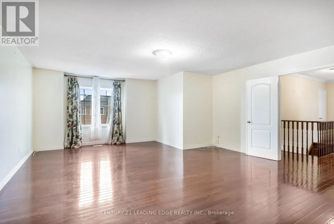
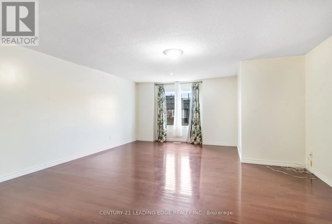
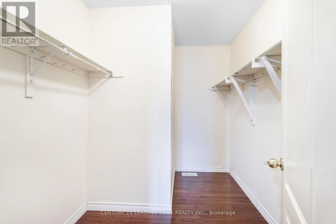
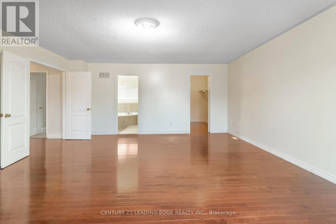
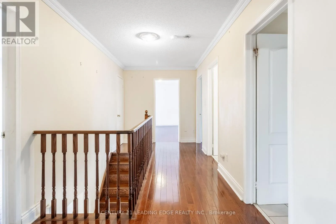
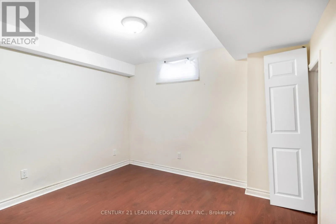
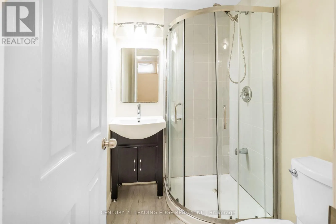
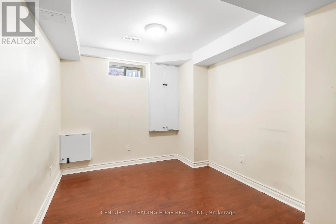
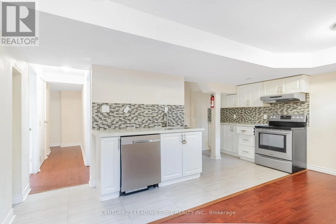
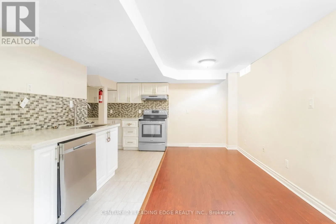
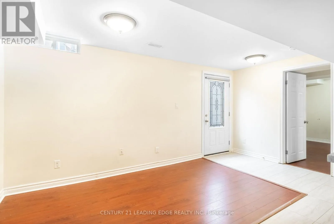
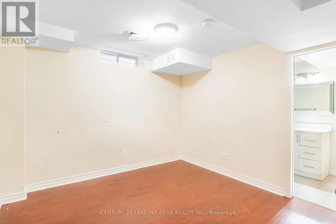
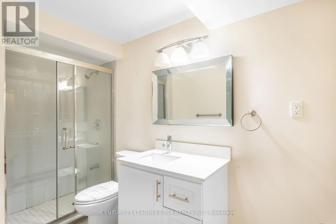
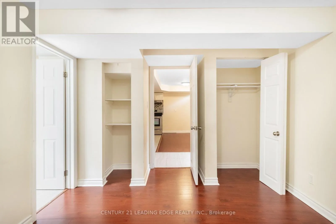
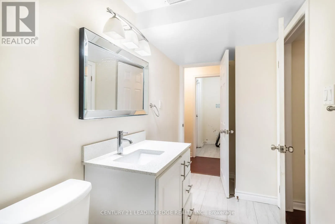
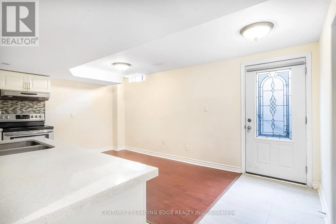
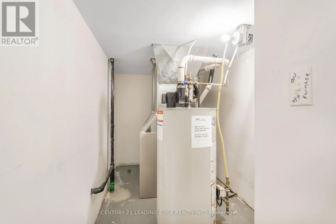
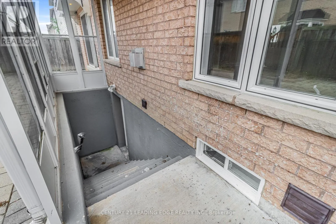
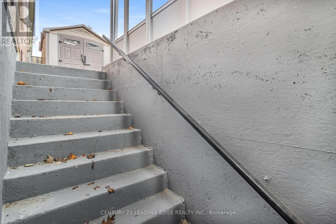
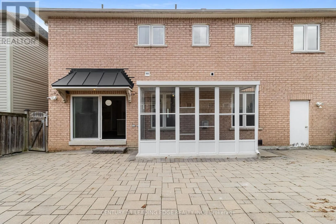
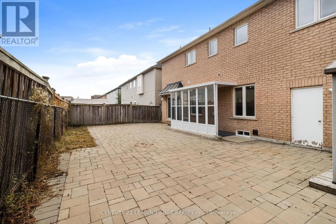
Williamson Dr. E. / Audley Rd. Spacious detached 2-storey home offering approximately 2,500 sq. ft. above grade in the desirable Northeast Ajax community. Featuring 4 + 3 bedrooms, 5 bathrooms, and a functional main-floor layout with separate living, dining and family rooms and hardwood flooring. The finished basement offers a separate entrance, kitchen, additional bedrooms and bathrooms, providing flexibility for extended family or potential rental use. Convenient upper-level laundry, built-in double garage, and parking for 4 vehicles. Located close to schools, parks, recreation facilities, shopping and major highways. No appliances are included. Property is being sold in as-is, where-is condition. (id:27476)

Property Highlights

MLS® Number
E14134088
Type
Single Family
Community Name
Northeast Ajax
Ownership Type
Freehold
Land Size
55.8 x 67.3 FT
Parking Space Total
4

Building

Building Type
House
Storeys
2.00
Square Footage
2000 - 2500 sqft
Bathrooms Total
5
Bedrooms Above Ground
4
Bedrooms Total
7
Amenities
Hospital, Park, Place of Worship, Schools, Public Transit
Exterior Finish
Brick, Vinyl siding
Fireplace Present
Yes
Basement Type
N/A (Finished), N/A, N/A
Basement Features
Separate entrance, Walk-up
Building Heating Type
Forced air
Heating Fuel
Natural gas
Building Cooling Type
Central air conditioning

Utilities

Water
Municipal water
Utility Sewer
Sanitary sewer

Room Layout

Primary Bedroom
Second level
6.3 m x 5.2 m
Bedroom 2
Second level
3.4 m x 3.9 m
Bedroom 3
Second level
3.2 m x 4.2 m
Bedroom 4
Second level
4 m x 4.5 m
Laundry room
Second level
3.4 m x 1.9 m
Living room
Basement
2.1 m x 5 m
Kitchen
Basement
2.4 m x 5 m
Primary Bedroom
Basement
3.2 m x 3.9 m
Bedroom 2
Basement
2.6 m x 3.3 m
Bedroom 3
Basement
3.3 m x 2.8 m
Living room
Main level
5.7 m x 5.7 m
Dining room
Main level
4.41 m x 3.56 m
Kitchen
Main level
3.1 m x 3.6 m
Eating area
Main level
2 m x 3.6 m
Family room
Main level
3.7 m x 5.7 m

Location

Learn more about this property
Listing provided by:
CENTURY 21 LEADING EDGE REALTY INC.
MLS® number:
E14134088
Agent:
Mehrdad Golestan Habibi
*Indicates required field
Name is required
Email is required
Please enter a valid phone number (e.g., 416-111-1111).