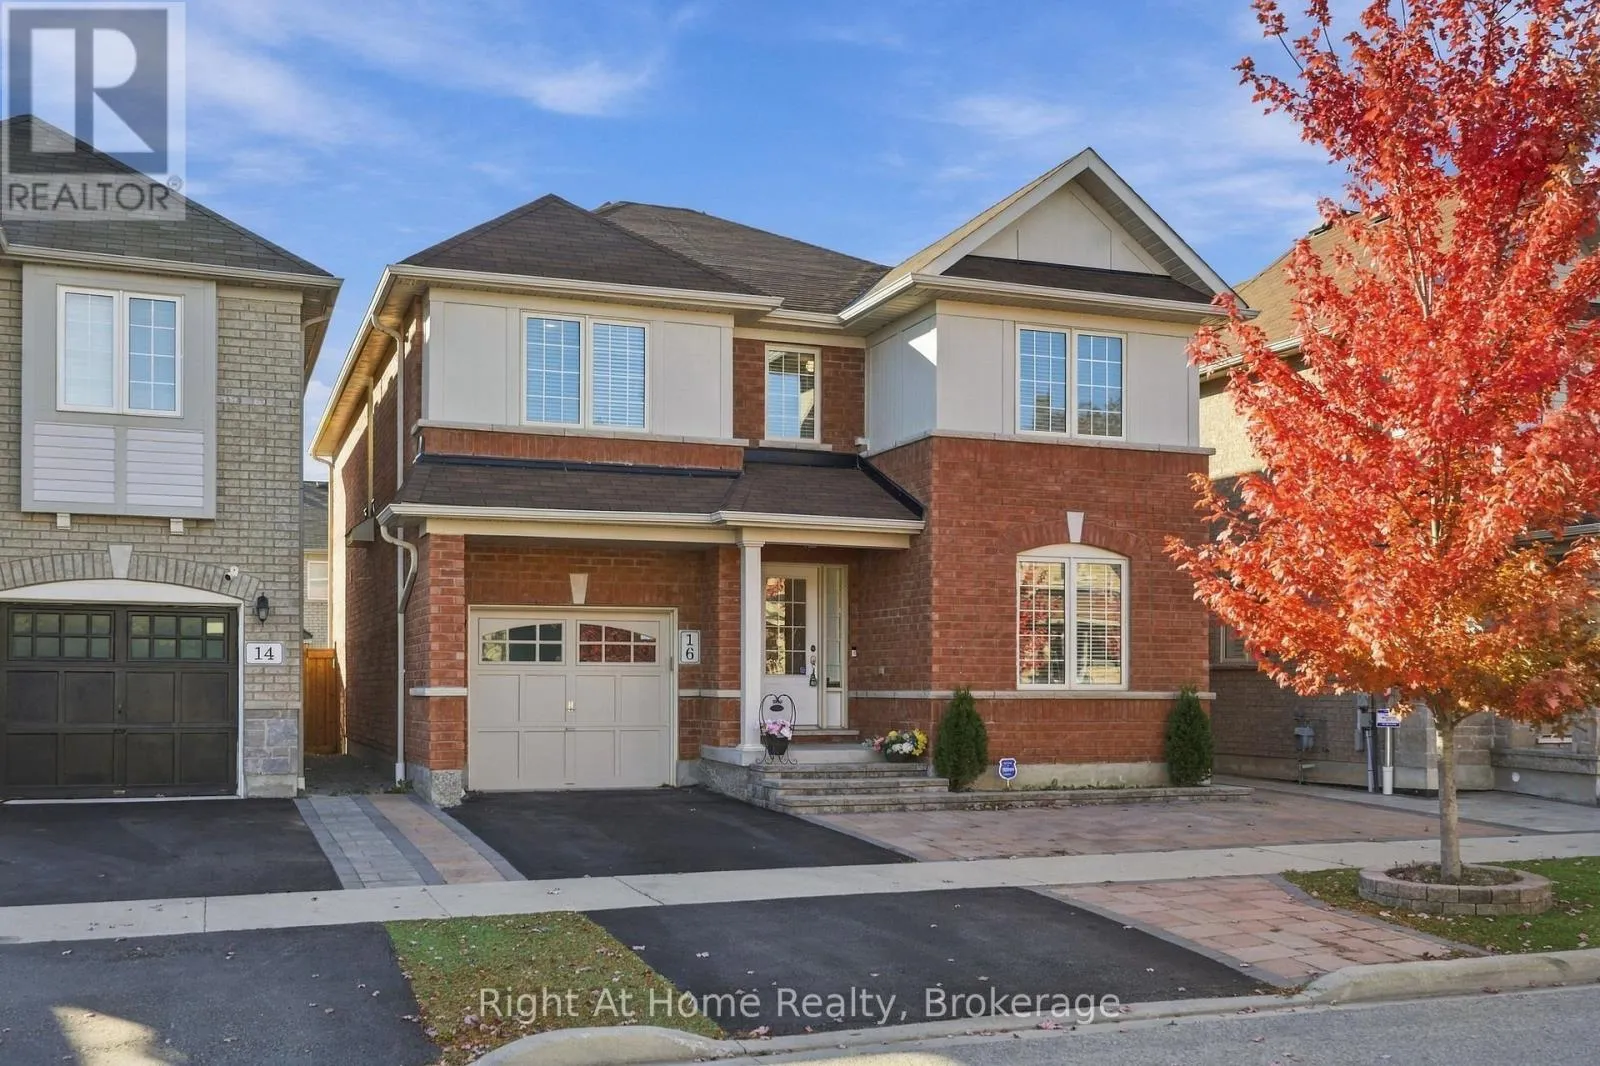
16 Headon Avenue, Ajax, Ontario L1Z 1R4

Listed for:
$3,800
4 beds
4 baths
Listed 12 days ago
House for rent: 16 Headon Avenue, Ajax, Ontario L1Z 1R4

View all 50 photos

About

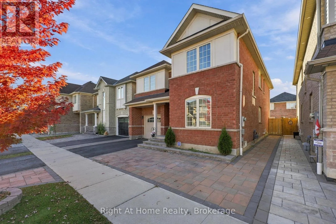
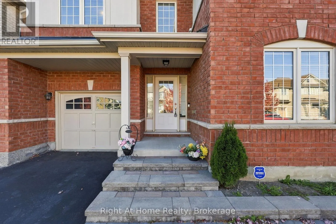
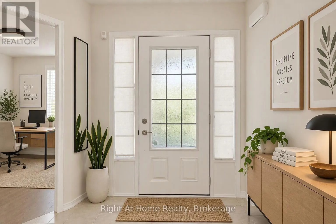
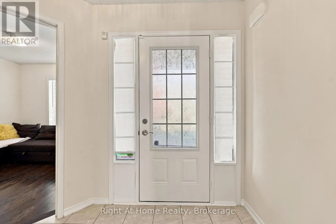
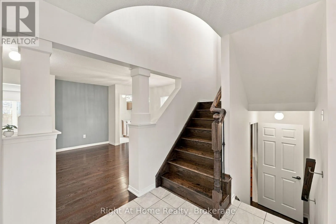
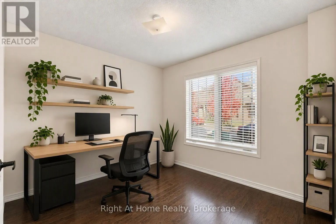
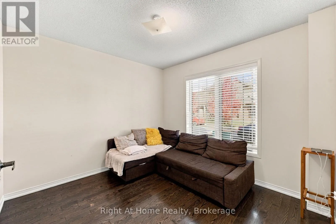
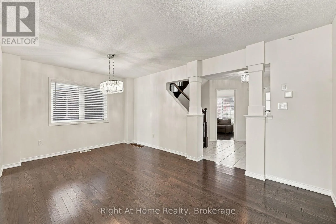
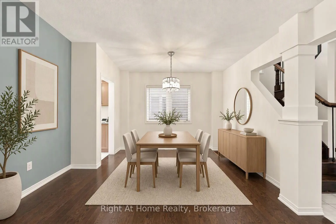
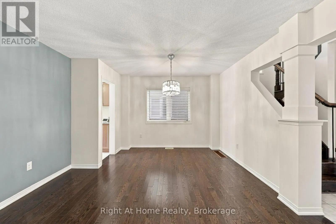
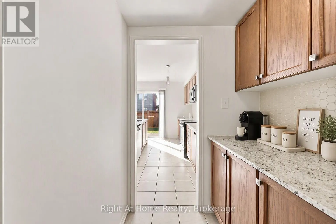
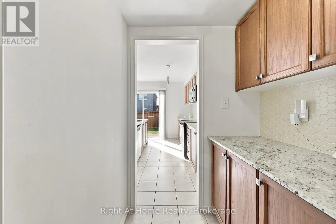
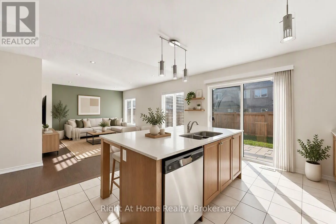
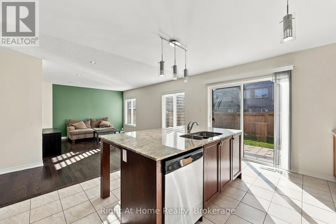
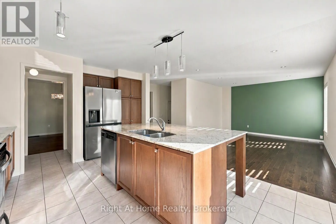
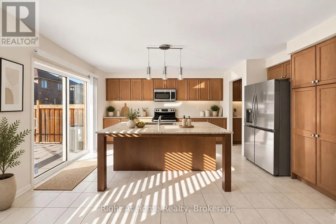
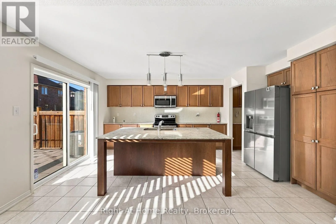
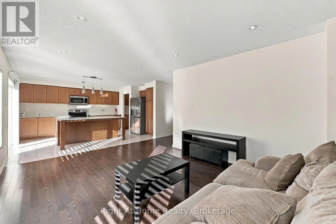
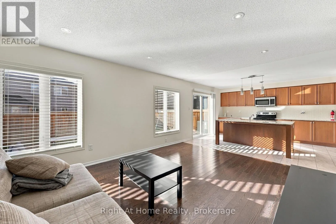
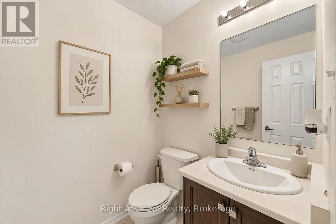
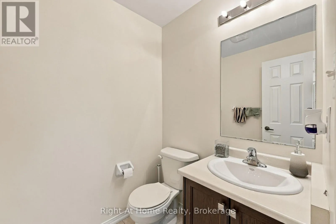
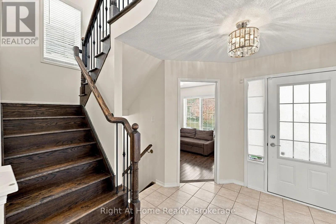
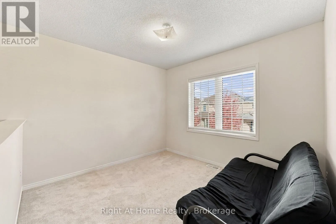
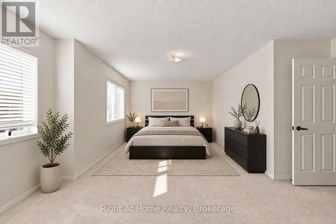
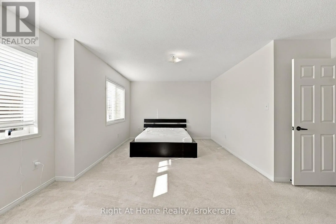
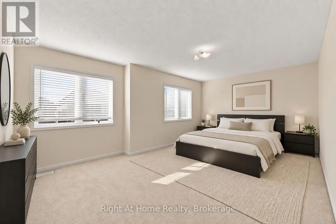
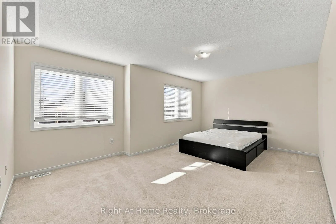
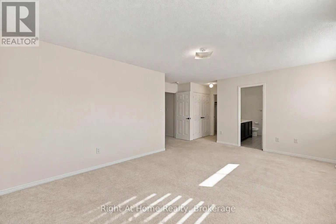
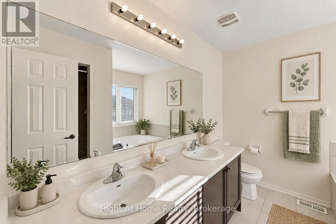
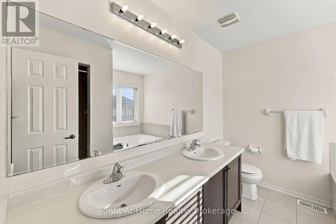
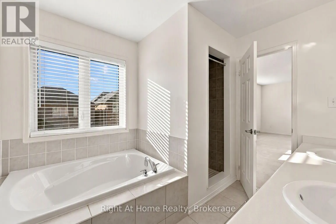
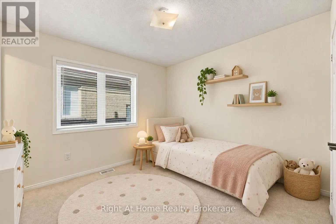
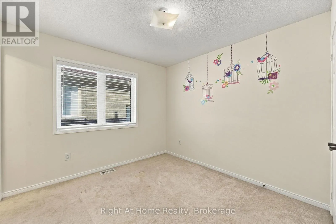
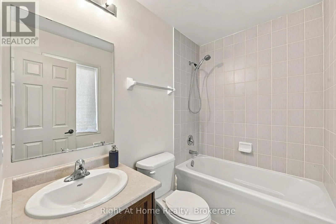
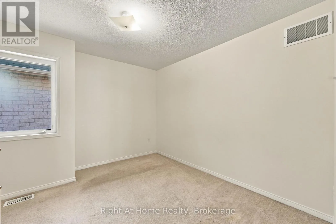
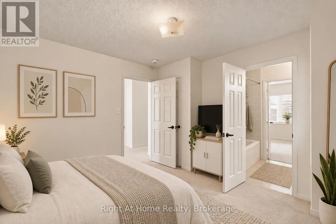
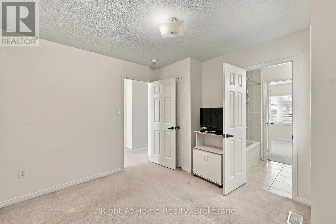
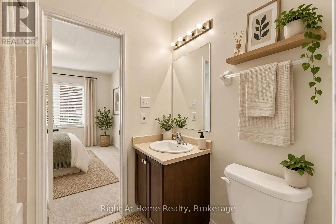
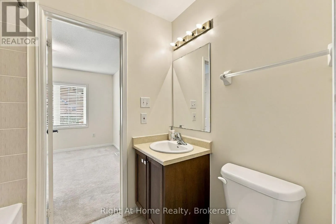
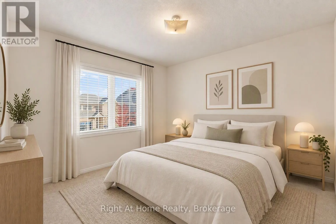
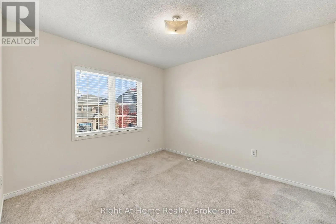
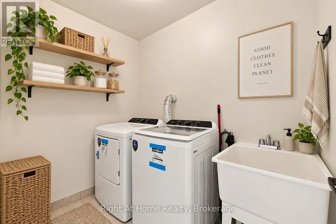
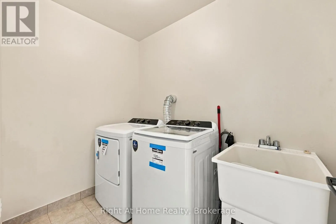
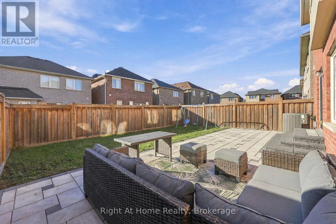
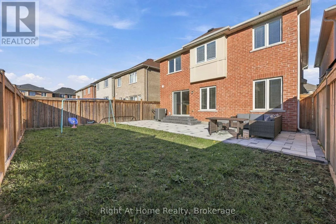
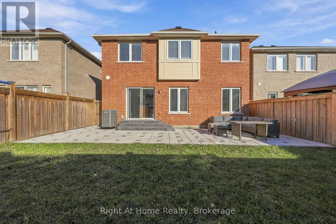
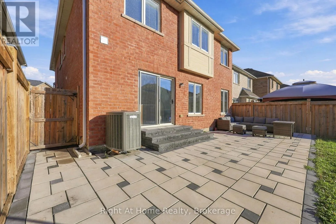
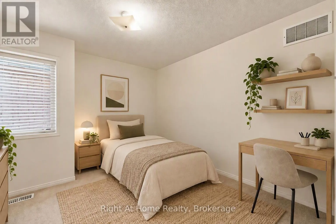
Audley & Rossland Beautiful Detached 2-Storey Home Available For Lease In A Desirable Ajax Neighbourhood! Featuring 4 Spacious Bedrooms And 3.5 Bathrooms, This Home Offers An Ideal Layout For Families. The Main Floor Boasts An Open-Concept Design With Separate Living And Dining Rooms, A Well-Appointed Kitchen With Stainless Steel Appliances And A Convenient Servery Area, Plus A Dedicated Office Near The Entrance, Perfect For Working From Home. Upstairs, Enjoy Four Generously Sized Bedrooms, Including A Primary Bedroom With A Private Ensuite Featuring Double Sinks. The Second Bedroom Also Offers Its Own Ensuite, While The Remaining Two Bedrooms Share A Full Bathroom. Convenient Second-Floor Laundry With Soak Tub Adds To The Home's Functionality. Step Outside To A Good-Sized Backyard With A Lovely Interlocking Paver Patio, Perfect For Enjoying The Outdoors, Family Gatherings And Summer Entertaining. Ideally Located Close To Schools, Parks, Shopping Centres, Restaurants, Public Transit And Major Commuter Routes, Including Highways 401 And 407. Enjoy The Space, Comfort And Convenience This Wonderful Home Has To Offer! (id:27476)

Property Highlights

MLS® Number
E14140658
Type
Single Family
Community Name
Central East
Ownership Type
Freehold
Land Size
36.1 x 89.8 FT
Parking Space Total
2

Building

Building Type
House
Storeys
2.00
Square Footage
2000 - 2500 sqft
Bathrooms Total
4
Bedrooms Above Ground
4
Bedrooms Total
4
Exterior Finish
Brick
Fireplace Present
No
Basement Type
N/A (Unfinished)
Basement Features
Building Heating Type
Forced air
Heating Fuel
Natural gas
Building Cooling Type
Central air conditioning

Utilities

Water
Municipal water
Utility Sewer
Sanitary sewer

Room Layout

Laundry room
Second level
2.28 m x 1.52 m
Primary Bedroom
Second level
5.49 m x 3.47 m
Bedroom 2
Second level
3.05 m x 3.05 m
Bedroom 3
Second level
3.35 m x 3.23 m
Bedroom 4
Second level
3.35 m x 3.23 m
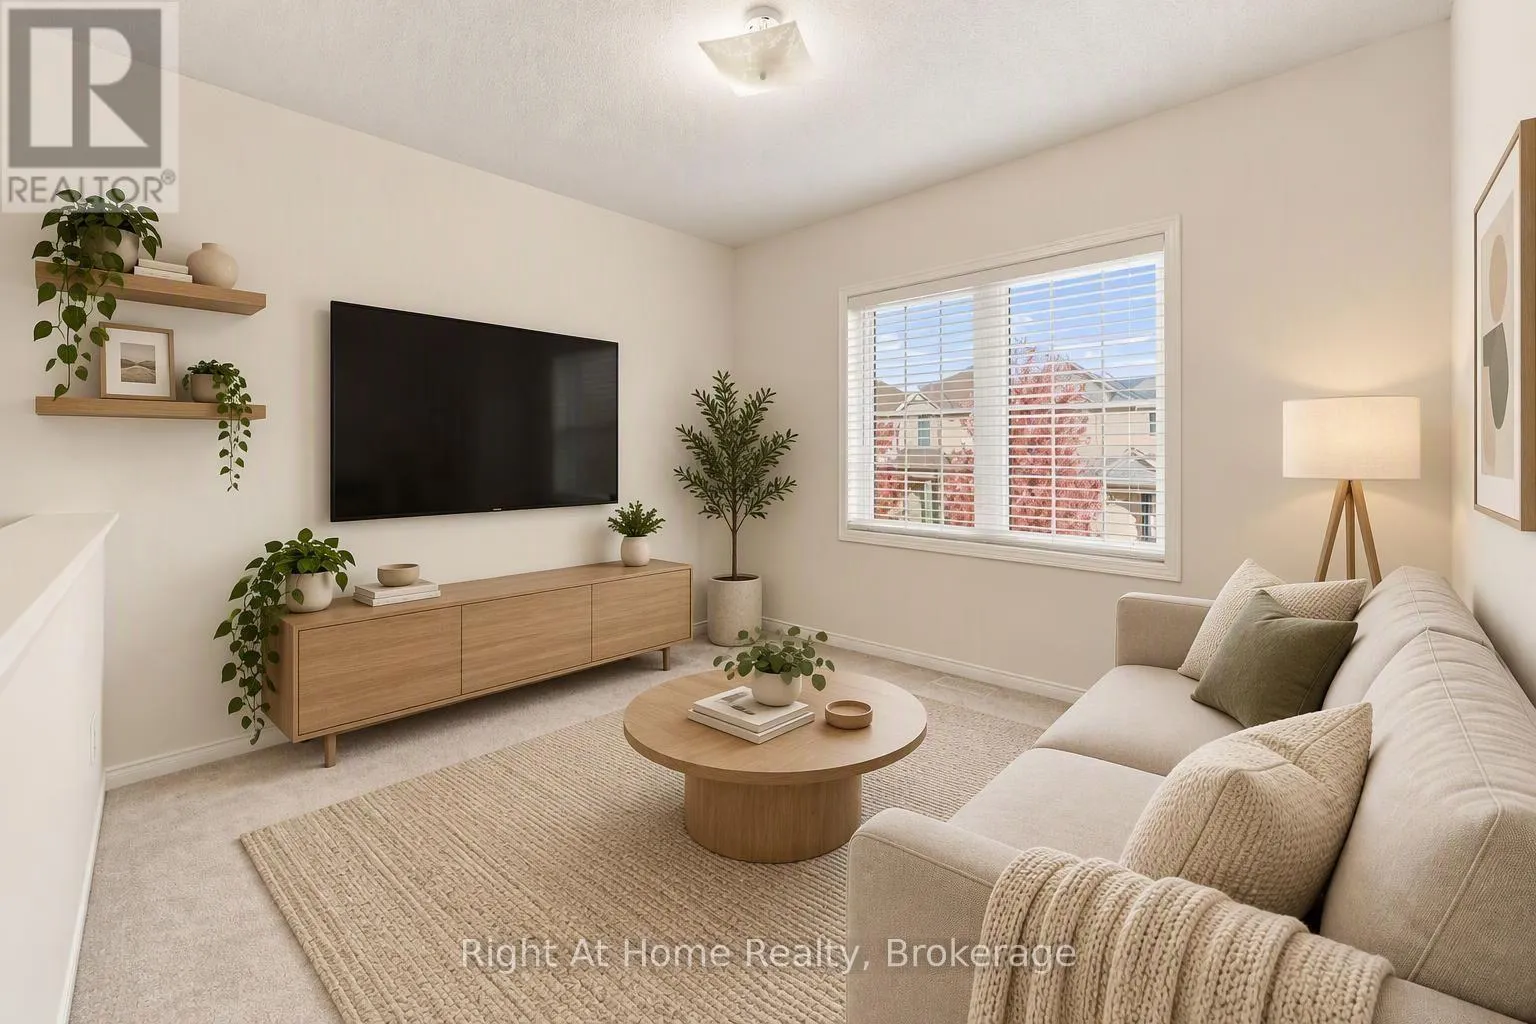
Media
Second level
3.23 m x 3.05 m
Great room
Ground level
4.88 m x 3.66 m
Dining room
Ground level
5.18 m x 3.35 m
Kitchen
Ground level
4.88 m x 3.66 m
Office
Ground level
3.23 m x 3.05 m

Location

Learn more about this property
Listing provided by:
Right At Home Realty, Brokerage
MLS® number:
E14140658
Agent:
David Serra
*Indicates required field
Name is required
Email is required
Please enter a valid phone number (e.g., 416-111-1111).