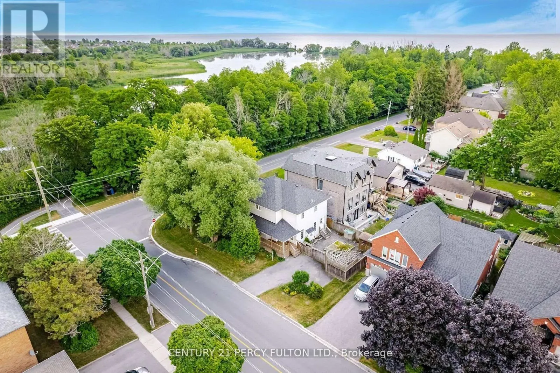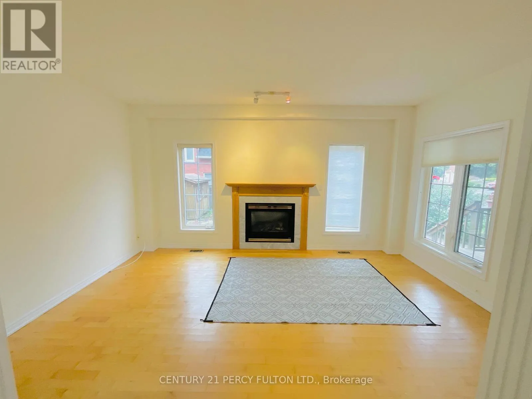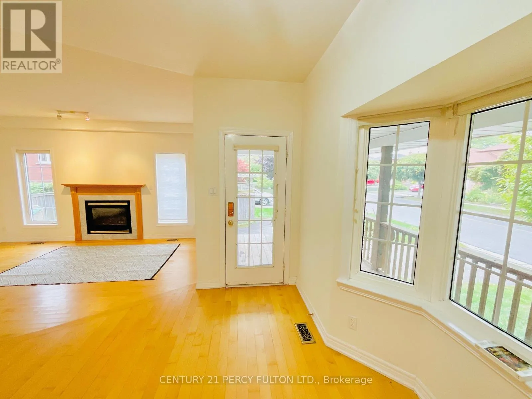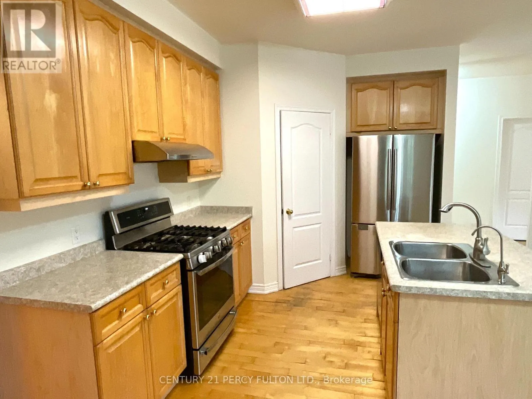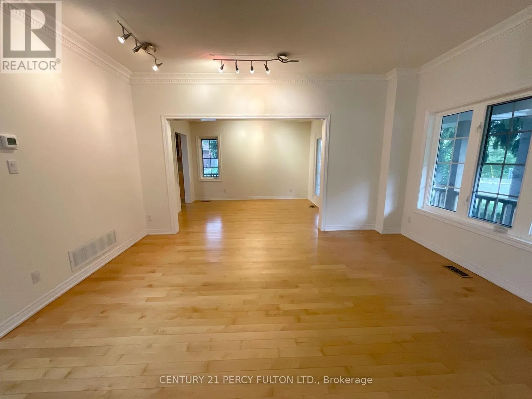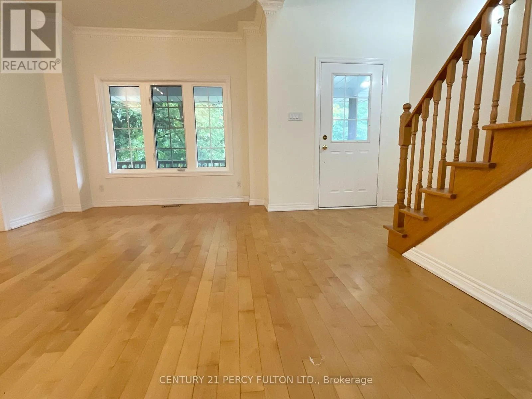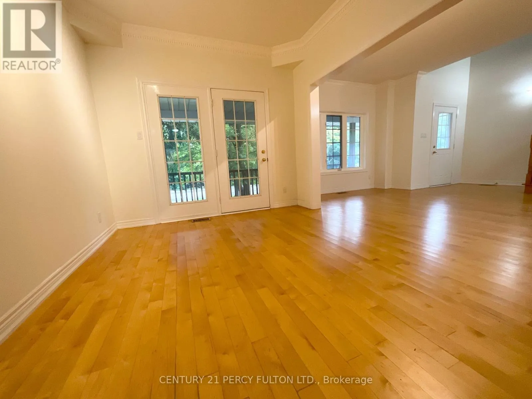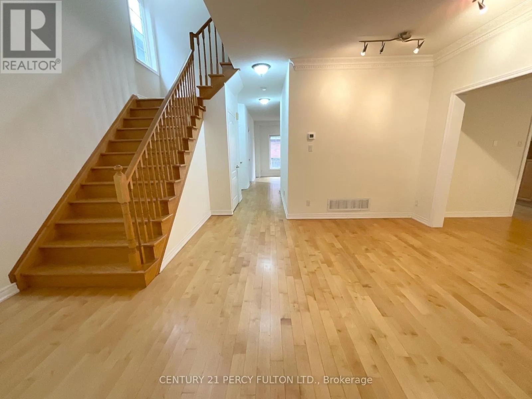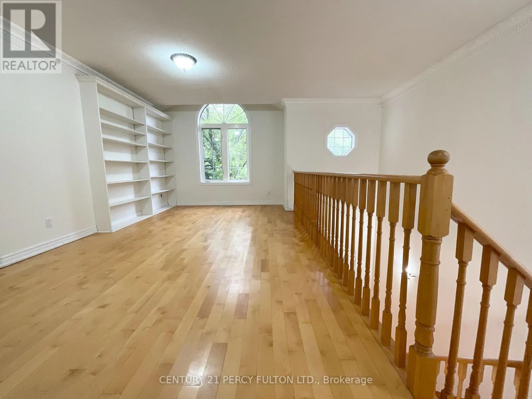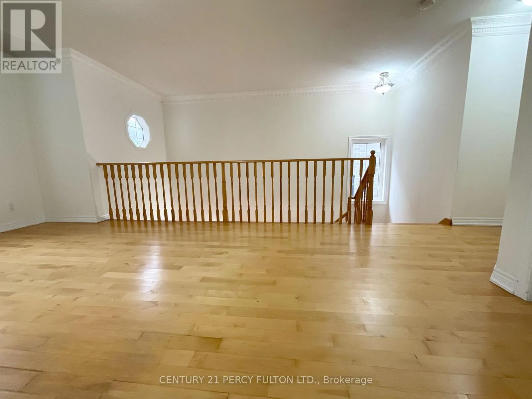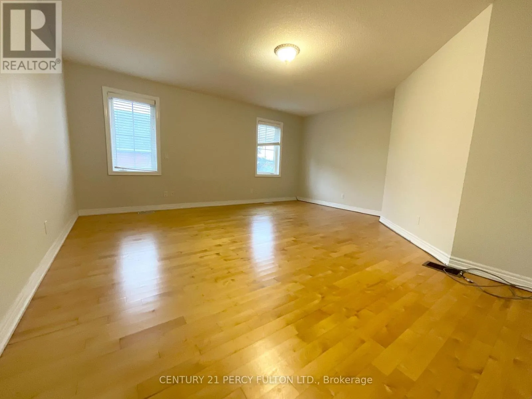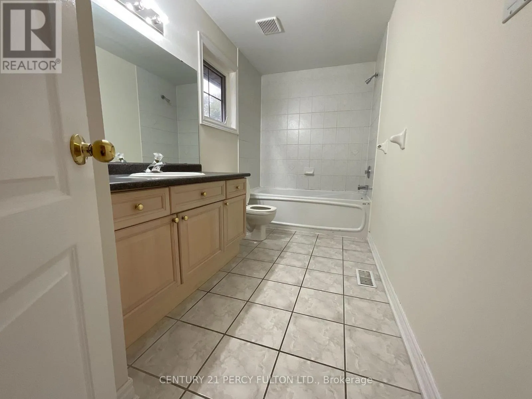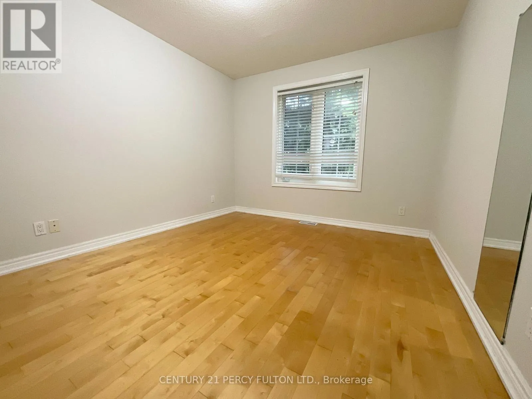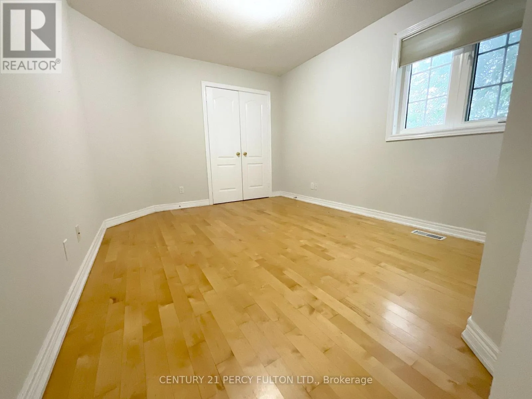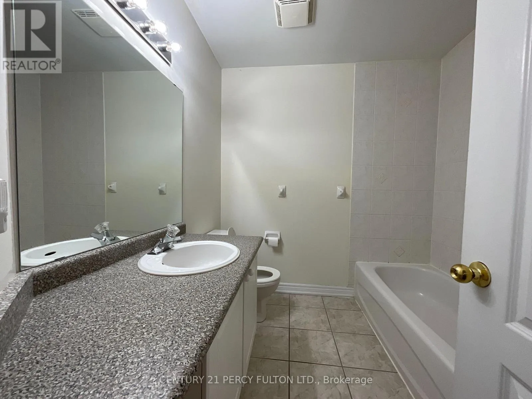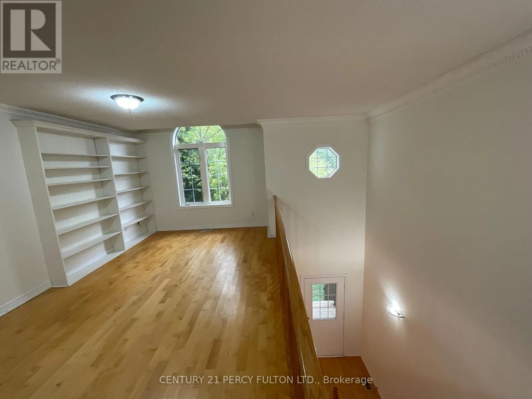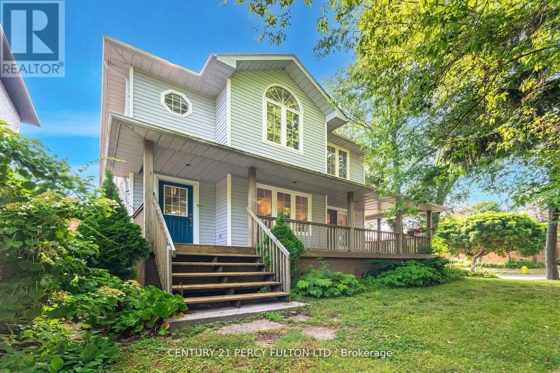
Cross Streets: Bayly/Shoal Point. ** Directions: South of Bayly and Right on Shoal Point. Elegant 3 Bedroom, 3-Bathroom Home on a Prime Corner Lot in South Ajax. Discover this beautifully maintained. detached residence, ideally situated just a short stroll from the serene shores of Lake Ontario, Walking trail, Pickering beach. Nestled in asought-after neighborhood, this 25-year-old gem combines timeless charm with modern comforts. Spacious Layout: Boasting 3 bedrooms and 3 bathrooms, this home offers ample space for families of all sizes. Interior Highlights: Enjoy 9-foot ceilings on the main floor, complemented by rich hardwood flooring on both main and second levels. The oak staircase adds a touch of elegance, while crown molding in the living and dining areas enhances the home's character. Multiple Living Areas: Two distinct family rooms provide versatile spaces for relaxation and entertainment. Gourmet Kitchen: The well-appointed kitchen is perfect for culinary enthusiasts, featuring modern appliances and ample counter space. Primary Suite: Retreat to the spacious primary bedroom, complete with a 4-piece ensuite bathroom for your comfort. Convenient Amenities: Mainfloor laundry adds to the home's practicality. Outdoor Living: A charming wrap-around porch invites you to enjoy morning coffees or evening sunsets. The backyard is designed for low maintenance, eliminating the need for grass cutting. Pickering Beach, Walking/bike trail, conservation area, dinning, parks. Positioned close to waterfront trails, parks, public transit, reputable schools, and major highways (401 & 412), this home offers unparalleled convenience and lifestyle opportunities. (id:27476)