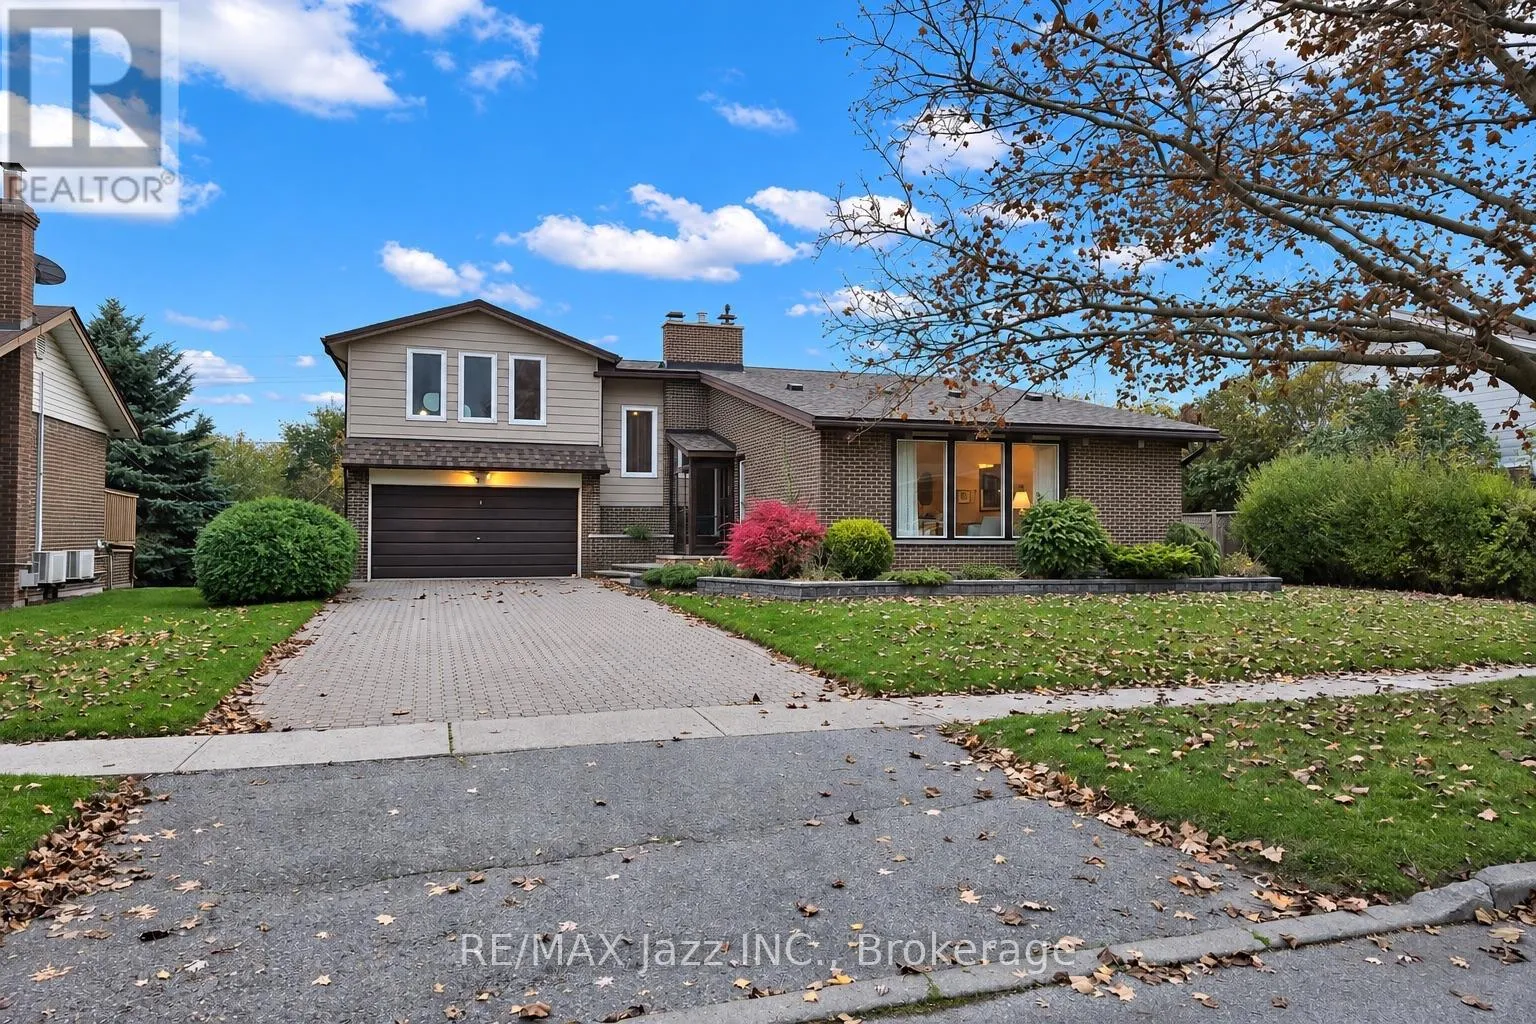
9 Hills Road, Ajax, Ontario L1S 2W2

Listed for:
$799,000
4 beds
3 baths
Listed 10 days ago
House for rent: 9 Hills Road, Ajax, Ontario L1S 2W2

View all 42 photos

About

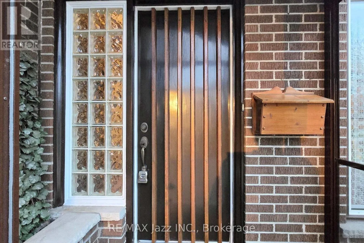
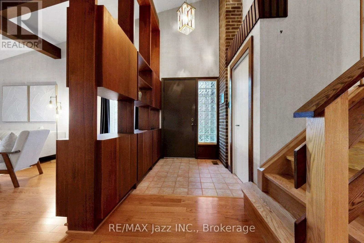
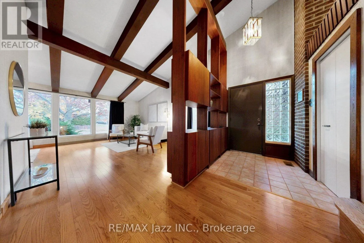
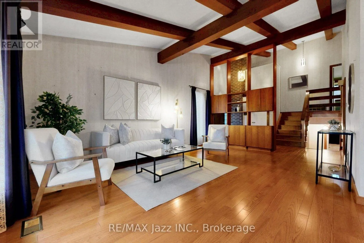
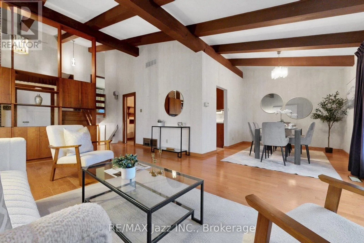
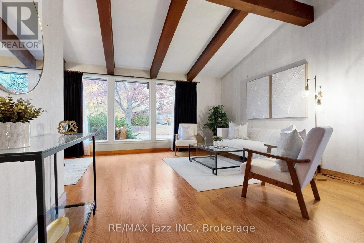
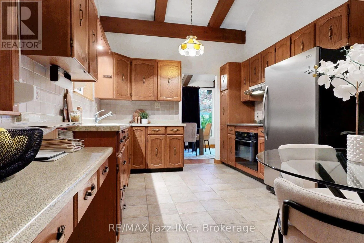
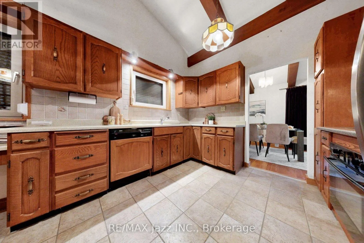
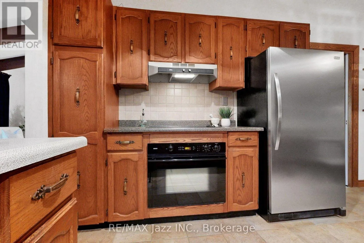
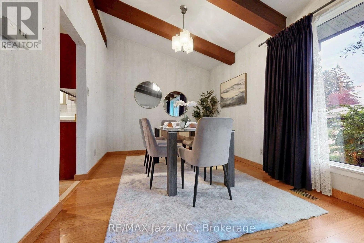
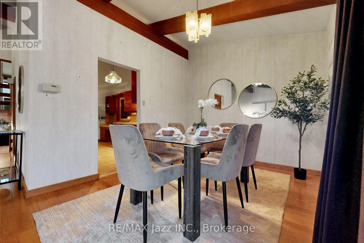
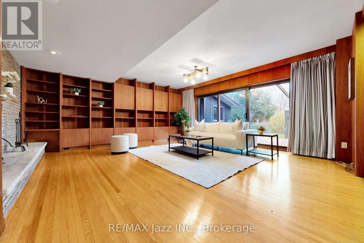
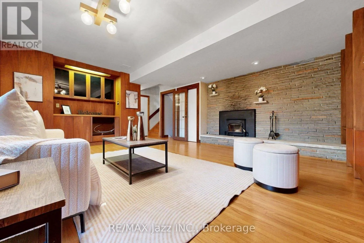
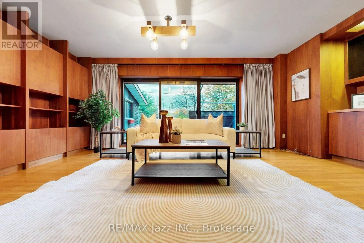
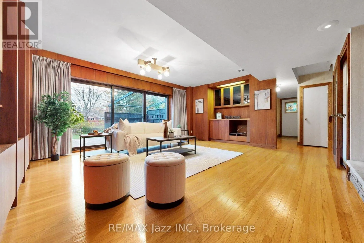
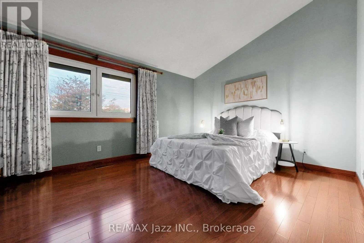
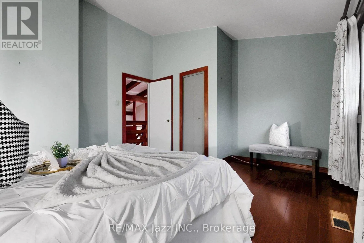
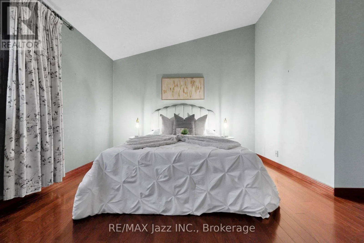
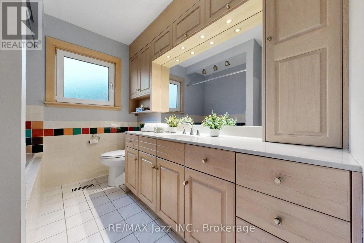
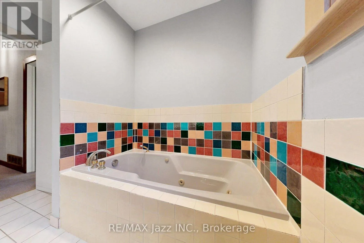
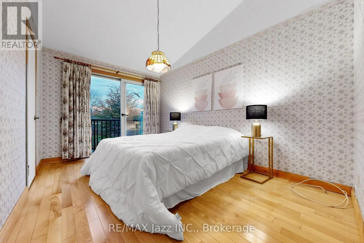
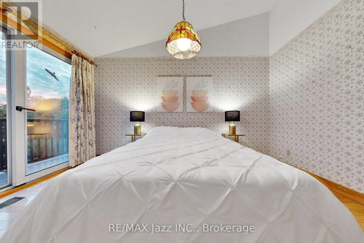
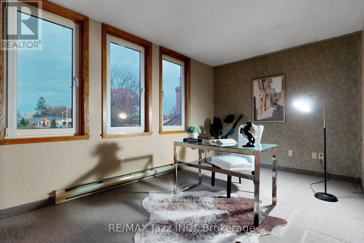
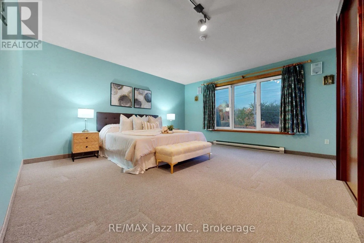
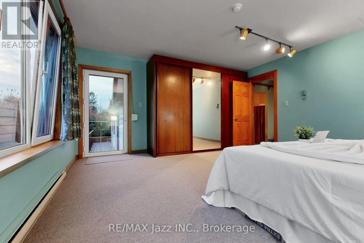
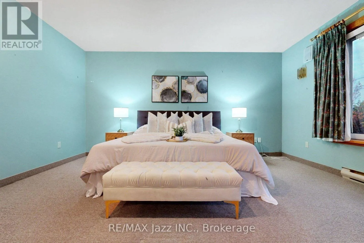
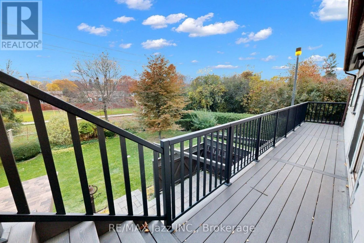
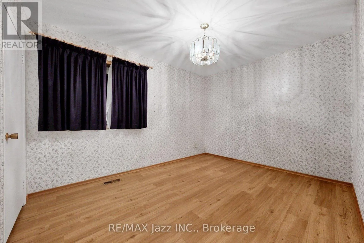
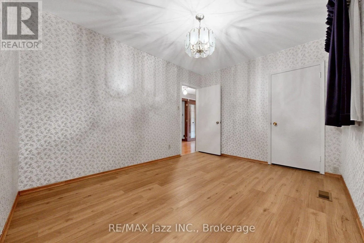
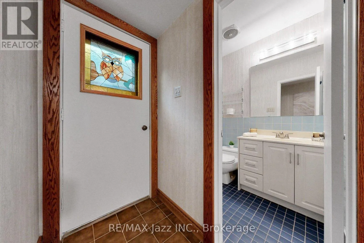
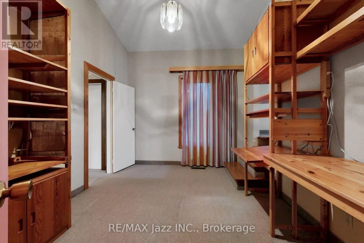
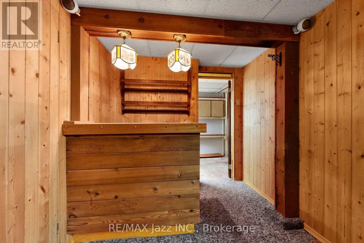
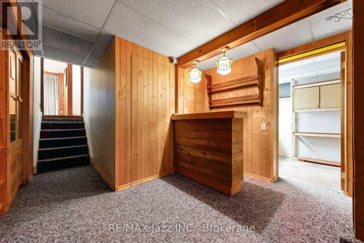
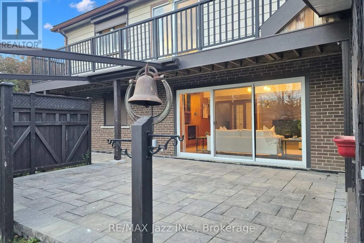
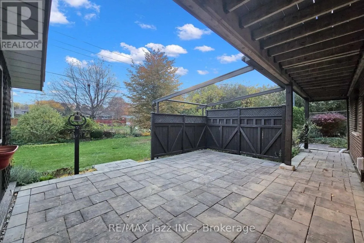
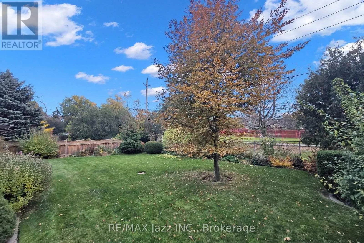
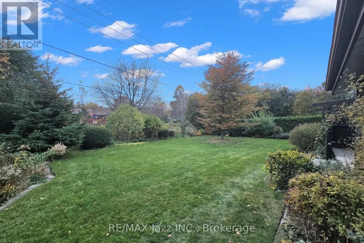
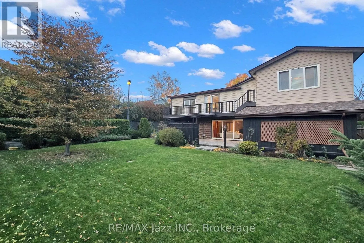
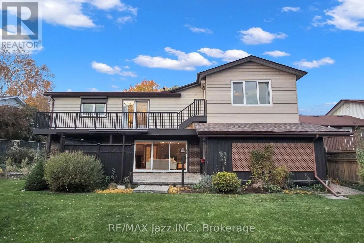
Cross Streets: Harwood Avenue & Clements Road. ** Directions: From Salem Rd take Bayly St E to Butcher Road. Turn left onto Burcher Rd, then turn Turn right onto Clements Rd E. Turn left onto Hills Rd, and destination will be on the right. Built in 1954, this stunning mid-century gem is anything but ordinary! Bursting with character and architectural charm, this unique 4-bedroom, 3-bathroom, 4-level backsplit features beautiful teak woodwork, soaring vaulted ceilings, exposed beams and distinctive European-style windows. The spectacular family room is truly a showstopper, featuring custom built-in cabinetry, a beautiful bar and outstanding views of the property. Situated on an impressive 60 x 130 ft lot, enjoy a gorgeous private backyard setting complete with a beautiful patio and covered entertaining area, perfect for family gatherings or simply relaxing outdoors. Just minutes from Lake Ontario, the Ajax Waterfront Trail, parks and scenic walking paths, this one-of-a-kind home offers timeless character in an incredible location. A rare opportunity for the next generation to add their personal touch, create lasting memories and make this special property their own! (id:27476)

Property Highlights

MLS® Number
E14146694
Type
Single Family
Community Name
South East
Ownership Type
Freehold
Land Size
65 x 130 FT
Parking Space Total
6

Building

Building Type
House
Square Footage
2000 - 2500 sqft
Bathrooms Total
3
Bedrooms Above Ground
4
Bedrooms Total
4
Exterior Finish
Brick, Aluminum siding
Fireplace Present
Yes
Basement Type
N/A (Finished)
Basement Features
Building Heating Type
Baseboard heaters, Forced air
Heating Fuel
Electric, Natural gas
Building Cooling Type
Central air conditioning

Utilities

Water
Municipal water
Utility Sewer
Sanitary sewer

Room Layout

Den
Lower level
3.1 m x 3.78 m
Family room
Lower level
5.23 m x 4.85 m
Living room
Main level
3.96 m x 5.59 m
Dining room
Main level
2.92 m x 3.05 m
Kitchen
Main level
4.6 m x 3.1 m
Office
Upper Level
5.11 m x 2.74 m
Bedroom
Upper Level
4.75 m x 4.27 m
Bedroom 2
Upper Level
3.43 m x 2.74 m
Bedroom 3
Upper Level
2.9 m x 3.99 m

Location

Learn more about this property
Listing provided by:
RE/MAX Jazz INC.
MLS® number:
E14146694
Agent:
Gerry Nazzaro
*Indicates required field
Name is required
Email is required
Please enter a valid phone number (e.g., 416-111-1111).