16 Cadby Road, Ajax, Ontario L1S 3X7

Listed for:
$829,000
4 beds
3 baths
Listed 8 days ago
House for rent: 16 Cadby Road, Ajax, Ontario L1S 3X7

View all 47 photos

About

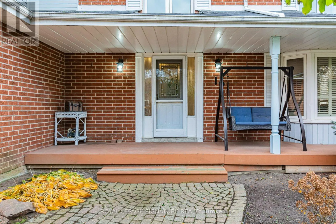
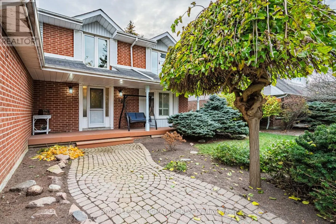
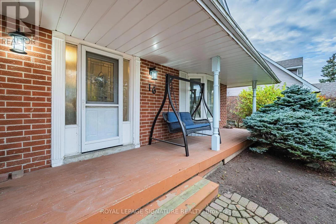
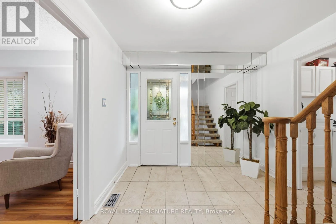
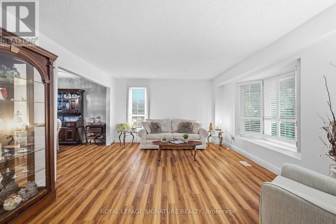
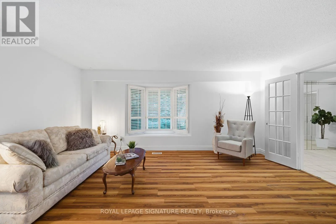
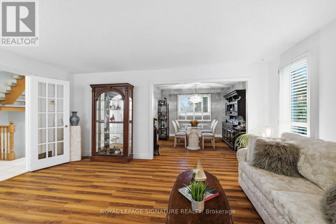
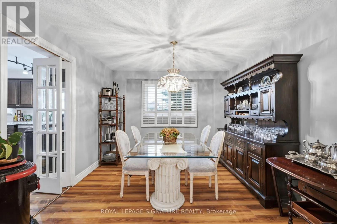
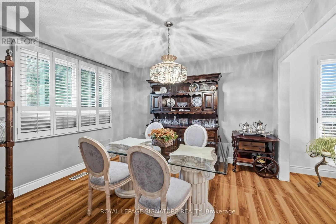
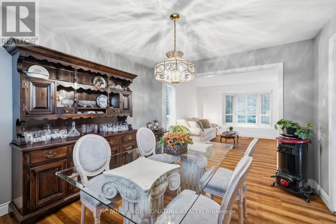
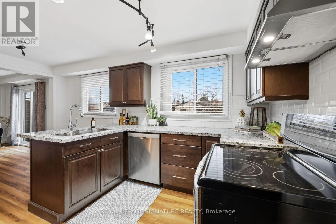
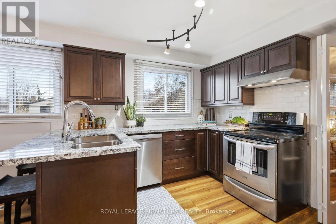
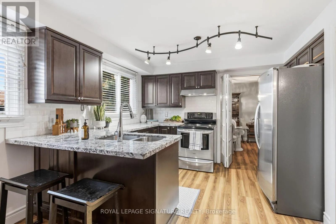
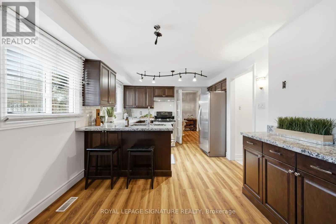
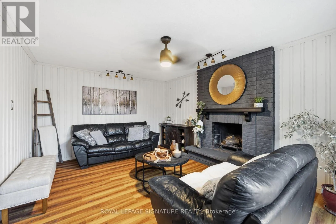
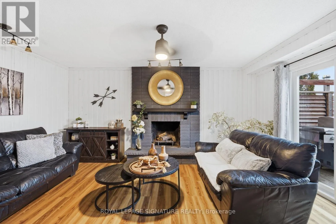
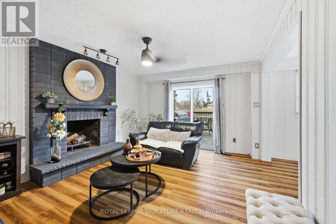
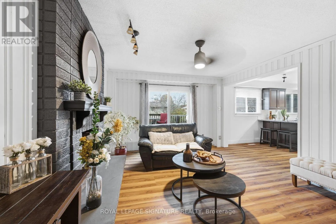
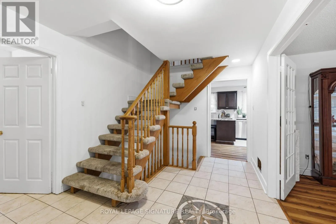
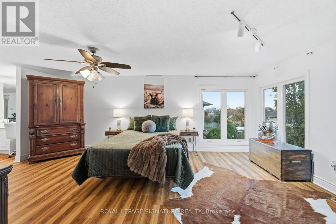
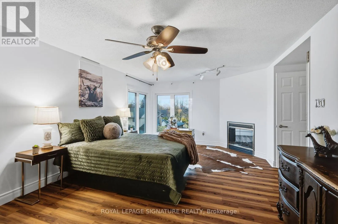
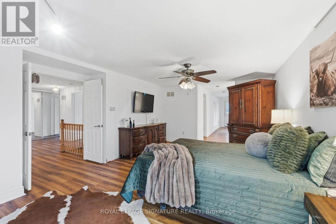
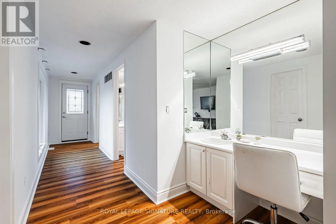
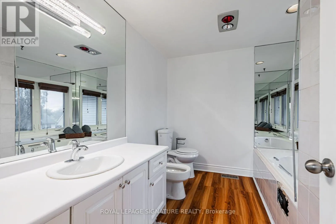
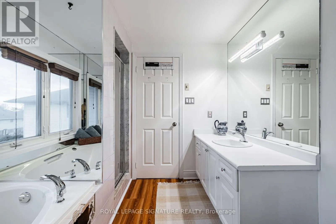
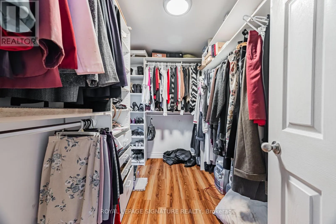
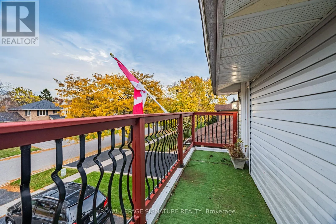
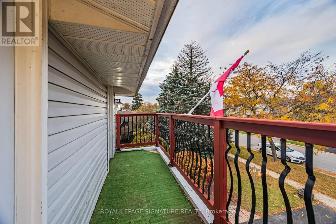
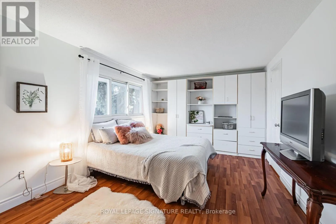
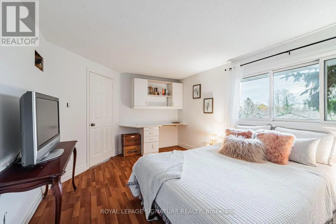
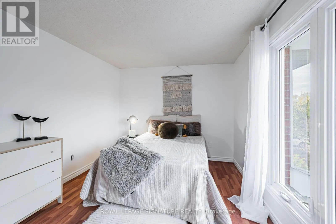
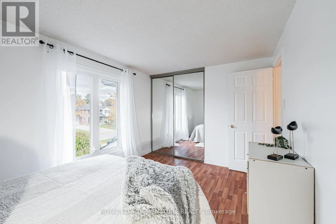
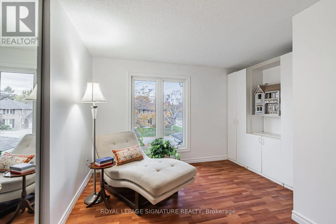
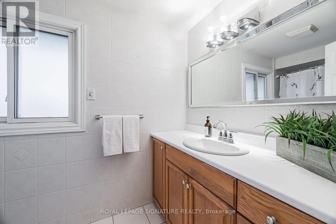
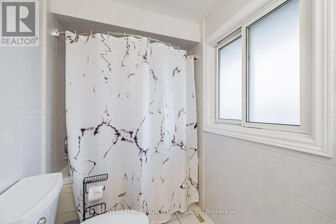
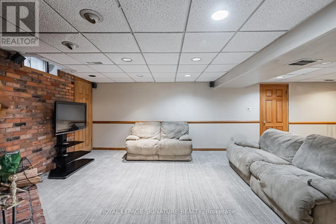
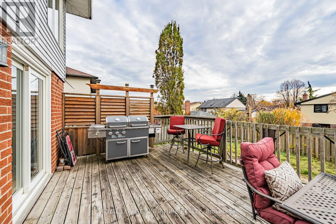
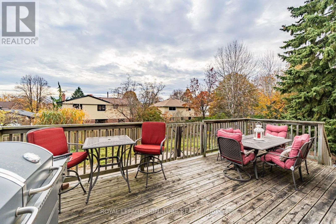
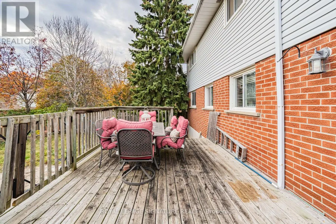
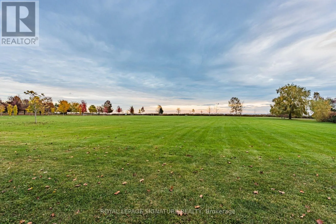
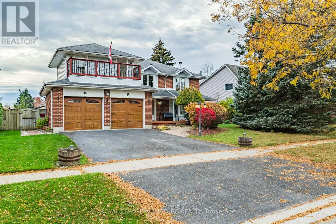
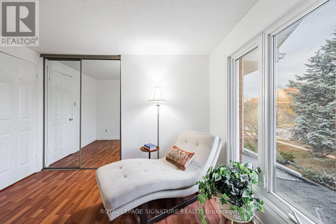
Cross Streets: Westney/Lake Driveway. ** Directions: Westney/Lake Driveway W. Fantastic Opportunity in Desirable South Ajax! Just steps to the lake, scenic waterfront trails and Rotary Park, this spacious 2472 sq ft detached 2 storey home offers 4 bedrooms, 3 bathrooms and incredible potential to make it your own! Featuring a generous L-shaped living and dining room with French doors, an updated eat-in kitchen overlooking the cozy family room with fireplace and a walkout to a large deck - ideal for entertaining! The expansive primary suite boasts a large extension featuring his and her walk-in closets with built-ins, a walkout to a balcony overlooking Lake Ontario, an oversized ensuite complete with tub, separate shower, bidet, toilet and vanity. An additional vanity room is located beside the bathroom with an additional sink. A wonderful opportunity to personalize this spacious home in a sought-after lakeside community with fantastic schools, parks, trails, shops, restaurants etc! (id:27476)

Property Highlights

MLS® Number
E14156554
Type
Single Family
Community Name
South West
Ownership Type
Freehold
Land Size
65 x 120 FT
Parking Space Total
4

Building

Building Type
House
Storeys
2.00
Square Footage
2000 - 2500 sqft
Bathrooms Total
3
Bedrooms Above Ground
4
Bedrooms Total
4
Amenities
Fireplace(s)
Exterior Finish
Brick, Aluminum siding
Fireplace Present
Yes
Basement Type
N/A (Finished)
Basement Features
Building Heating Type
Forced air
Heating Fuel
Natural gas
Building Cooling Type
Central air conditioning

Utilities

Water
Municipal water
Utility Sewer
Sanitary sewer

Room Layout

Primary Bedroom
Second level
6.15 m x 3.81 m
Bedroom 2
Second level
3.35 m x 5 m
Bedroom 3
Second level
2.95 m x 4.01 m
Bedroom 4
Second level
3.35 m x 3.56 m
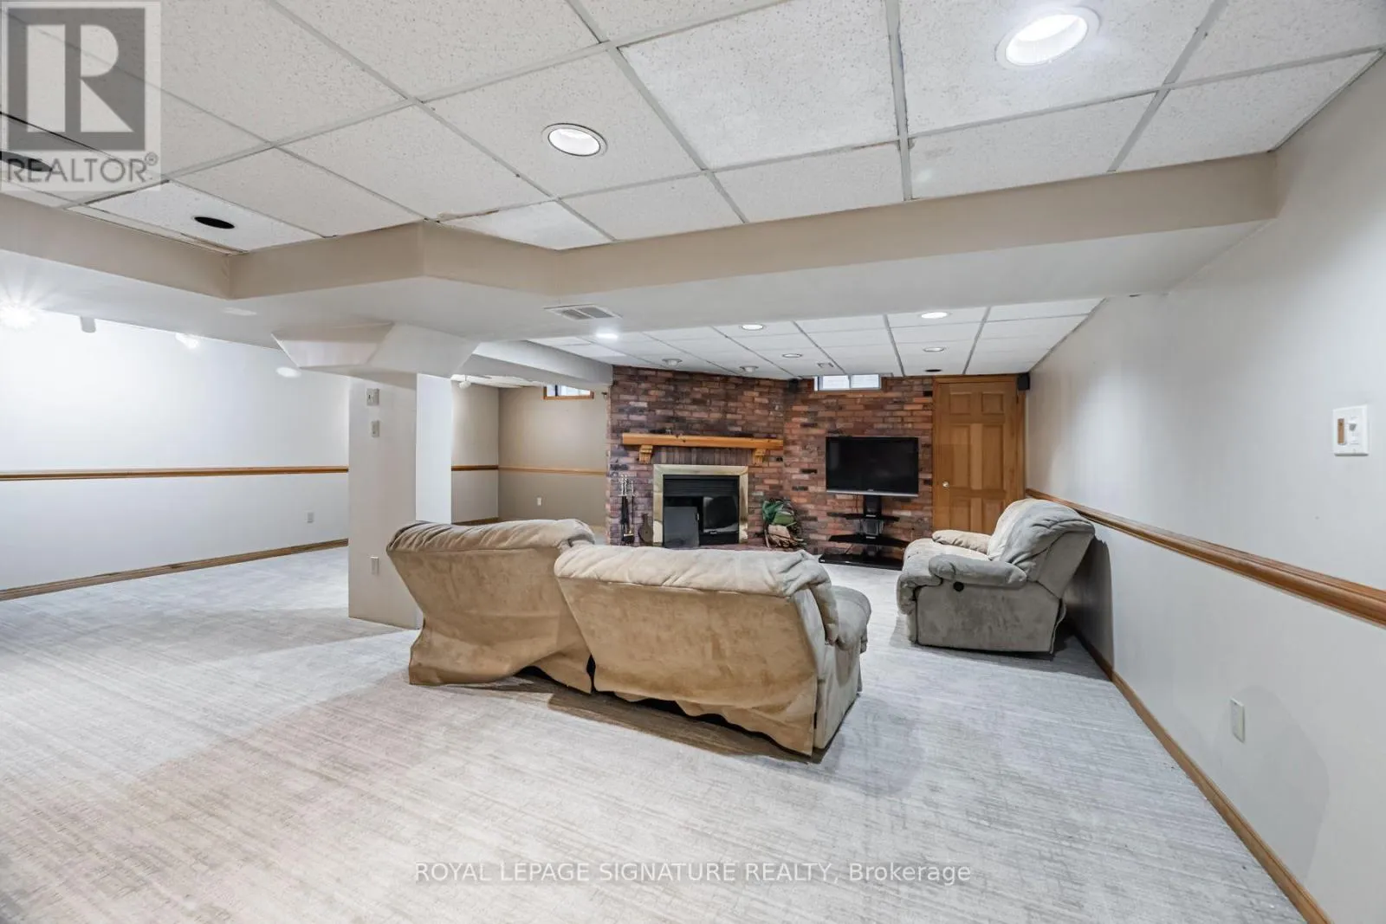
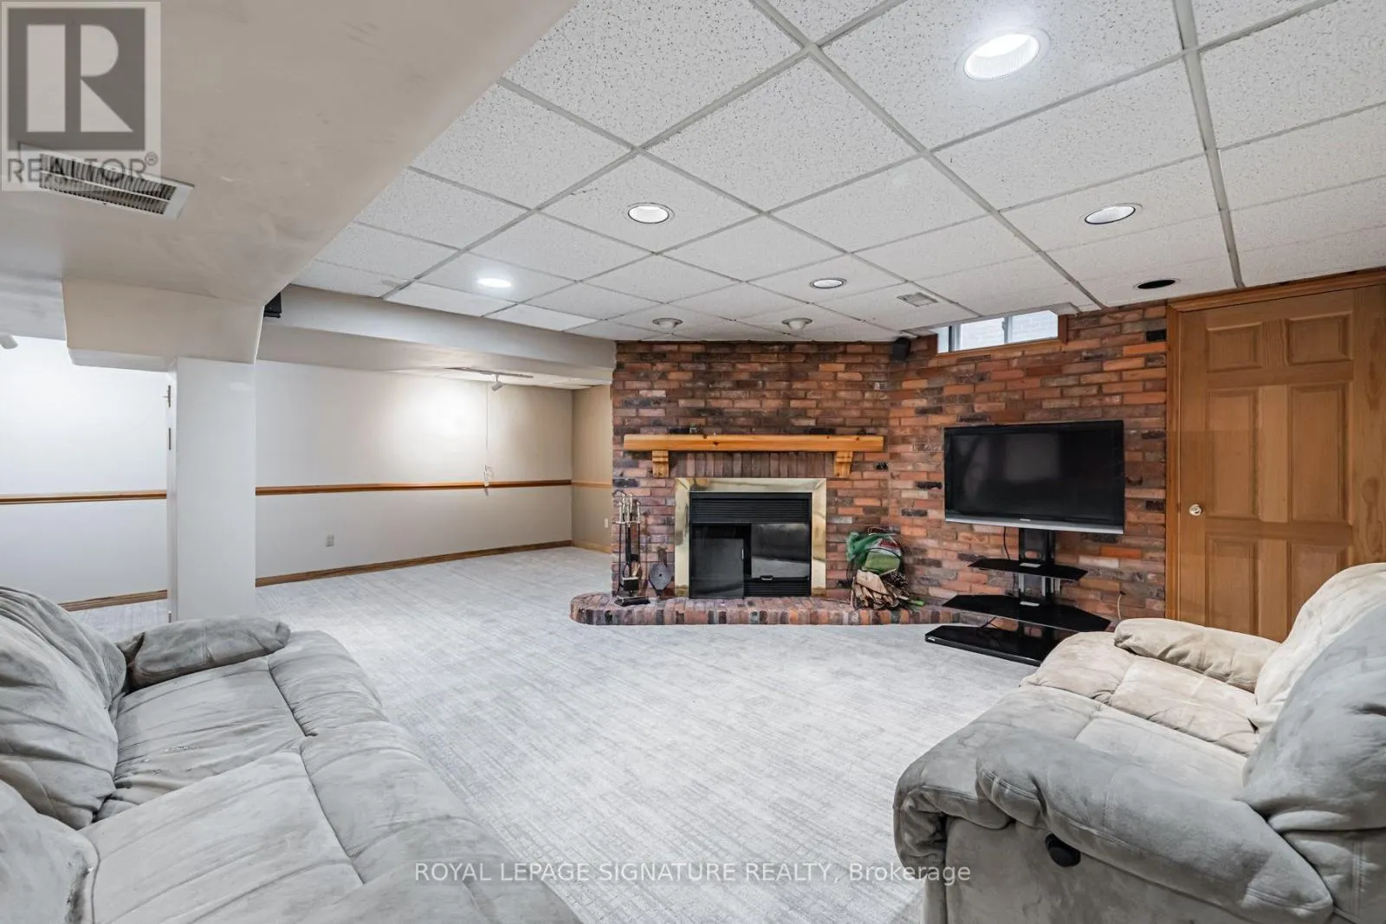
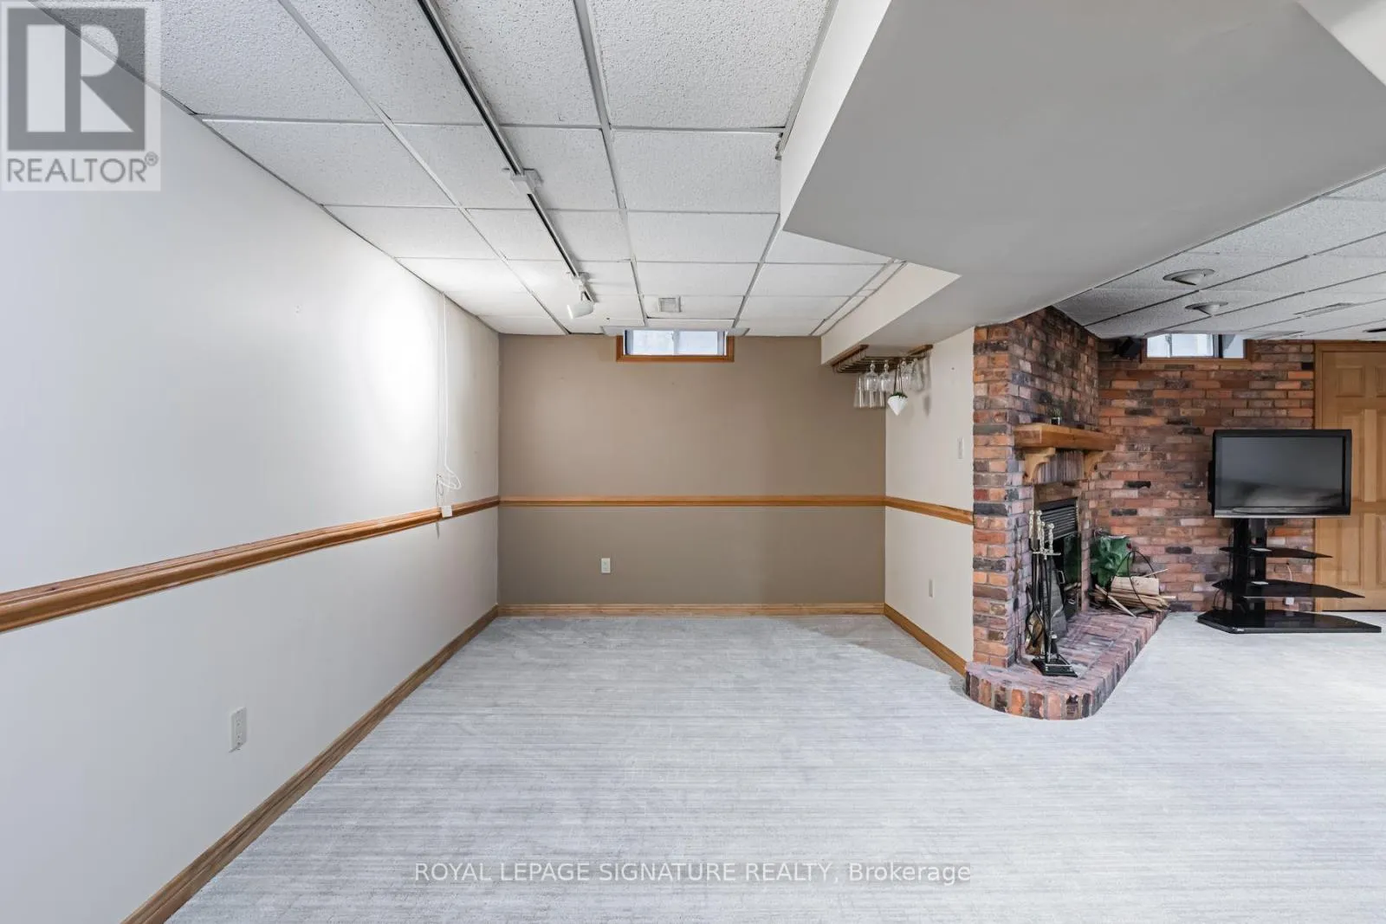
Recreational, Games room
Basement
7.44 m x 7.01 m
Living room
Ground level
4.0662 m x 5.18 m
Dining room
Ground level
3.48 m x 3.35 m
Kitchen
Ground level
3.48 m x 3.05 m
Family room
Ground level
4.93 m x 3.71 m

Location

Learn more about this property
Listing provided by:
ROYAL LEPAGE SIGNATURE REALTY
MLS® number:
E14156554
Agent:
Christina Marie Paisley
*Indicates required field
Name is required
Email is required
Please enter a valid phone number (e.g., 416-111-1111).