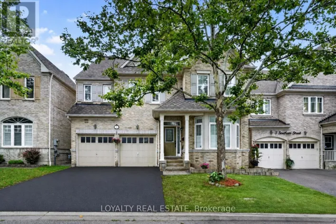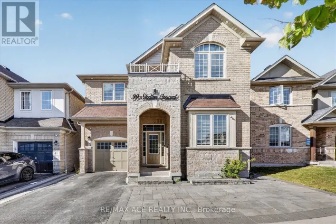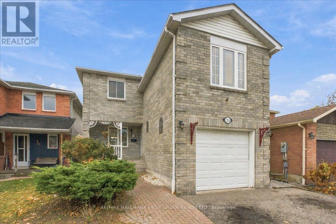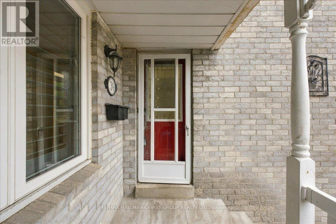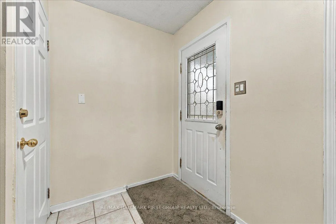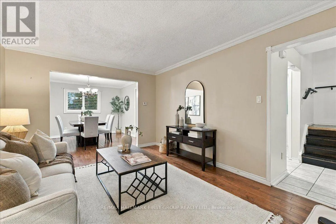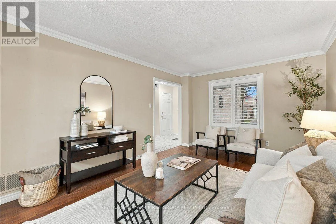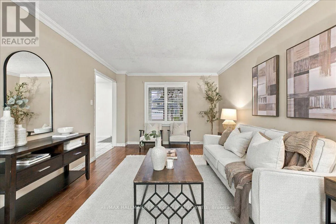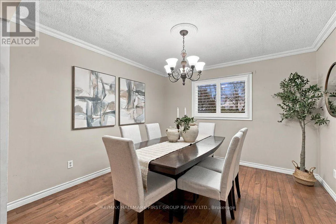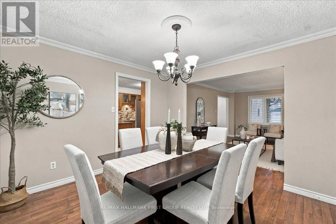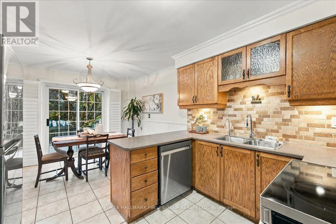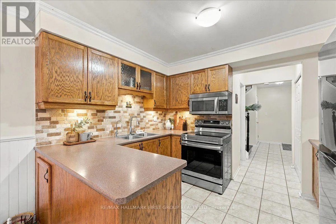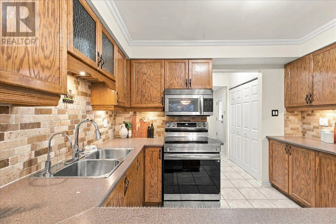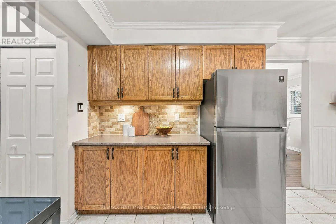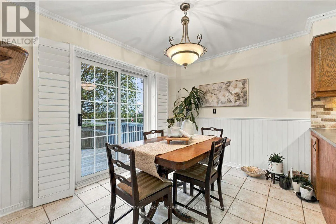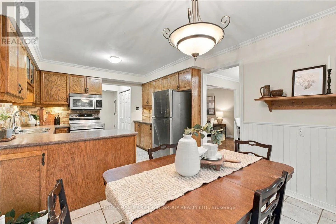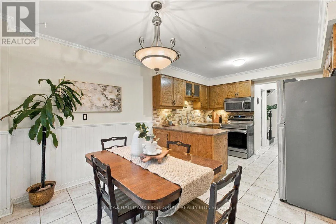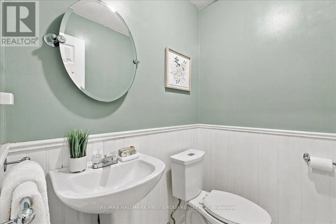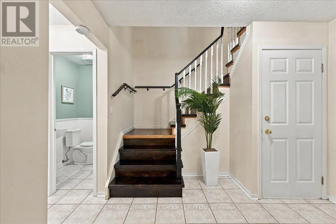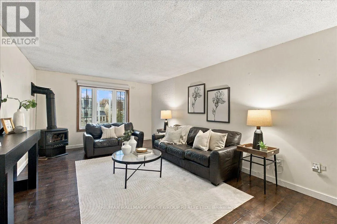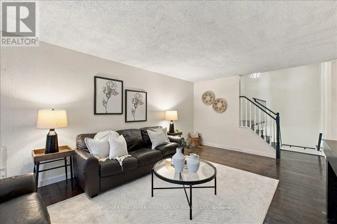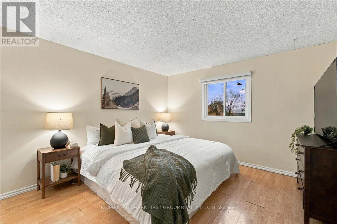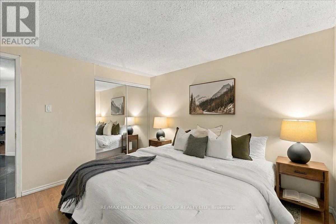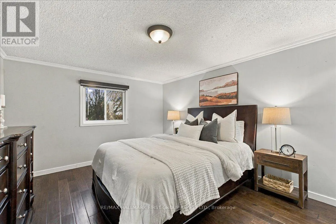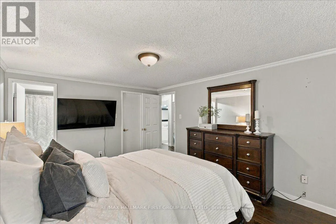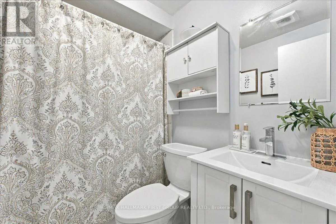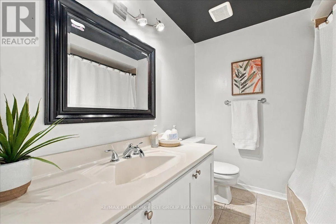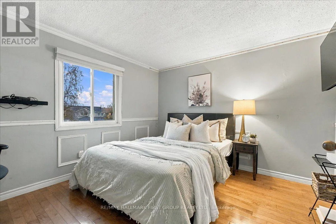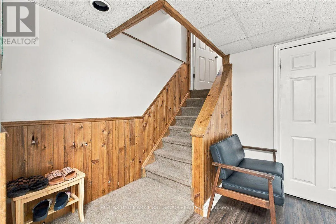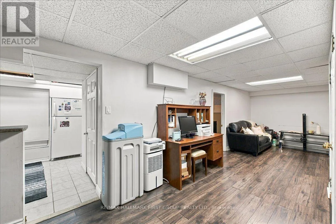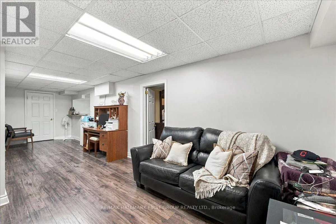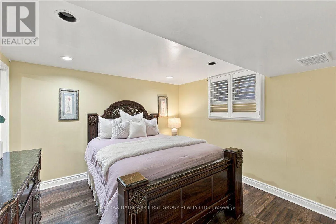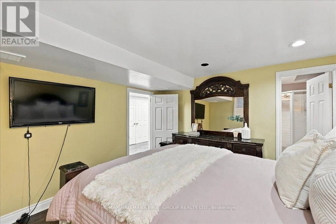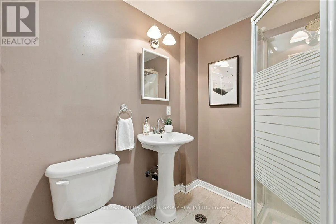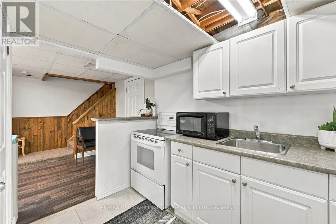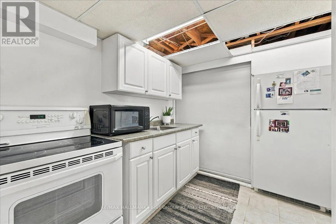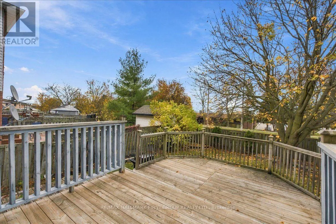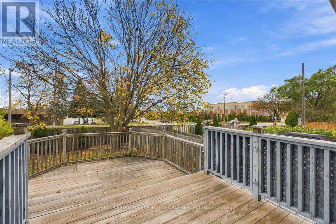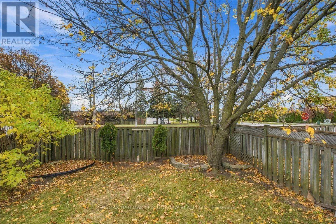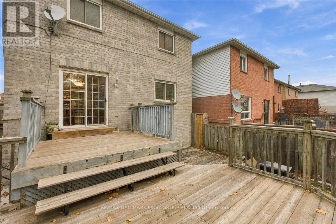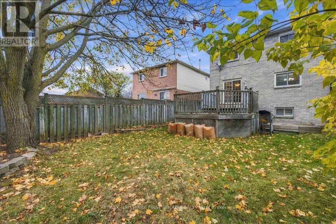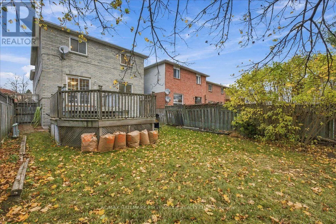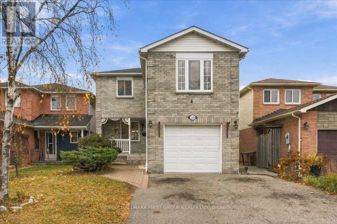
Salem Road & Chambers Drive Welcome to 39 Noble Drive, a spacious and inviting 3+1 bedroom, 4 bathroom family home located in a desirable Ajax neighbourhood! Offering a functional layout with plenty of room for the whole family, this home combines comfortable living spaces with a fantastic location close to everyday amenities and convenient access to Highway 401.The main floor features generous formal living and dining rooms with hardwood floors. The eat-in kitchen offers a ceramic backsplash, under cabinet lighting and S/S appliances. Upstairs, the large family room provides an additional living area, complete with a cozy gas fireplace, making it the perfect place to relax and unwind. The spacious primary bedroom features a 4-piece ensuite and a large walk-in closet, offering a private retreat at the end of the day.The fully finished basement adds incredible versatility with an in-law suite featuring a second kitchen, fourth bedroom and 3-piece ensuite. Separate entrance through garage. Step outside to enjoy the two-tier backyard deck, offering plenty of space for summer barbecues, outdoor dining and entertaining. Conveniently located in Ajax, a stones throw from Lifetime Fitness, extremely easy access to Highway 401, two mins to Costco, restaurants, walmart, home depot & more. This home offers the space, flexibility and location that make family living easy. All this from an all-brick detached two storey home at a great price. Don't miss the opportunity to make 39 Noble Drive your next home! (id:27476)