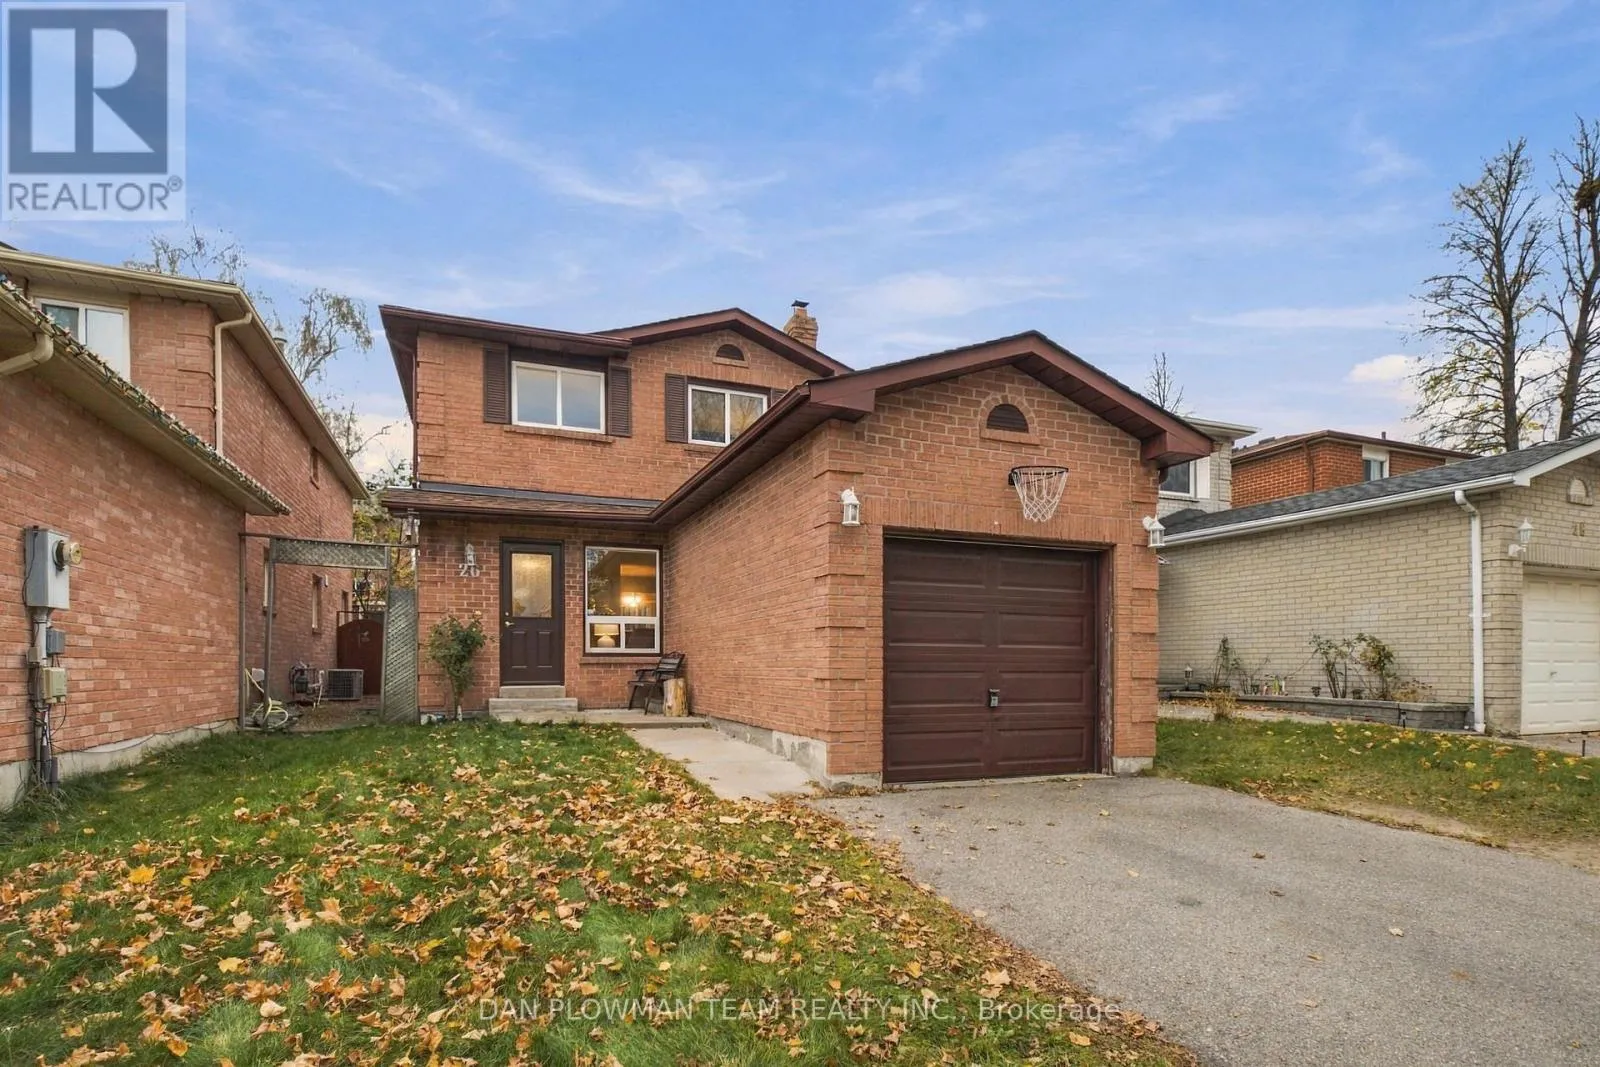
26 Trawley Crescent, Ajax, Ontario L1S 5Y6

Listed for:
$750,000
4 beds
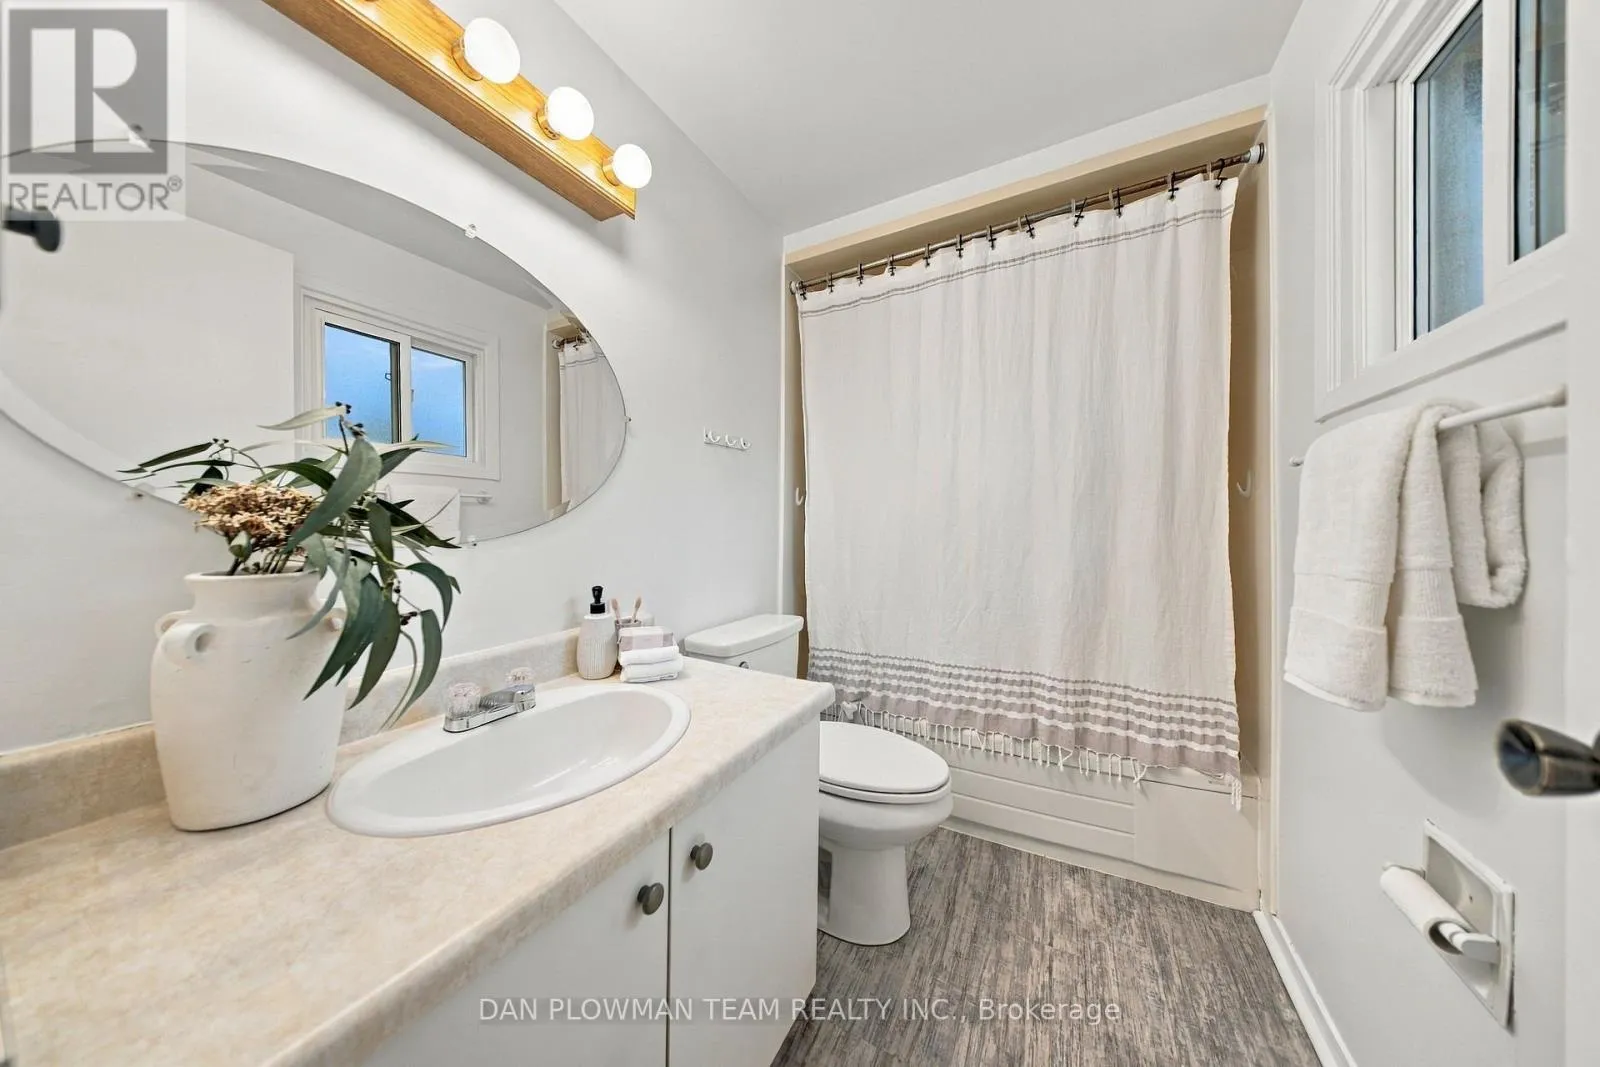
4 baths
Listed 2 days ago
House for rent: 26 Trawley Crescent, Ajax, Ontario L1S 5Y6

View all 33 photos

About

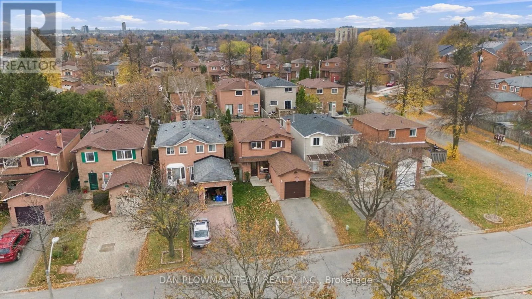
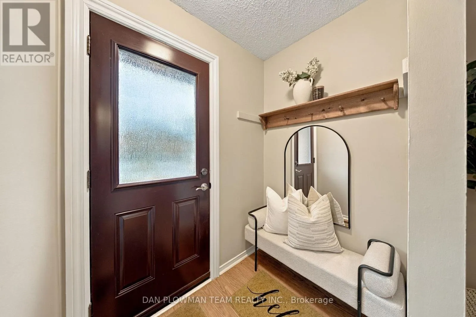
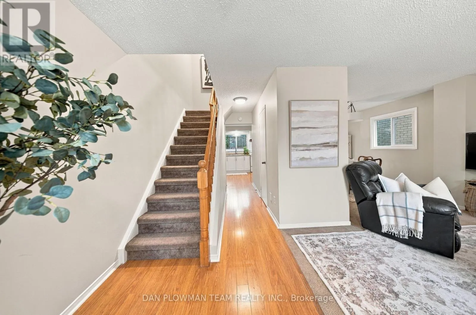
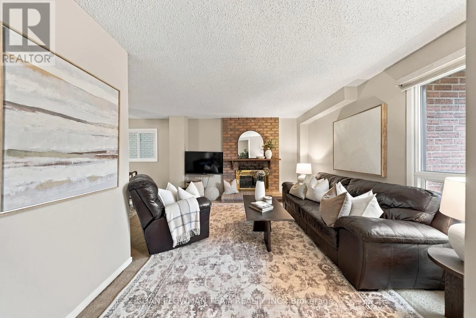
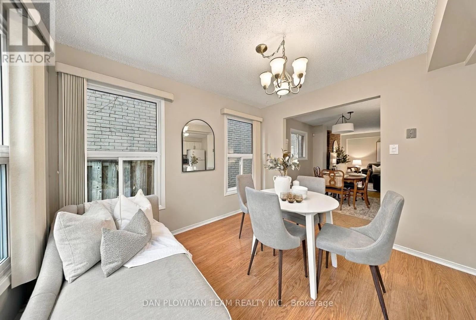
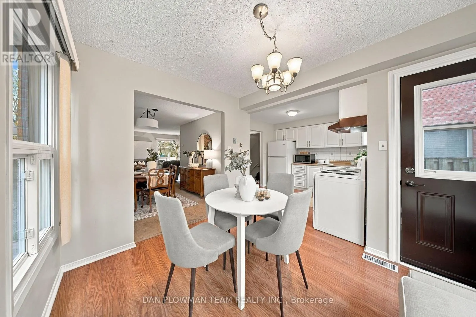
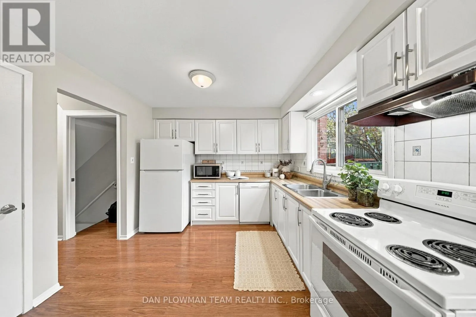
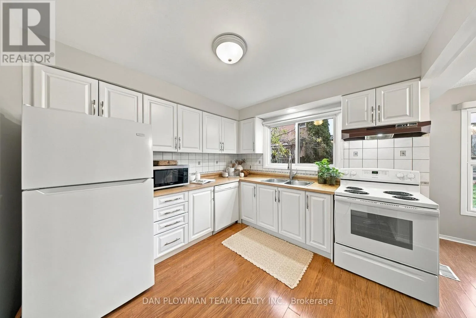
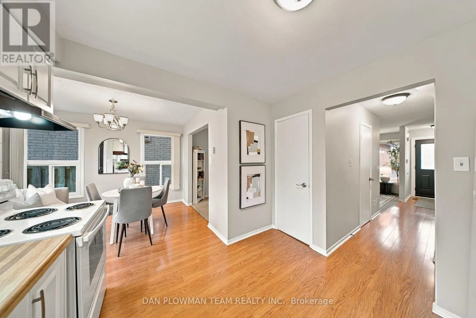
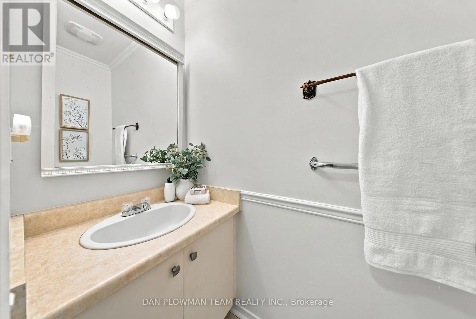
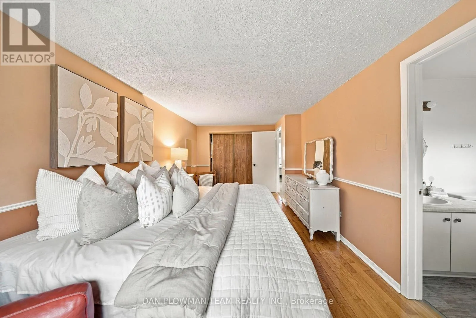
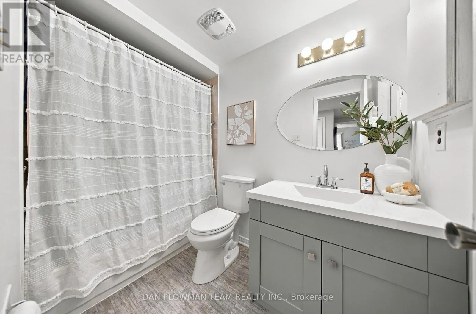
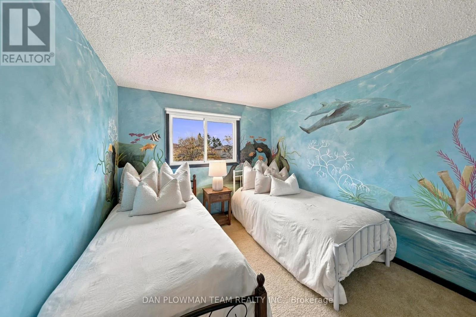
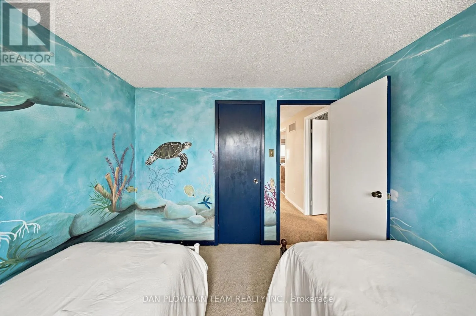
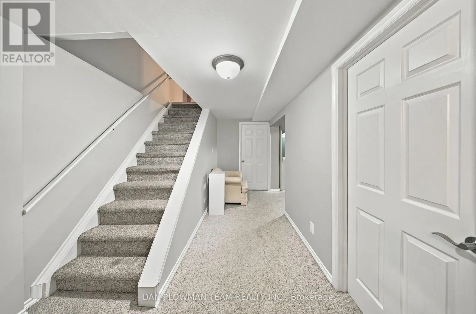
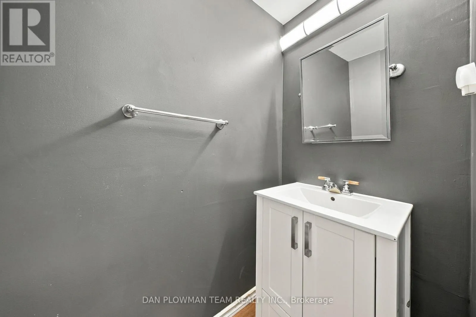
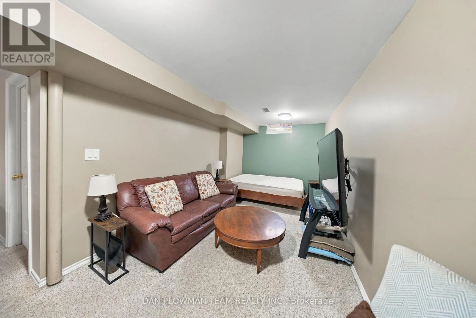
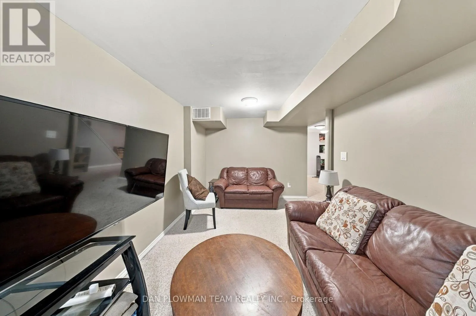
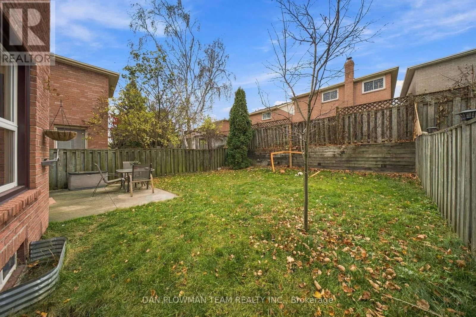
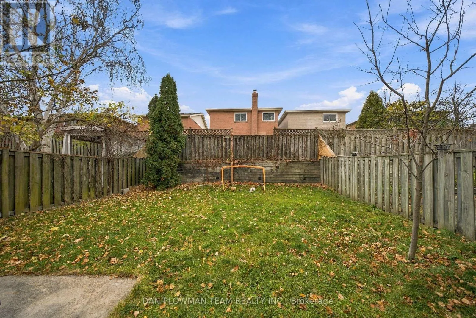
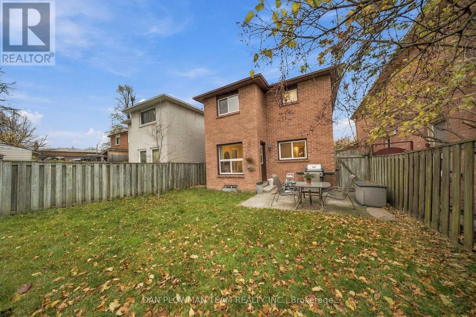
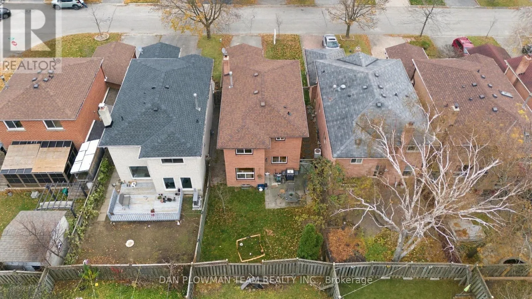
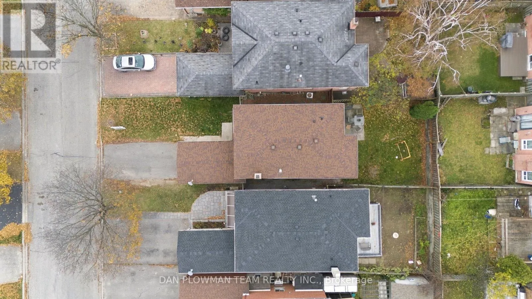
Cross Streets: Trawley Cres & Adams Dr. ** Directions: From Kingston Rd W, South On Harwood Ave, Right On Gardiner Dr, Left On Adams Dr & Right On Trawley Cres. Welcome To 26 Trawley Crescent! Situated In An Established, Family-Friendly Neighbourhood In Central Ajax, This Detached 3+1 Bedroom, 4-Bathroom Home Is A Fantastic Opportunity For First-Time Buyers And Growing Families Looking To Get Into The Market. The Finished Basement Provides Additional Living Space For A Growing Family, Guests, Or A Home Office. Several Important Updates Have Been Completed Over The Years, Including An Owned Tankless Water Heater And Air Conditioner (2023), Roof Shingles (2018), Front And Rear Entry Doors (2017), And Fresh Paint In Several Areas Of The Home (2026). Enjoy The Convenience Of Being Close To Schools, Neighbourhood Parks, Shopping, Restaurants And Public Transit, With Quick And Easy Access To The 401 And Ajax GO Station For An Easier Daily Commute. You're Also Just A Short Drive From Ajax's Beautiful Waterfront, Walking Trails And Recreational Spaces. Whether You're Entering The Market For The First Time Or Looking For A Home With Room For Your Family To Grow, 26 Trawley Crescent Is An Opportunity You Won't Want To Miss! (id:27476)

Property Highlights

MLS® Number
E14175966
Type
Single Family
Community Name
Central
Ownership Type
Freehold
Land Size
29.5 x 102.2 FT
Parking Space Total
4

Building

Building Type
House
Storeys
2.00
Square Footage
1100 - 1500 sqft
Bathrooms Total
4
Bedrooms Above Ground
3
Bedrooms Total
4
Exterior Finish
Brick
Fireplace Present
Yes
Basement Type
N/A (Finished)
Basement Features
Building Heating Type
Forced air
Heating Fuel
Natural gas
Building Cooling Type
Central air conditioning

Utilities

Water
Municipal water
Utility Sewer
Sanitary sewer

Room Layout

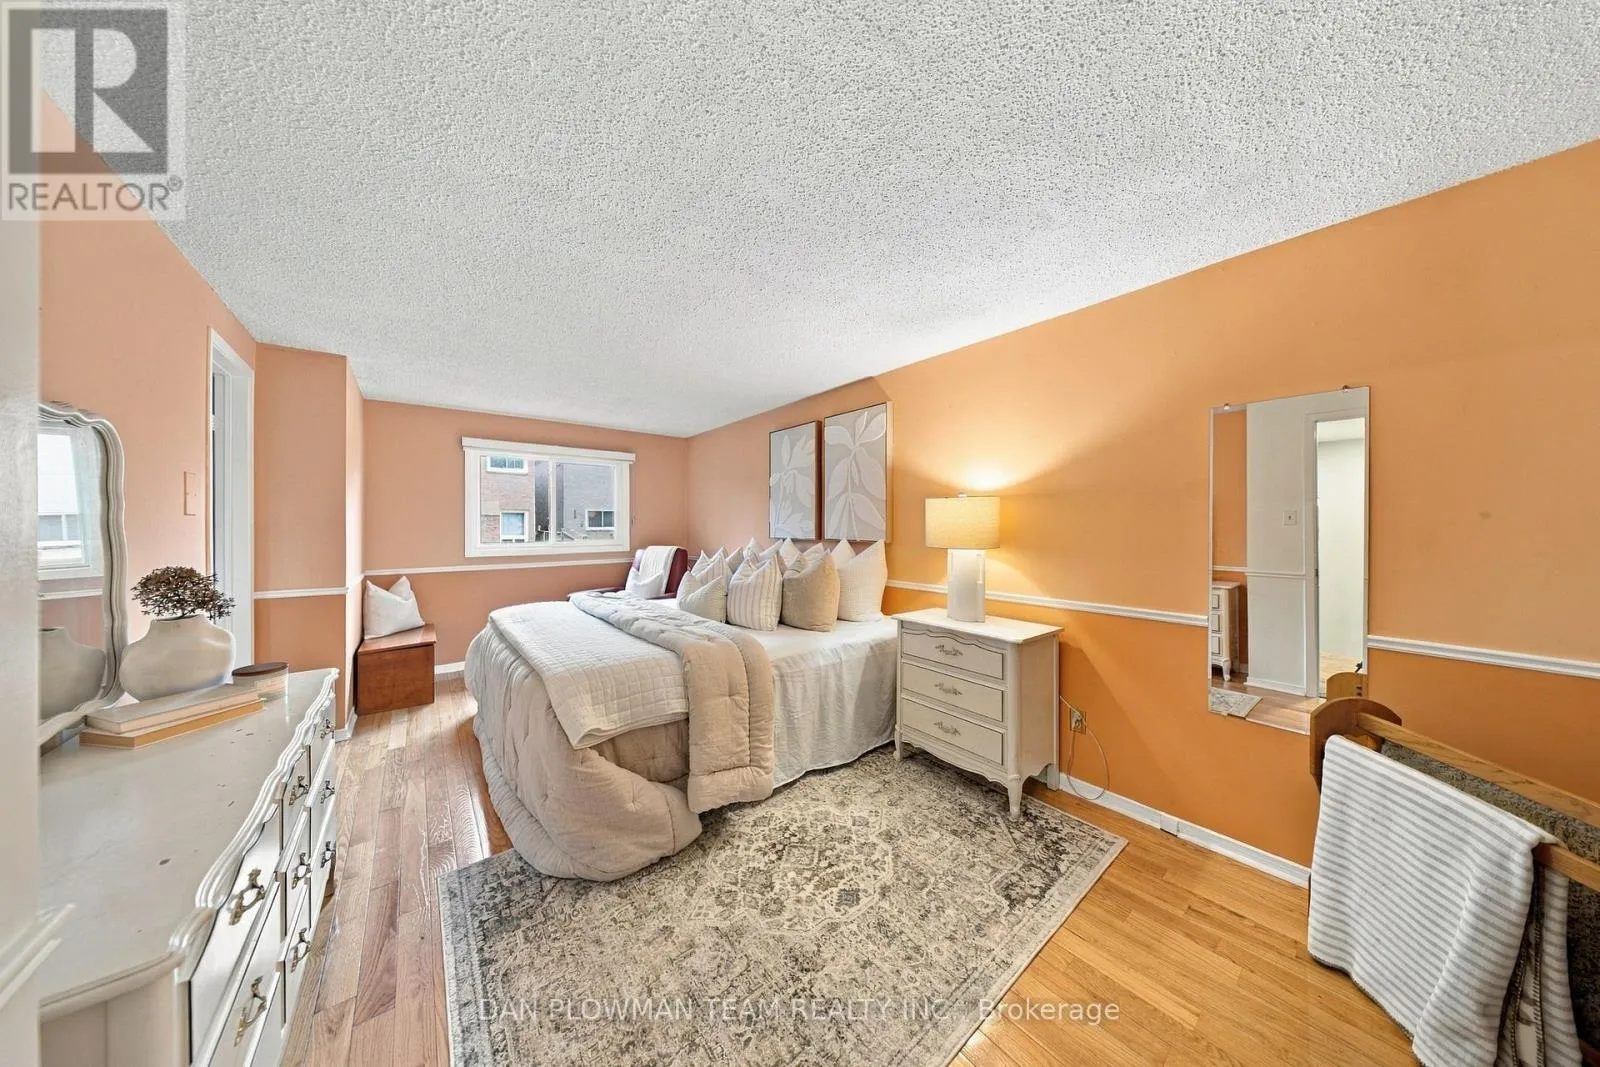
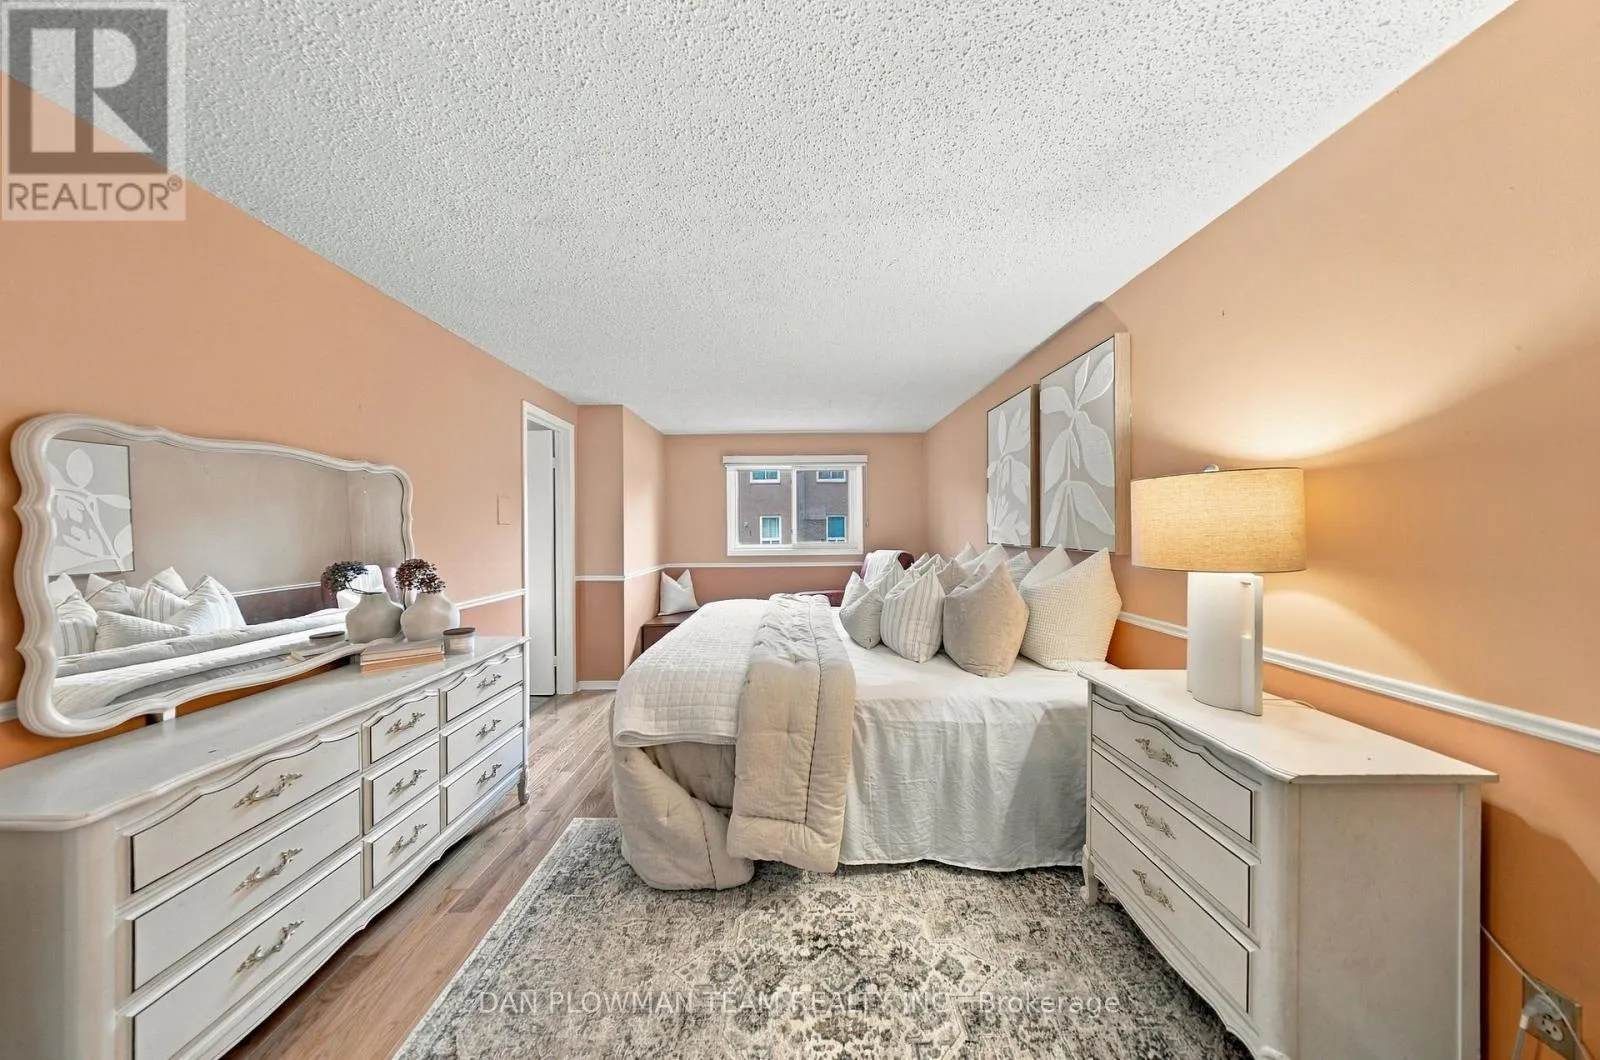
Primary Bedroom
Second level
6.298 m x 3.138 m
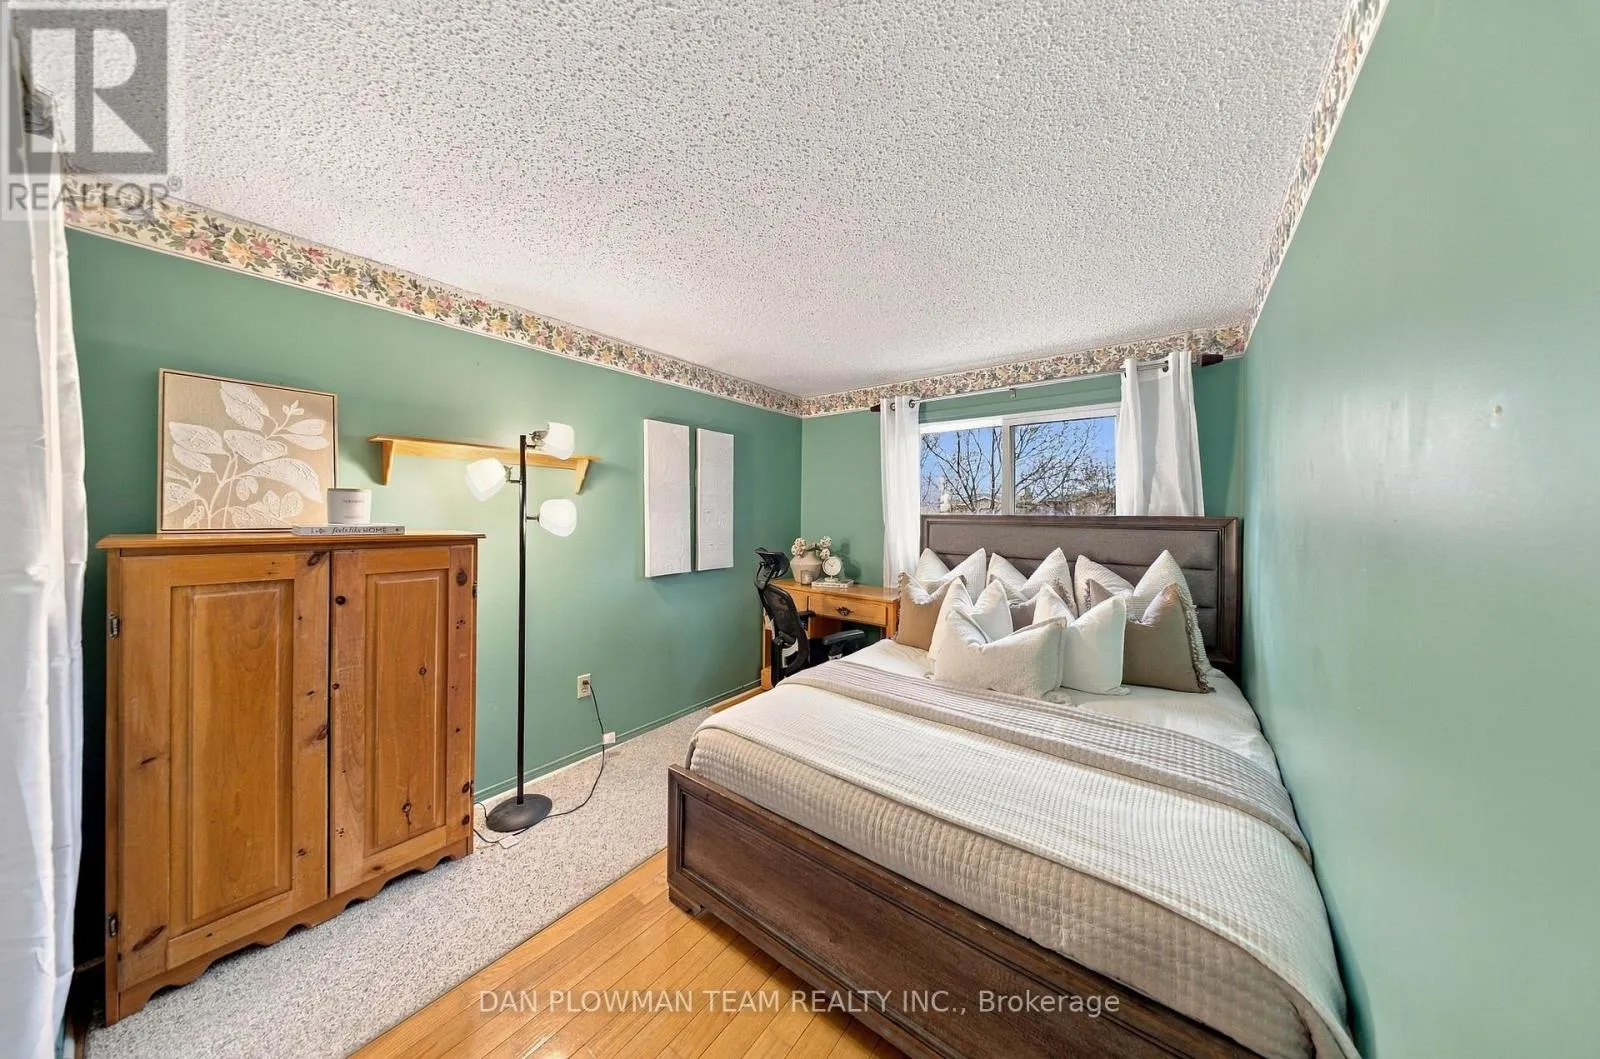
Bedroom 2
Second level
4.139 m x 2.717 m
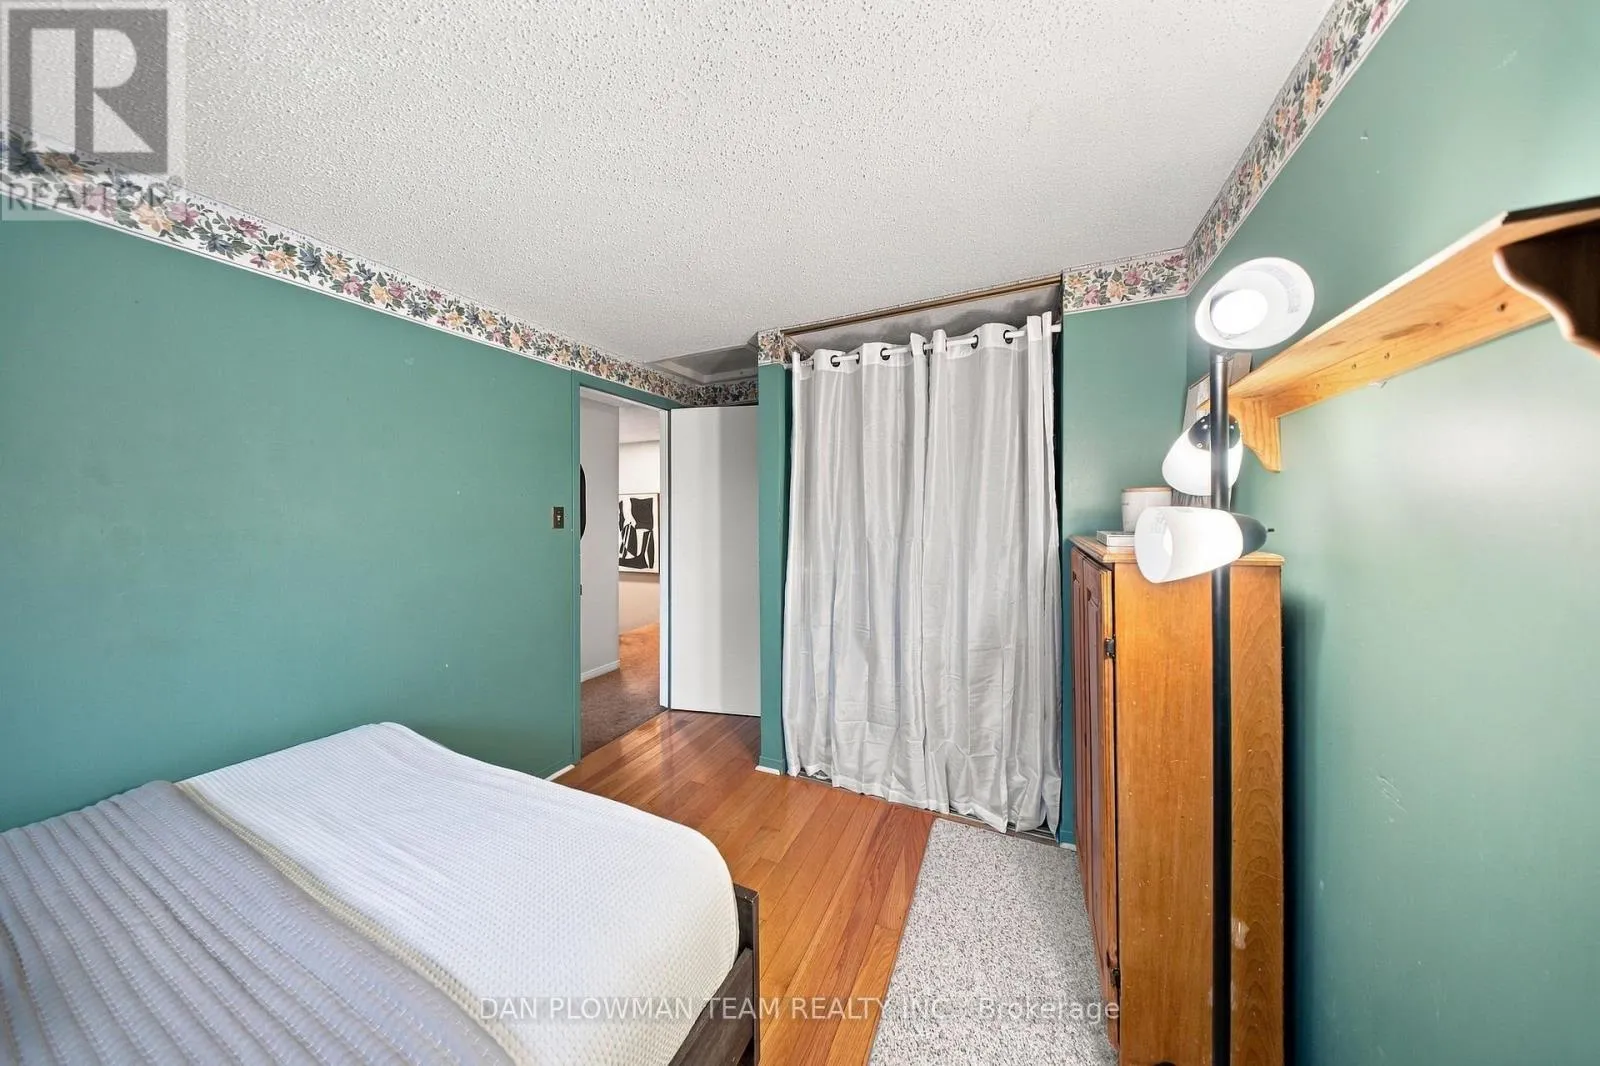
Bedroom 3
Second level
3.6 m x 2.974 m
Recreational, Games room
Basement
5.929 m x 2.721 m
Bedroom
Basement
3.053 m x 2.71 m
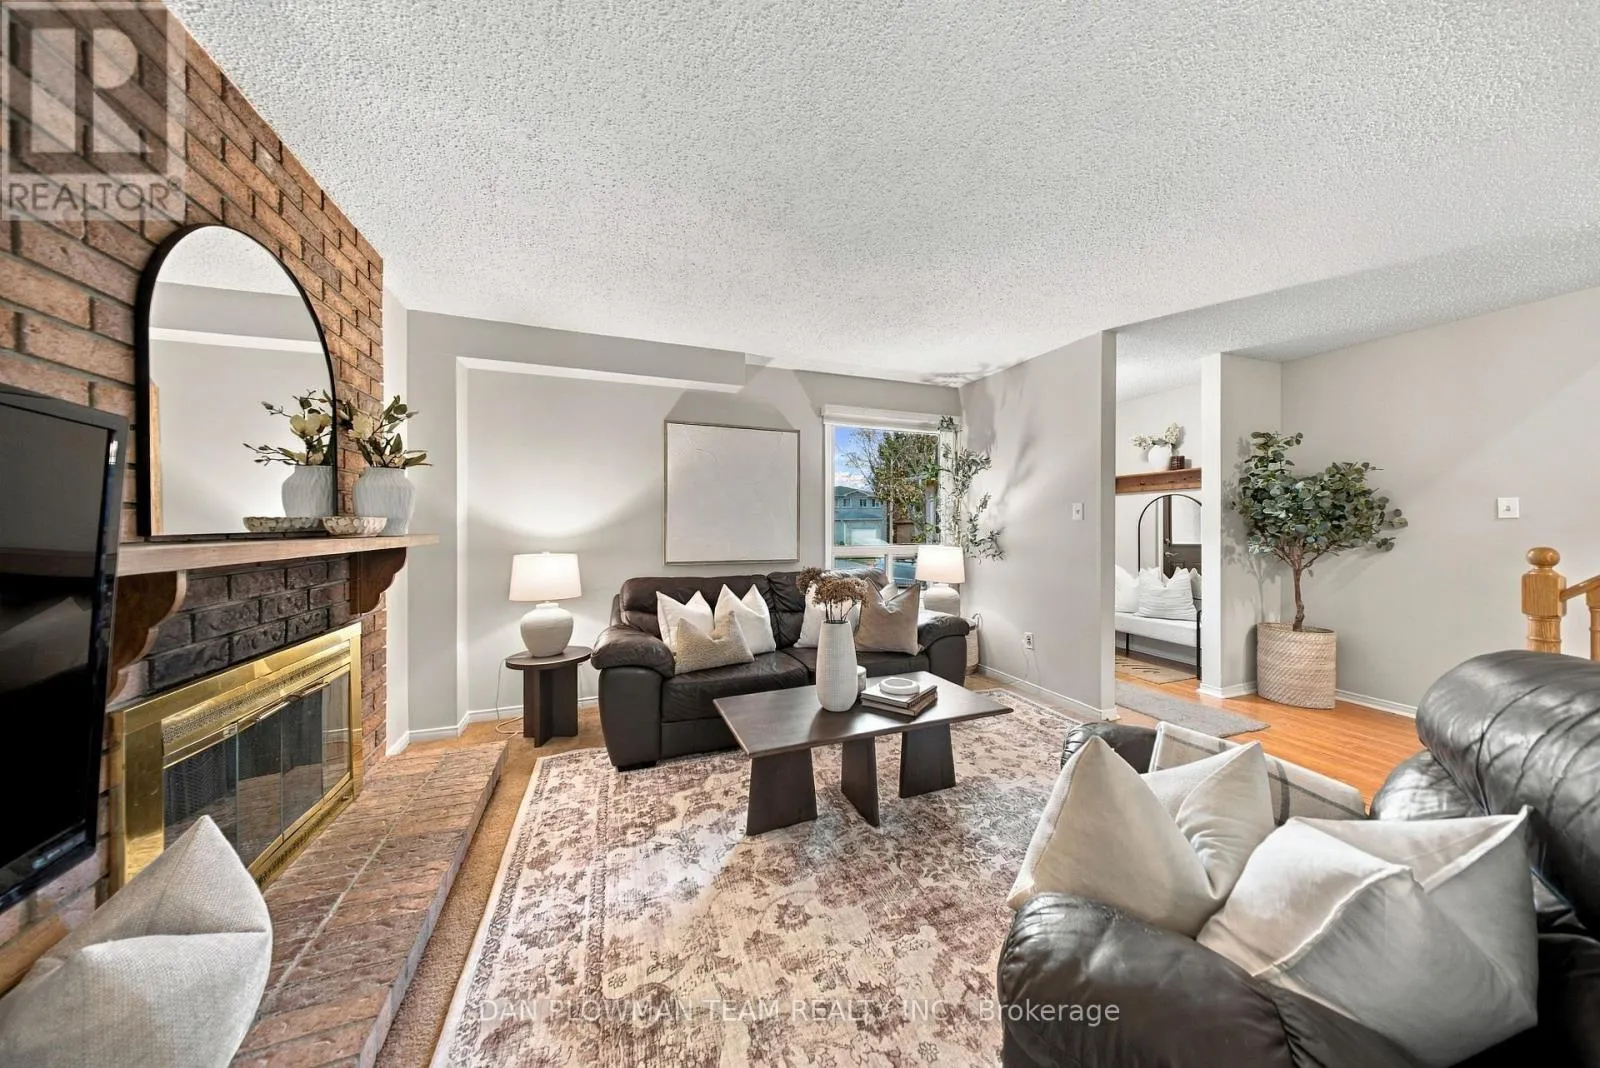
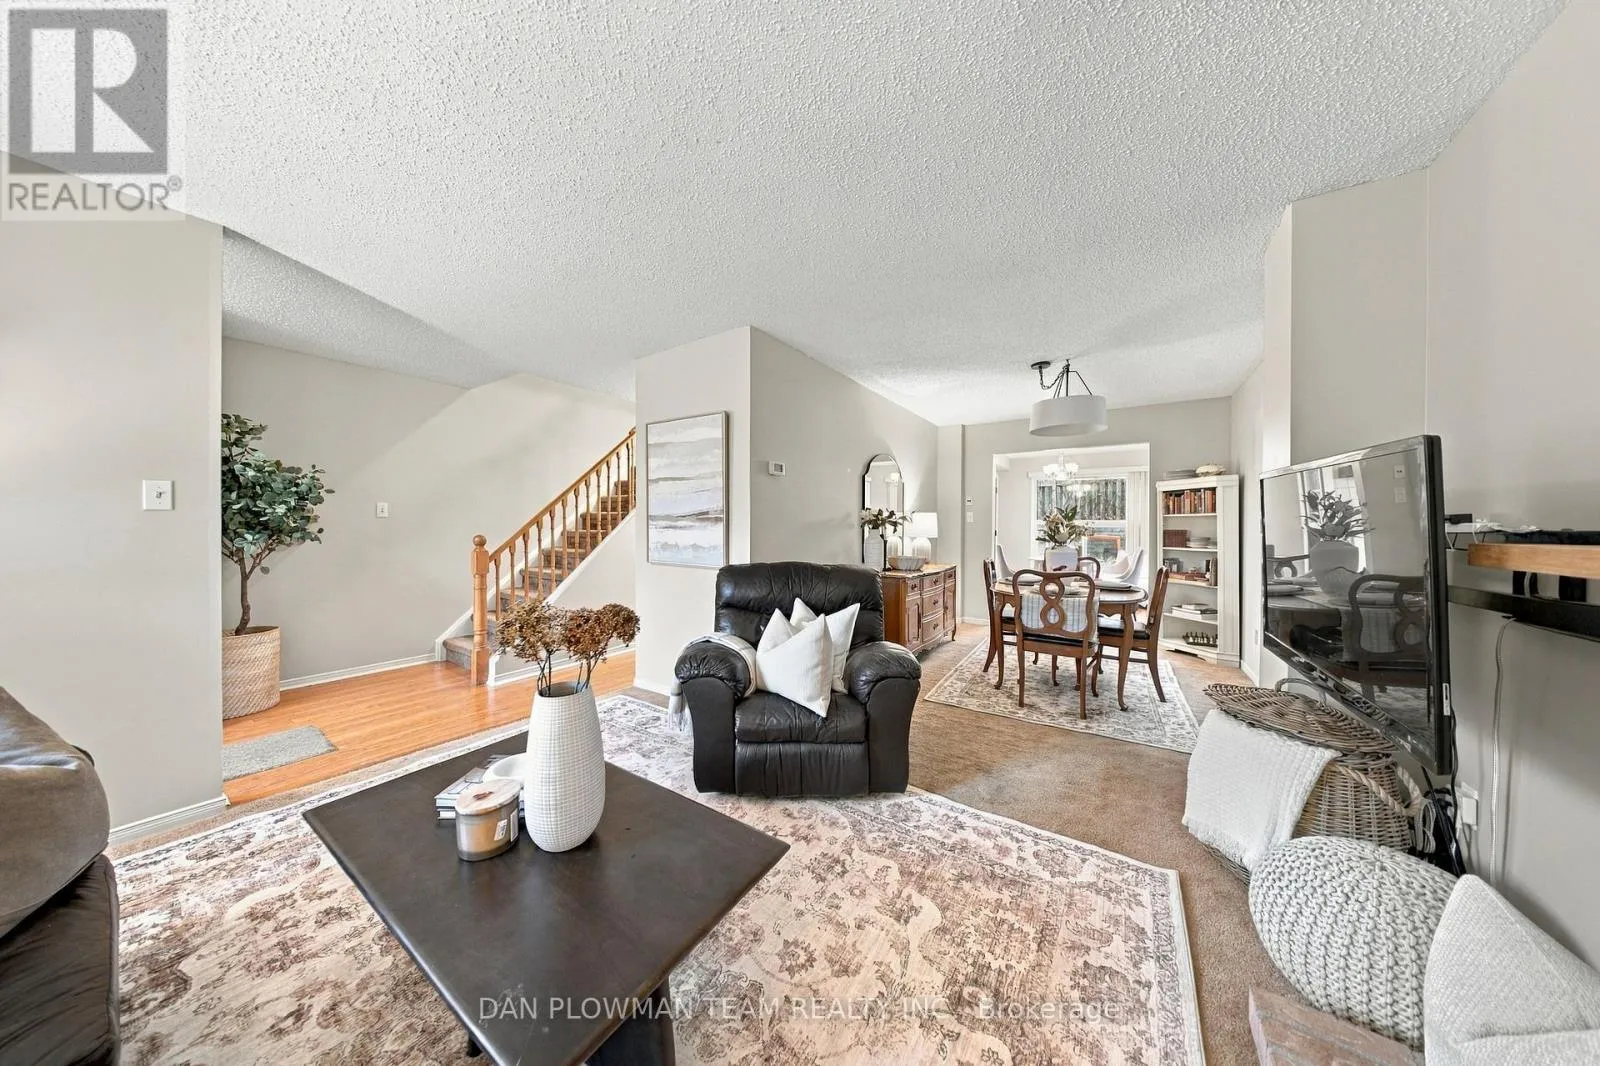
Living room
Main level
3.624 m x 3.935 m
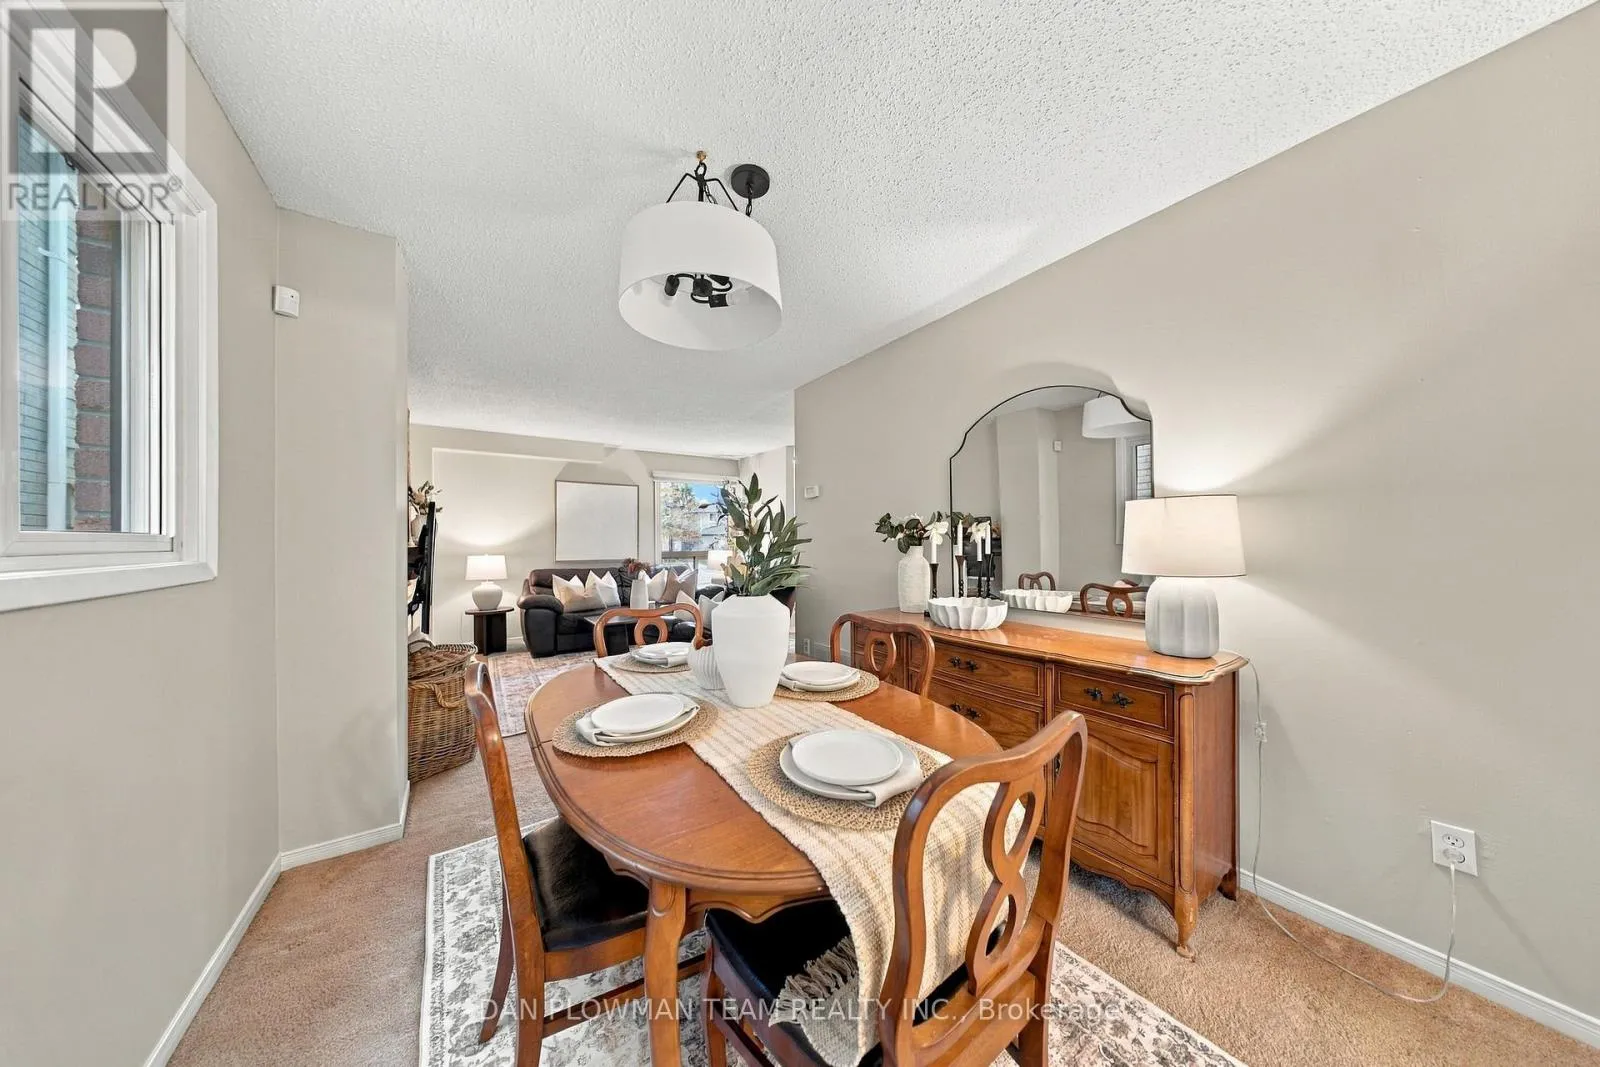
Dining room
Main level
3.5 m x 2.762 m
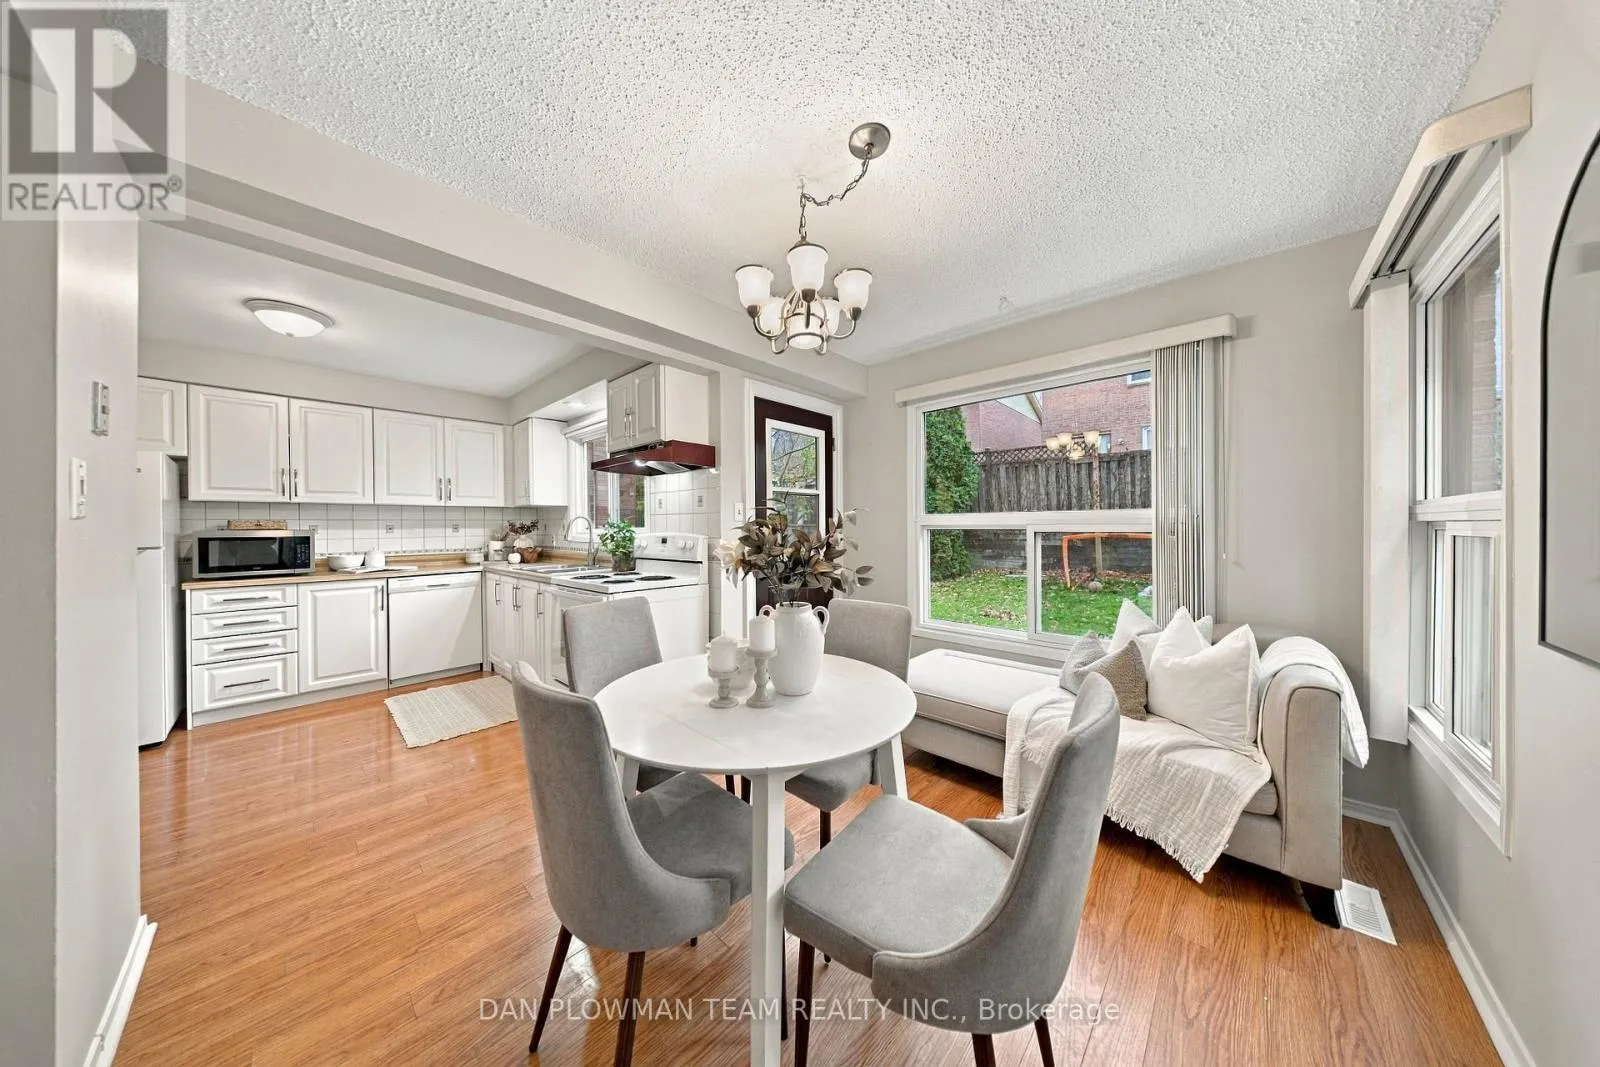
Kitchen
Main level
3.33 m x 5.8 m

Location

Learn more about this property
Listing provided by:
DAN PLOWMAN TEAM REALTY INC.
MLS® number:
E14175966
Agent:
Dan Plowman
*Indicates required field
Name is required
Email is required
Please enter a valid phone number (e.g., 416-111-1111).