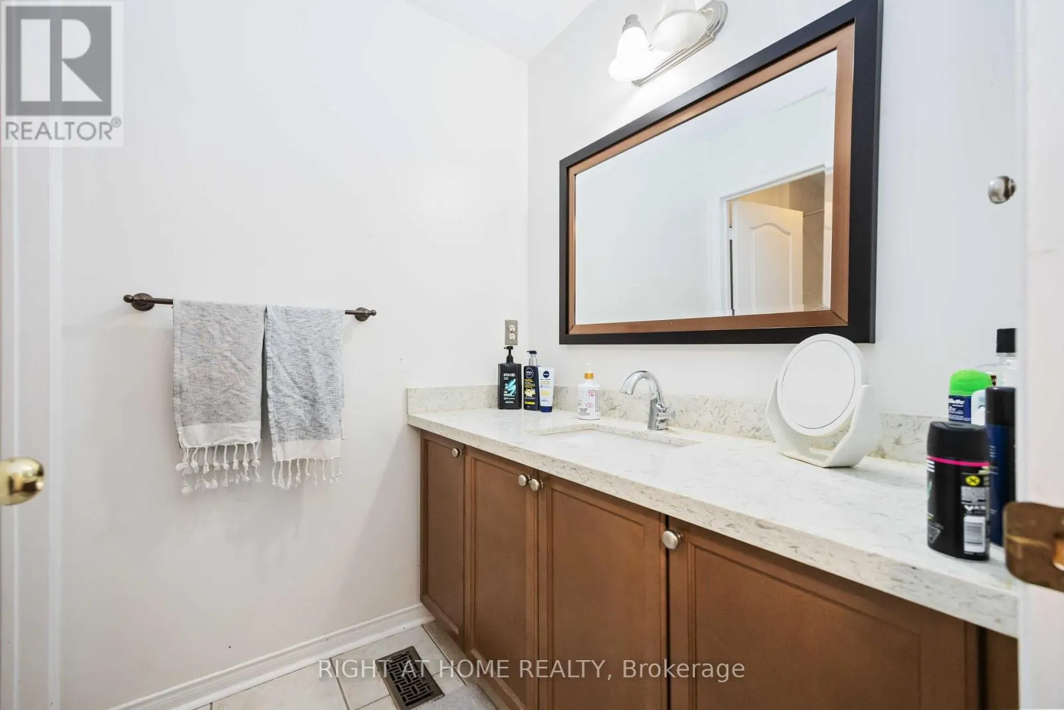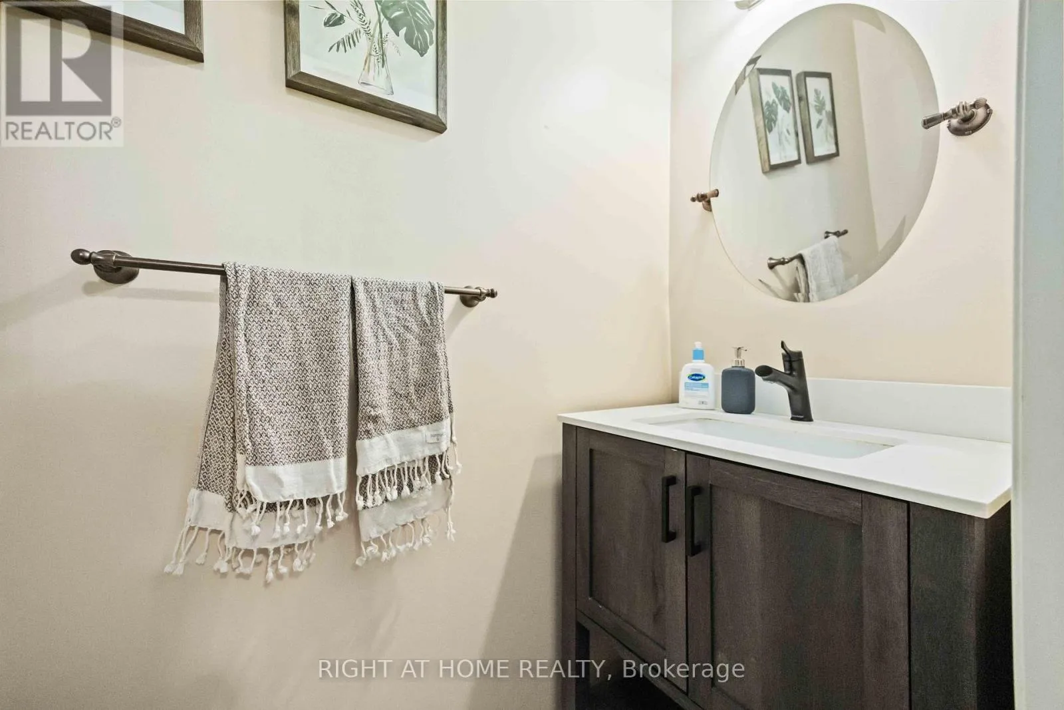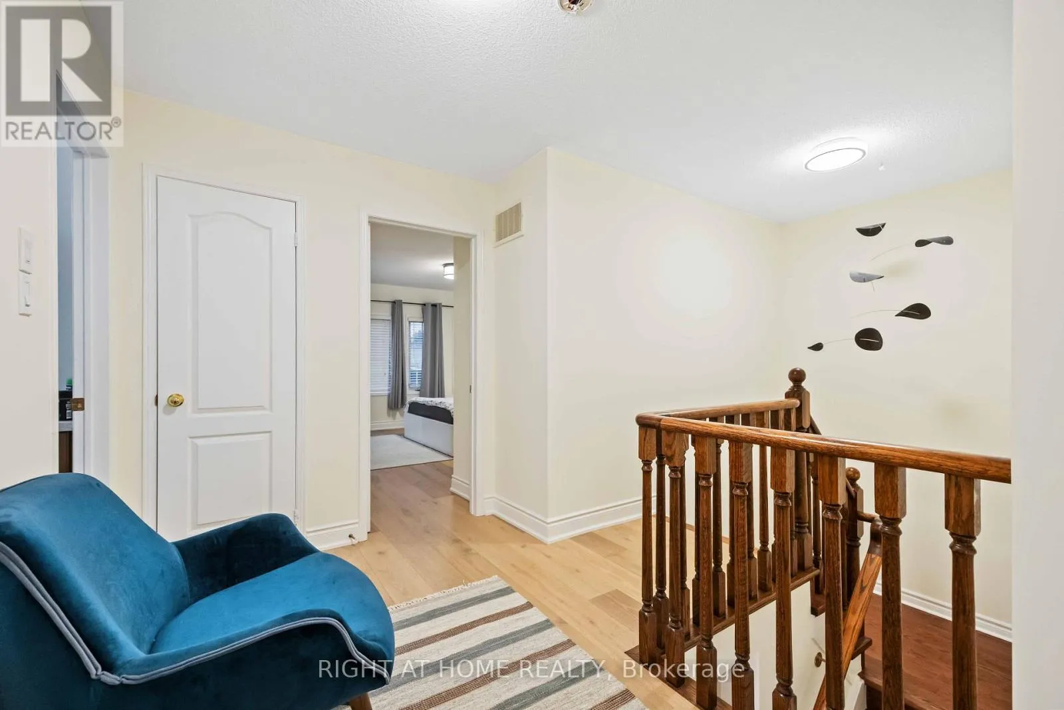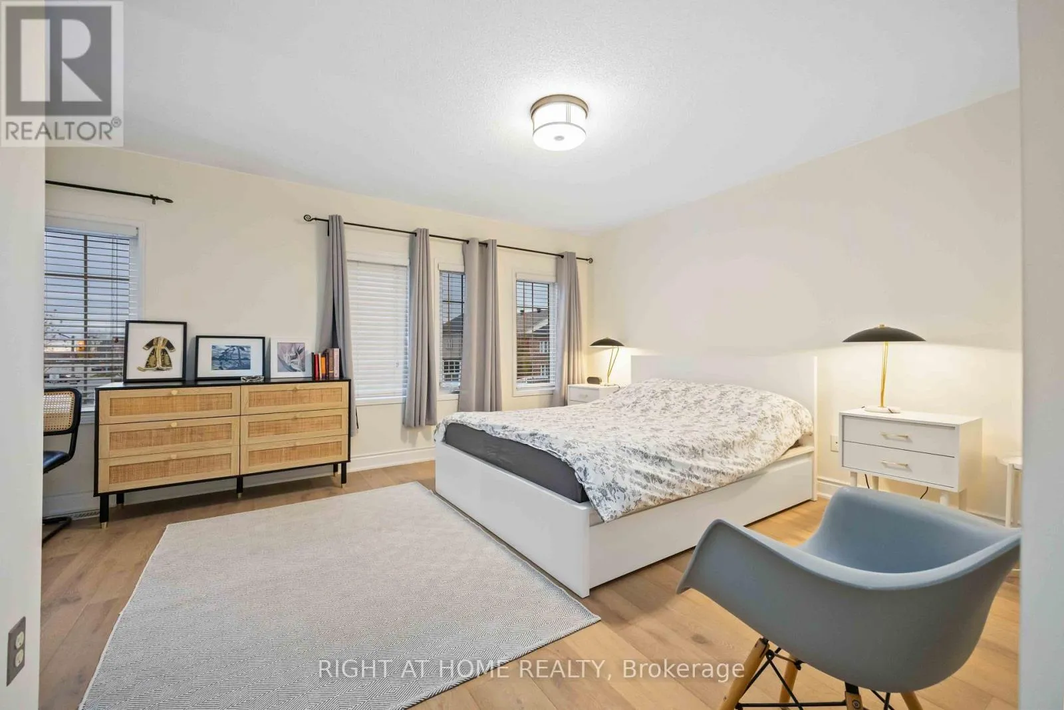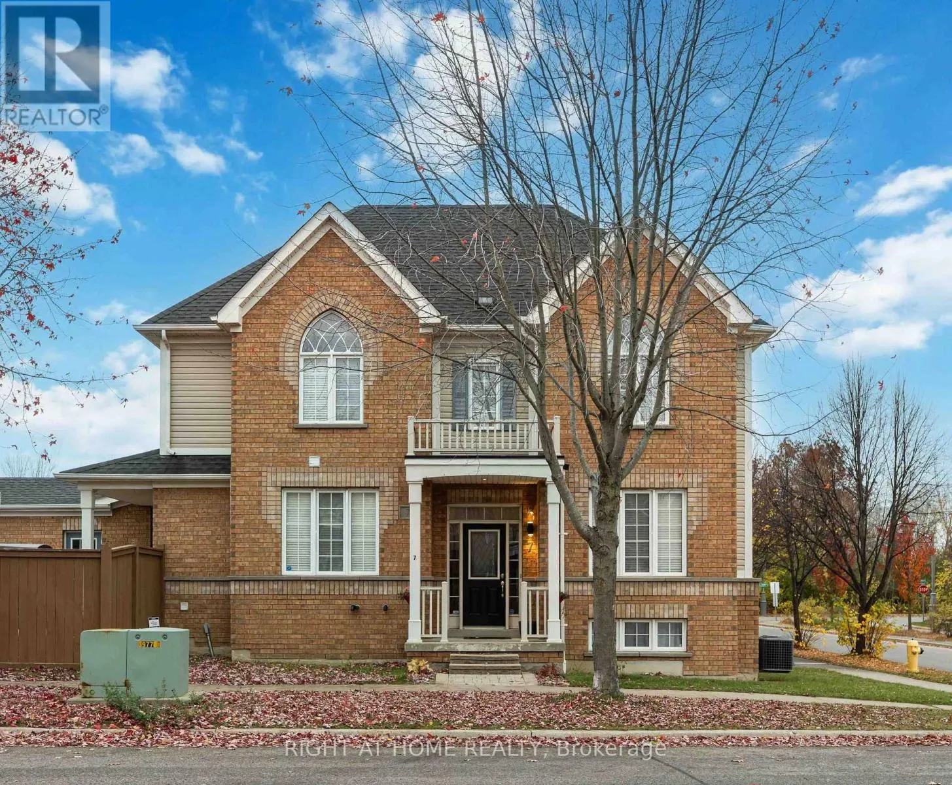
7 Thackery Drive, Ajax, Ontario L1T 0G3

Listed for:
$3,200
4 beds
3 baths
Listed 1 day ago
Row / Townhouse for rent: 7 Thackery Drive, Ajax, Ontario L1T 0G3

View all 28 photos

About

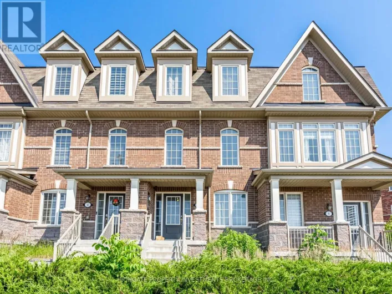
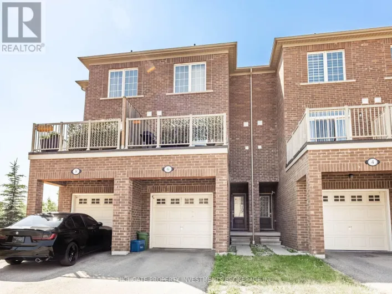
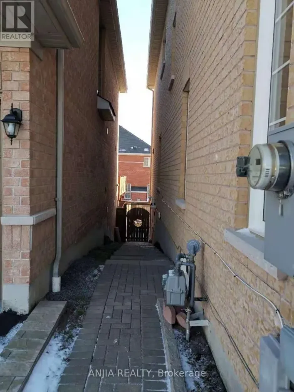
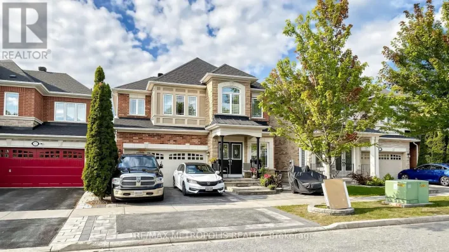
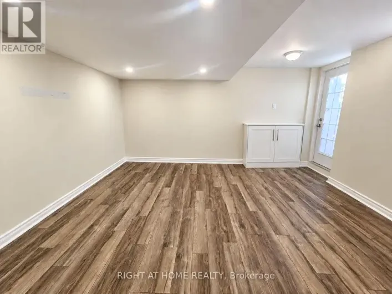
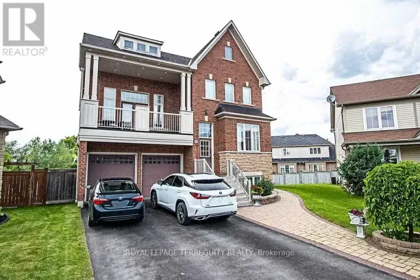
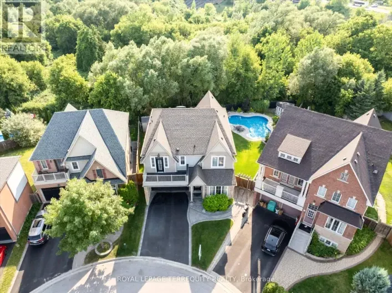
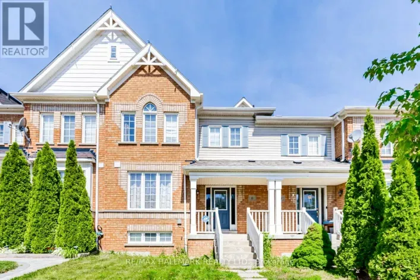
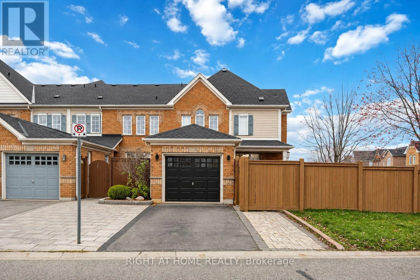
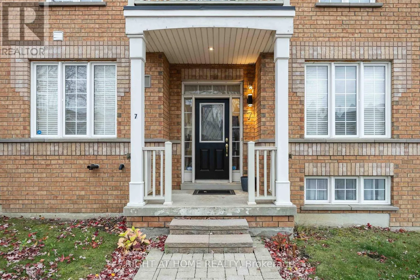
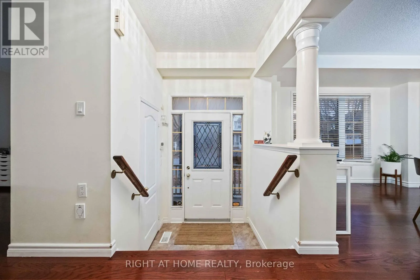
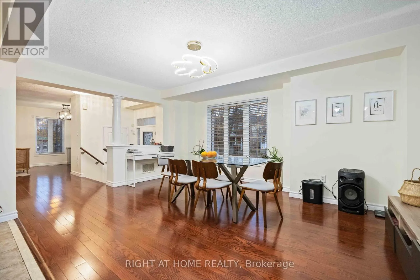
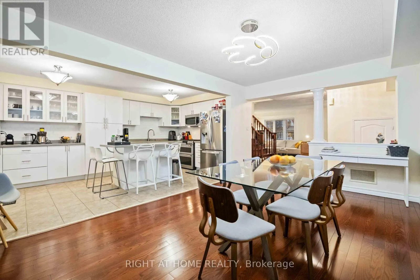
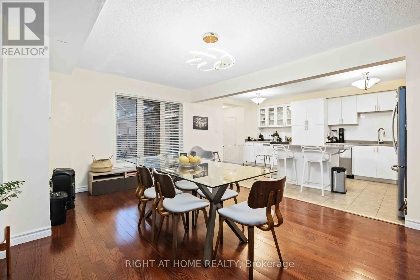
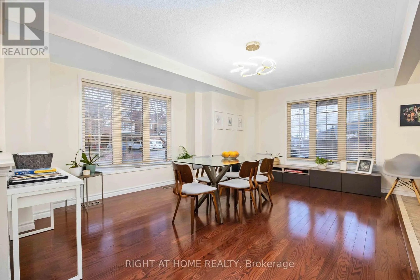
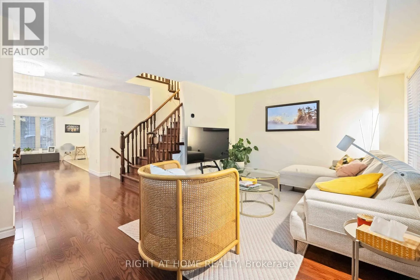
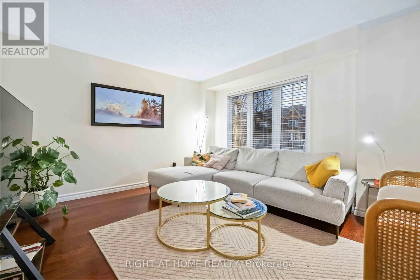
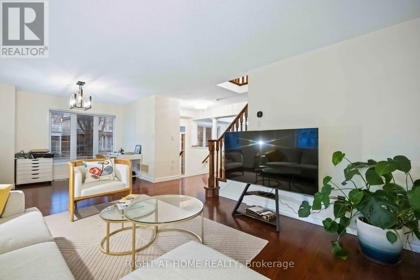
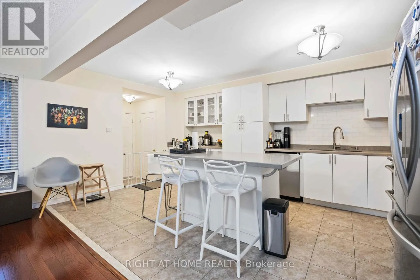
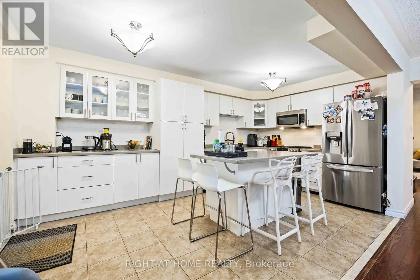
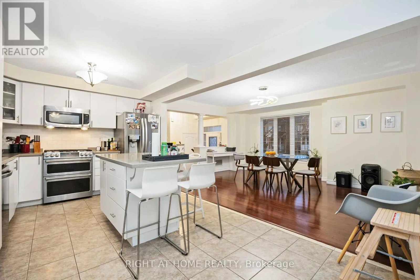
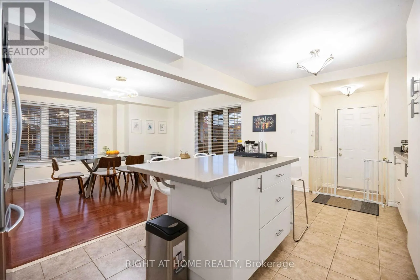
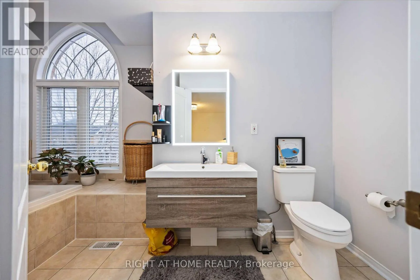
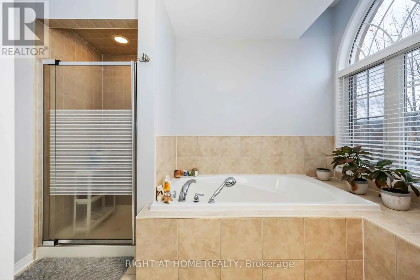
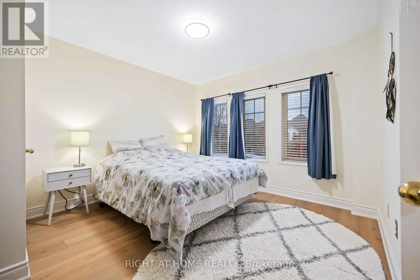
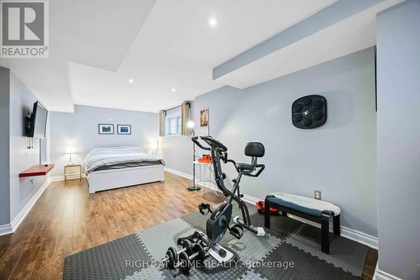
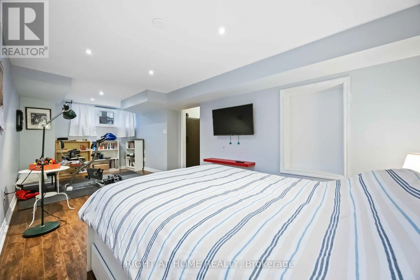
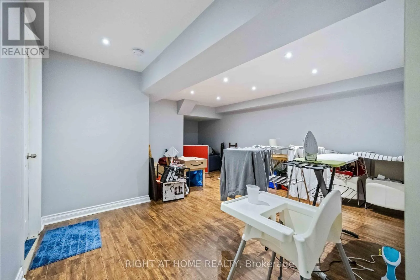
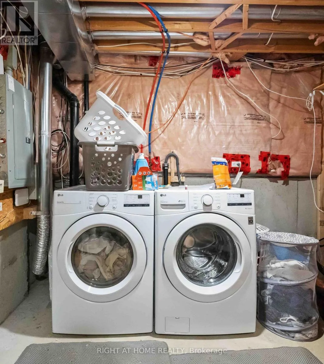
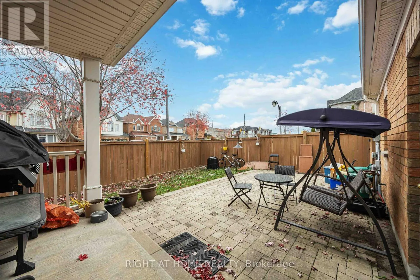
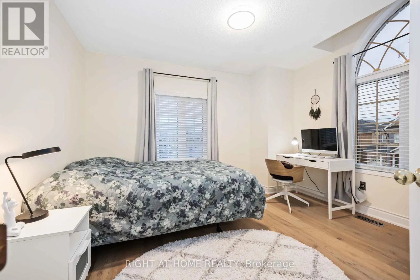
Cross Streets: Salem / Rossland. ** Directions: Take Highway 401 to Exit 404 (Salem Road). Head north on Salem Road, continue past Kingston Road and proceed toward the Taunton Road area. Turn onto Thackery Drive and follow to #7. Rent This Beautiful, Sun-Filled 3+1 Bedroom, 3 Bathroom Corner Lot Freehold Townhome (Feels Like A Semi!). Featuring A Spacious And Functional Floor Plan With Separate Family, Living And Dining Rooms, and Ample Sized bedrooms. The Upgraded Kitchen Boasts Extended Cabinetry, Quartz Countertops, A Large Centre Island, Stainless Steel Appliances. The Finished Basement Provides Additional Living Space With A 4th Bedroom/Home Office, Recreation Room + Study Nook, Laminate Flooring, Pot Lights, And Ample Storage. Enjoy A Private Fenced yard With A Covered Porch And Interlocked Patio. Interior Garage Access + Double Car Driveway. Wonderful Opportunity To Lease A Spacious, Well-Maintained Home With Close Access to Major Transit Routes (401, 412, 407) and Major Shopping Plazas/ Amenities Close by. (id:27476)

Property Highlights

MLS® Number
E14177194
Type
Single Family
Community Name
Northeast Ajax
Ownership Type
Freehold
Land Size
27.2 x 101.1 FT
Parking Space Total
3

Building

Building Type
Row / Townhouse
Storeys
2.00
Square Footage
1500 - 2000 sqft
Bathrooms Total
3
Bedrooms Above Ground
3
Bedrooms Total
4
Exterior Finish
Brick
Fireplace Present
No
Basement Type
N/A (Finished)
Basement Features
Building Heating Type
Forced air
Heating Fuel
Natural gas
Building Cooling Type
Central air conditioning

Utilities

Water
Municipal water
Utility Sewer
Sanitary sewer

Room Layout

Primary Bedroom
Second level
4.71 m x 4.85 m
Bedroom 2
Second level
3.78 m x 3.7 m
Bedroom 3
Second level
3.79 m x 3.45 m
Recreational, Games room
Basement
5.03 m x 4.6 m
Den
Basement
3.33 m x 7.24 m
Family room
Main level
5.03 m x 3.78 m
Kitchen
Main level
5.03 m x 3.32 m
Living room
Main level
3.75 m x 3.85 m
Dining room
Main level
3.42 m x 2.33 m

Location

Learn more about this property
Listing provided by:
RIGHT AT HOME REALTY
MLS® number:
E14177194
Agent:
Jasmine Kanashiro
*Indicates required field
Name is required
Email is required
Please enter a valid phone number (e.g., 416-111-1111).

Community Spotlight: Homes For rent in Your Neighborhood