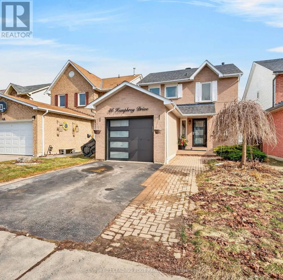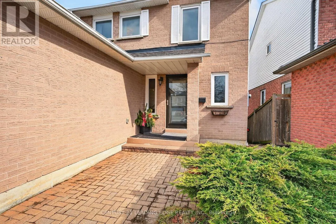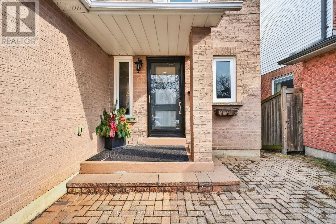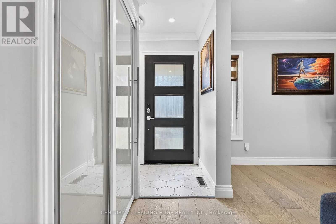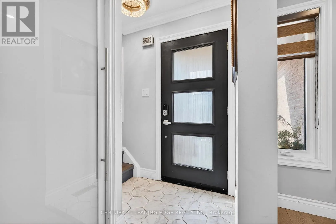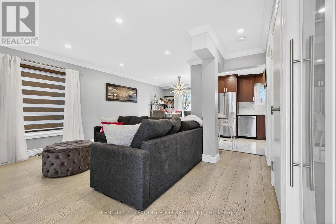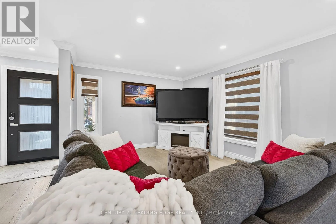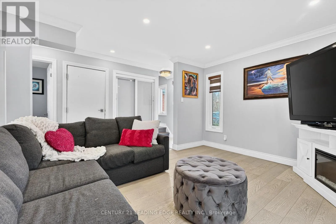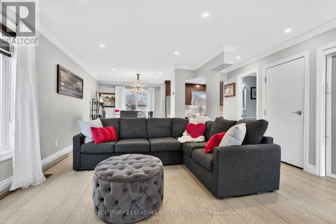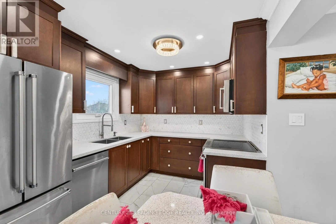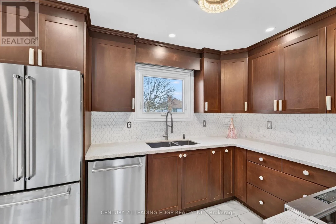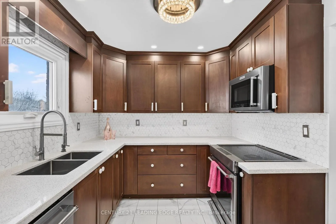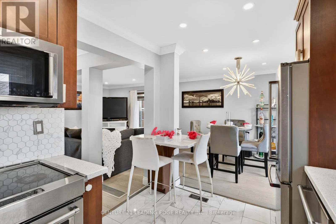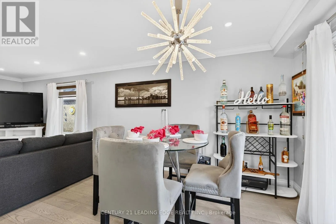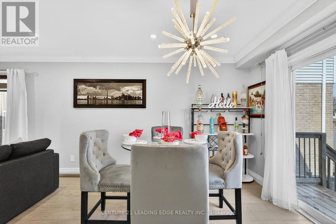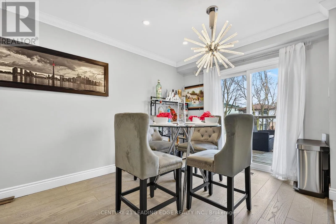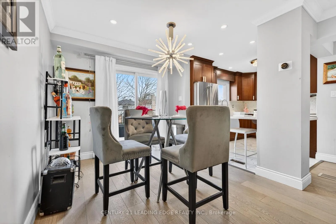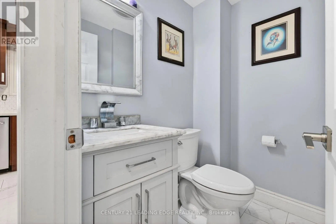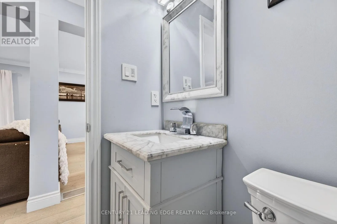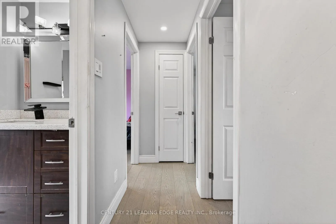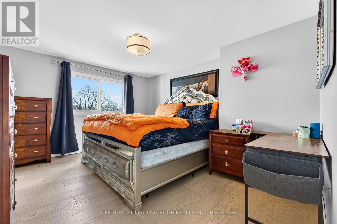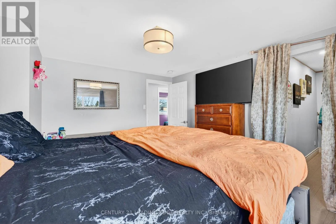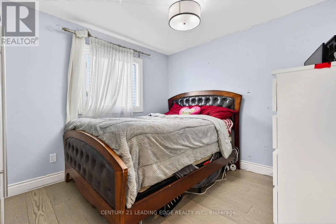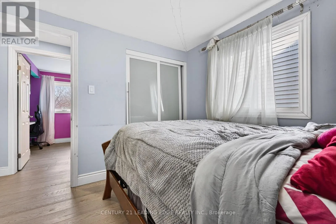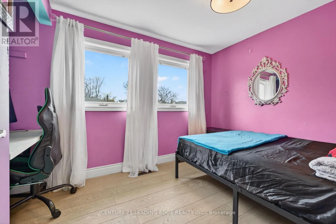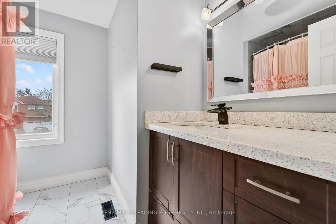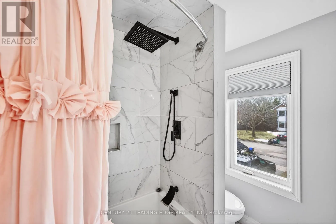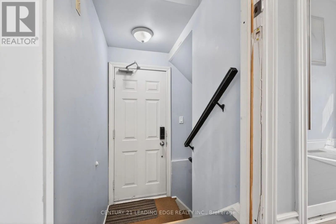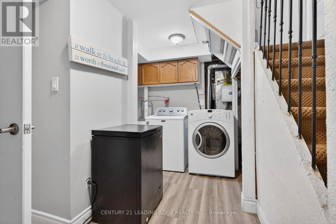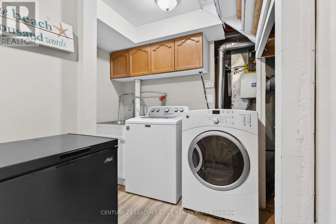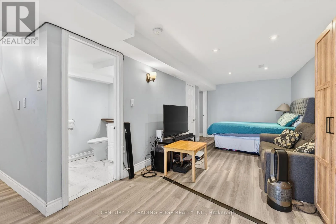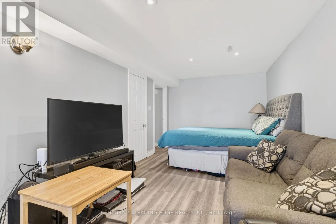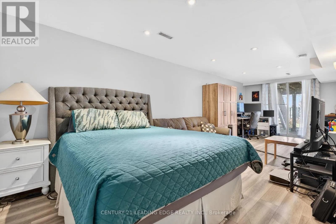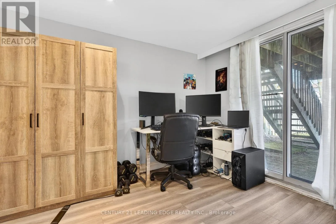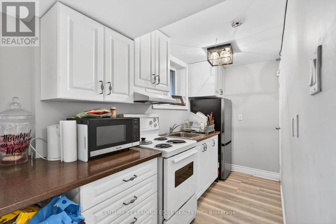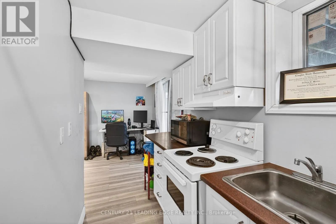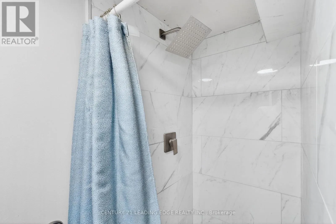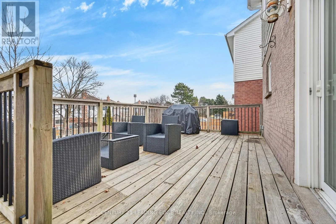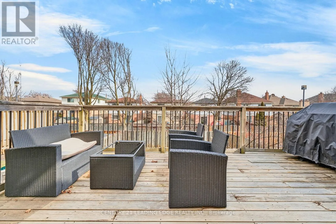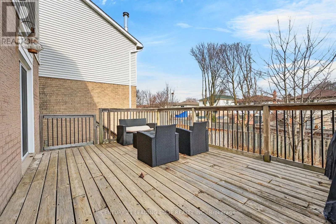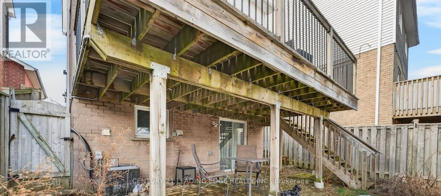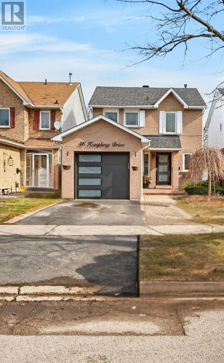
WESTNEY & LAKE DRIVEWAY Legal basement adds income potential to this charming detached home in the highly sought-after South Ajax community! Offering 3 bedrooms, 3 bathrooms, and a host of thoughtful updates, this home is the perfect blend of comfort, style, and opportunity.Step inside and appreciate the modern touches throughout, including engineered hardwood floors, smooth ceilings, pot lights, updated stairs, and a beautiful quartz countertop (2021). The stainless steel KitchenAid appliances, including an induction range (2021), add a stylish touch to the heart of the home. Enjoy added peace of mind with an updated roof, garage door, and opener (2022) along with brand new furnace, air conditioner and hot water tank (2026).Looking for extra income potential? The legal walk-out basement apartment, complete with a stainless steel fridge (2022) and an updated main bathroom and powder room (2021), offers a fantastic opportunity to help offset your mortgage or accommodate extended family.Perfect for first-time buyers, a young couple, or a growing family, this home offers more than just a place to live - it offers a lifestyle! Enjoy beautiful nature trails, nearby parks, and the peaceful shores of Lake Ontario just moments away.Imagine spending warm summer evenings relaxing on your backyard deck, sipping your morning coffee, or enjoying the beauty of the mature cherry tree and delicious Honeycrisp apple tree right in your own backyard.A wonderful place to call home, with room to grow and an opportunity to make homeownership even more rewarding. Don't miss your chance to make this South Ajax gem your own! (id:27476)