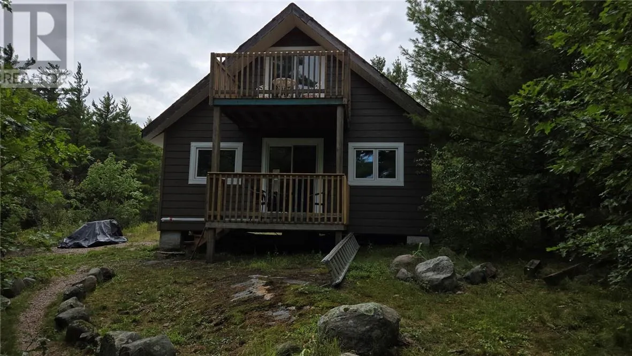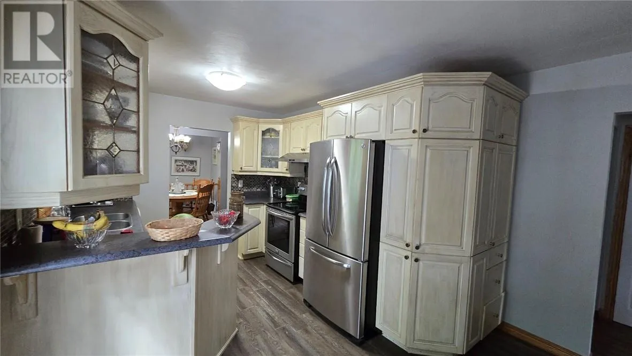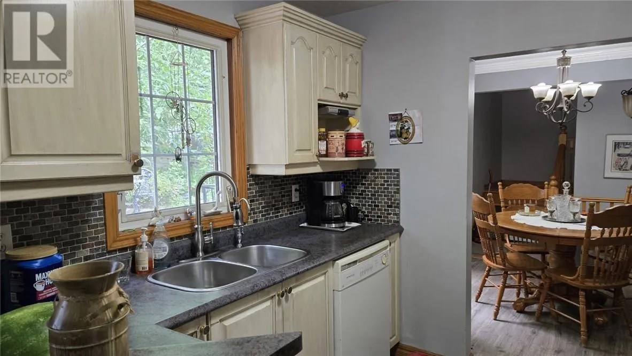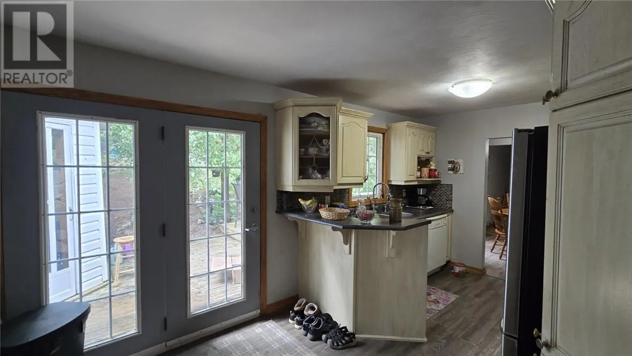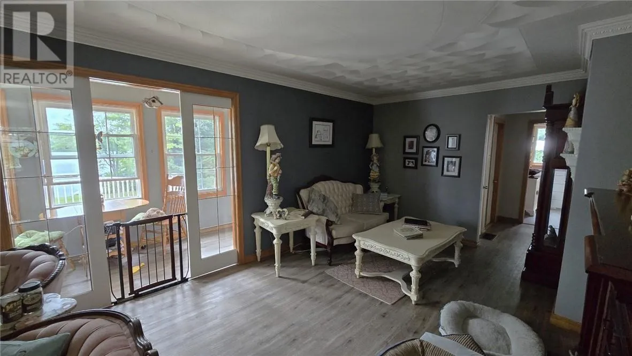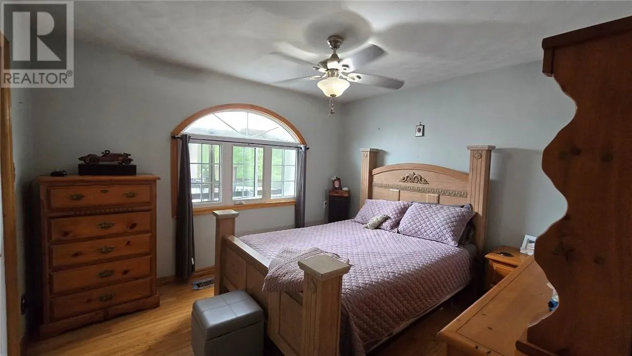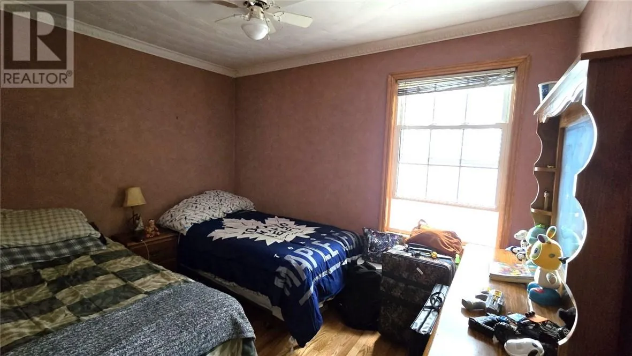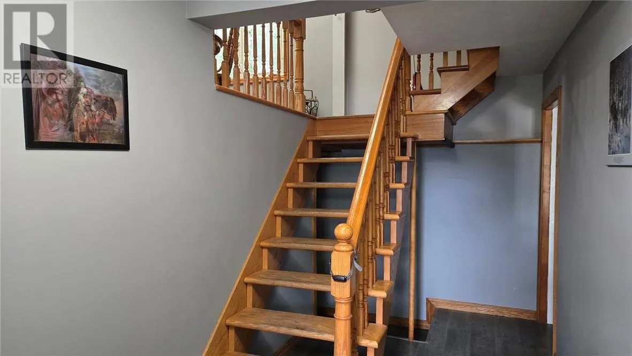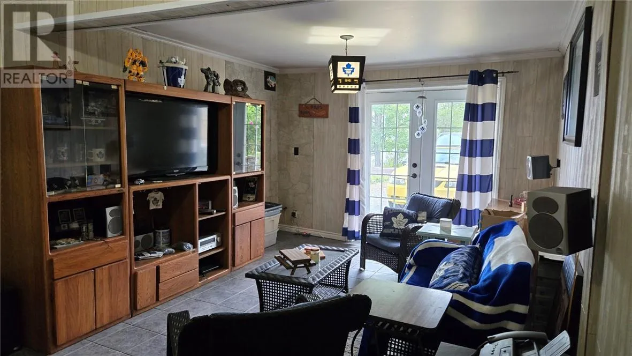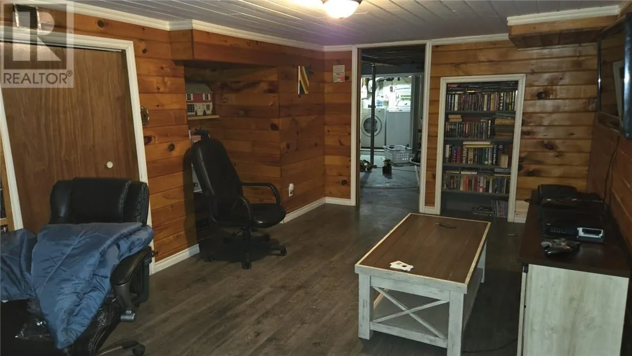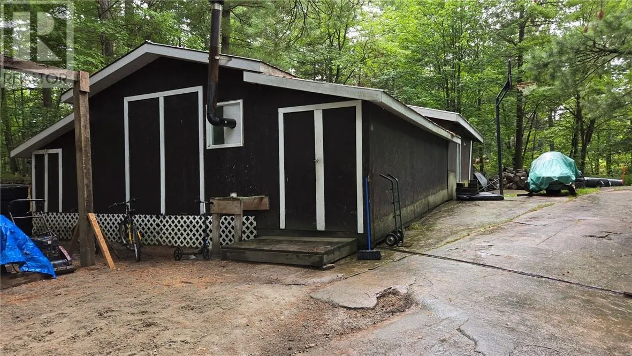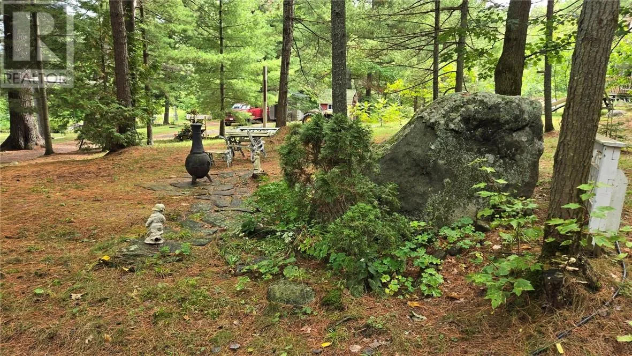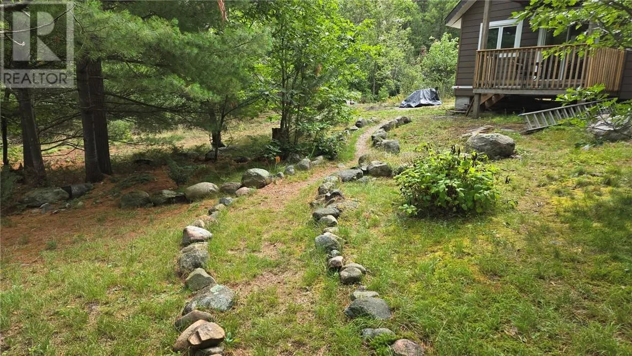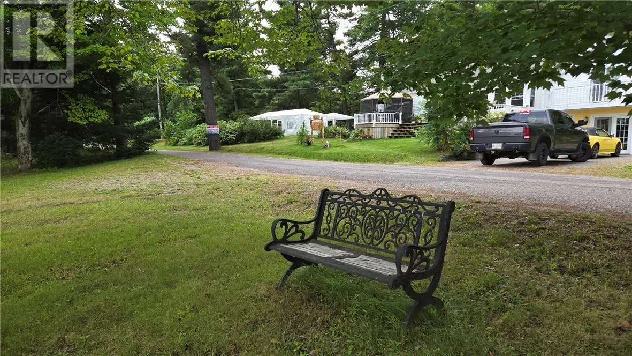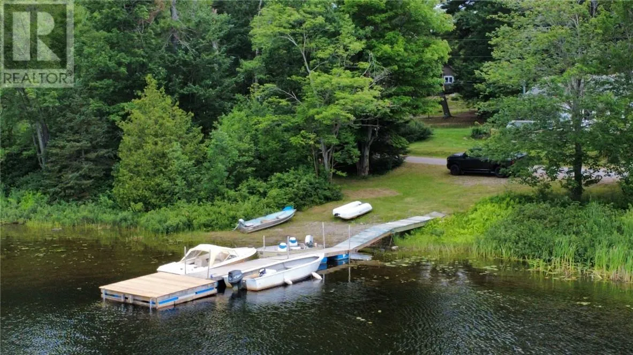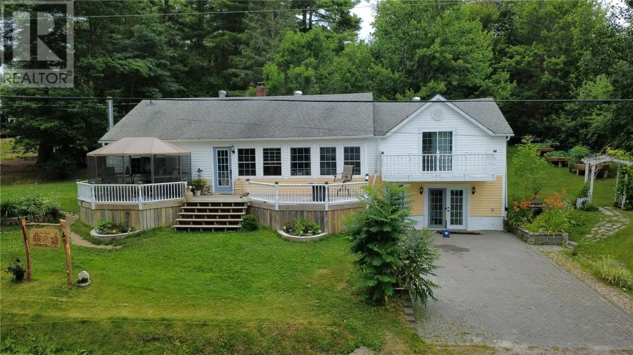
Located in Alban is this 3 bedroom, 2 bath home right across the street from the French River. Here is a home where you can enjoy the waterfront lifestyle, swimming, boating, docking and an incredible view without the taxes of ownership. The main floor has a huge living room with a sunroom and a walk out to the deck overlooking the waterfront. There is a spacious kitchen and dining area with plenty of natural light and patio doors leading to the rear deck, gazebo and hot tub. There are 2 generous size bedrooms plus up a few stairs to a 16’x22’ master bedroom with patio doors to a balcony looking out over the river. Downstairs has dad’s man cave, the kid’s game room, a family room with woodstove, the second 3 piece bath plus all the storage a family will ever need. The yard has to be seen with walking paths, cozy sitting areas, gardens and plenty of natural stone. There’s a huge work shop and lots of storage for garden tools, quads and snow mobiles. Back on the property bordering the crown land is a newly built 16’x24’ 2 story bunkie nearing completion. This is a great family home in a great area where you can enjoy the dock, sit by the bonfire or just enjoy the yard. Call today to make this your home. (id:27476)