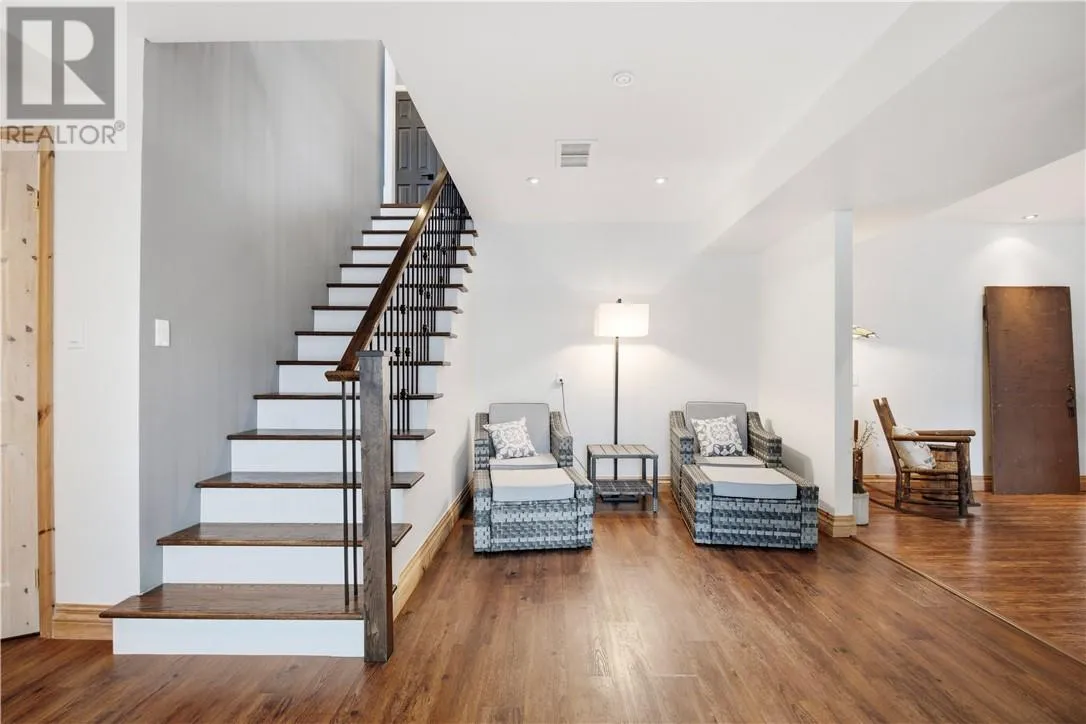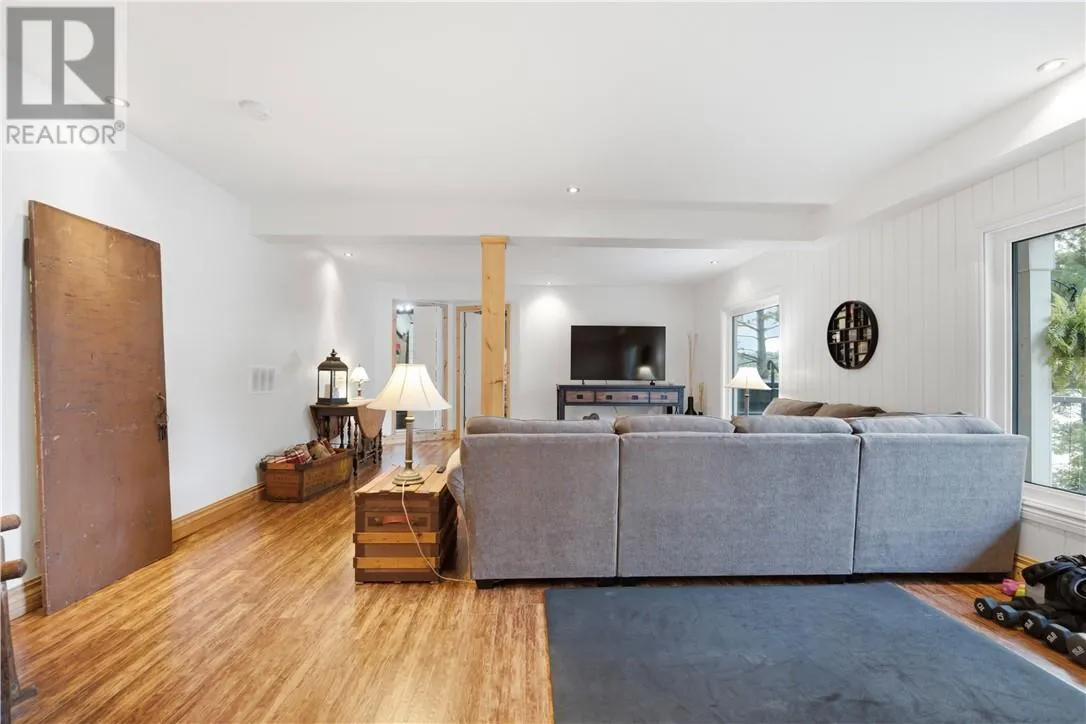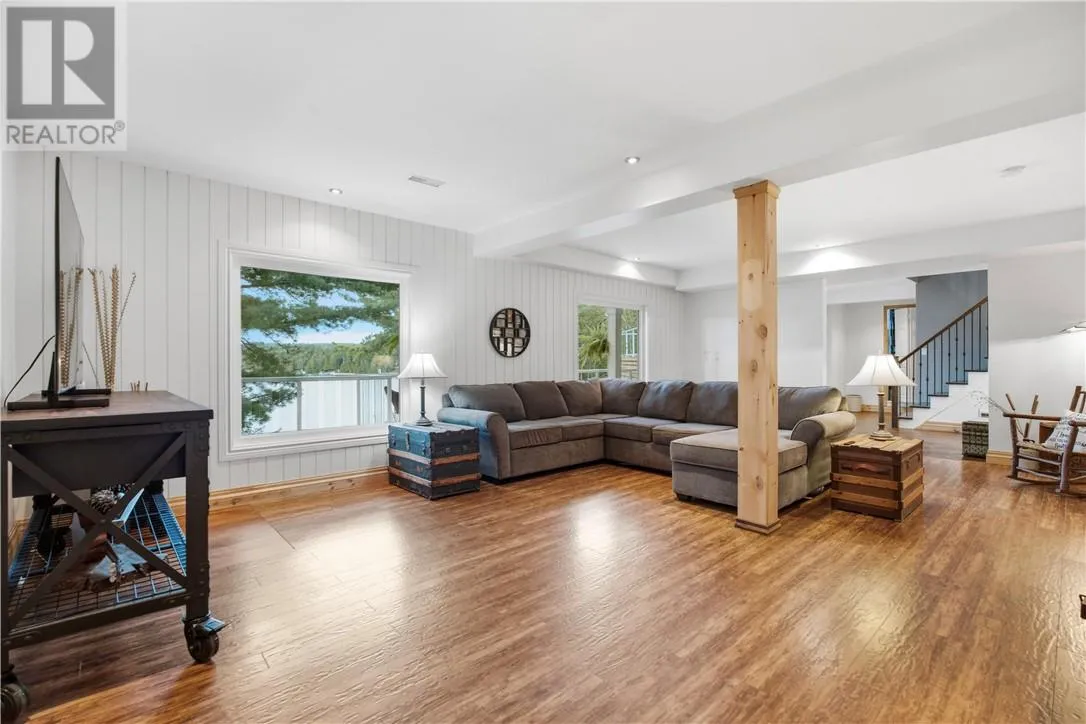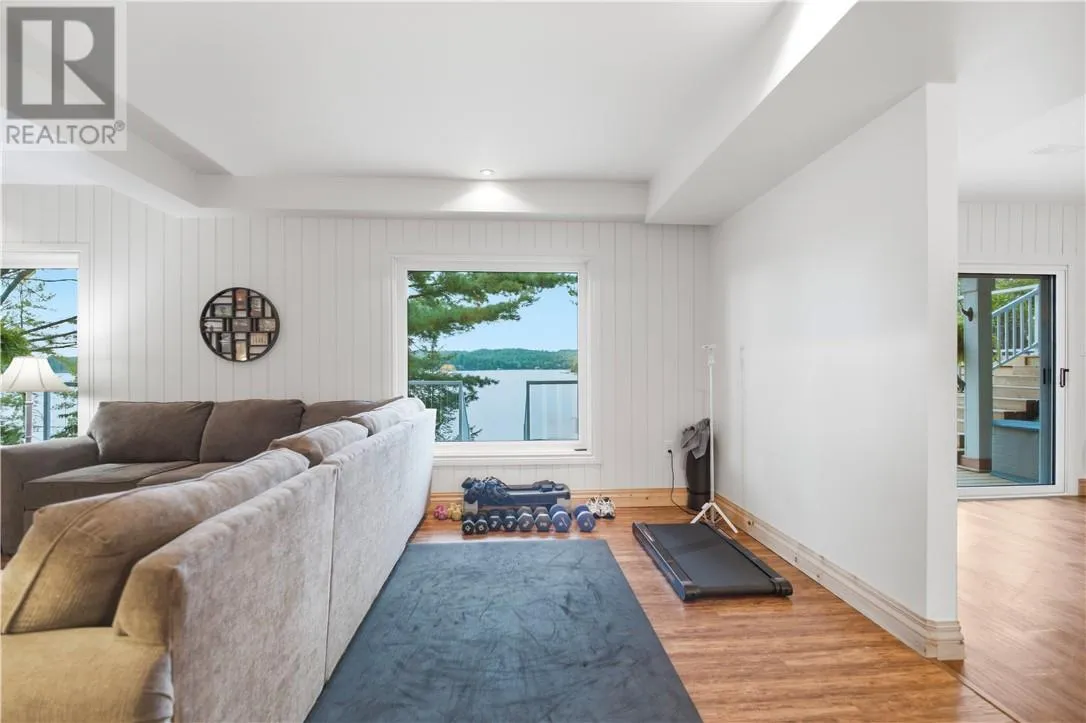
49 Gauthier Road, Alban, Ontario P0M 1A0

Listed for:
$1,025,000
3 beds
3 baths
Listed 36 days ago
House for rent: 49 Gauthier Road, Alban, Ontario P0M 1A0

View all 83 photos

About

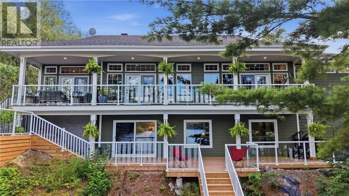
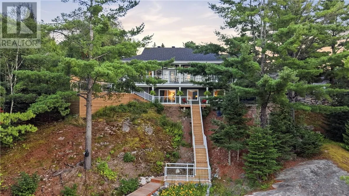
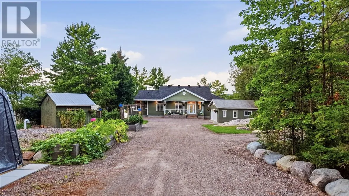
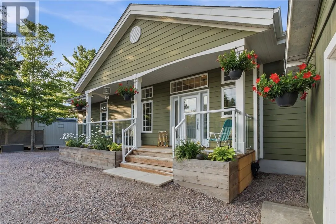
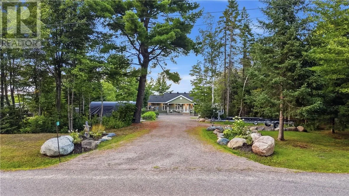
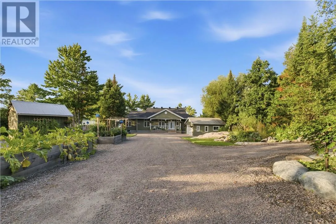
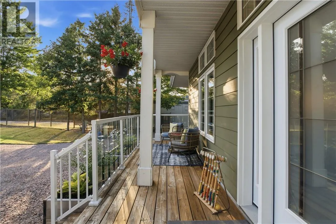
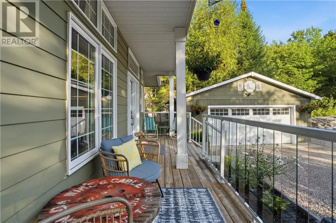
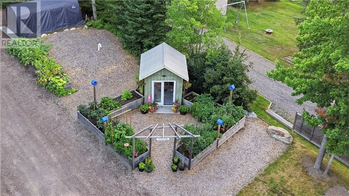
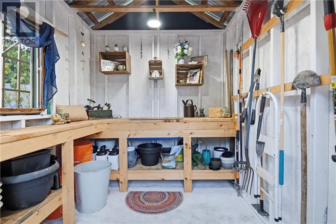
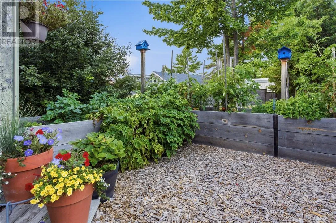
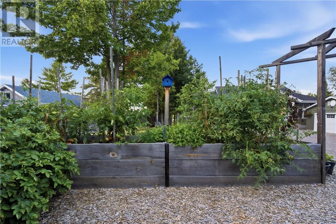
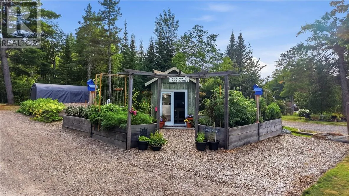
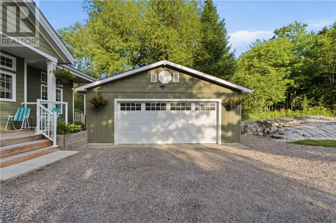
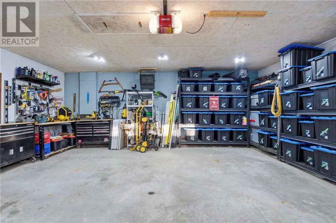
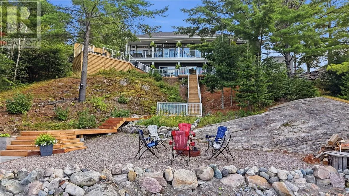
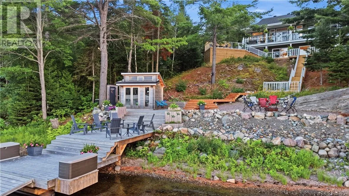
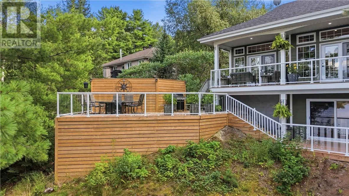
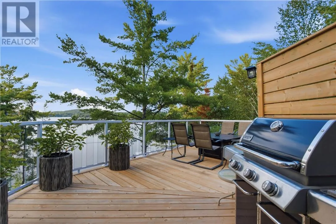
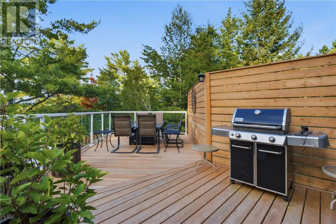
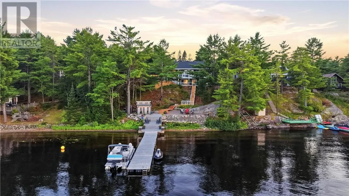
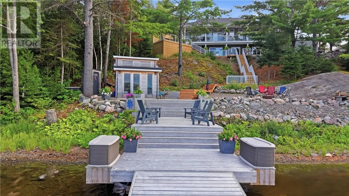
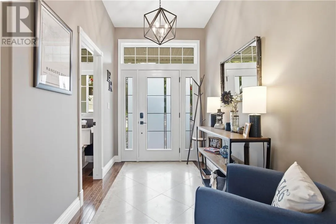
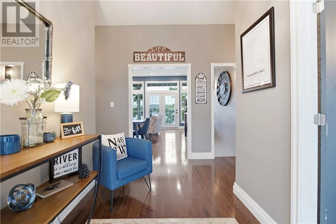
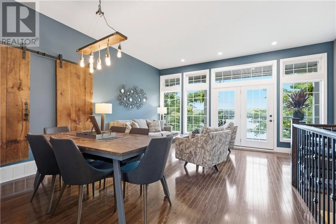
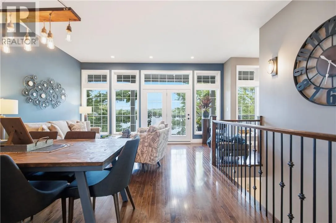
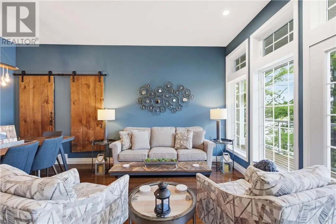
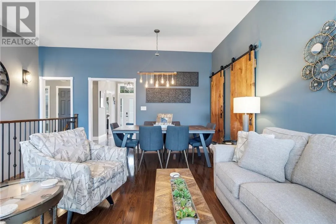
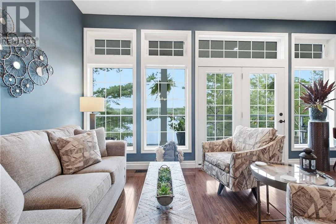
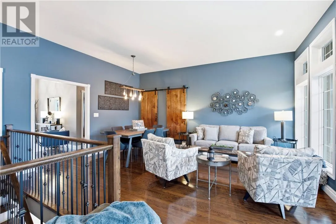
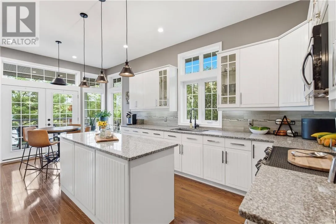
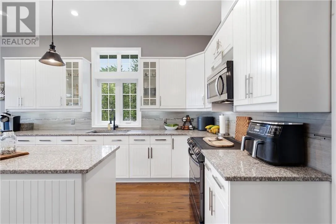
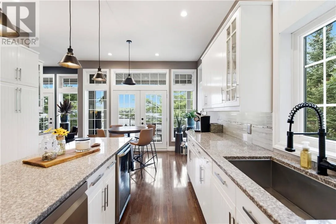
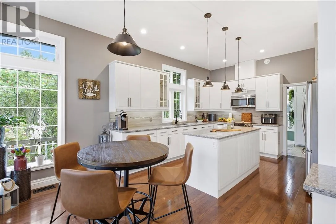
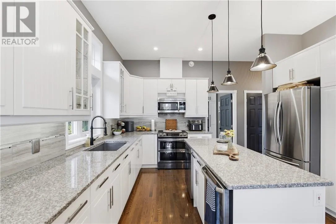
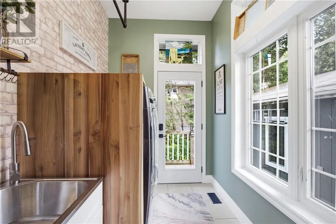
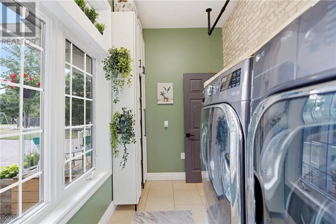
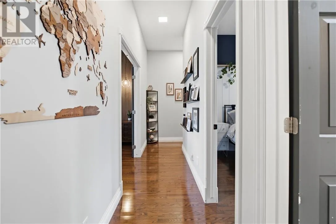
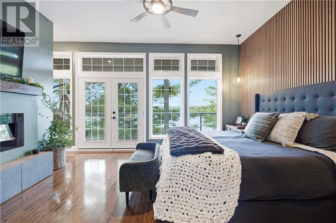
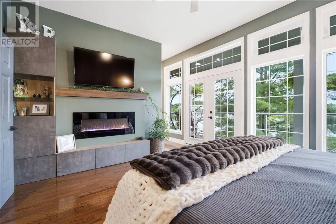
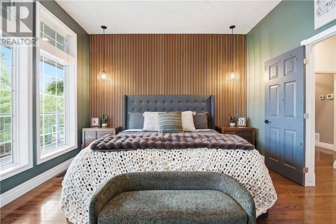
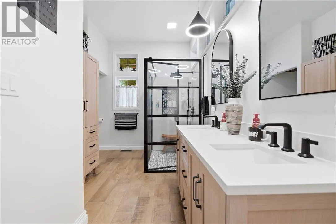
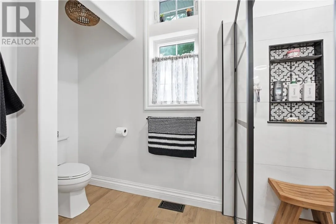
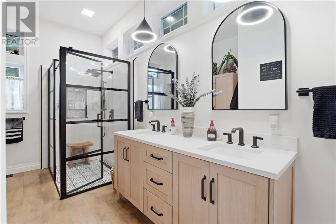
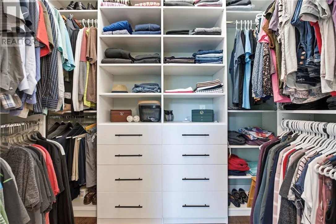
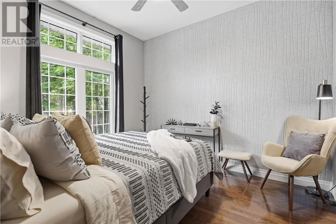
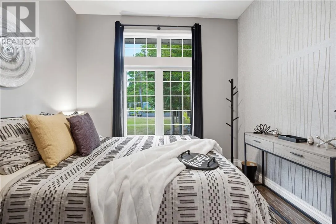
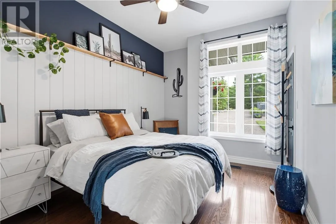
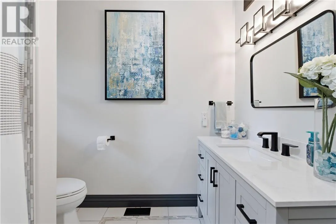
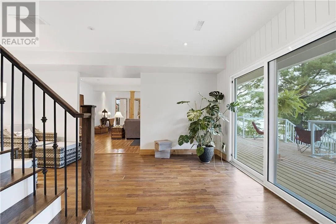
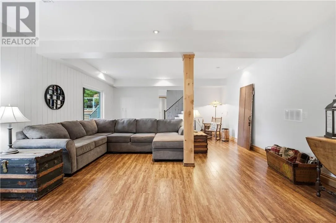
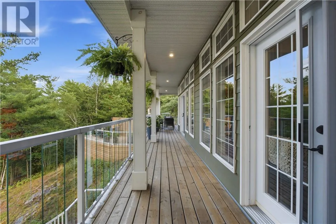
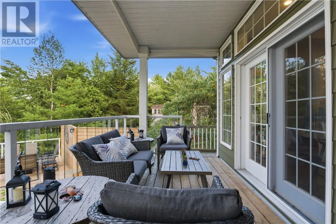
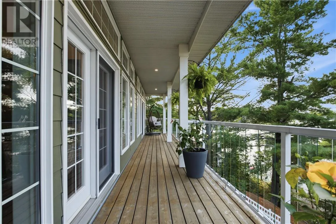
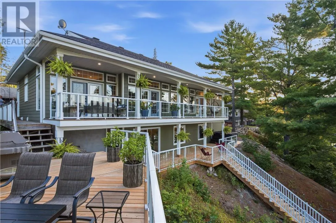
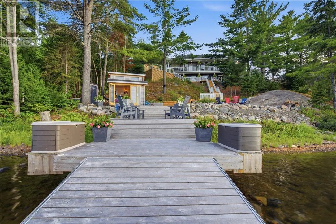
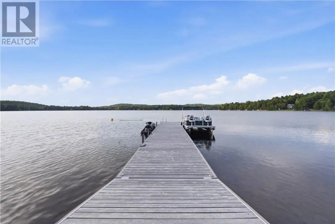
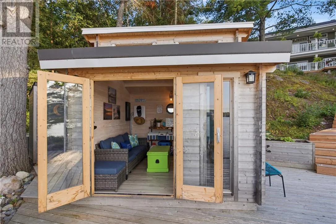
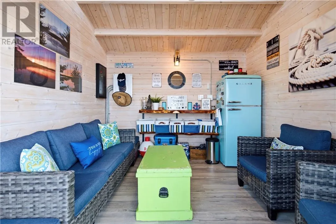
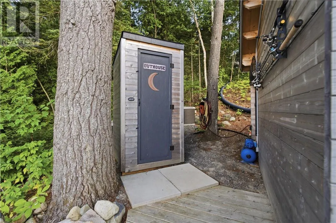
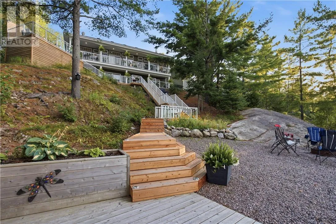
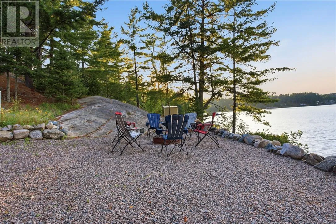
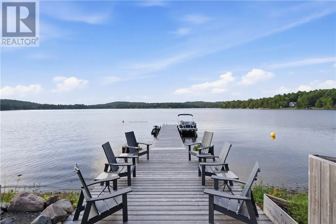
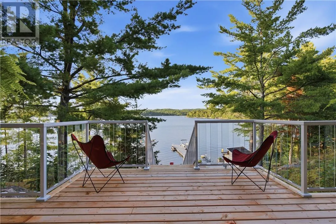
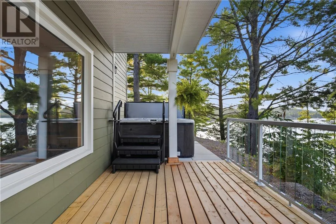
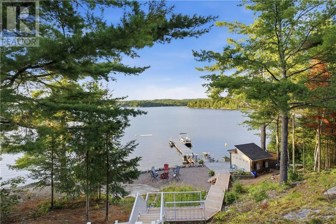
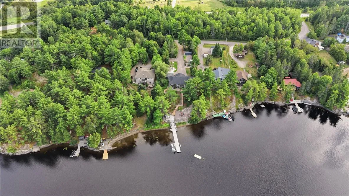
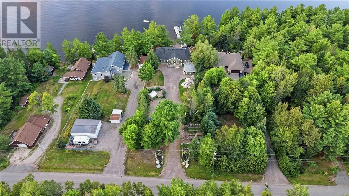
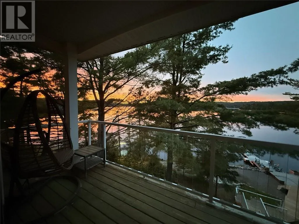
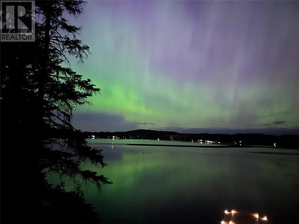
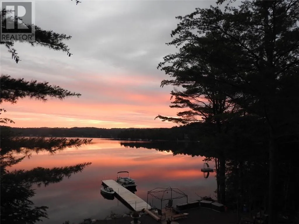
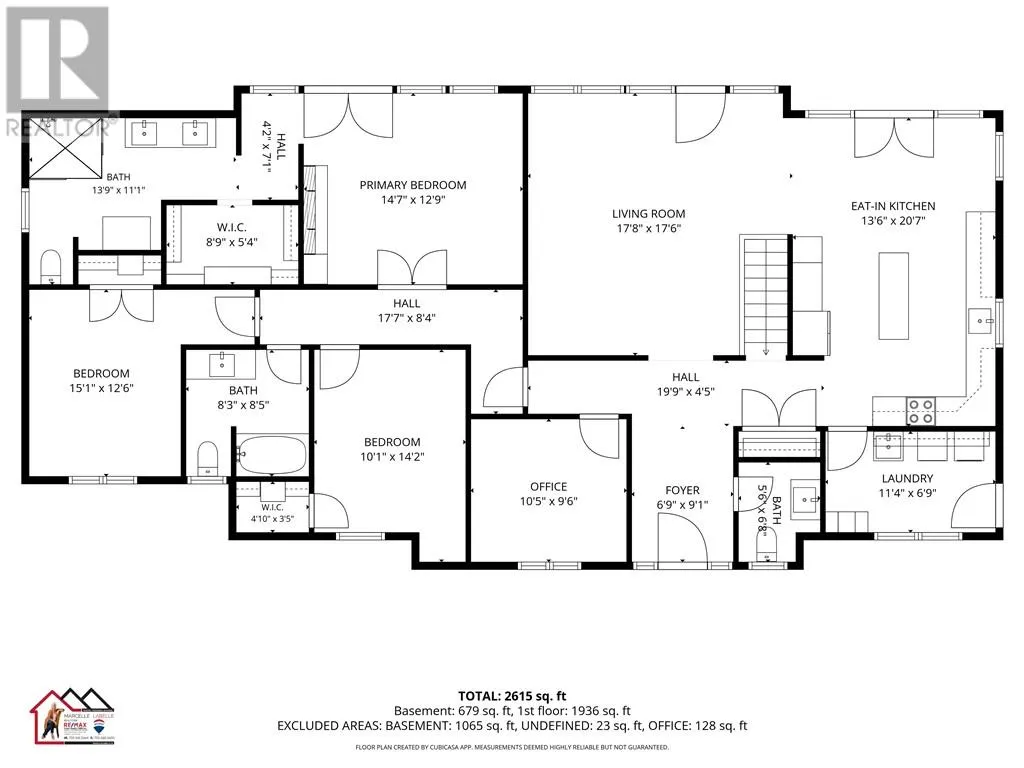
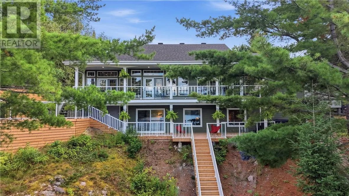
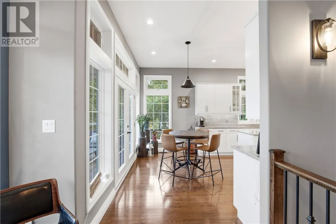
WATERFRONT ON THE FRENCH RIVER! Completely updated and move-in ready, this spacious 3-bedroom, 2.5-bathroom home offers nearly 3,000 sq. ft. of living space and spectacular views of Rangers Bay, with 27 miles of boating on the Upper French River at your doorstep.. Wall-to-wall windows in the kitchen, 10 ' ceilings,living room and primary bedroom showcase the panoramic views, water and bring the outdoors in.The spacious primary bedroom features a private ensuite and walk-in closet, while all three bedrooms offer generous closet space. A convenient main-floor laundry adds to the home's functionality. Step outside and enjoy the best of waterfront living with expansive new decks and railings, plenty of room for outdoor dining and entertaining, and multiple spaces to relax and take in the view. The property also features a charming waterfront bunkie and outhouse, gardener's potting shed, and raised garden beds. A double detached heated garage provides excellent space for vehicles, toys, equipment and storage. A rare combination of space, updates, waterfront views and outdoor amenities, all in one property. Just move in and enjoy the French River lifestyle! (id:27476)

Property Highlights

MLS® Number
2130891
Type
Single Family
Ownership Type
Freehold
Land Size
32,670 - 43,559 sqft (3/4 - 1 ac)
Building

Building Type
House
Storeys
1.00
Square Footage
2500 - 3000 sqft
Bathrooms Total
3
Bedrooms Above Ground
3
Bedrooms Total
3
Amenities
Golf Course
Exterior Finish
Hardboard
Fireplace Present
Yes
Basement Type
Partial
Basement Features
Building Heating Type
Forced air
Heating Fuel
Building Cooling Type
Central air conditioning

Utilities

Water
Drilled Well
Utility Sewer
Septic System

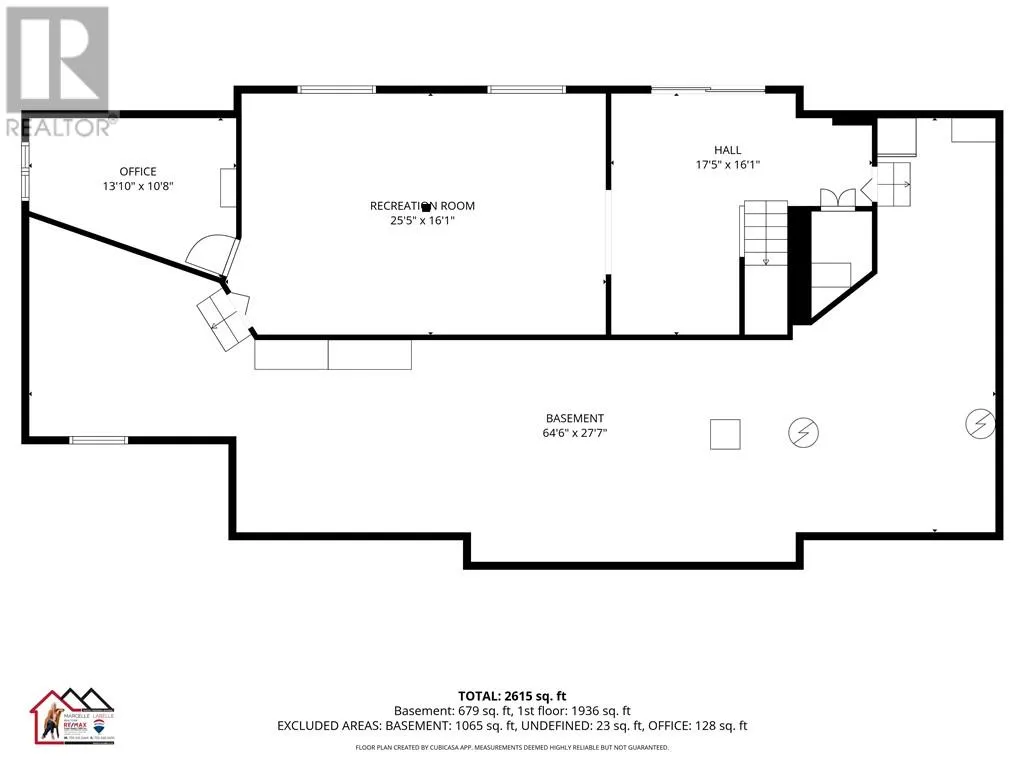
Room Layout

Other
Lower level
16'4 x 12'3
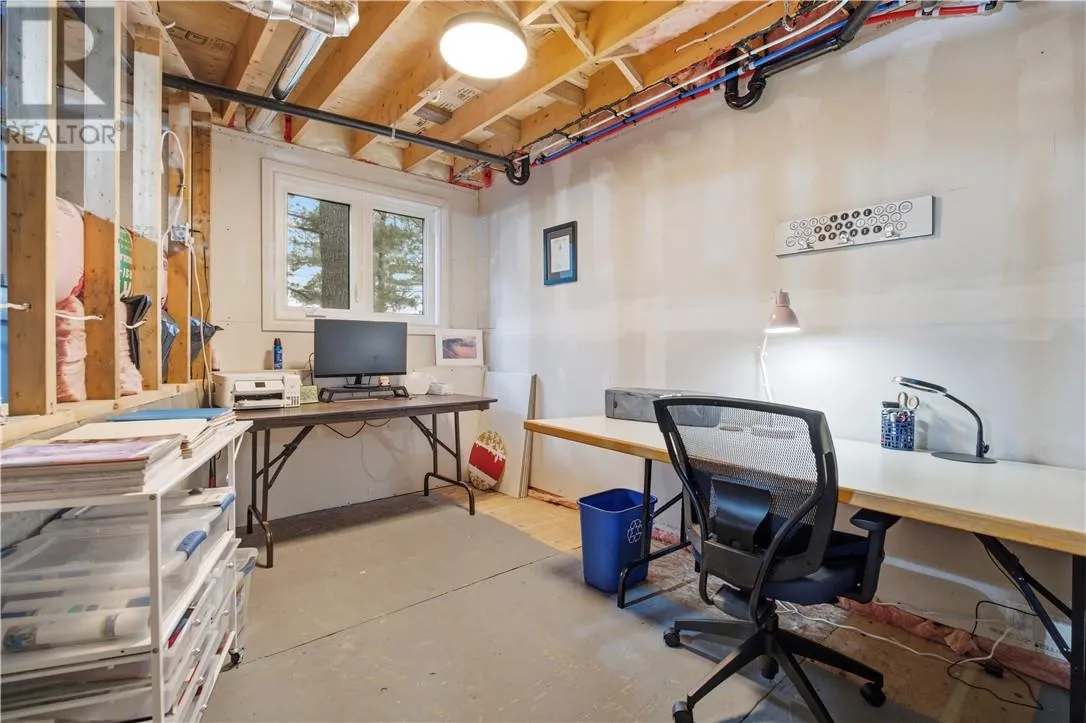
Hobby room
Lower level
13'78'10
Family room
Lower level
24'4 x 16'2
4pc Bathroom
Main level
8'1 x 7'11
Bedroom
Main level
13'11 x 10'1
Bedroom
Main level
14'9 x 11'9
3pc Ensuite bath
Main level
17'10 x 10'7
Primary Bedroom
Main level
14'11 x 12'11
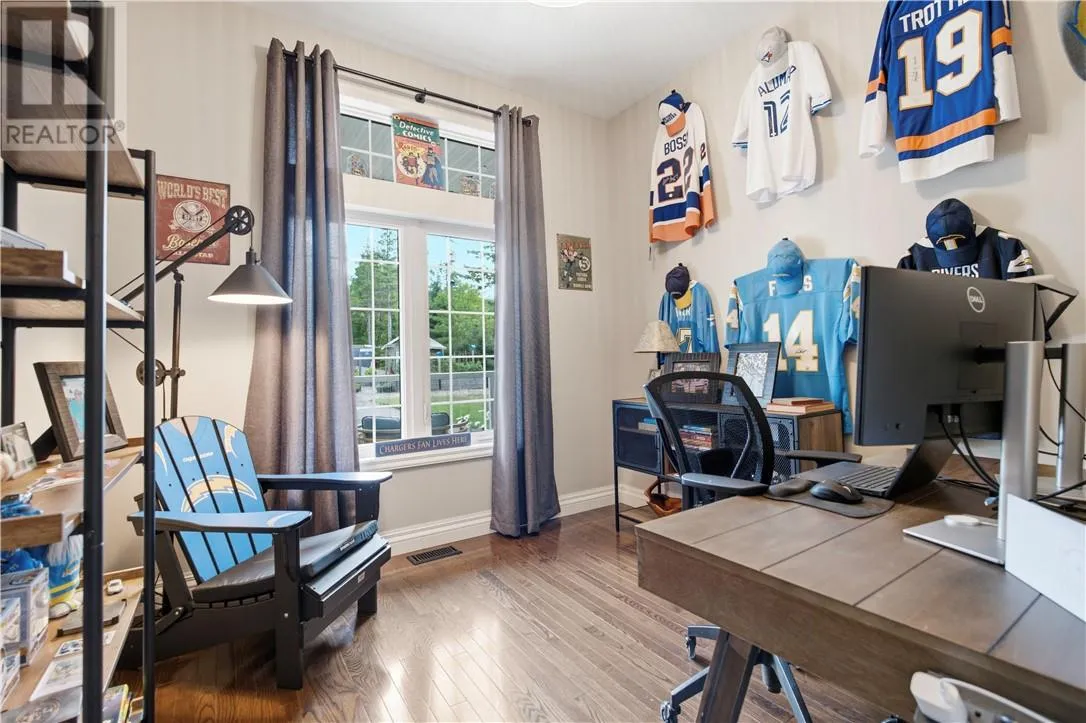
Den
Main level
10'10 x 9'5
Living room/Dining room
Main level
17'5 x 13'3
Eat in kitchen
Main level
20 x 13'1
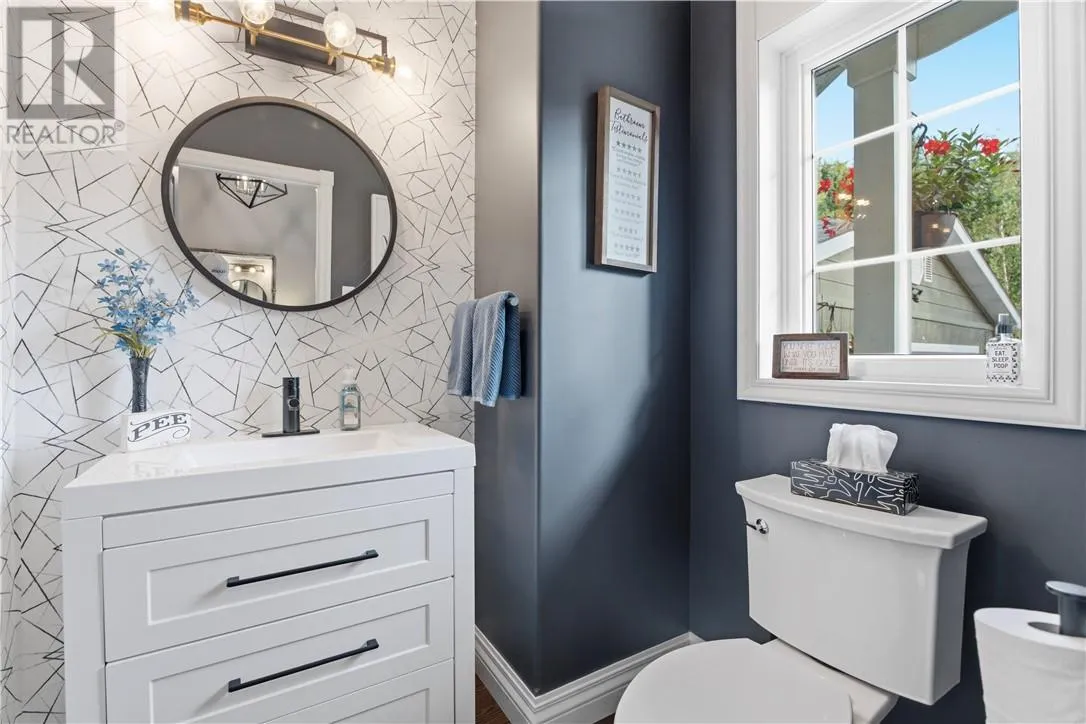
2pc Bathroom
Main level
5'10 x 5'1
Foyer
Main level
8'7 x 6'6

Location

Learn more about this property
Listing provided by:
RE/MAX CROWN REALTY INC. (SUDBURY)
MLS® number:
2130891
Agent:
Marcelle Labelle
*Indicates required field
Name is required
Email is required
Please enter a valid phone number (e.g., 416-111-1111).