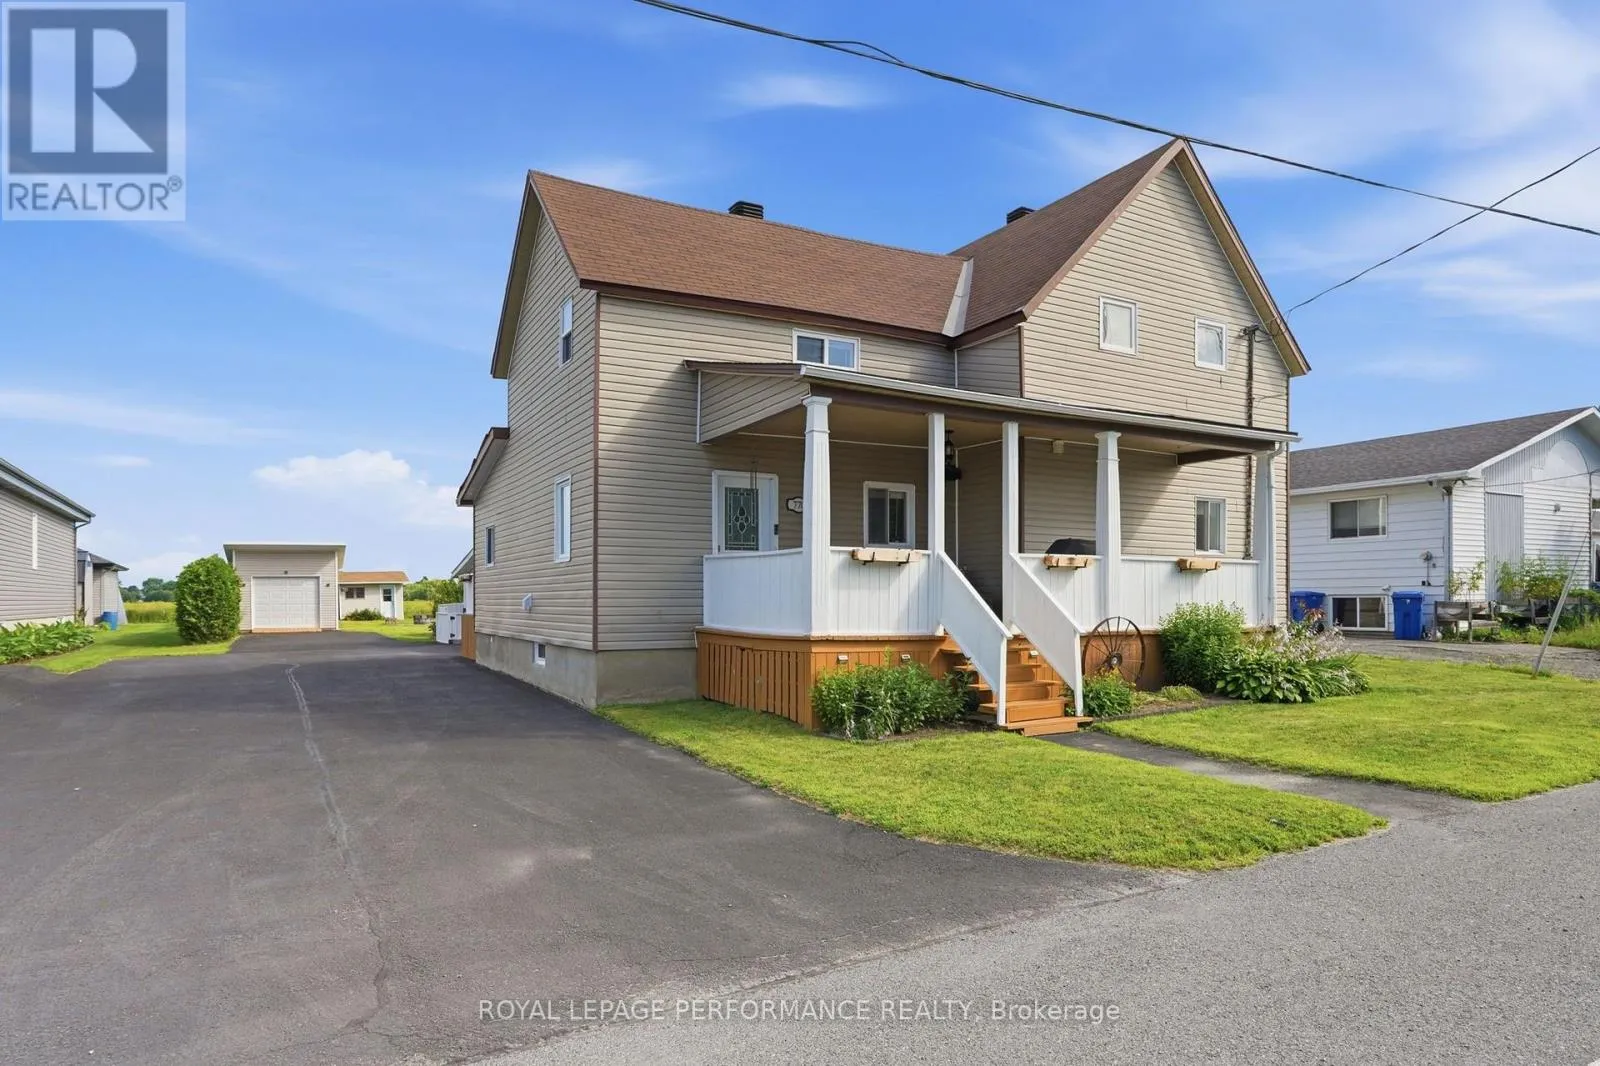
770 Station Street, Alfred and Plantagenet, Ontario K0B 1L0

Listed for:
$409,000
3 beds
2 baths
Listed 4 days ago
House for rent: 770 Station Street, Alfred and Plantagenet, Ontario K0B 1L0

View all 33 photos

About

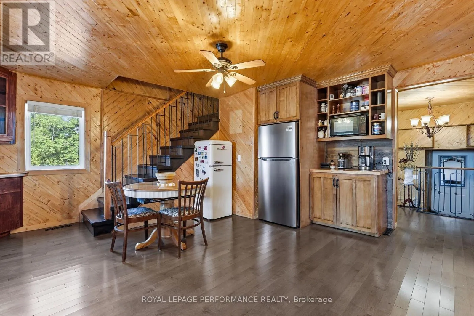
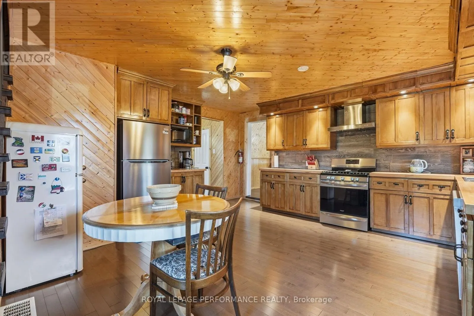
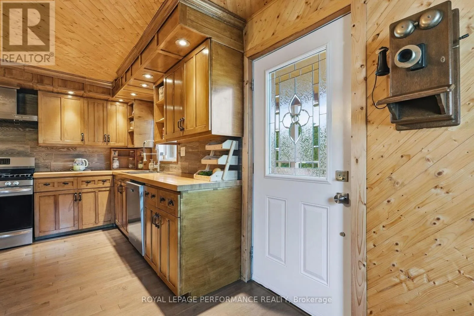
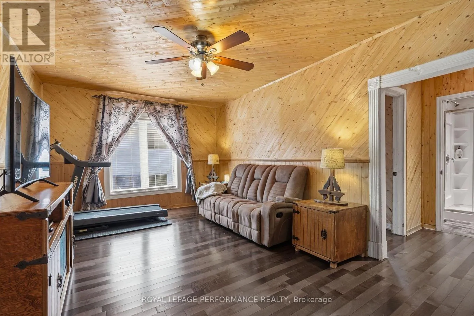
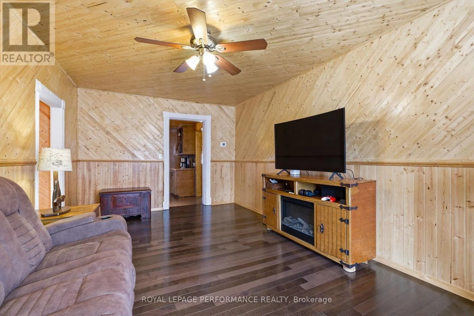
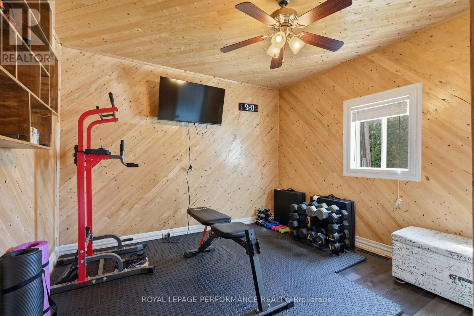
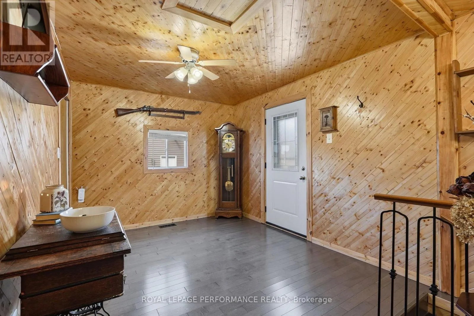
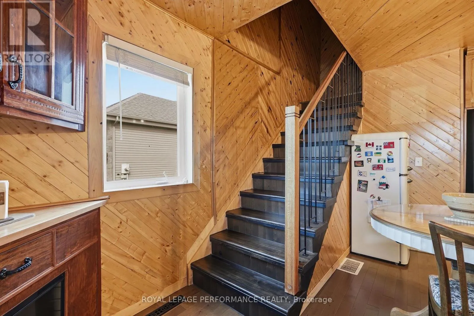
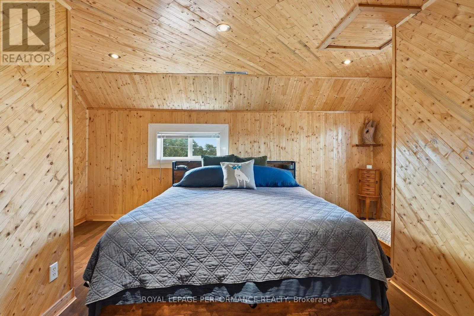
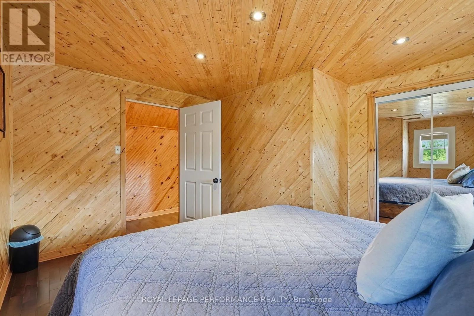
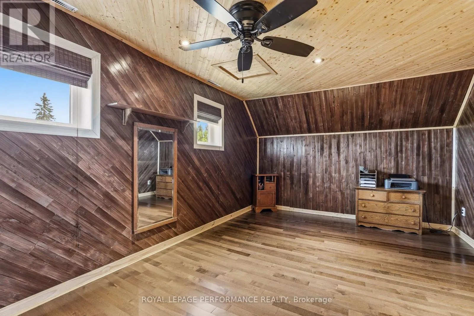
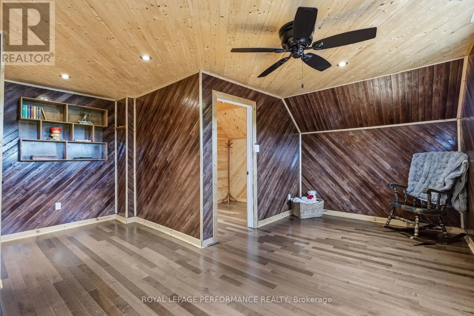
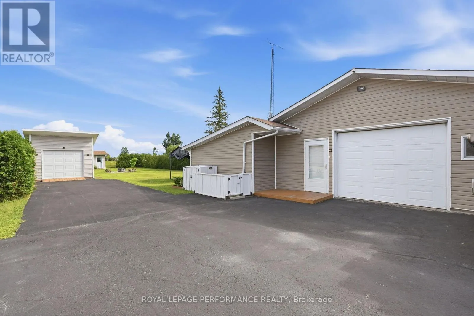
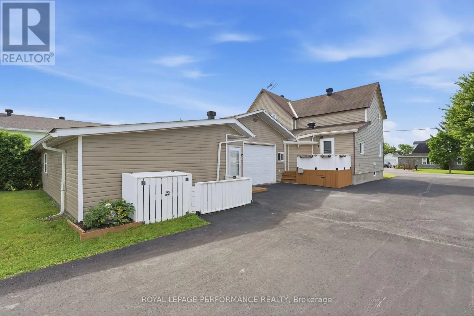
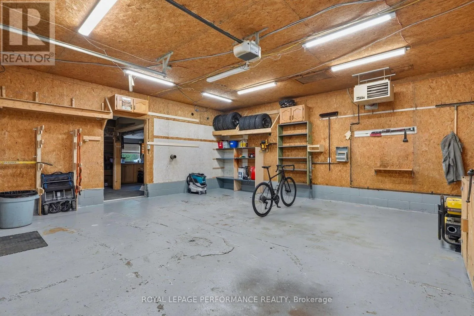
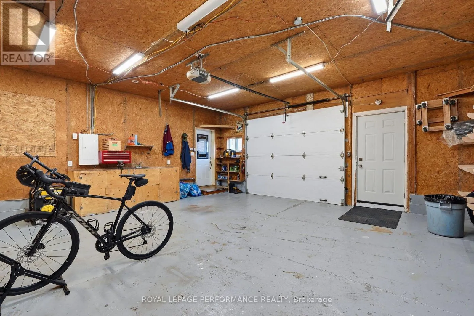
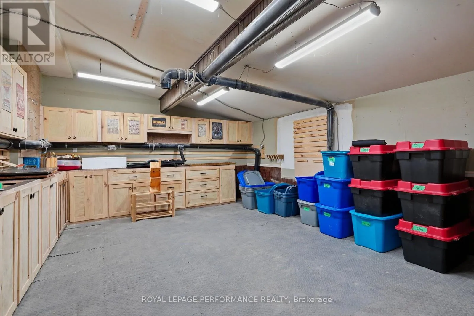
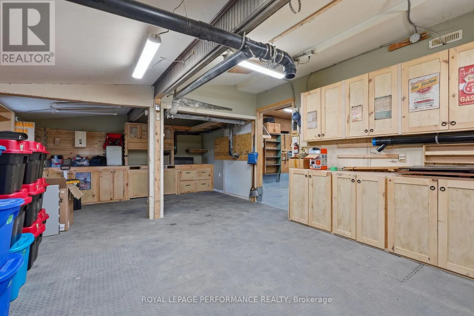
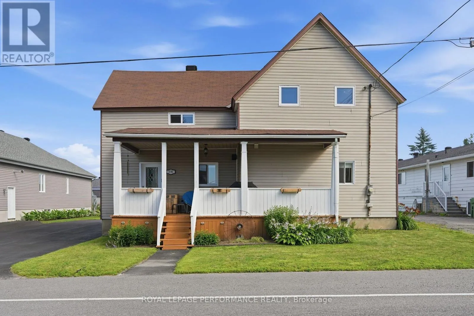
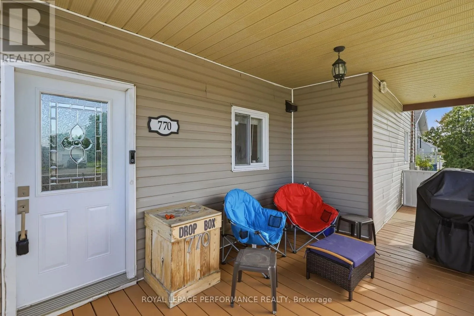
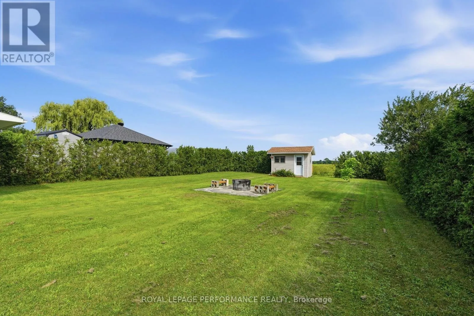
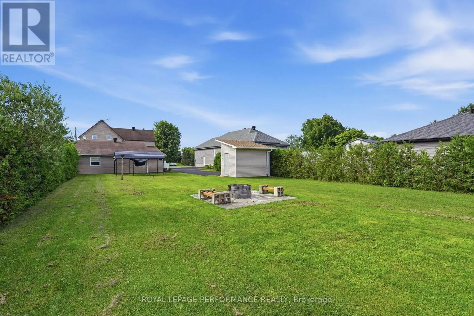
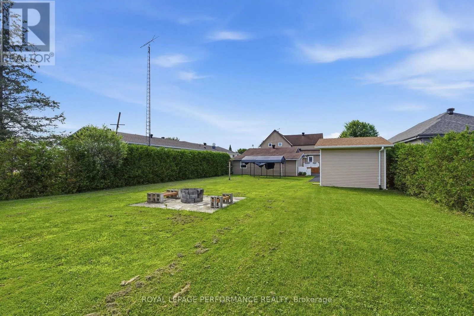
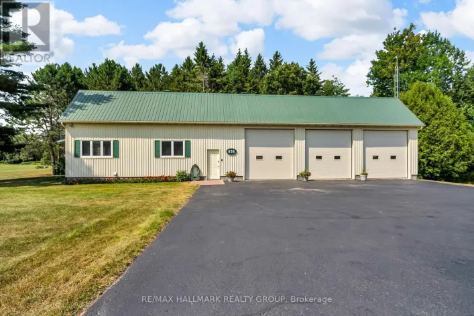
Cross Streets: County Rd 9. ** Directions: From Highway 17 E, Turn left on Old Hwy 17 for Plantagenet, Turn right on County Rd 9, Turn left on Station St, the property will be on your left. Plantagenet- Welcome to this exceptional property in the heart of Plantagenet, offering the perfect blend of comfort, functionality and space for both family living and money base business or hobby needs. This well-maintained three-bedroom home features a bright and inviting layout, with spacious principal rooms designed for everyday living. A standout feature is the impressive detached garage complete with a dedicated woodshop. Ideal for contractors, woodworkers, mechanics, or anyone in need of a versatile workspace. Whether you're running a home-based business, storing recreational vehicles, or pursuing your favorite projects, this property offers endless possibilities. You'll enjoy small-town tranquility, while remaining close to local amenities, schools and parks. Don't miss this rare opportunity to own a property that truly supports both your lifestyle and your work. (id:27476)

Property Highlights

MLS® Number
X13589236
Type
Single Family
Community Name
608 - Plantagenet
Ownership Type
Freehold
Land Size
67.1 x 200.3 FT
Parking Space Total
7

Building

Building Type
House
Storeys
2.00
Square Footage
2000 - 2500 sqft
Bathrooms Total
2
Bedrooms Above Ground
3
Bedrooms Total
3
Amenities
Fireplace(s)
Exterior Finish
Vinyl siding
Fireplace Present
Yes
Basement Type
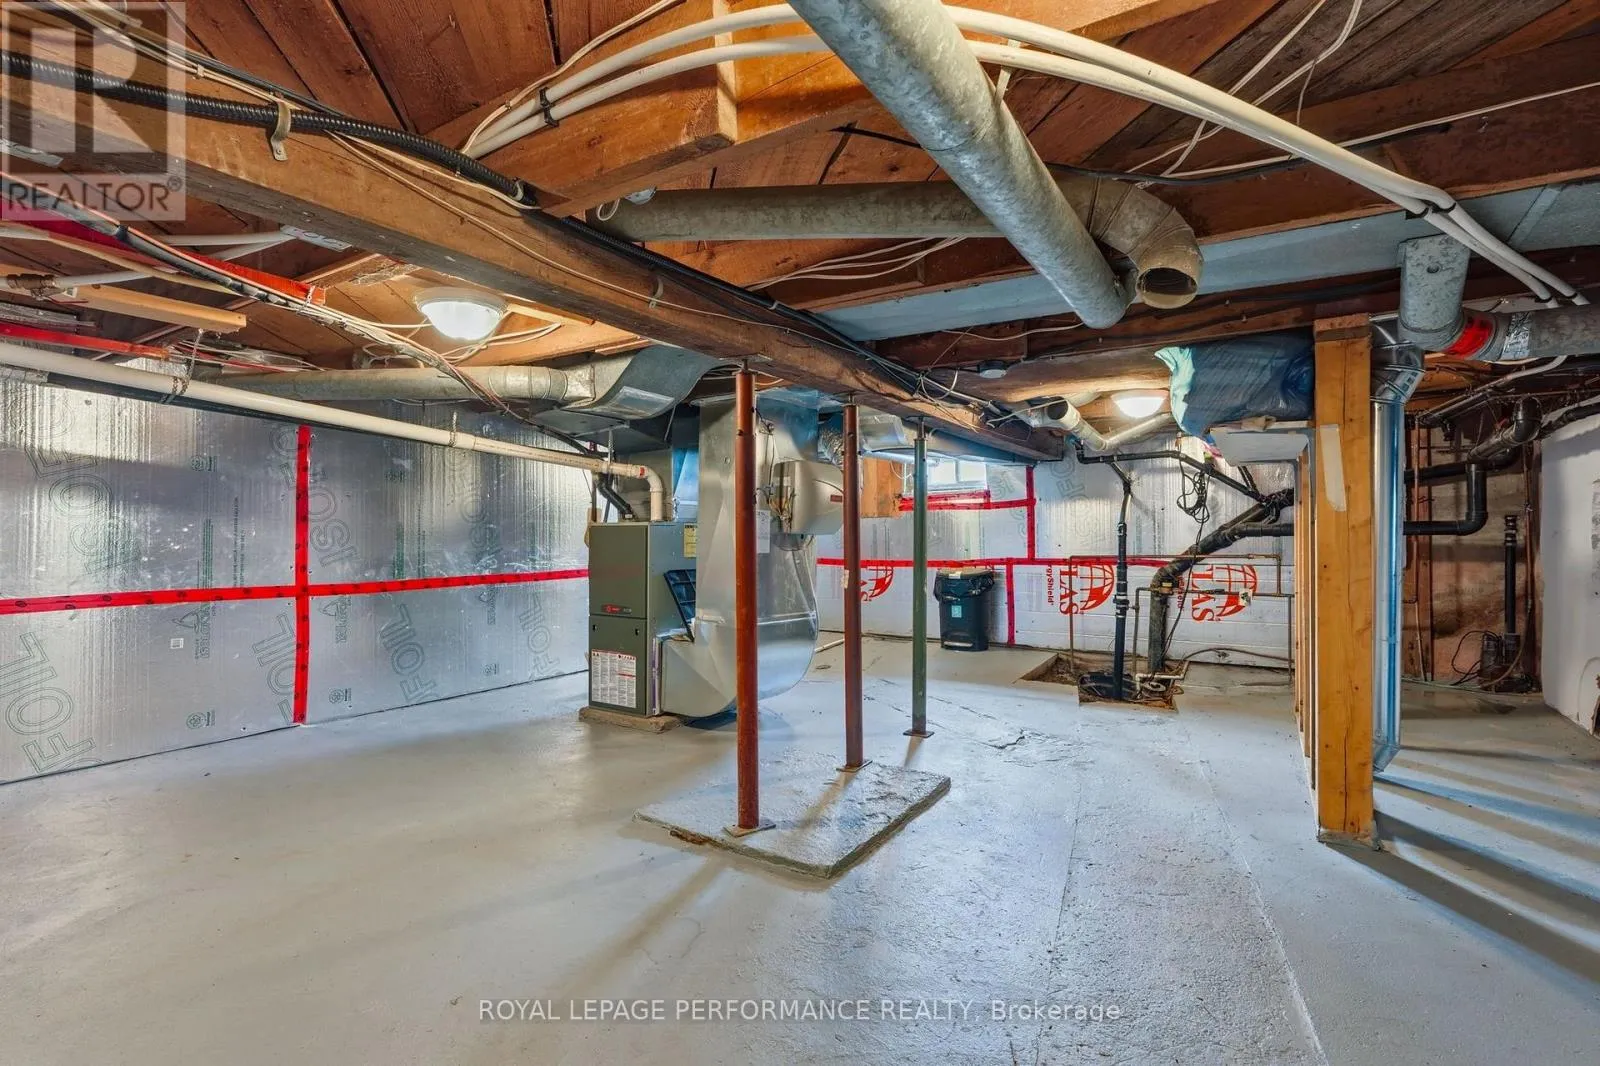
N/A (Unfinished)
Basement Features
Building Heating Type
Forced air
Heating Fuel
Natural gas
Building Cooling Type
Central air conditioning

Utilities

Water
Municipal water
Utility Sewer
Sanitary sewer

Room Layout

Primary Bedroom
Second level
5.05 m x 3.96 m
Bedroom
Second level
5.97 m x 5.11 m
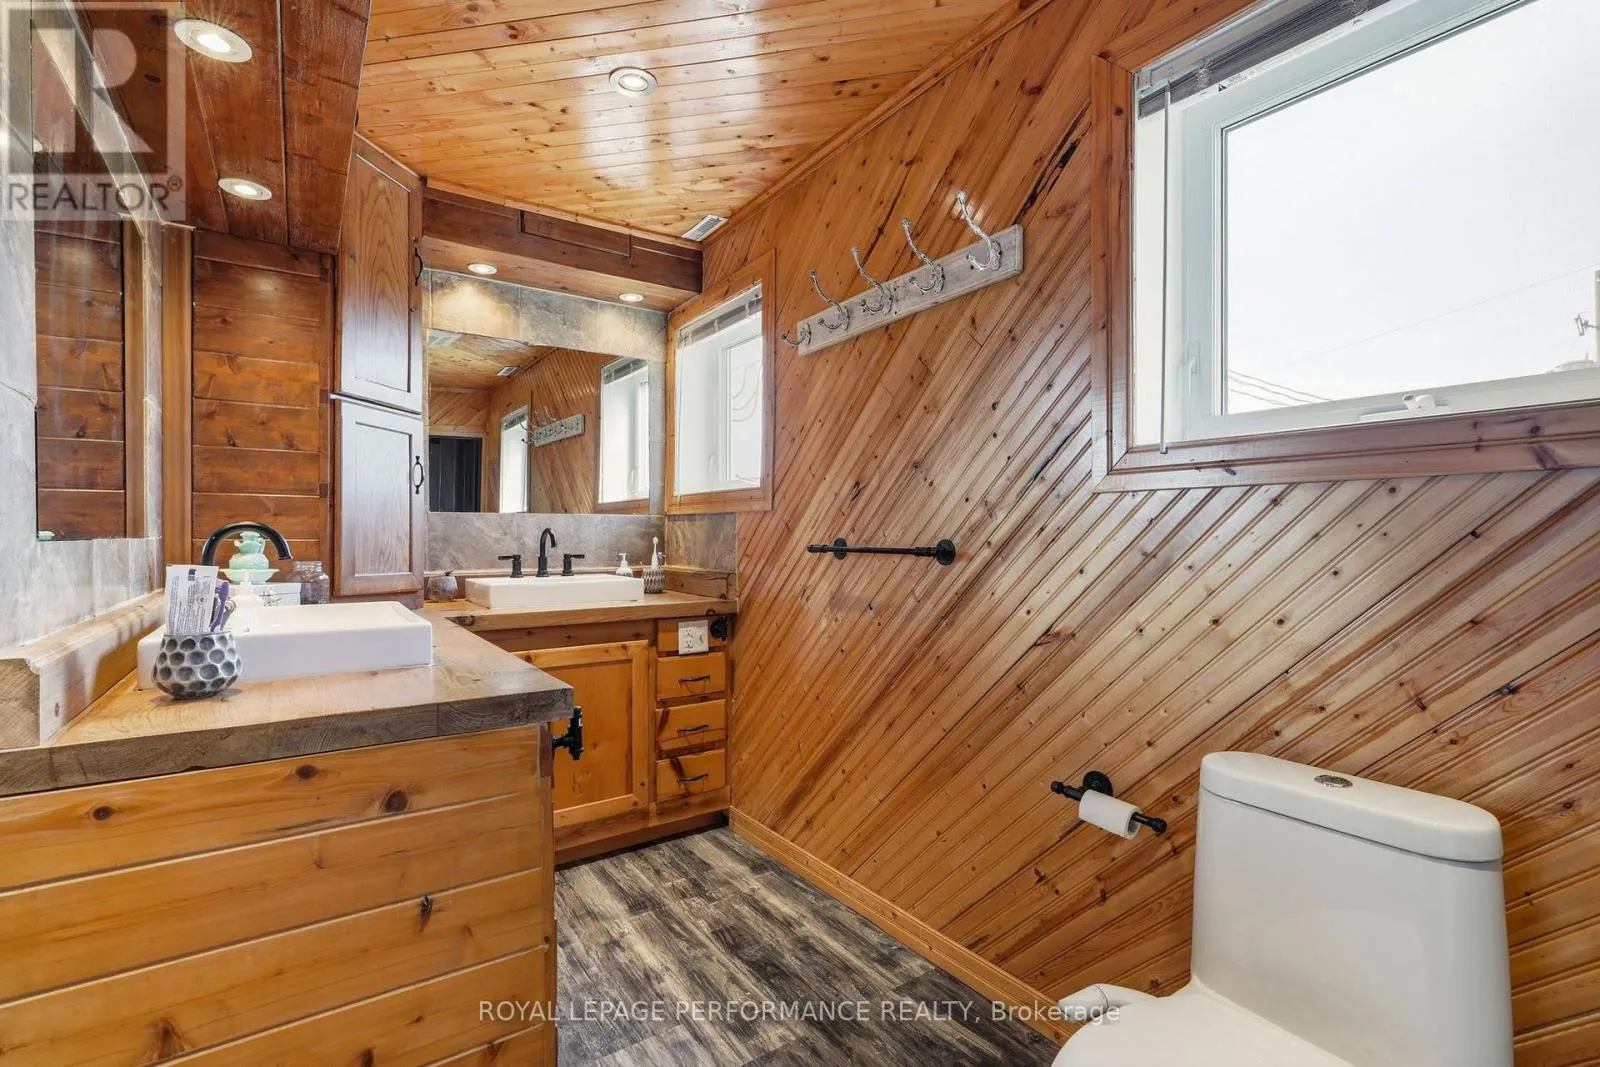
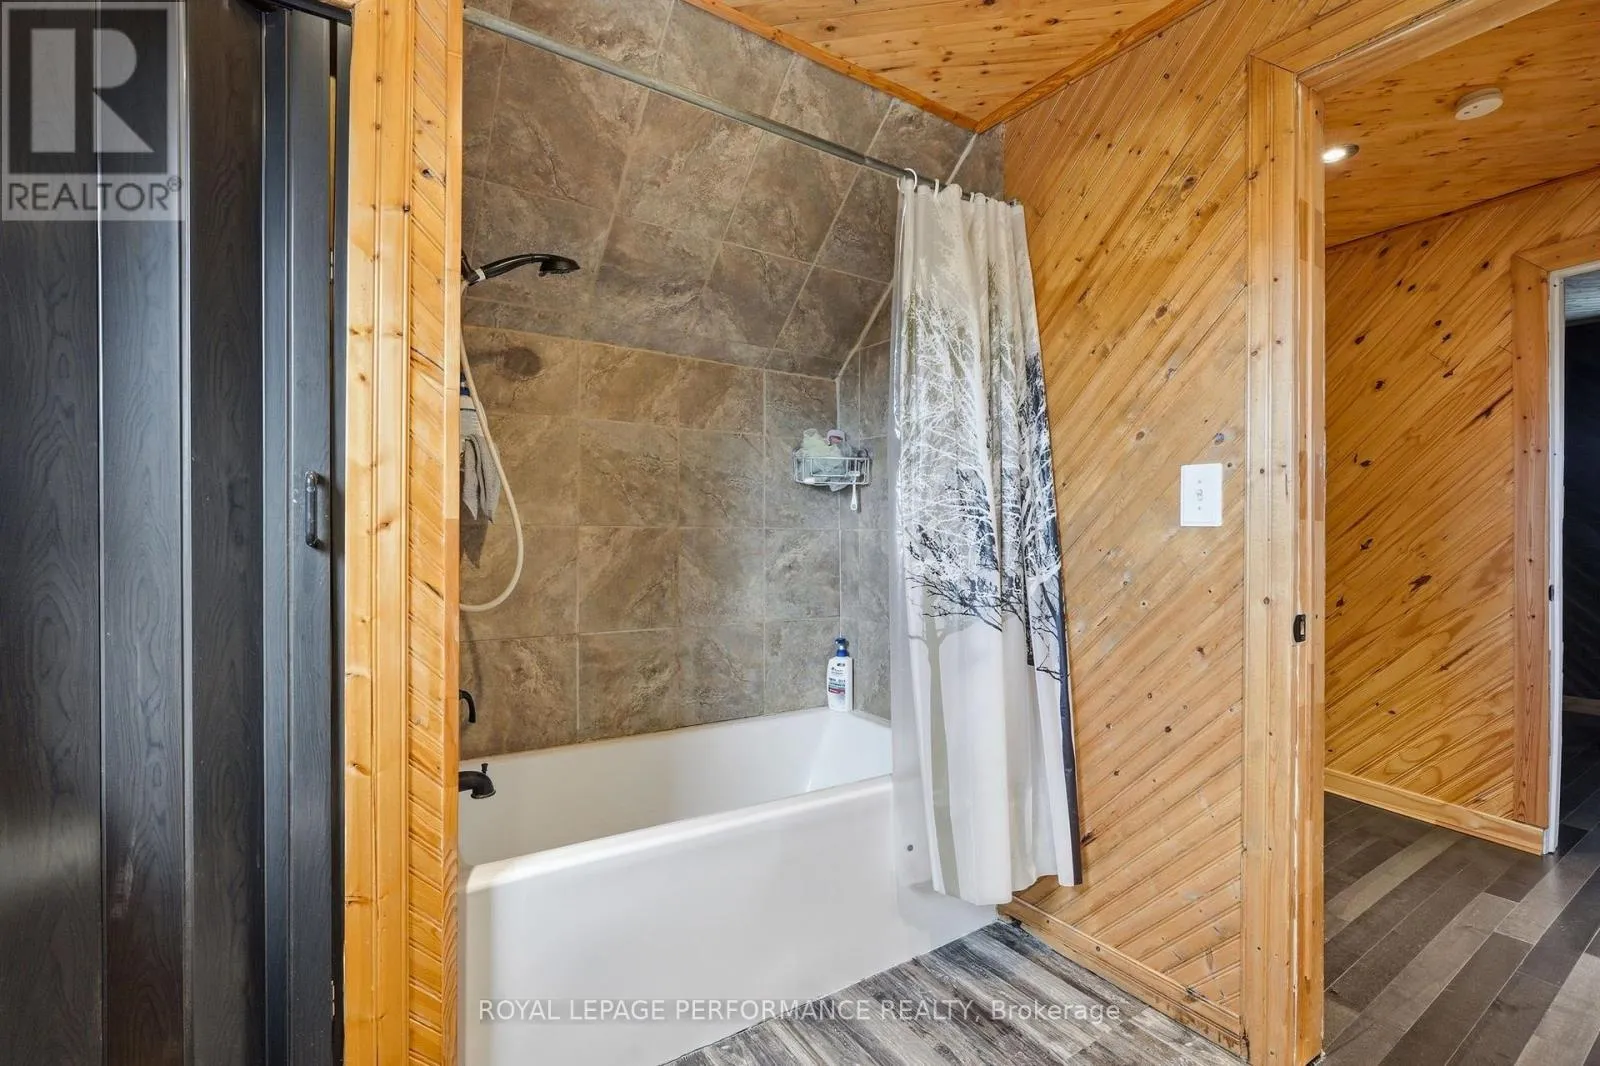
Bathroom
Second level
2.29 m x 3 m
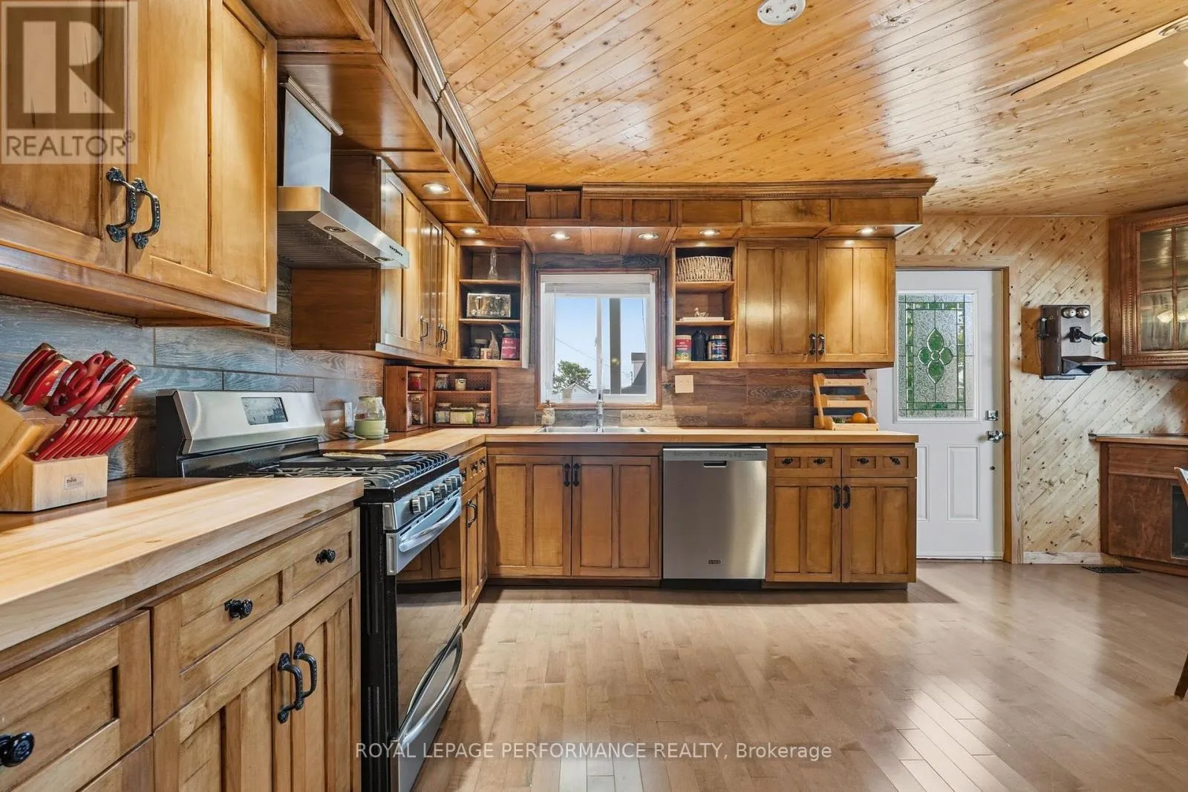
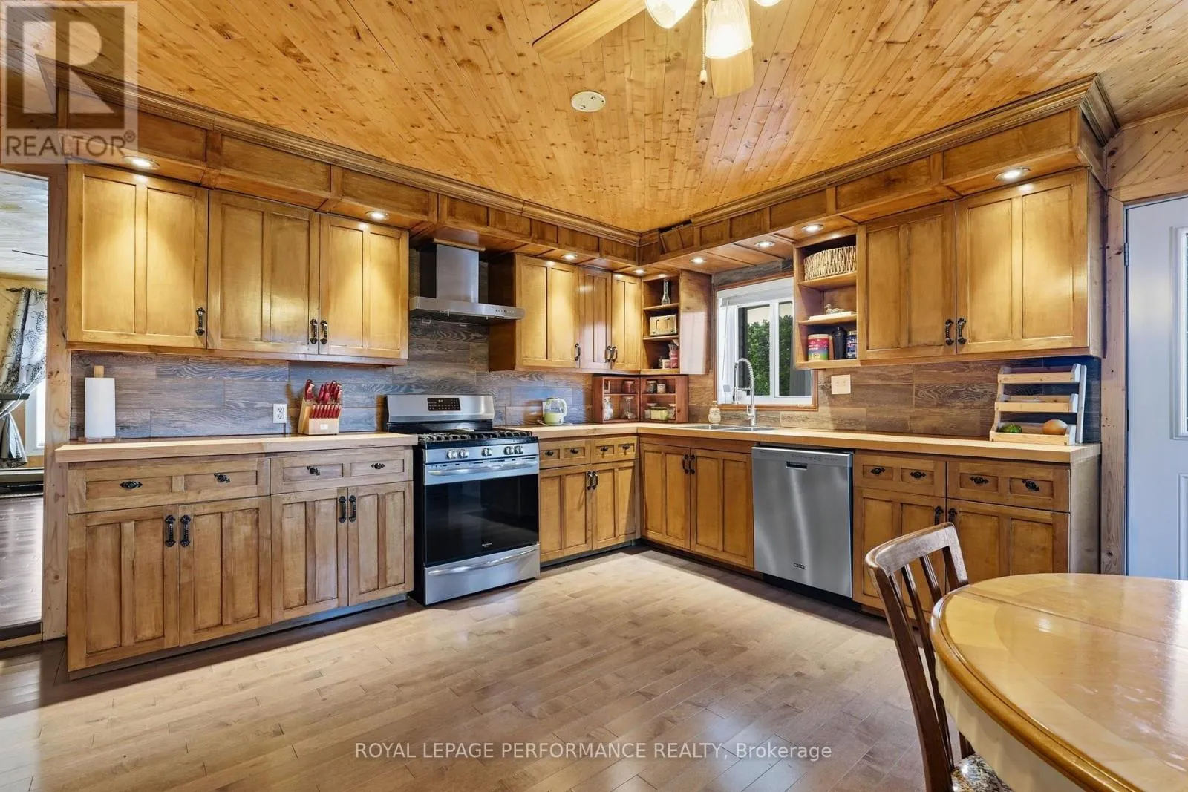
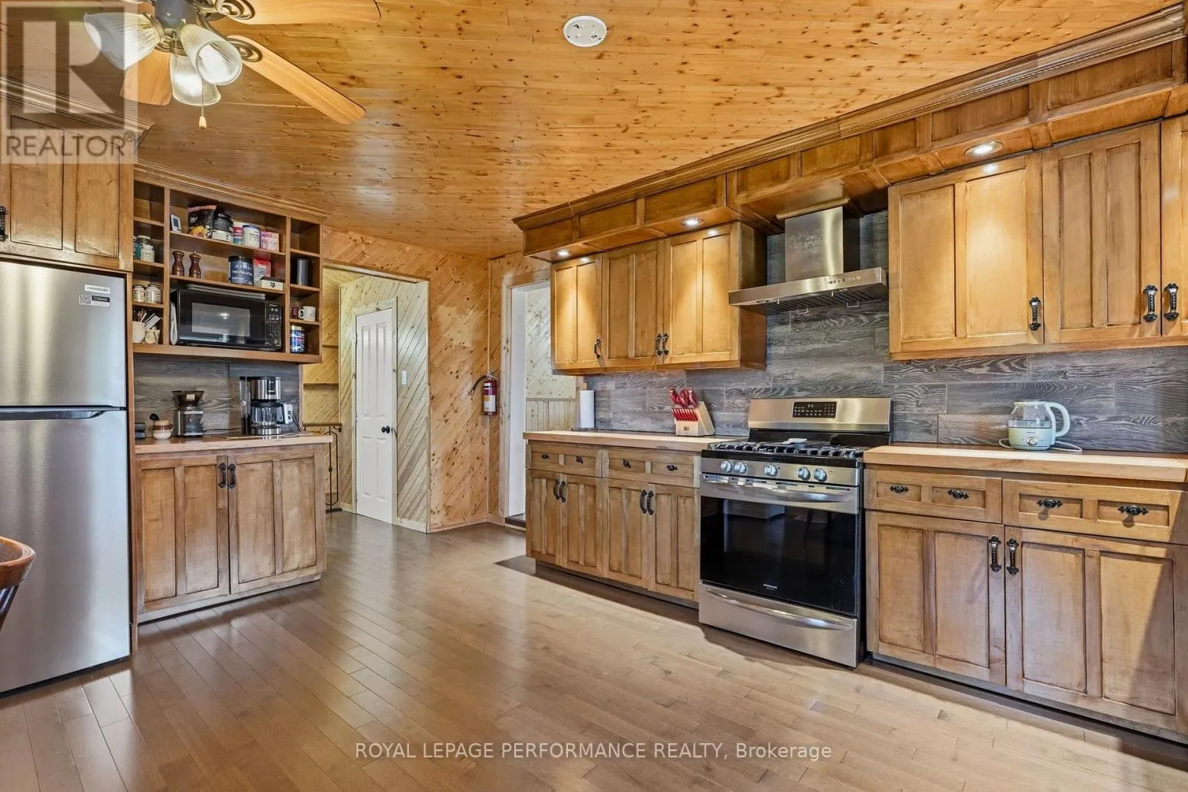
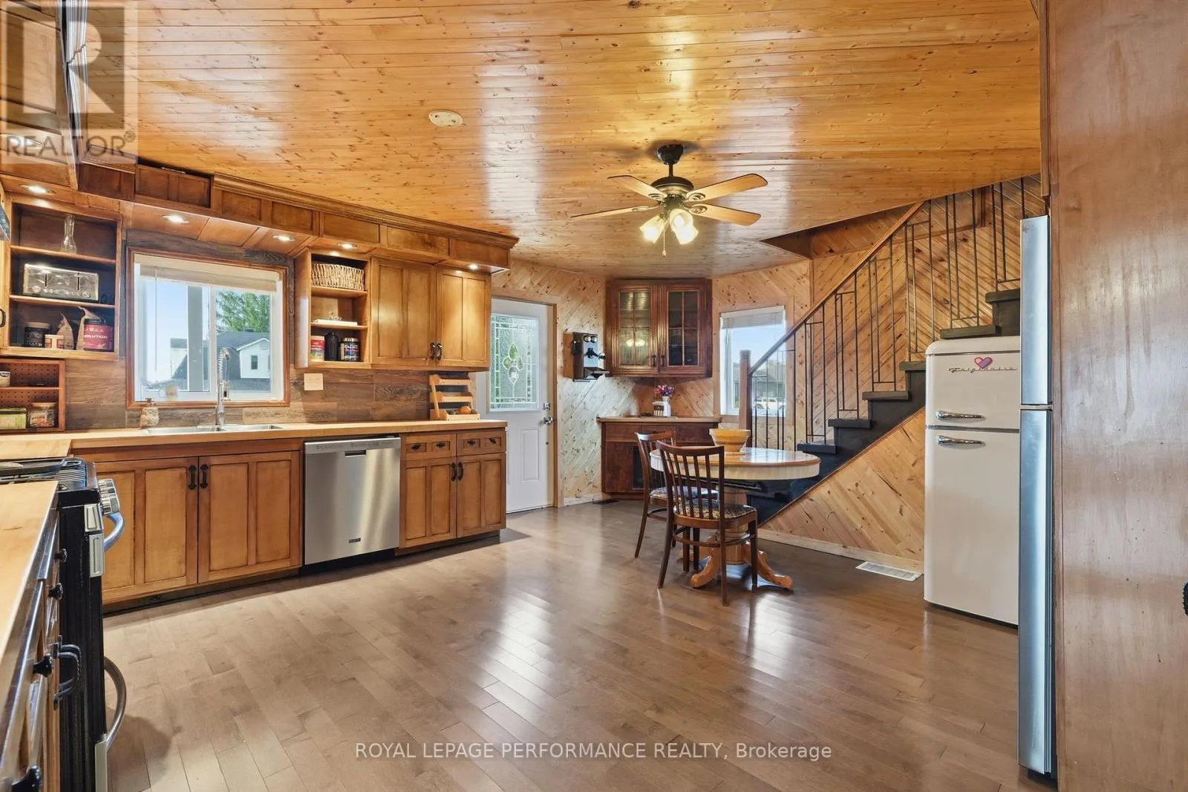
Kitchen
Main level
4.75 m x 4.62 m
Living room
Main level
5.87 m x 3.38 m
Bedroom
Main level
3.33 m x 3.38 m
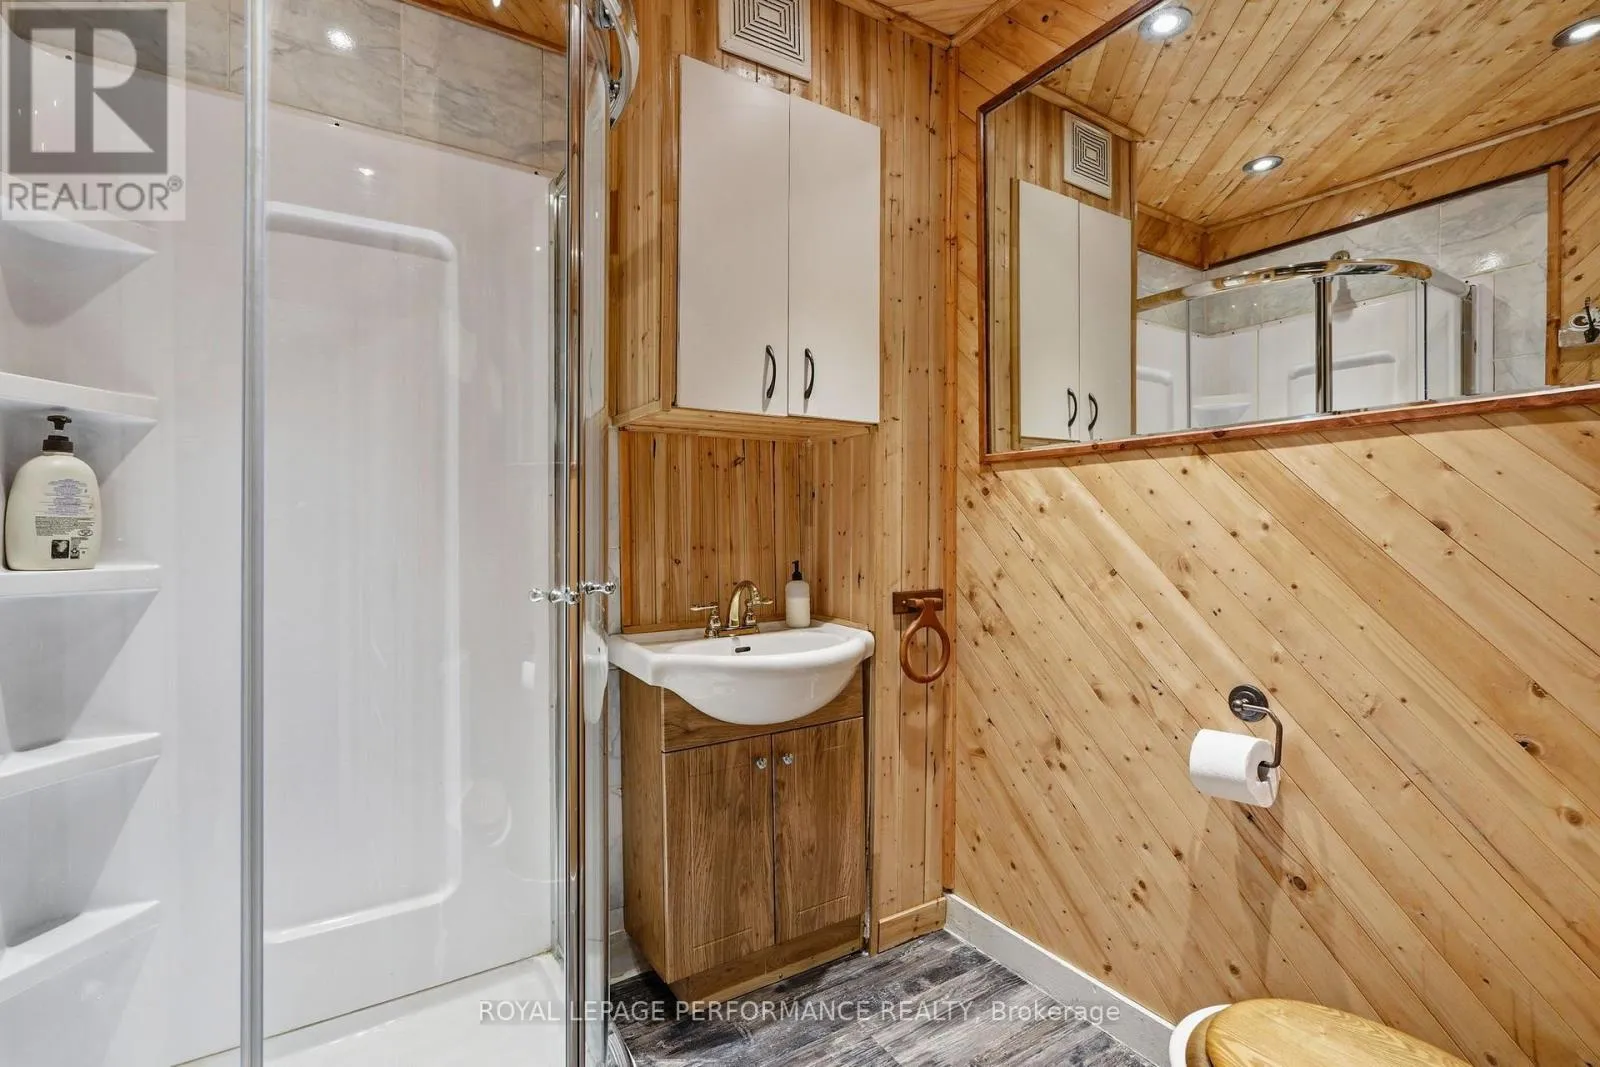
Bathroom
Main level
1.7 m x 1.93 m
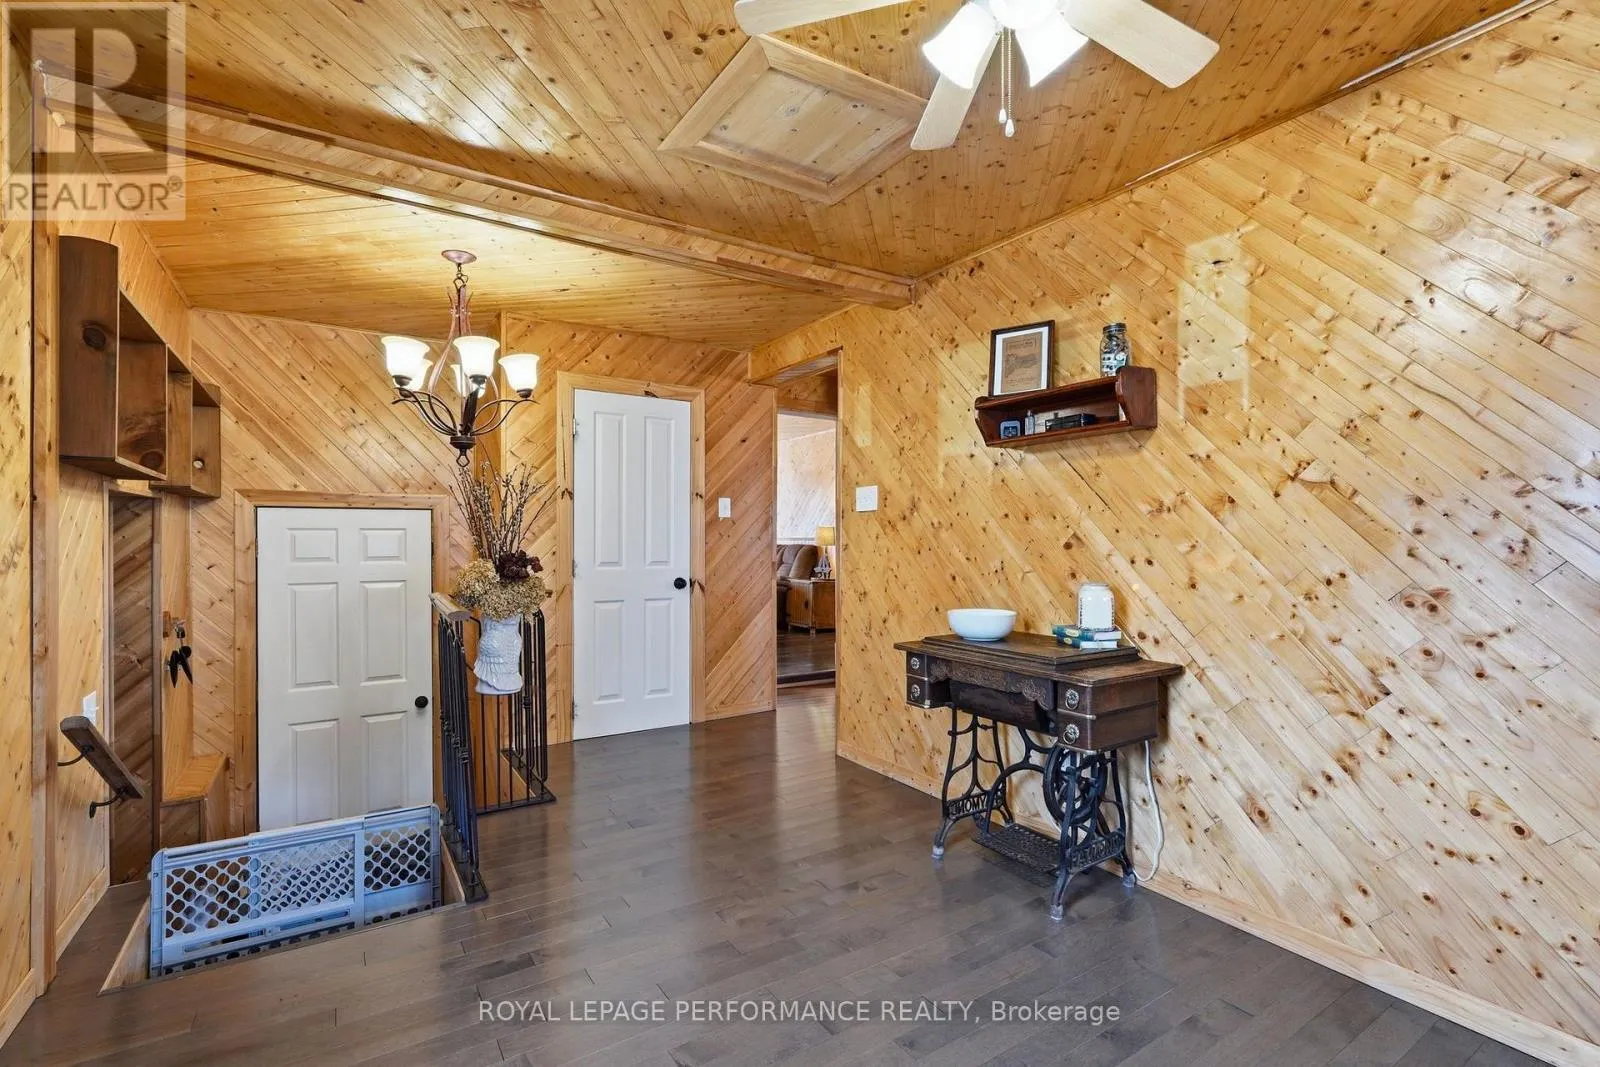
Foyer
Main level
5 m x 2.92 m

Location

Learn more about this property
Listing provided by:
ROYAL LEPAGE PERFORMANCE REALTY
MLS® number:
X13589236
Agent:
Isabel Brisson Wathier
*Indicates required field
Name is required
Email is required
Please enter a valid phone number (e.g., 416-111-1111).