3145 Principale Street, Alfred and Plantagenet, Ontario K0A 3K0

Listed for:
$799,900
3 beds
2 baths
Listed 24 days ago
House for rent: 3145 Principale Street, Alfred and Plantagenet, Ontario K0A 3K0

View all 45 photos

About

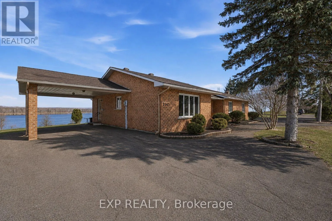
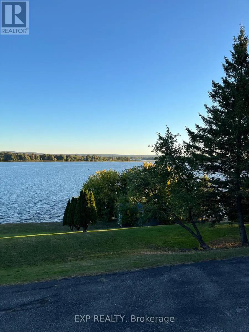
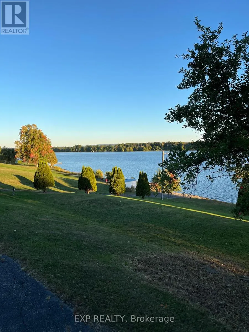
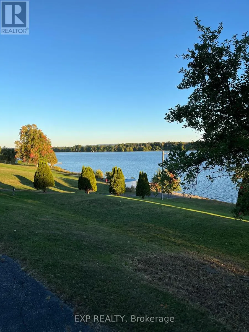
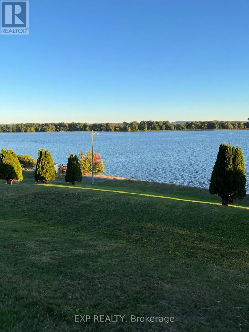
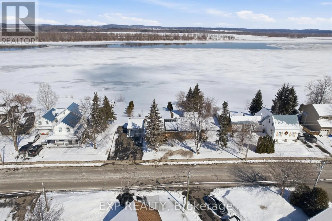
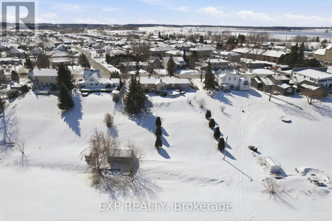
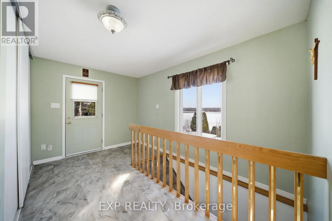
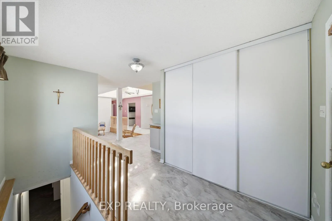
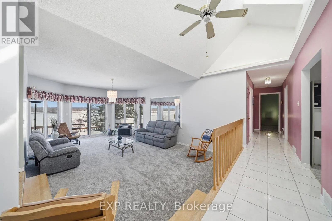
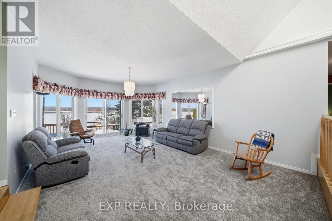
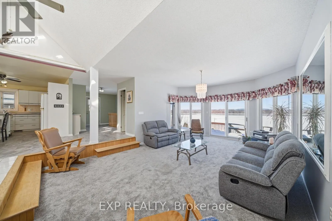
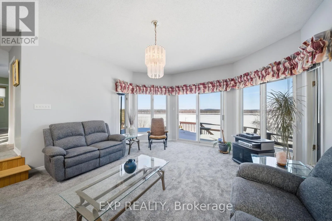
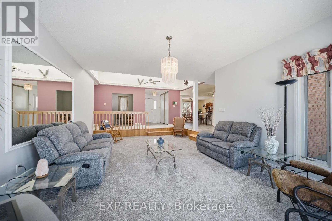
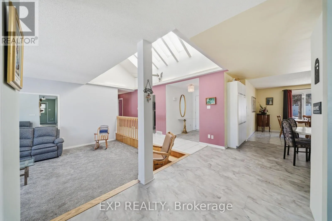
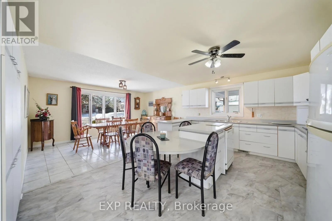
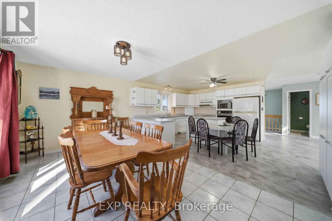
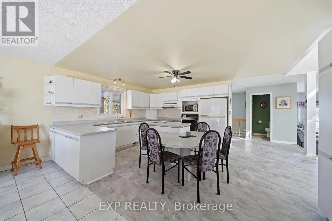
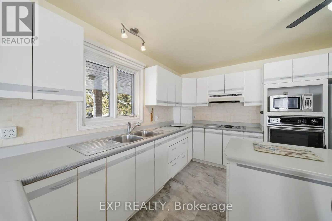
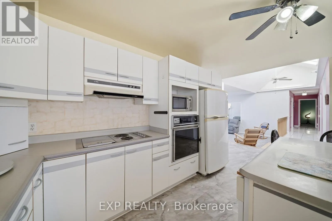
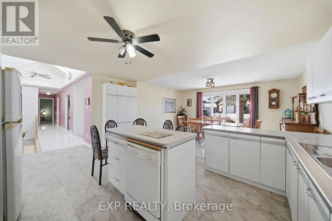
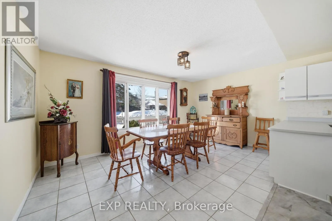
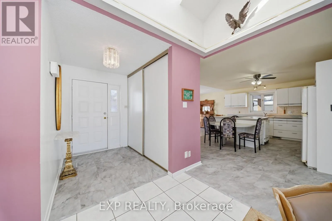
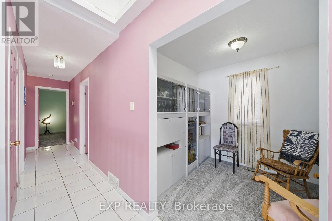
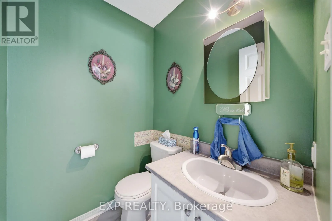
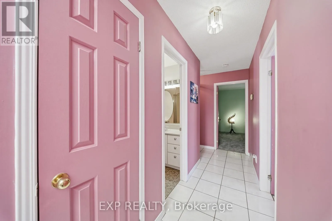
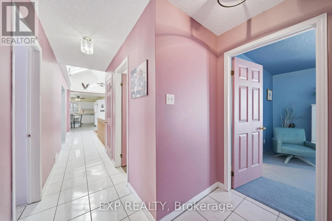
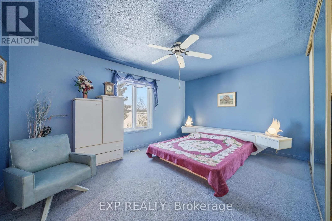
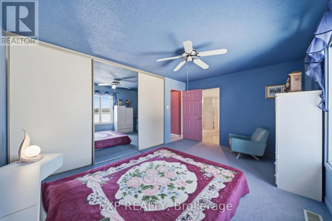
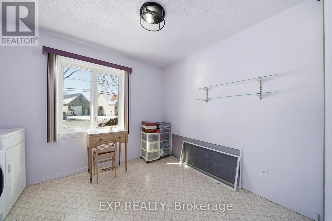
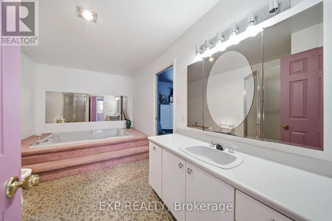
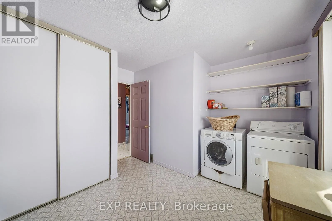
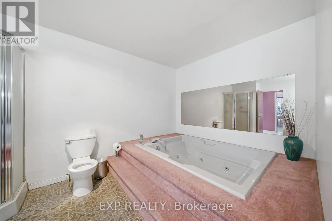
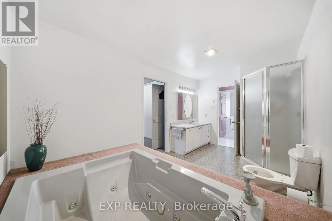
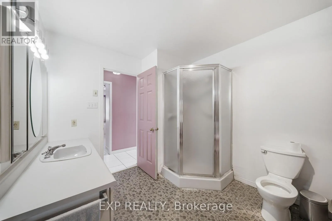
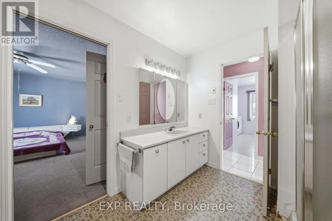
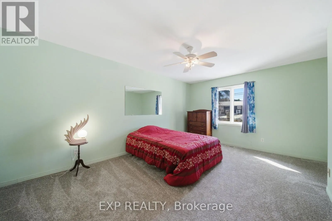
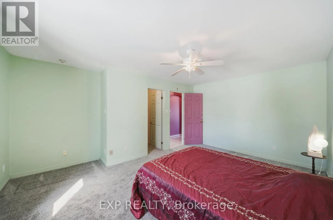
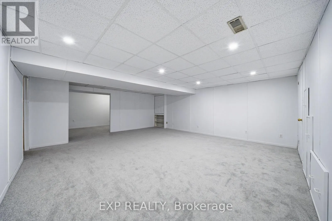
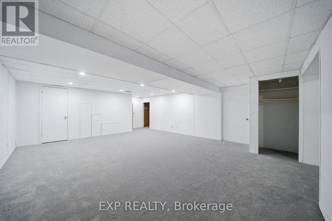
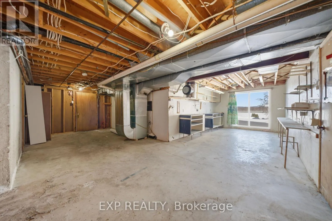
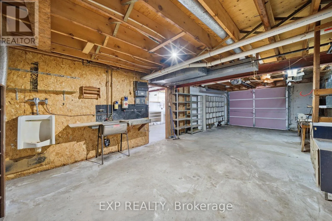
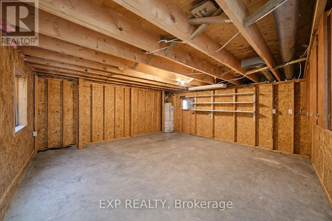
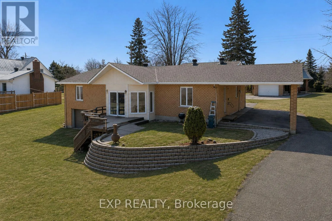
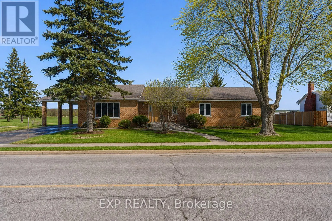
Cross Streets: Du Quai Ave & Principale St. ** Directions: Take RR 174 & County Rd 17 to Du Quai Ave in Wendover. Continue on Du Quai Ave to Principale St/RR 55. Charming 3-bedroom, 2-bathroom bungalow nestled along the scenic Ottawa River in Wendover, set on a large lot with close proximity to the village and local amenities. A welcoming front porch leads into a bright, sunken living room with ample windows that fill the space with natural light.The main level offers a functional layout with an eat-in kitchen, separate dining room, and convenient inside access from the carport. The spacious primary bedroom is complemented by two additional bedrooms, a full bathroom, and a powder room, along with a versatile office space.The partially finished walk-out basement expands the living space with a generous recreation area, den, and mechanical room, along with direct access to the garage. Step outside to a rear deck and patio - perfect for enjoying beautiful water views. Additional features include a 200-amp electrical panel. Enjoy peaceful riverfront living in this well-appointed home. (id:27476)

Property Highlights

MLS® Number
X13601186
Type
Single Family
Community Name
610 - Alfred and Plantagenet Twp
Ownership Type
Freehold
Land Size
164 x 206.1 FT
Parking Space Total
5

Building

Building Type
House
Storeys
1.00
Square Footage
2000 - 2500 sqft
Bathrooms Total
2
Bedrooms Above Ground
3
Bedrooms Total
3
Amenities
Park, Schools
Exterior Finish
Brick
Fireplace Present
No
Basement Type
Full, N/A (Partially finished), N/A
Basement Features
Walk out
Building Heating Type
Forced air
Heating Fuel
Natural gas
Building Cooling Type
None

Utilities

Water
Municipal water
Utility Sewer
Sanitary sewer

Room Layout

Other
Basement
9.3 m x 7.92 m
Recreational, Games room
Basement
6.4 m x 5.56 m
Other
Basement
9.3 m x 4.27 m
Den
Basement
2.74 m x 4.65 m
Bathroom
Main level
1.52 m x 1.37 m
Kitchen
Main level
3.96 m x 4.88 m
Living room
Main level
4.57 m x 6.78 m
Bedroom 2
Main level
3.51 m x 4.72 m
Dining room
Main level
3.12 m x 4.88 m
Office
Main level
2.29 m x 2.44 m
Foyer
Main level
4.11 m x 2.59 m
Bathroom
Main level
4.57 m x 2.59 m
Primary Bedroom
Main level
4.72 m x 3.43 m
Foyer
Main level
2.29 m x 1.68 m
Bedroom 3
Main level
2.74 m x 3.43 m

Location

Learn more about this property
Listing provided by:
EXP REALTY
MLS® number:
X13601186
Agent:
Martin Clement
*Indicates required field
Name is required
Email is required
Please enter a valid phone number (e.g., 416-111-1111).