2527 Concession 1 Road, Alfred and Plantagenet, Ontario K0B 1J0

Listed for:
$609,900
2 beds
2 baths
Listed 3 days ago
House for rent: 2527 Concession 1 Road, Alfred and Plantagenet, Ontario K0B 1J0

View all 39 photos

About

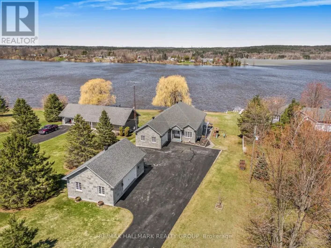
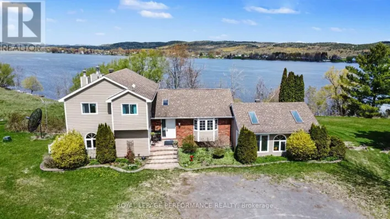
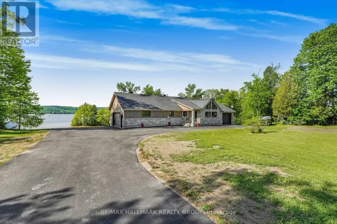
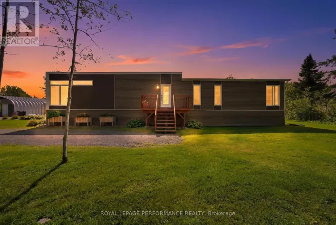
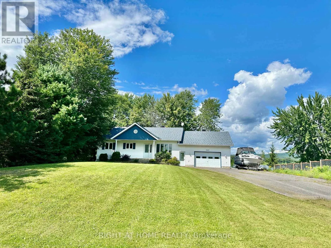
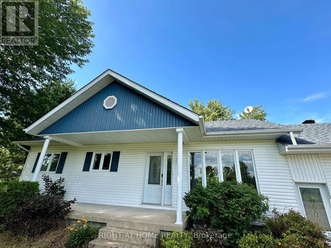
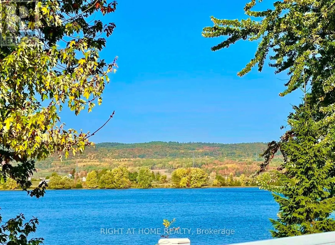
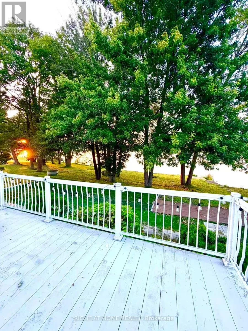
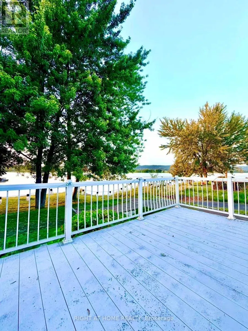
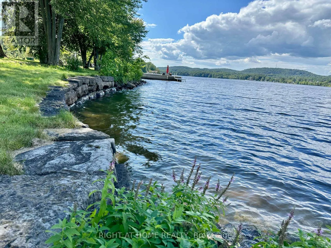
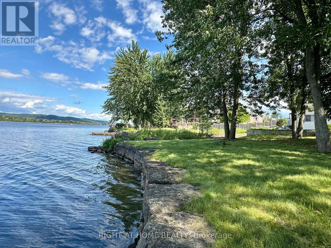
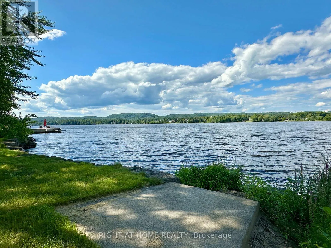
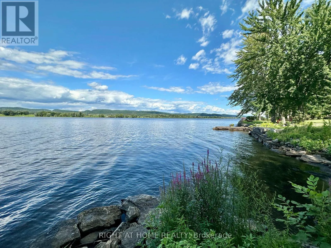
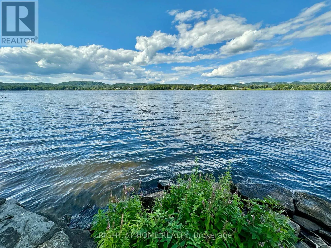
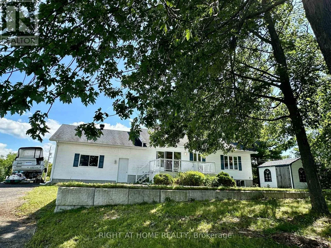
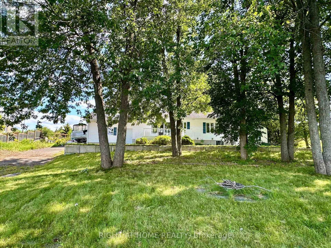
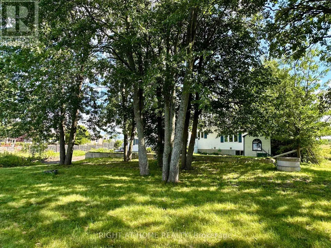
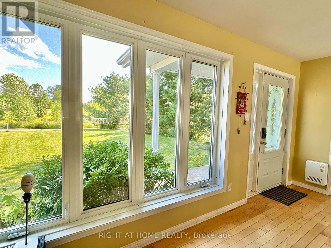
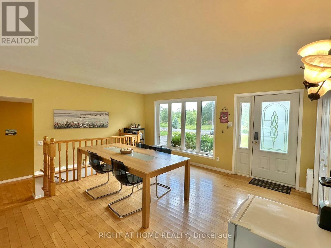
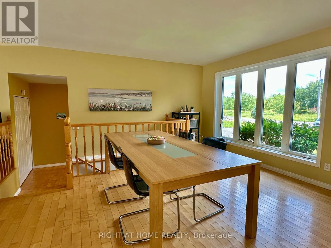
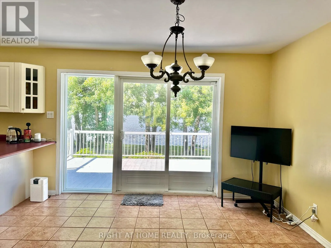
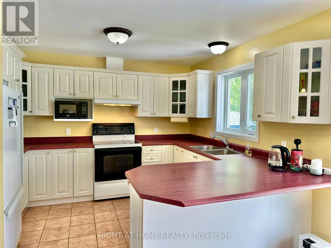
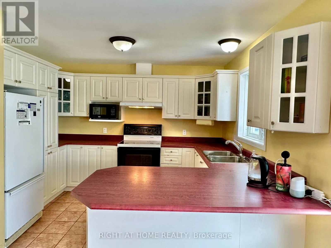
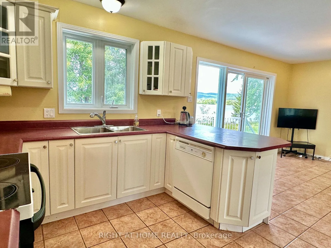
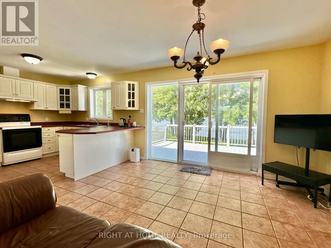
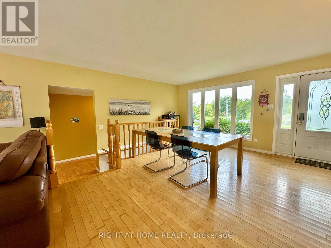
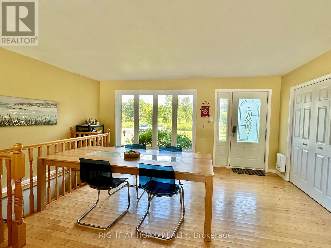
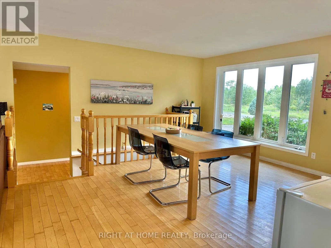
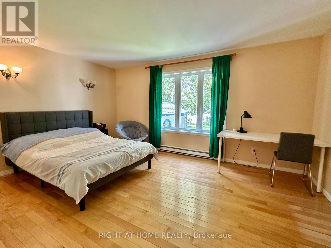
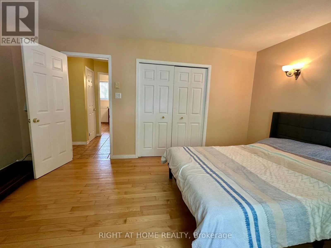
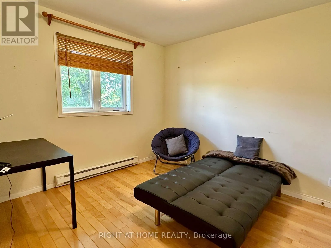
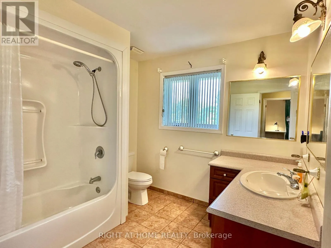
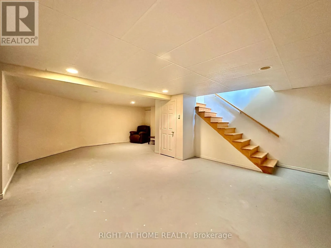
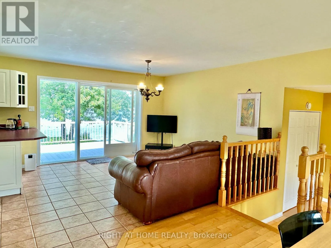
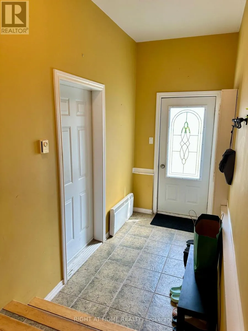
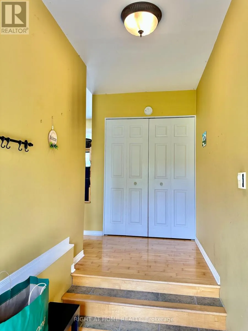
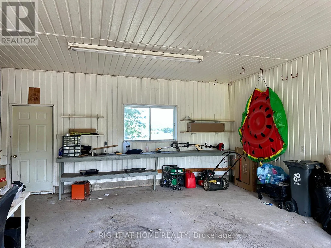
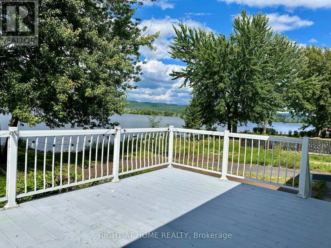
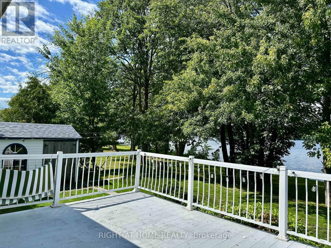
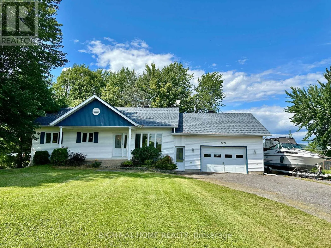
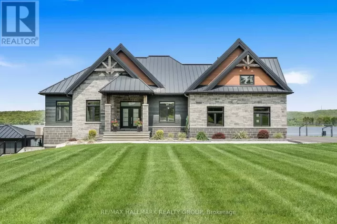
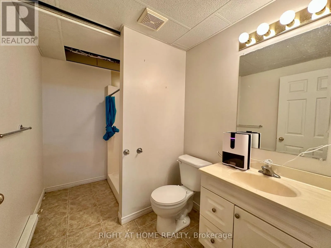
Cross Streets: Alfred Concession 1/. ** Directions: 2527 Alfred Concession 1, Lefaivre. Wow, What a View!! Beautiful waterfront bungalow with a magnificent view of Ottawa River & the Laurentian mountains. Built in 2000, ~1176 sqft, 2 bedrooms 2 full bathrooms single home in the town of Lefaivre, about 45 minutes drive from Ottawa, or 45 minutes from Montreal. Come see this panoramic amazing waterfront view, LANDSCAPED ~94' x 184' big lot with ~28.73 meters long shoreline, Perfect fire pit area, fishing at your private dock! This Charming home features bright Open concept living room, dining & kitchen areas, PATIO DOOR OFF DINING AREA, nice rear deck overlooking the Ottawa river. BOAT LAUNCHING, MATURE TREES, Retaining wall in the back yard. Main floor features 2 bedrooms and a spacious bathroom. Finished large family room in basement with pot lights and a full bathroom. DEEP LOT with long driveway, a spacious attached garage, vinyl wall covering the inside of garage. This home is also equiped with heated radiant, newer hot water tank, water treatment. Bright and clean, move in ready! Just enjoy your waterfront living in the morning or at the sunset... all year round! (id:27476)

Property Highlights

MLS® Number
X13686408
Type
Single Family
Community Name
610 - Alfred and Plantagenet Twp
Ownership Type
Freehold
Land Size
94.3 x 184.1 FT
Parking Space Total
6

Building

Building Type
House
Storeys
1.00
Square Footage
1100 - 1500 sqft
Bathrooms Total
2
Bedrooms Above Ground
2
Bedrooms Total
2
Exterior Finish
Vinyl siding
Fireplace Present
No
Basement Type
Full (Finished)
Basement Features
Building Heating Type
Baseboard heaters, Radiant heat
Heating Fuel
Electric
Building Cooling Type
None, Air exchanger

Utilities

Utility Sewer
Septic System

Room Layout

Family room
Basement
8.15 m x 4.69 m
Other
Basement
8.15 m x 3.78 m
Living room
Main level
3.78 m x 4.03 m
Dining room
Main level
3.55 m x 3.47 m
Kitchen
Main level
3.55 m x 3.2 m
Bedroom
Main level
3.5 m x 4.82 m
Bedroom 2
Main level
3.4 m x 2.99 m

Location

Learn more about this property
Listing provided by:
RIGHT AT HOME REALTY
MLS® number:
X13686408
Agent:
Shirley Jiuhong Kang
*Indicates required field
Name is required
Email is required
Please enter a valid phone number (e.g., 416-111-1111).

Street Spotlight - For sale