535b Devista Boulevard, Alfred and Plantagenet, Ontario K0B 1A0

Listed for:
$350,000
4 beds
2 baths
Listed 37 days ago
House for rent: 535b Devista Boulevard, Alfred and Plantagenet, Ontario K0B 1A0

View all 24 photos

About

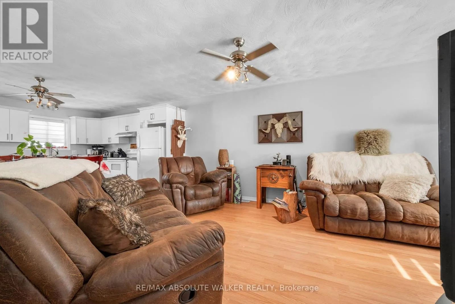
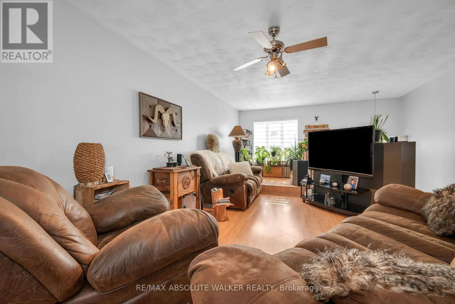
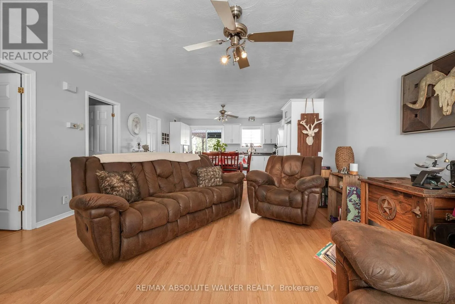
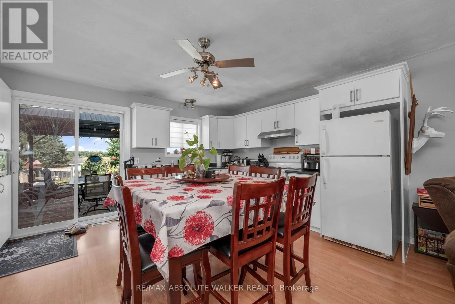
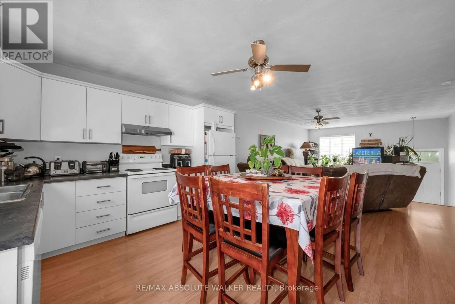
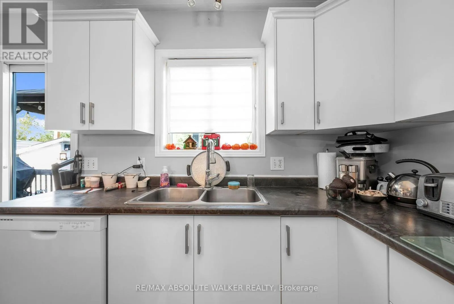
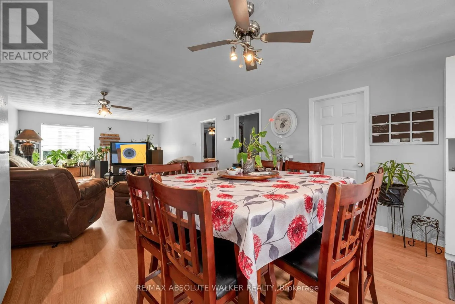
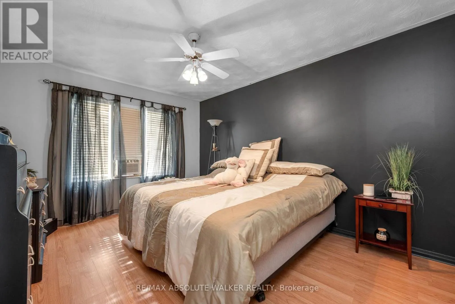
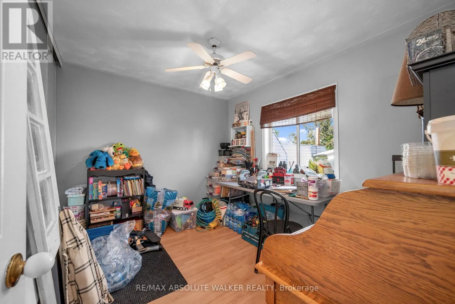
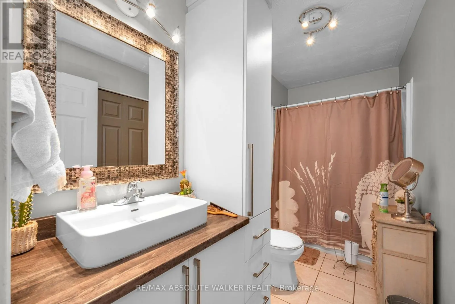
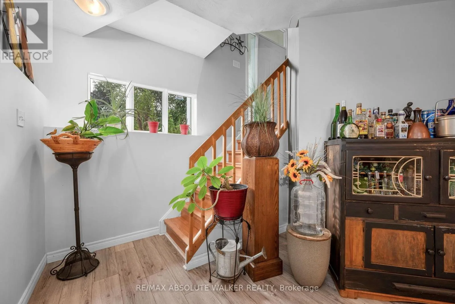
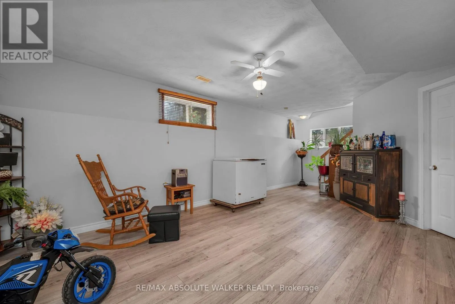
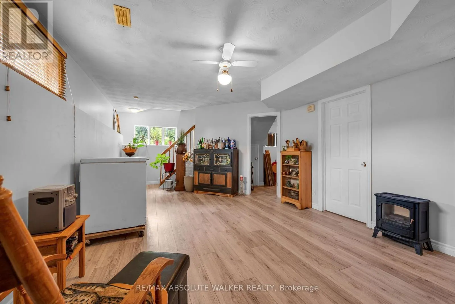
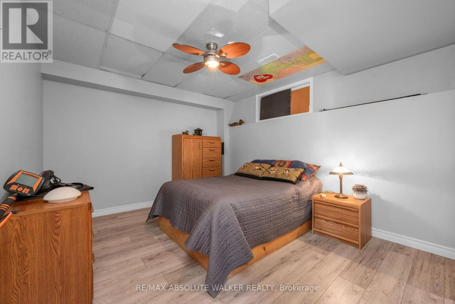
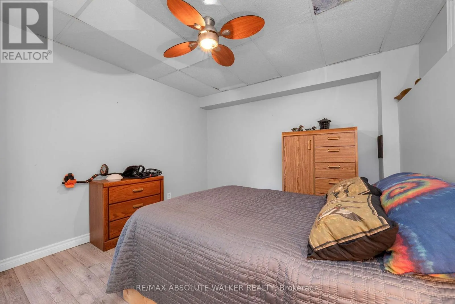
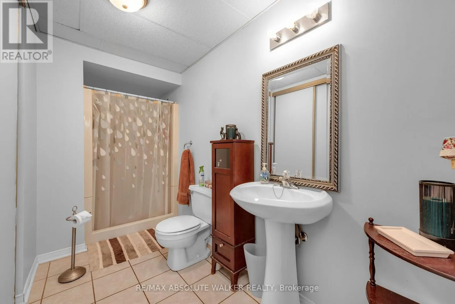
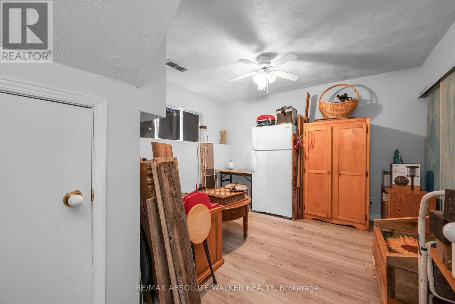
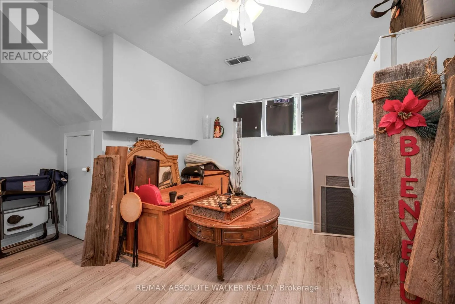
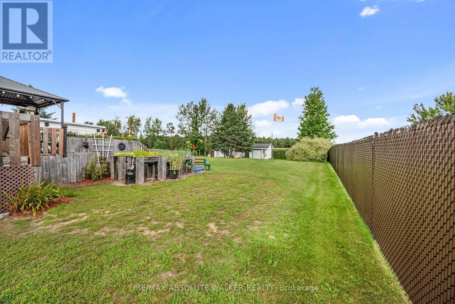
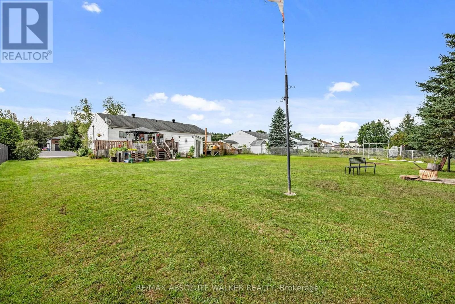
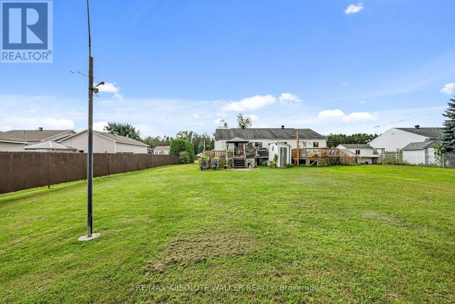
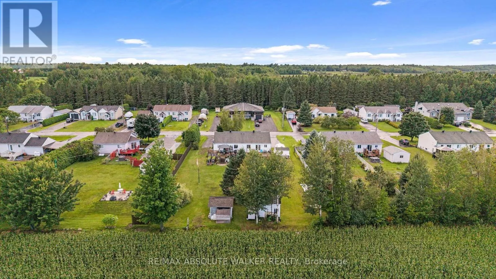
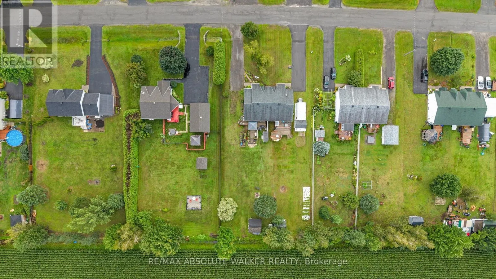
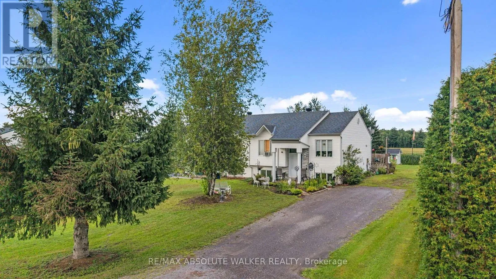
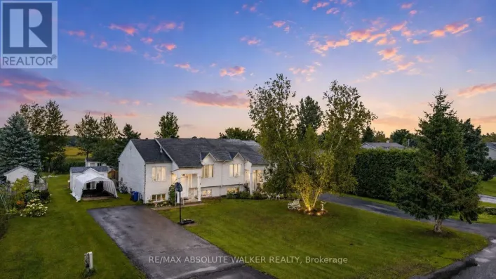
Cross Streets: County Rd. 17. ** Directions: Regional Rd 174 E. Continue onto County Rd 17. to Telegraph Crescent. to Devista Blvd. Welcome to 535B Devista in Alfred, a spacious high-ranch semi-detached bungalow set on a generous quarter-acre lot and offering a versatile 2+2 bedroom, 2 bathroom layout. The bright main level features an inviting open-concept living room, kitchen and eating area, creating a comfortable space for everyday living and entertaining. Laminate flooring flows throughout, while the kitchen features crisp white cabinetry with plenty of storage and workspace. Two well-sized bedrooms and a full bathroom complete the main level. The lower level offers even more living space with a large family room, two additional bedrooms and a second full bathroom-ideal for a growing family, guests, teenagers or a home office. Outside, the large quarter-acre lot provides plenty of room to enjoy the outdoors, garden, entertain or simply relax. With 4 bedrooms, 2 full bathrooms and living space on both levels, this home offers a practical and flexible layout with plenty of potential in the welcoming community of Alfred. (id:27476)

Property Highlights

MLS® Number
X13706690
Type
Single Family
Community Name
609 - Alfred
Ownership Type
Freehold
Land Size
52.5 x 211.4 FT
Parking Space Total
4

Building

Building Type
House
Storeys
1.00
Square Footage
700 - 1100 sqft
Bathrooms Total
2
Bedrooms Above Ground
2
Bedrooms Total
4
Exterior Finish
Vinyl siding
Fireplace Present
No
Basement Type
N/A (Finished)
Basement Features
Building Heating Type
Forced air
Heating Fuel
Natural gas
Building Cooling Type
None

Utilities

Water
Municipal water
Utility Sewer
Septic System

Room Layout

Family room
Lower level
3.84 m x 5.92 m
Bedroom
Lower level
3.73 m x 3.2 m
Bedroom
Lower level
3.51 m x 3.3 m
Bathroom
Lower level
1.58 m x 1.7 m
Living room
Main level
4.45 m x 6.22 m
Kitchen
Main level
4.45 m x 3.86 m
Bedroom
Main level
3.3 m x 2.77 m
Primary Bedroom
Main level
4.27 m x 3.3 m
Bathroom
Main level
1.5 m x 3.28 m

Location

Learn more about this property
Listing provided by:
RE/MAX ABSOLUTE WALKER REALTY
MLS® number:
X13706690
Agent:
Geoff Walker
*Indicates required field
Name is required
Email is required
Please enter a valid phone number (e.g., 416-111-1111).