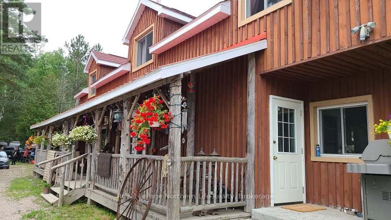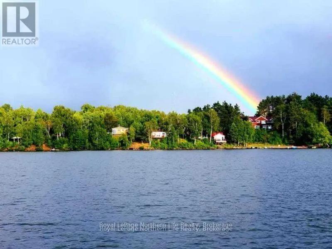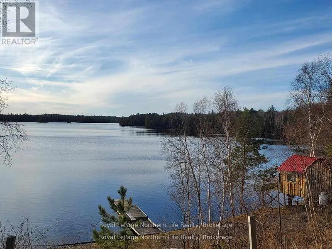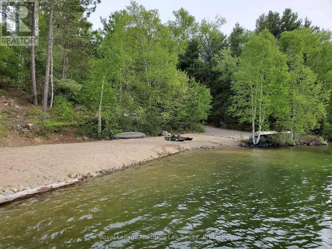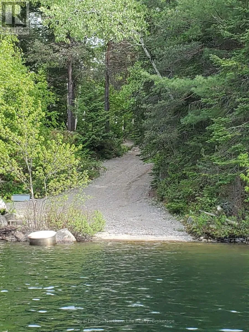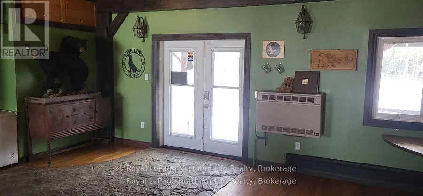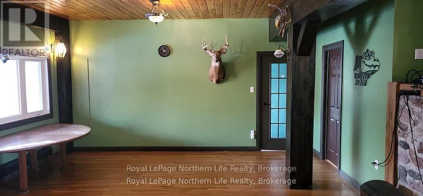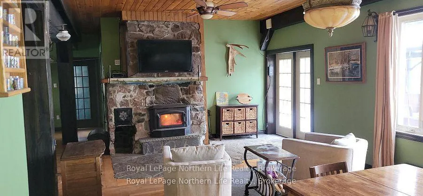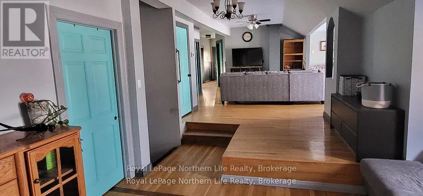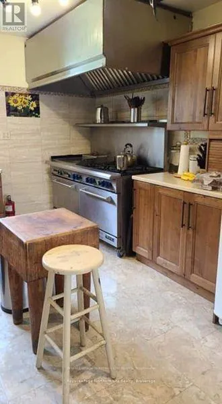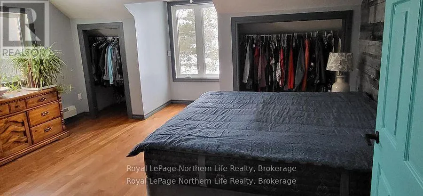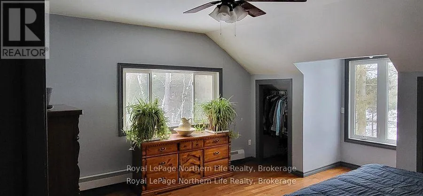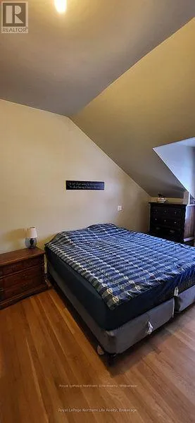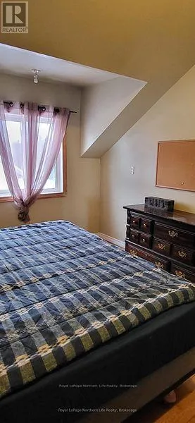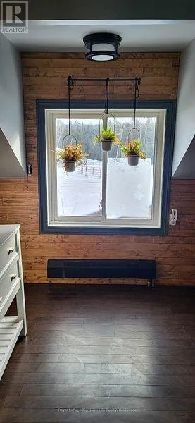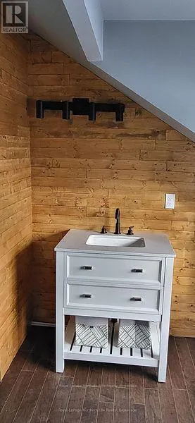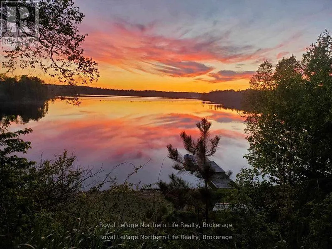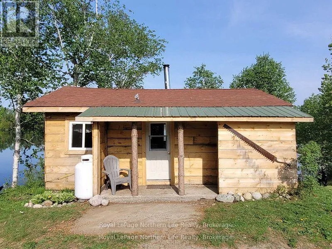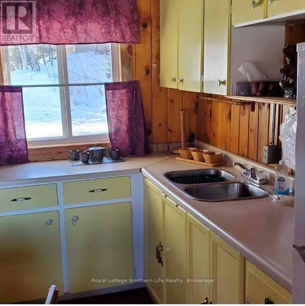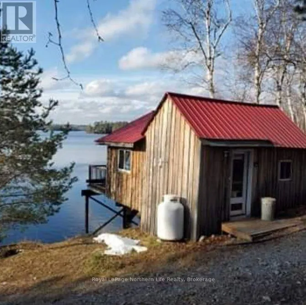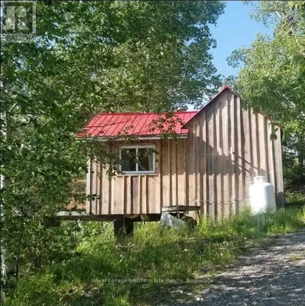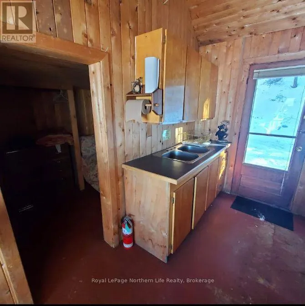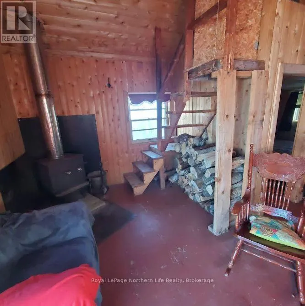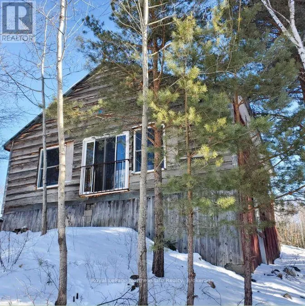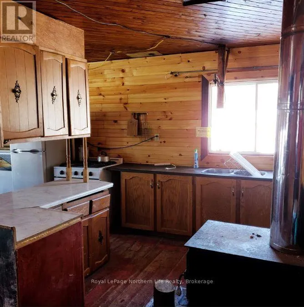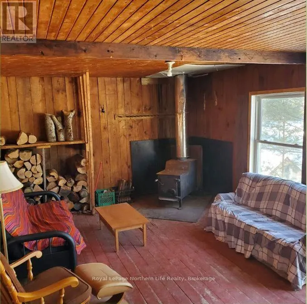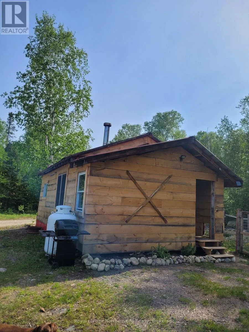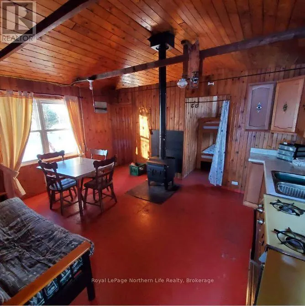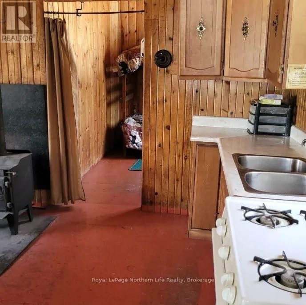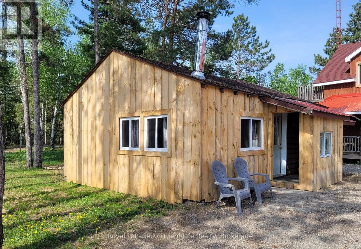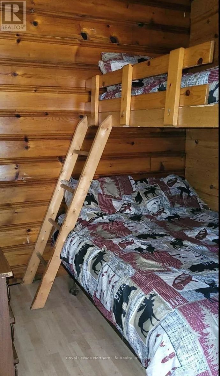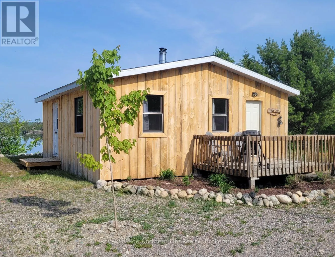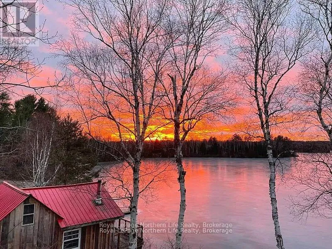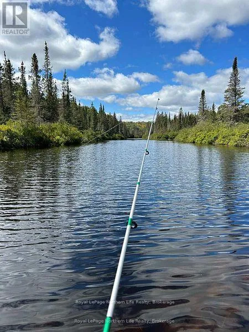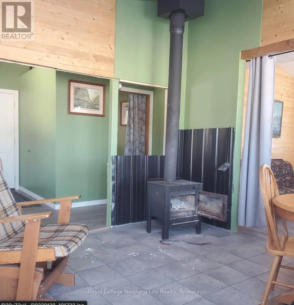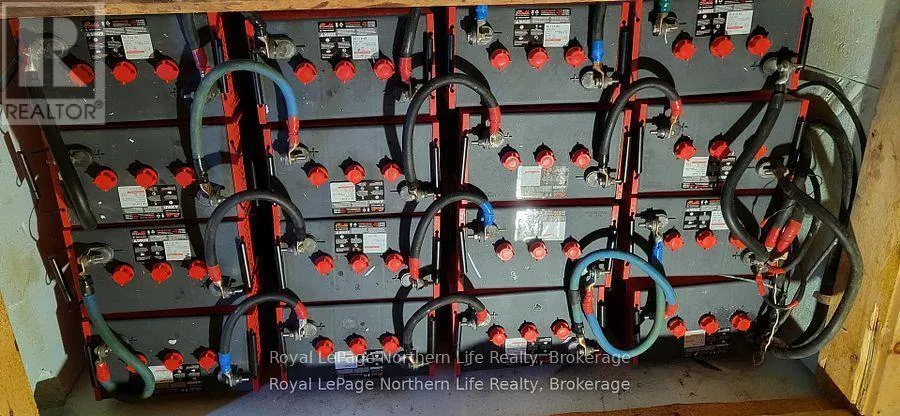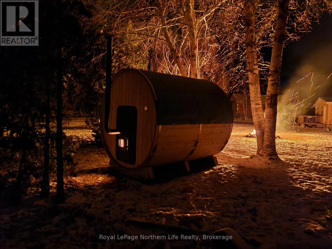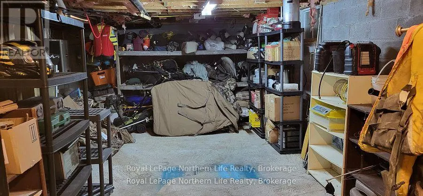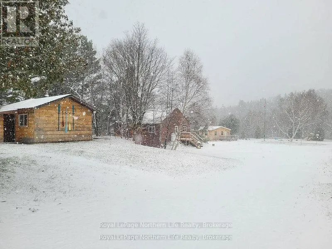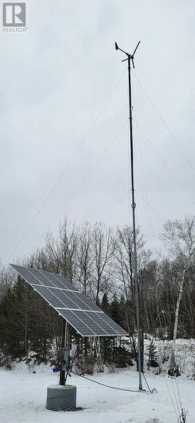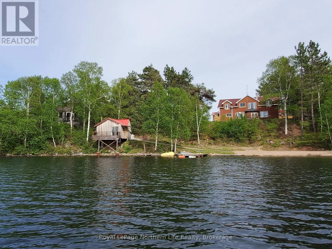
Cross Streets: N/A. ** Directions: HWY 17 from either Sudbury (head west) or Sault St. Marie (head east) to the town of Massey. At the only stop light in town turn North onto HWY 553. Situated on the left hand side of the road on the shores of Bull Lake. Create a legacy where family and friends can gather for generations to come at this exceptional Bull Lake retreat. Located just 32 km north of Massey, this off-grid waterfront property offers approximately 5.5 acres, 525 metres of pristine shoreline, a private boat launch, and endless opportunities to enjoy Northern Ontario's natural beauty.The property includes six fully winterized cabins, each sleeping 4-6 guests and equipped with wood stoves, propane appliances, and generator hookups. At the heart of the retreat is a welcoming lodge with a beautiful stone fireplace, providing the perfect space to relax, entertain, and reconnect after a day on the water or exploring the surrounding Crown land. Additional shower and washroom facilities make hosting larger groups easy.Included in the sale is a second parcel located directly across Route 553. With approximately 90% of the land cleared, an insulated steel Quonset building, and plenty of room for storage, expansion, or future projects, this property adds outstanding flexibility and value. Whether you envision a private family retreat, an outdoor adventure destination, or a unique investment opportunity, the possibilities are endless. (id:27476)