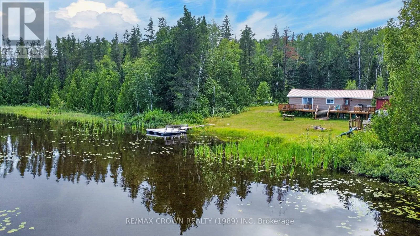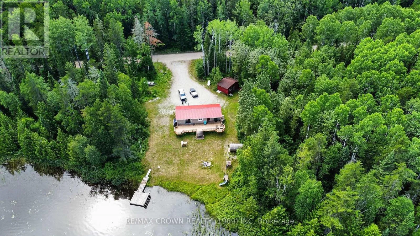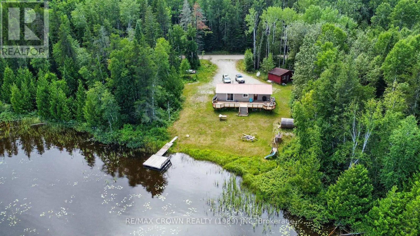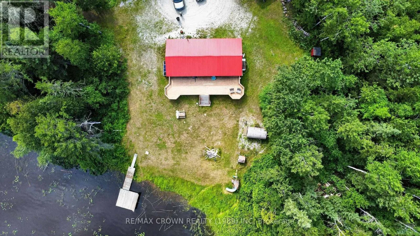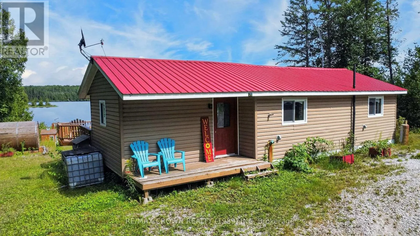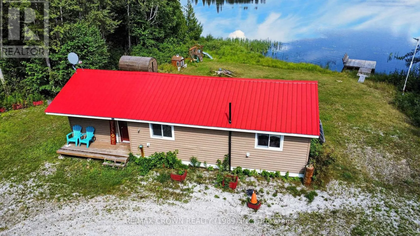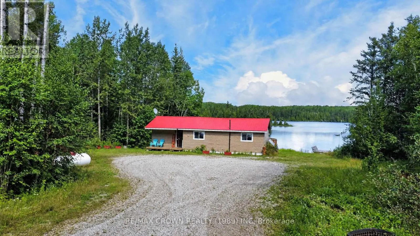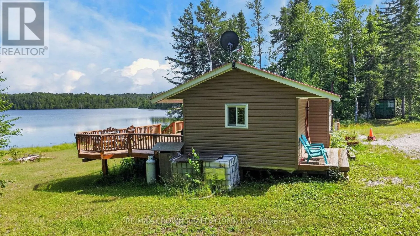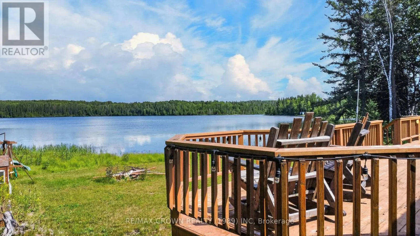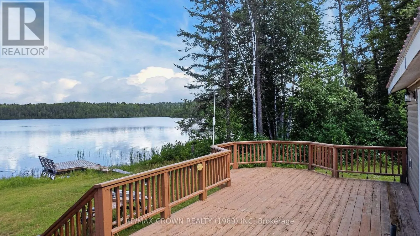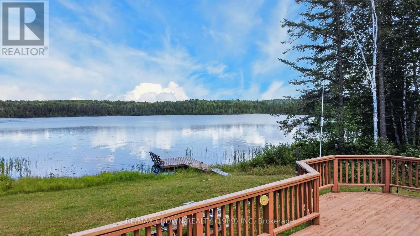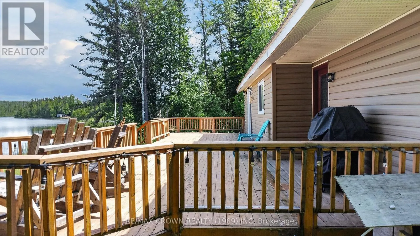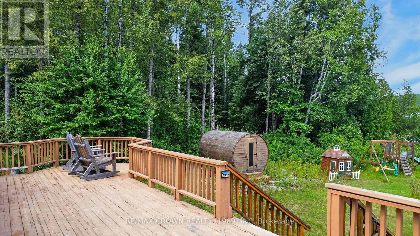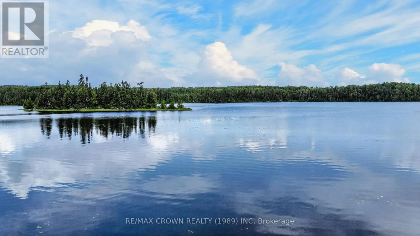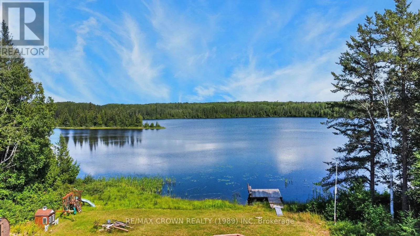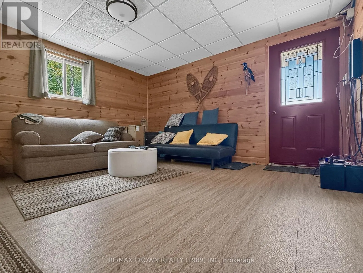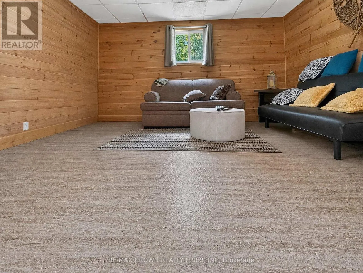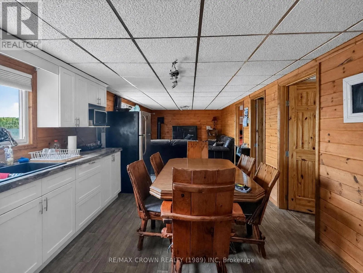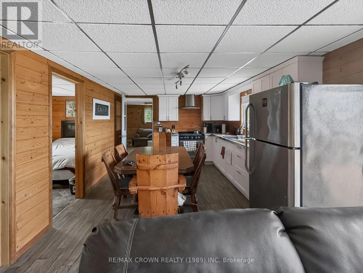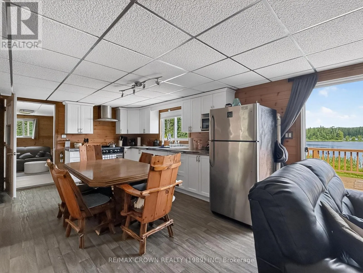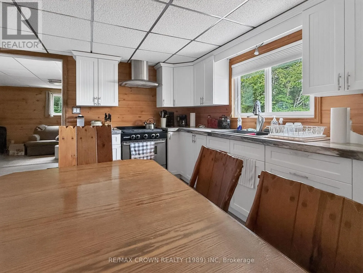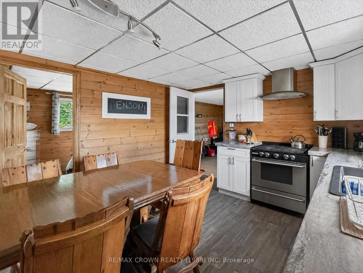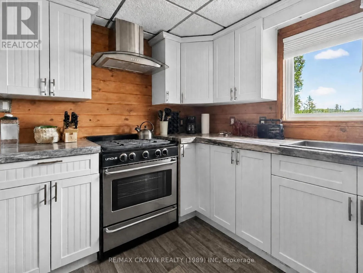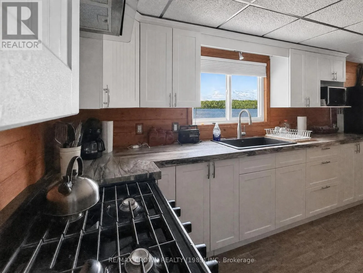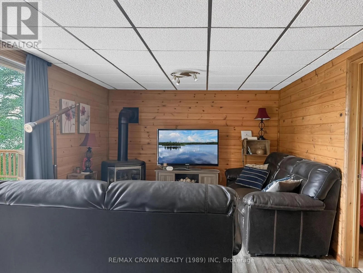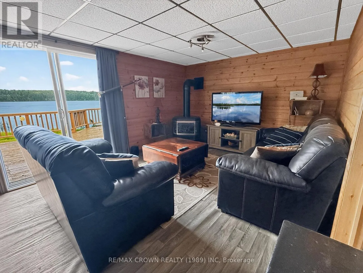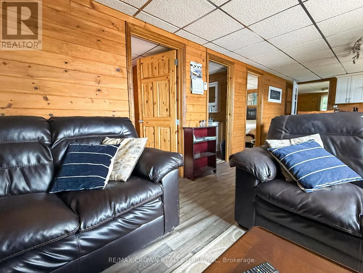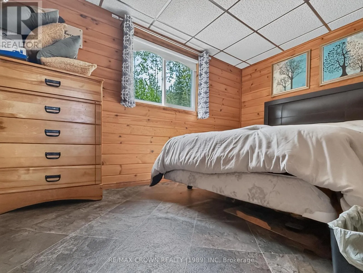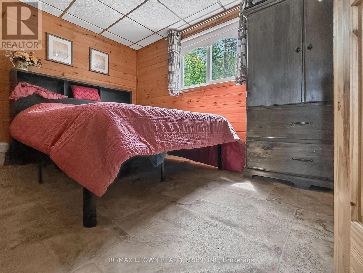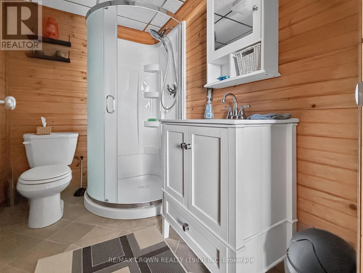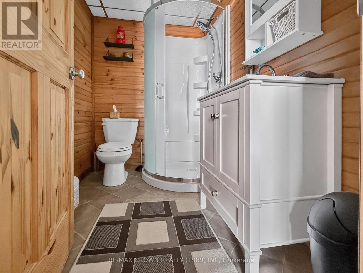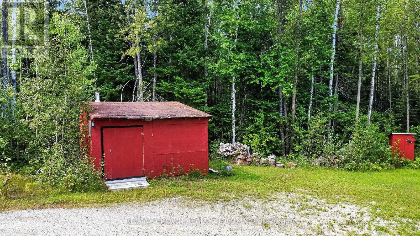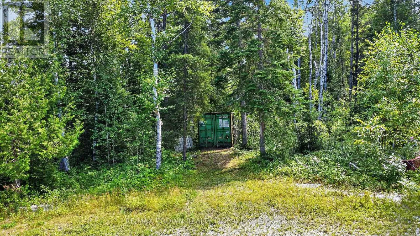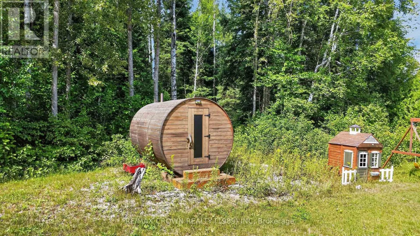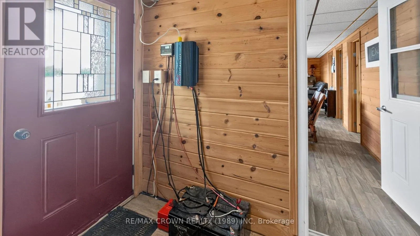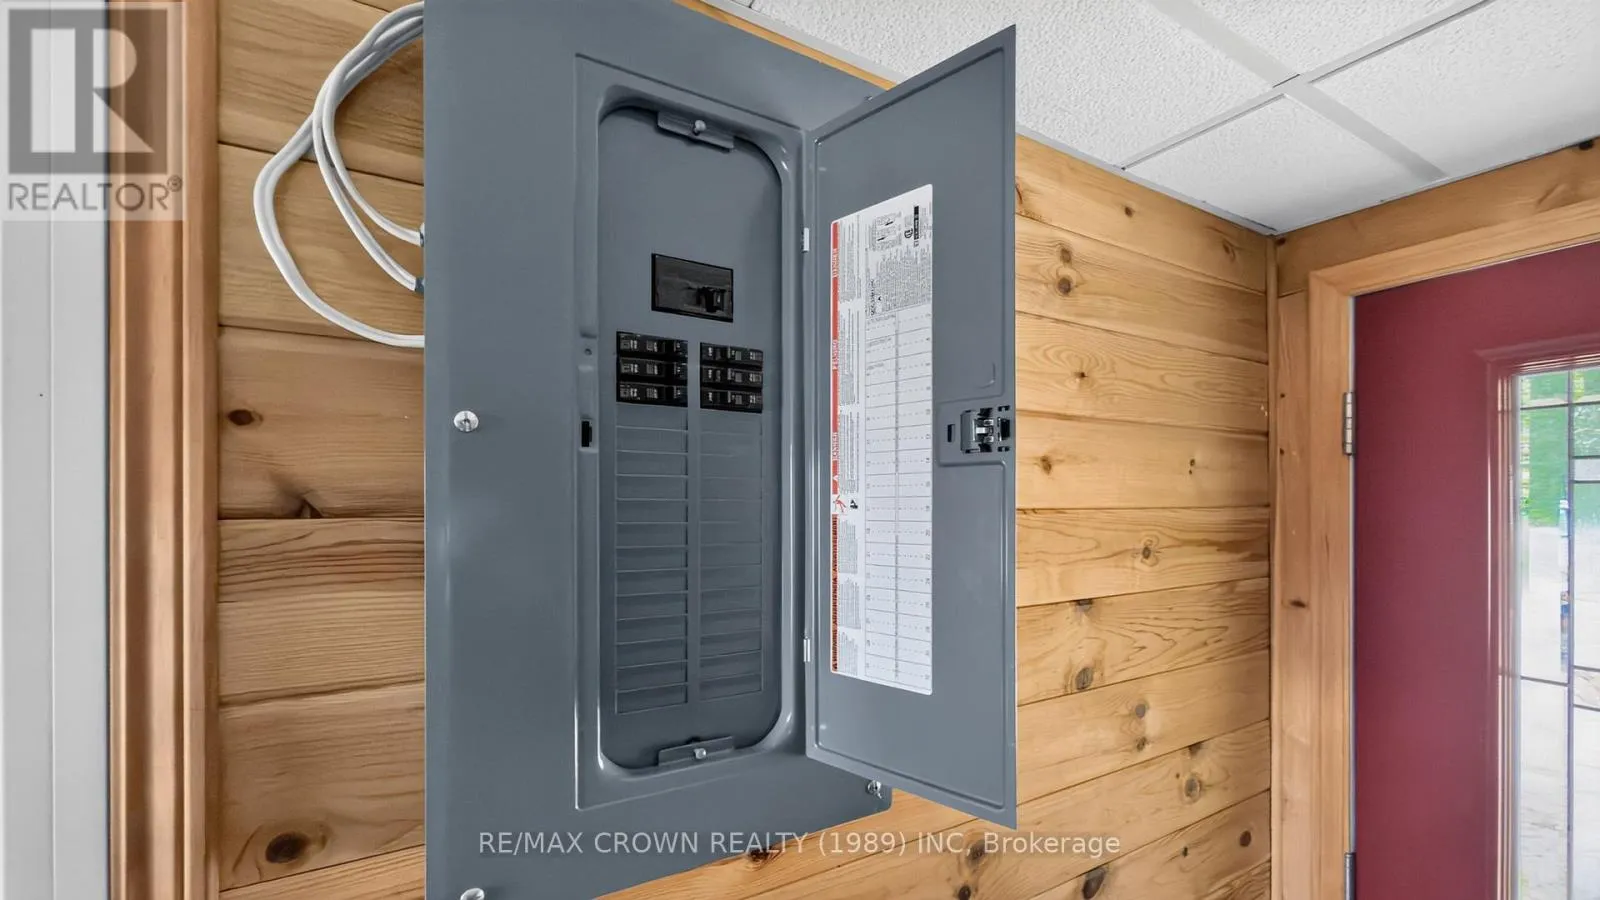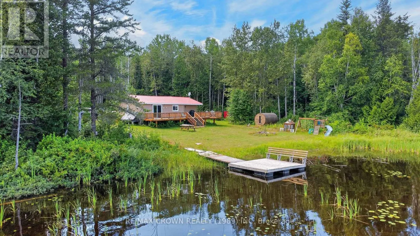
Cross Streets: Becker Road. ** Directions: From Hwy 631, turn on Becker Road, then turn on Cree Lake Road. There are some places that feel special the moment you arrive, and this lakefront retreat is one of them. Tucked along a quiet smaller lake with mostly local traffic, it offers the kind of peaceful setting where mornings begin slowly on the spacious deck, afternoons are spent swimming and evenings end in the outdoor cedar barrel sauna. Inside, the cottage truly steals the show, with warm wood walls, new flooring and a beautifully updated kitchen creating a space that feels welcoming, comfortable and full of character. The layout includes two well sized bedrooms, a large 3 piece bathroom, a bright sunroom with two sofa beds and a spacious entryway that could easily become an additional sleeping area for family and friends. A propane stove adds warmth and atmosphere on cool or rainy fall days, while the metal roof, vinyl siding and four season insulation provide a solid foundation for years of enjoyment. Currently used as a three season property with lake intake water, solar and generator power, a toilet holding tank and a separate grey water system, it could become an incredible year round lakefront home with the addition of a well and an expanded solar system. Best of all, it is being sold furnished and ready to enjoy, including the furniture, décor, appliances, window coverings, patio sets, sauna, storage container, playground, lawnmower, snowblower, water systems, totes, solar equipment and accessories. With year round road access and town amenities still close by, this is the kind of place that feels wonderfully removed without ever feeling too far away. Whoever gets to call it theirs may feel as though they have won the lottery. (id:27476)