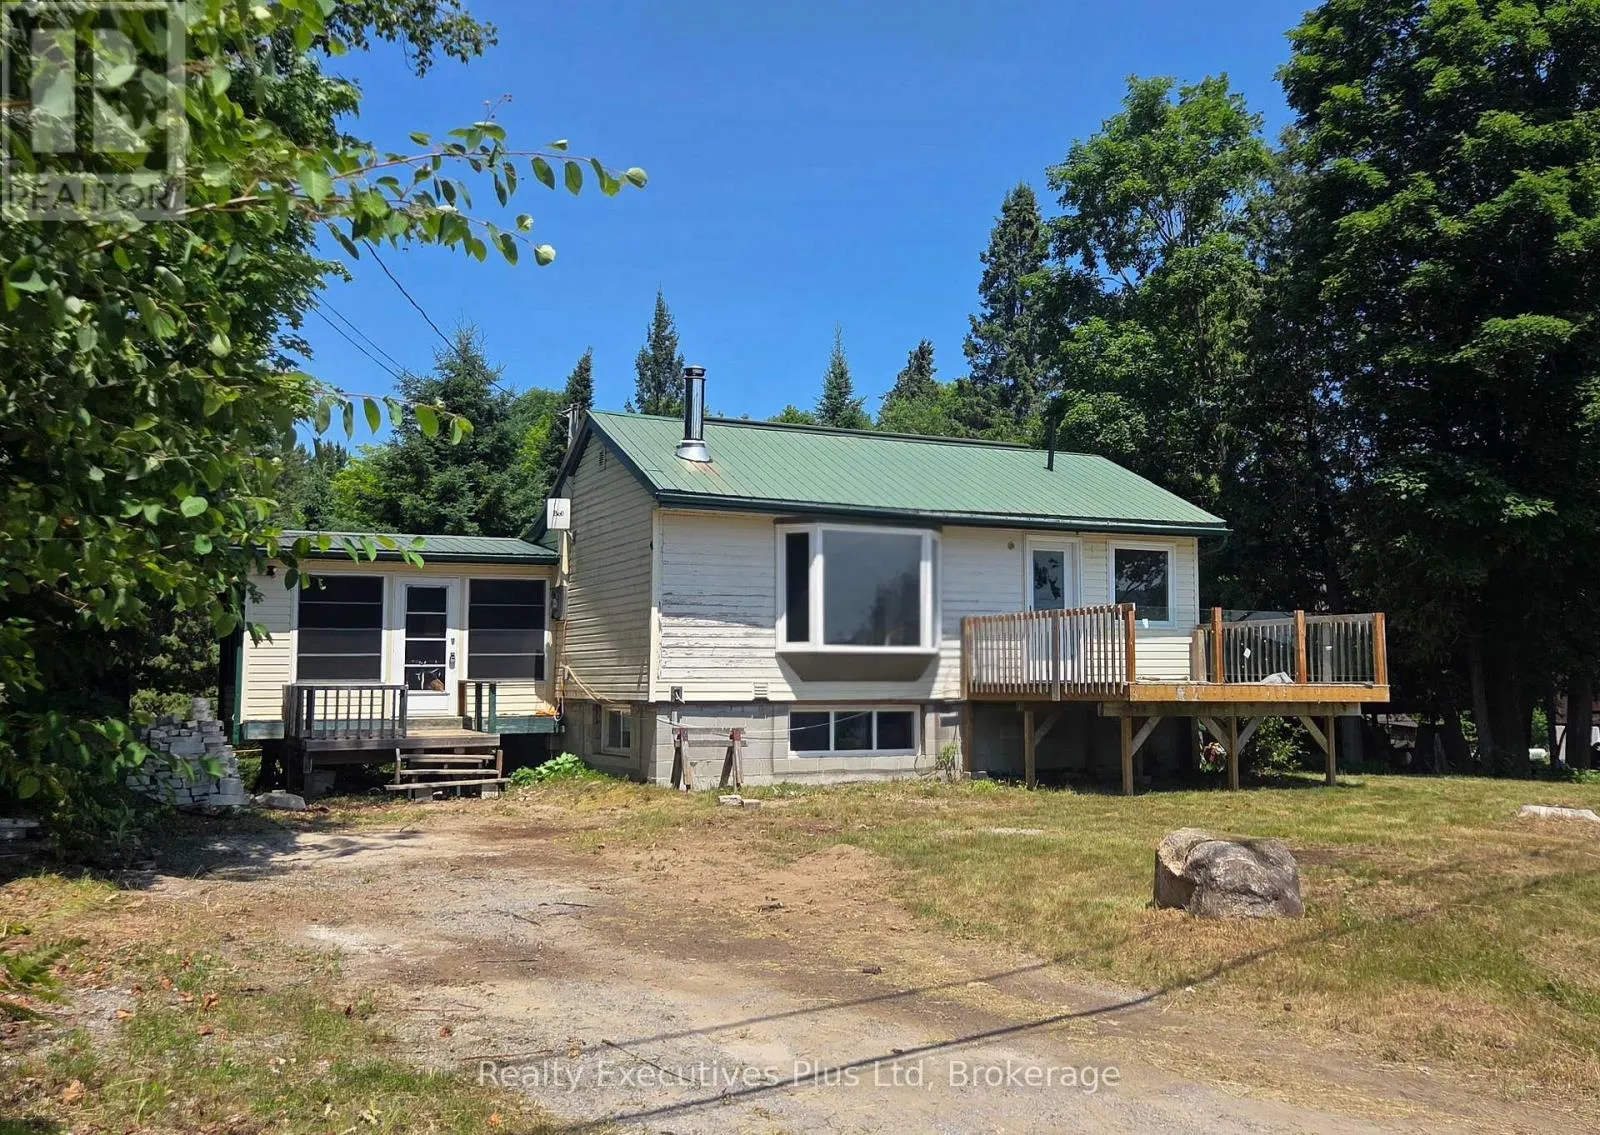
2011 North Shore Road, Algonquin Highlands, Ontario K0M 1J1

Listed for:
$399,000
2 beds
1 baths
Listed 63 days ago
House for rent: 2011 North Shore Road, Algonquin Highlands, Ontario K0M 1J1

View all 20 photos

About

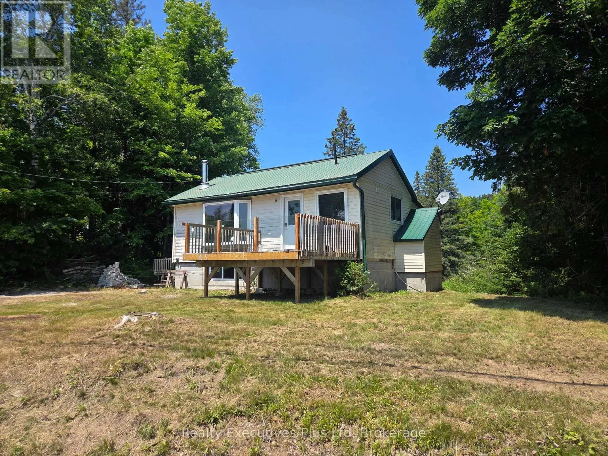
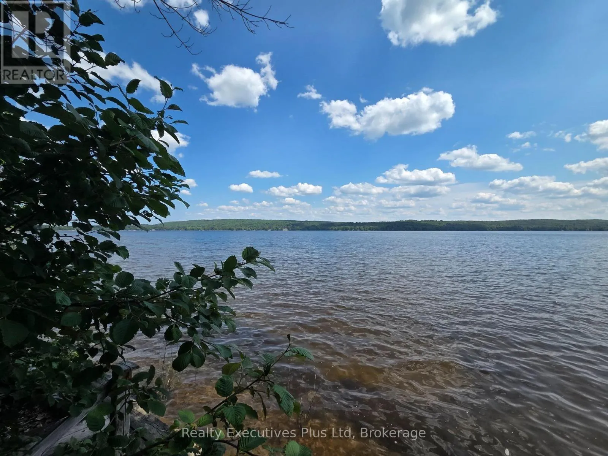
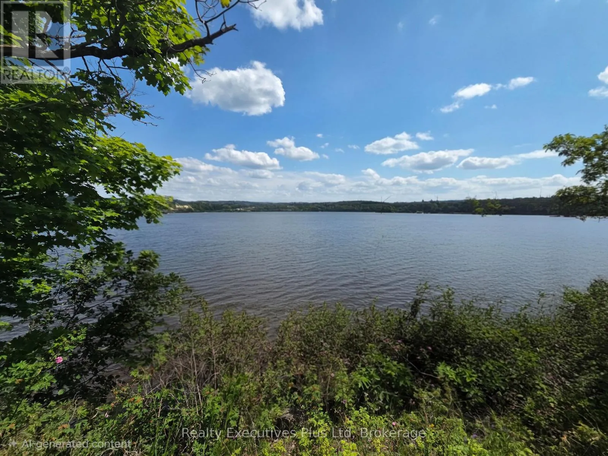
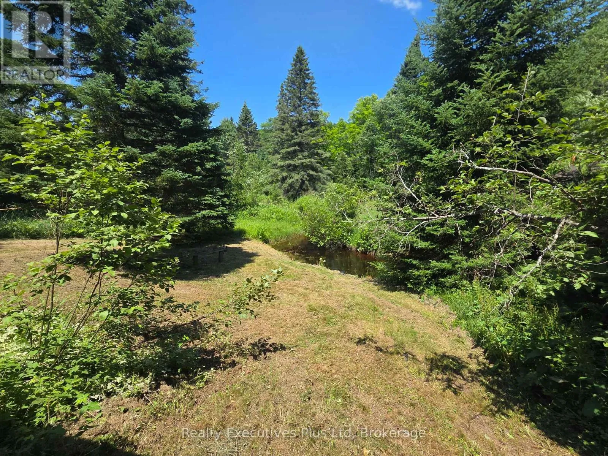
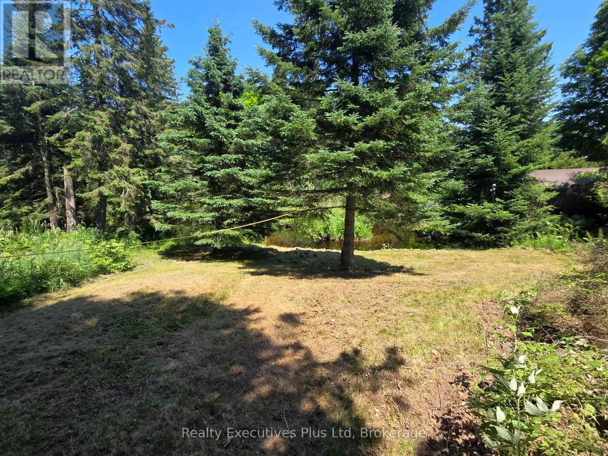
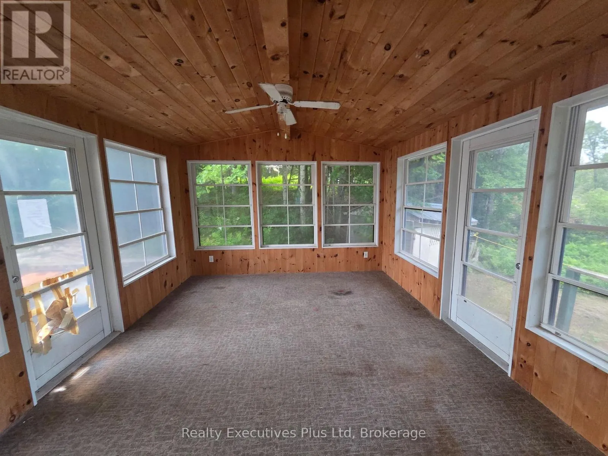
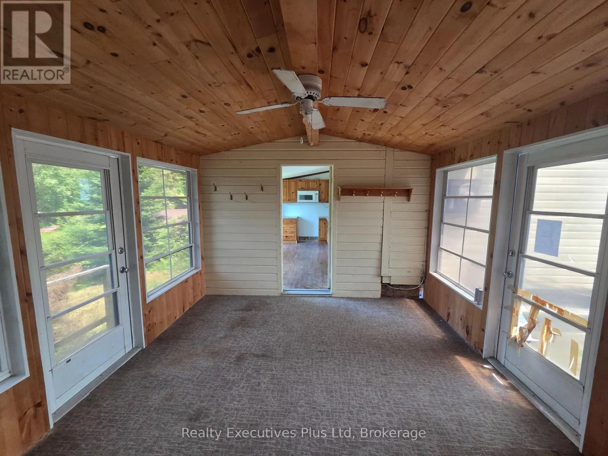
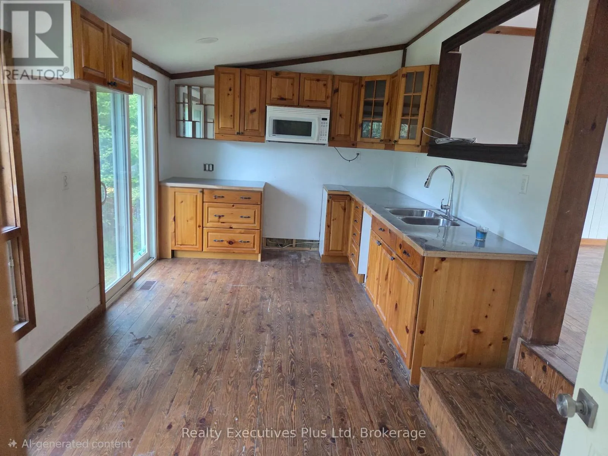
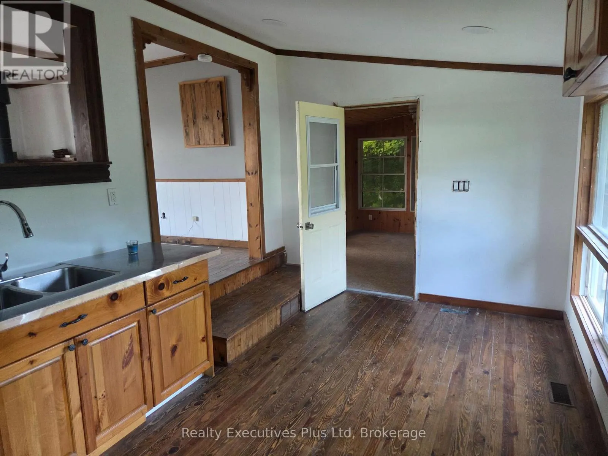
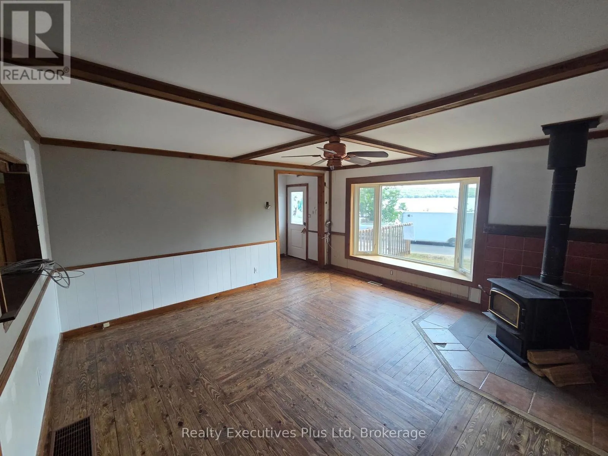
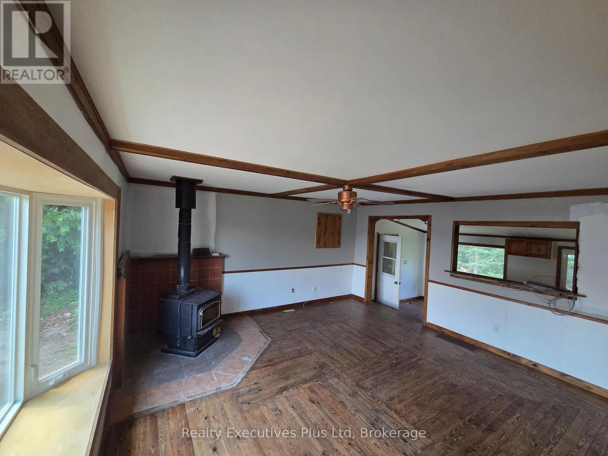
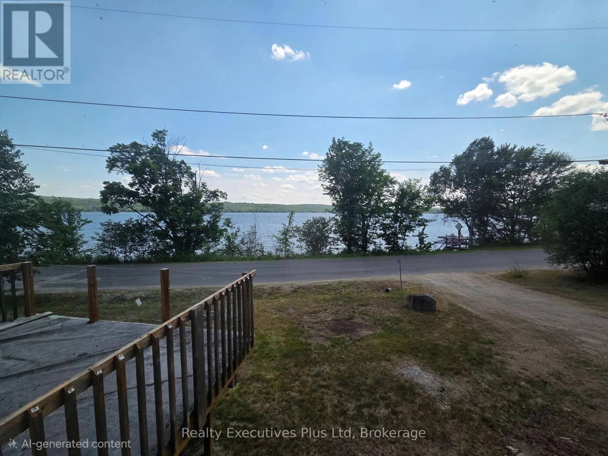
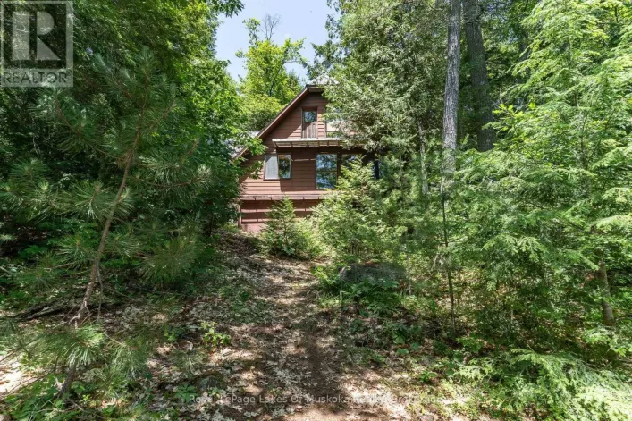
Cross Streets: North Shore and Dawson. ** Directions: North Shore to east of Dawson. **VENDOR TAKE-BACK MORTGAGE AVAILABLE - RATES NEGOTIABLE OAC!** Looking for an opportunity where flexible financing could help make the purchase possible? This could be it! The Vendor is offering a Take-Back Mortgage, with rates negotiable for qualified buyers. Ask for details - this unique financing opportunity could be the key to unlocking the potential of this Maple Lake property. Located directly across from beautiful Maple Lake, this property offers recreational appeal, lake access, and plenty of opportunity to build equity. Enjoy boating, fishing, and swimming with a private dock located on the waterfront side of North Shore Road. The existing home is ready for someone with vision. Whether you're a renovator, investor, first-time buyer, cottage enthusiast, or looking for a property where you can add value, there is plenty of potential here. Use it as a year-round residence, weekend getaway, family cottage, or investment property. A large storage shed and full unfinished basement provide plenty of space for tools, equipment, and recreational gear. Located approximately midway between Minden and Haliburton, you'll enjoy a peaceful cottage-country setting with convenient access to shopping, dining, services, and amenities. **Don't overlook this opportunity - Maple Lake access, potential to build equity, and Vendor Take-Back financing all in one package! VTB available OAC - rates negotiable.** (id:27476)

Property Highlights

MLS® Number
X13533538
Type
Single Family
Community Name
Stanhope
Ownership Type
Freehold
Land Size
99 x 129 FT ; irregular
Parking Space Total
3

Building

Building Type
House
Storeys
1.00
Square Footage
700 - 1100 sqft
Bathrooms Total
1
Bedrooms Above Ground
2
Bedrooms Total
2
Amenities
Fireplace(s)
Exterior Finish
Vinyl siding
Fireplace Present
Yes
Basement Type
N/A (Unfinished)
Basement Features
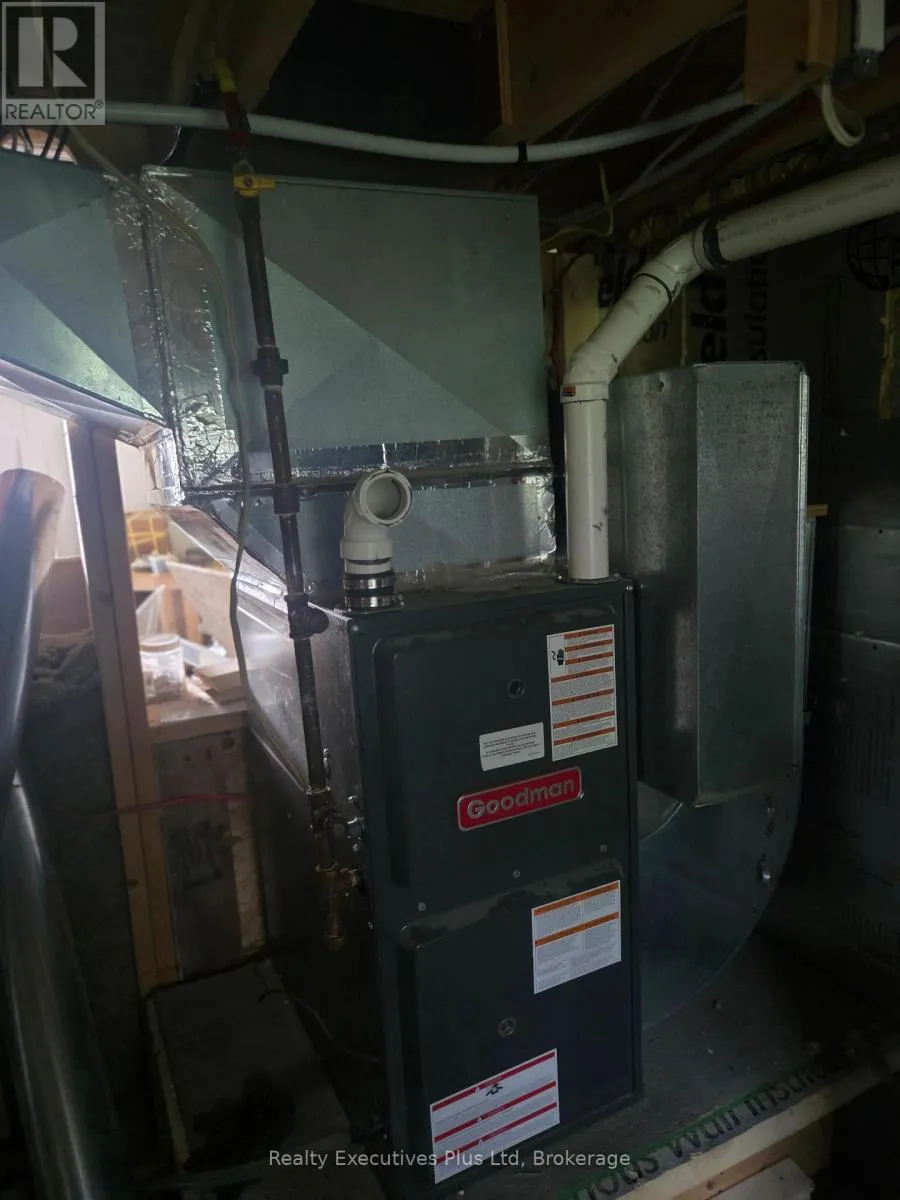
Building Heating Type
Forced air
Heating Fuel
Propane
Building Cooling Type
None

Utilities

Utility Sewer
Septic System

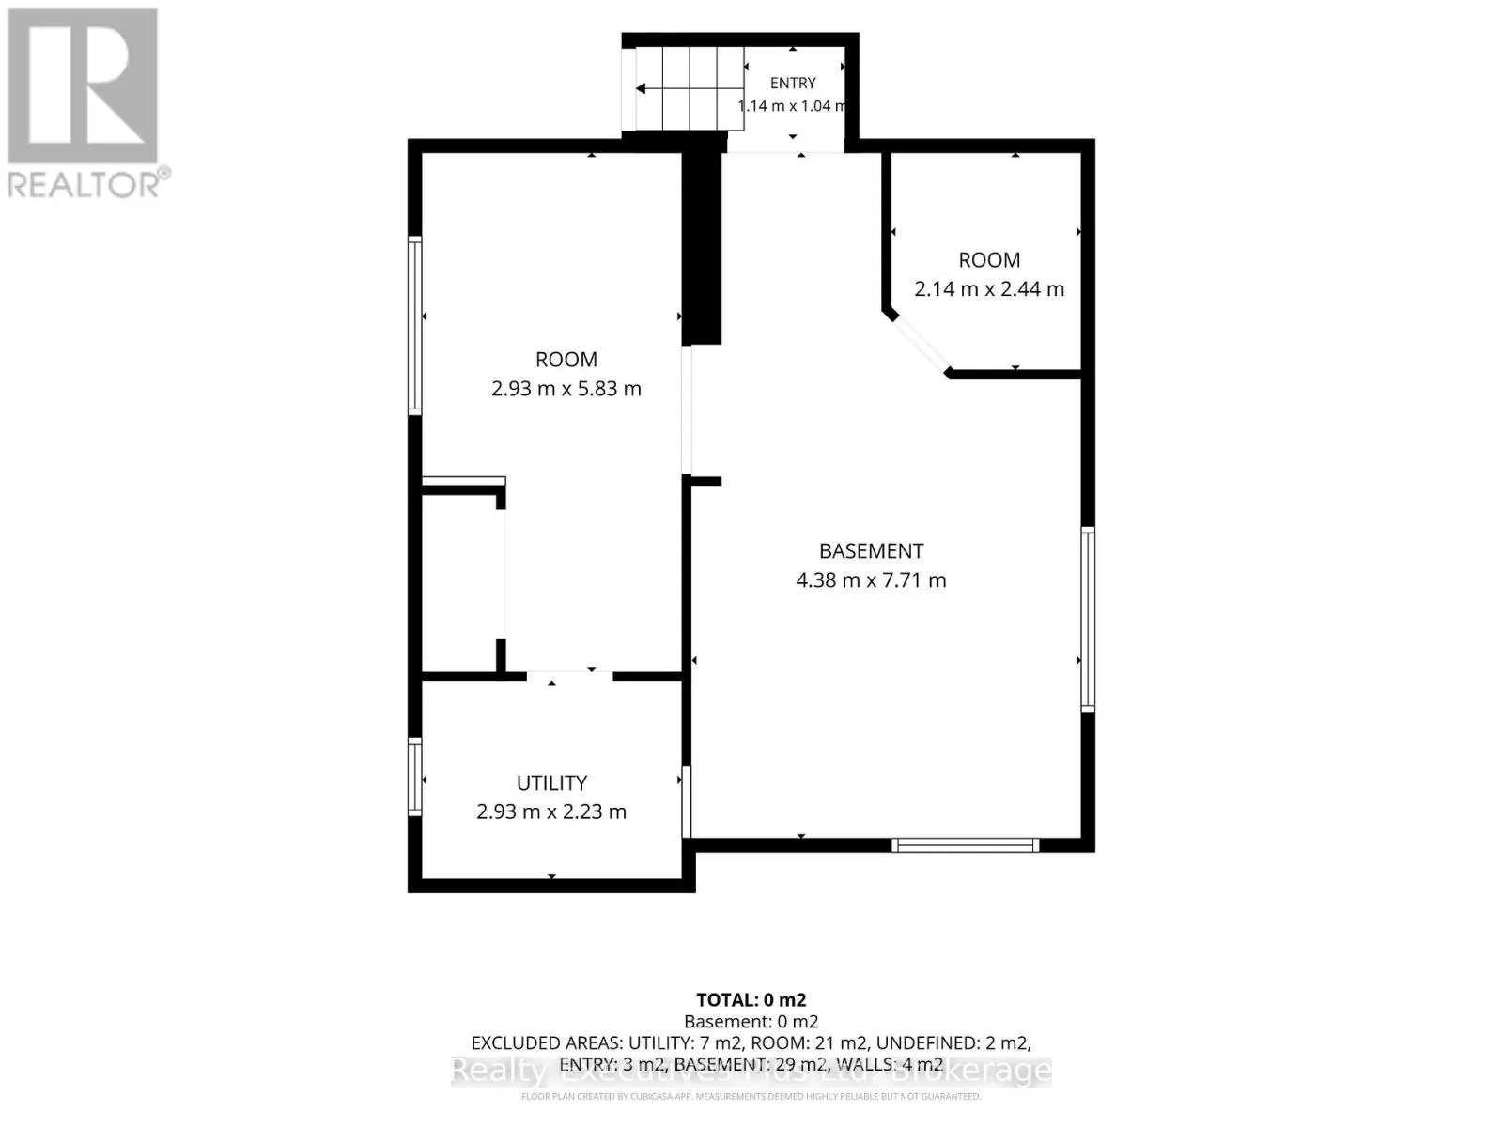
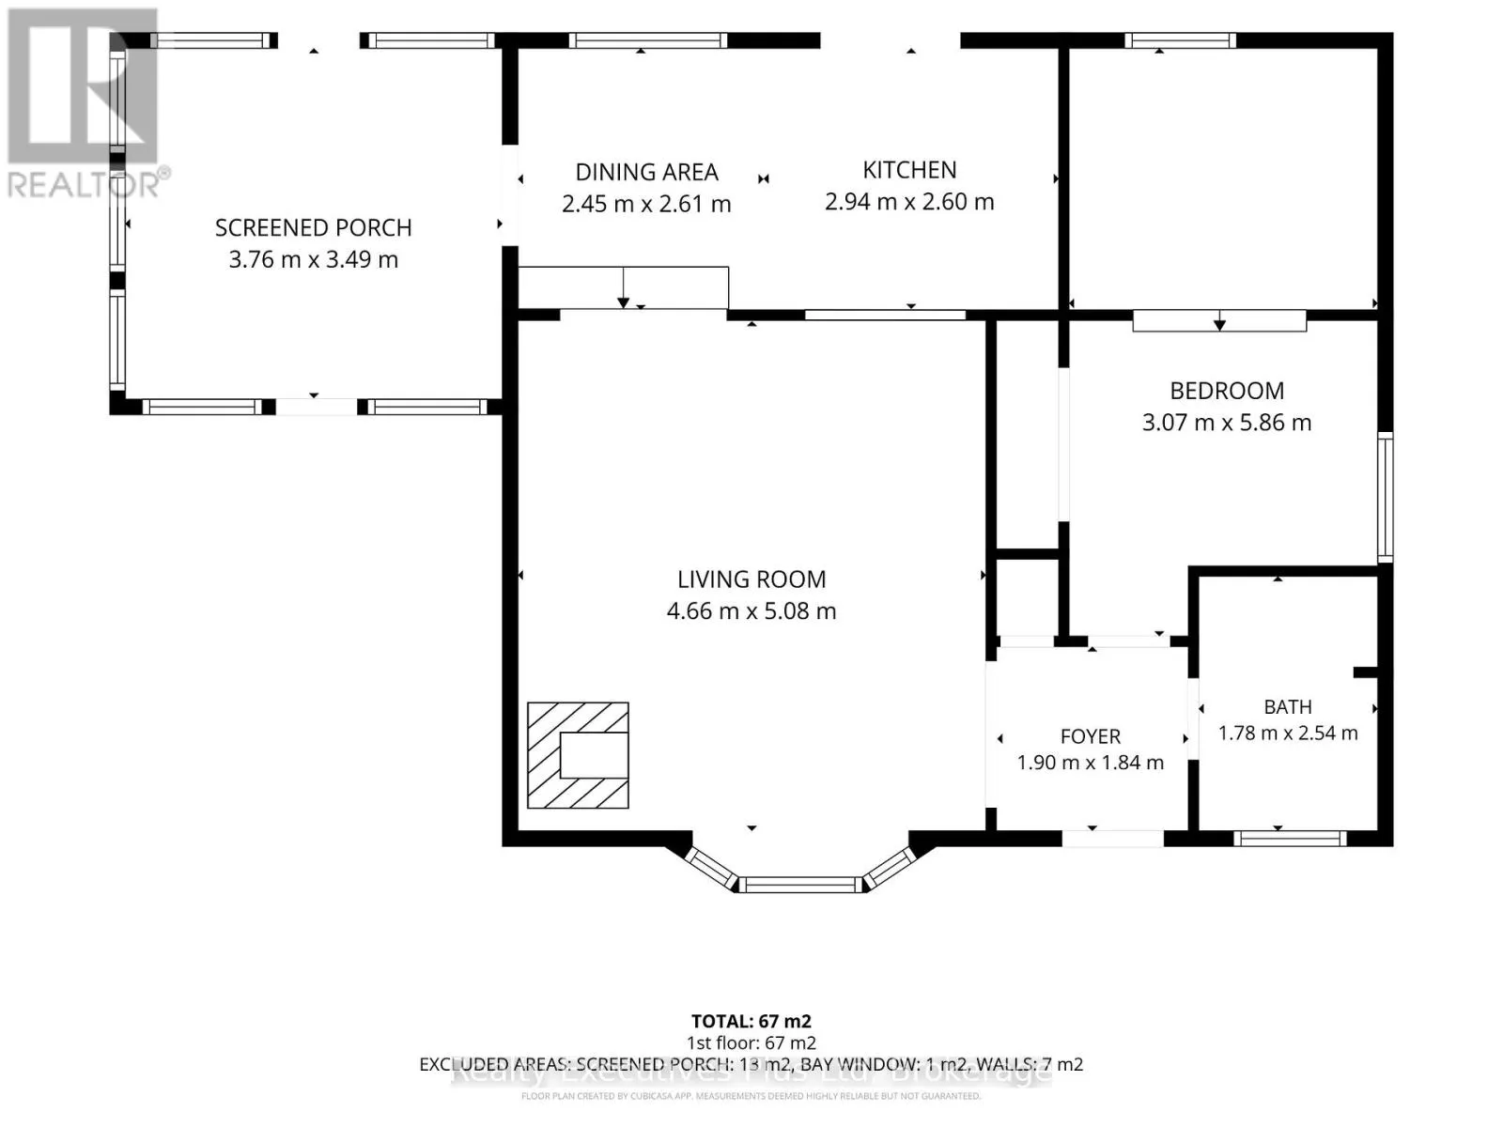
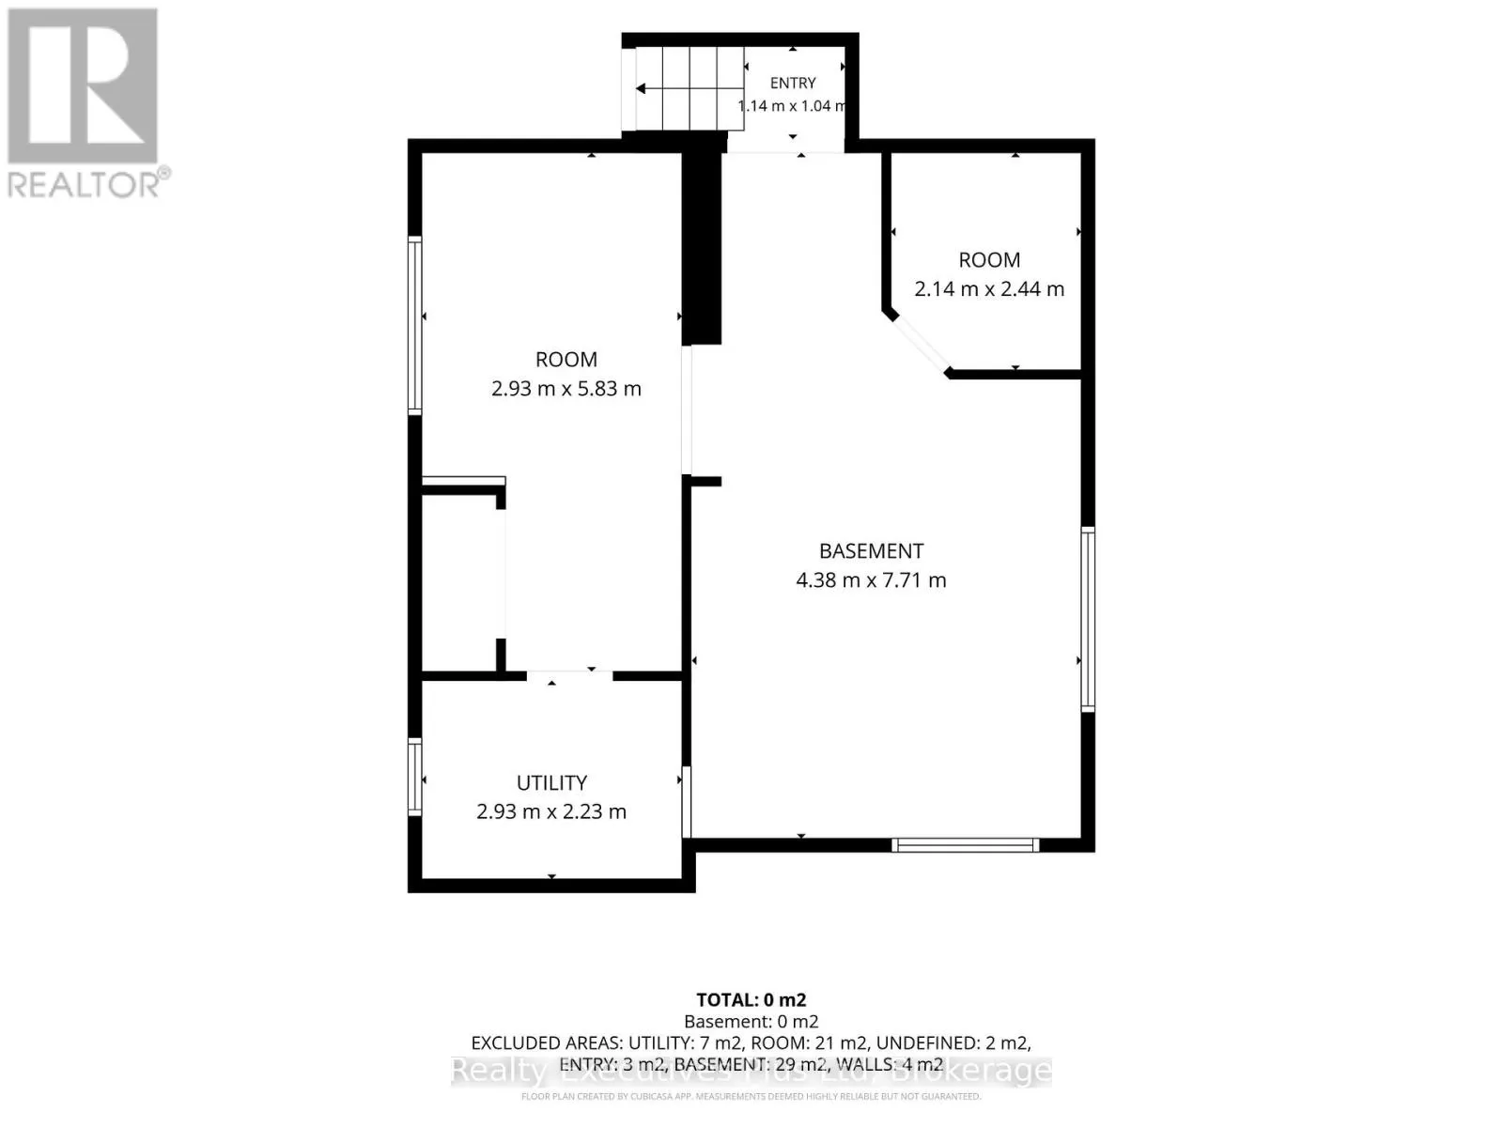
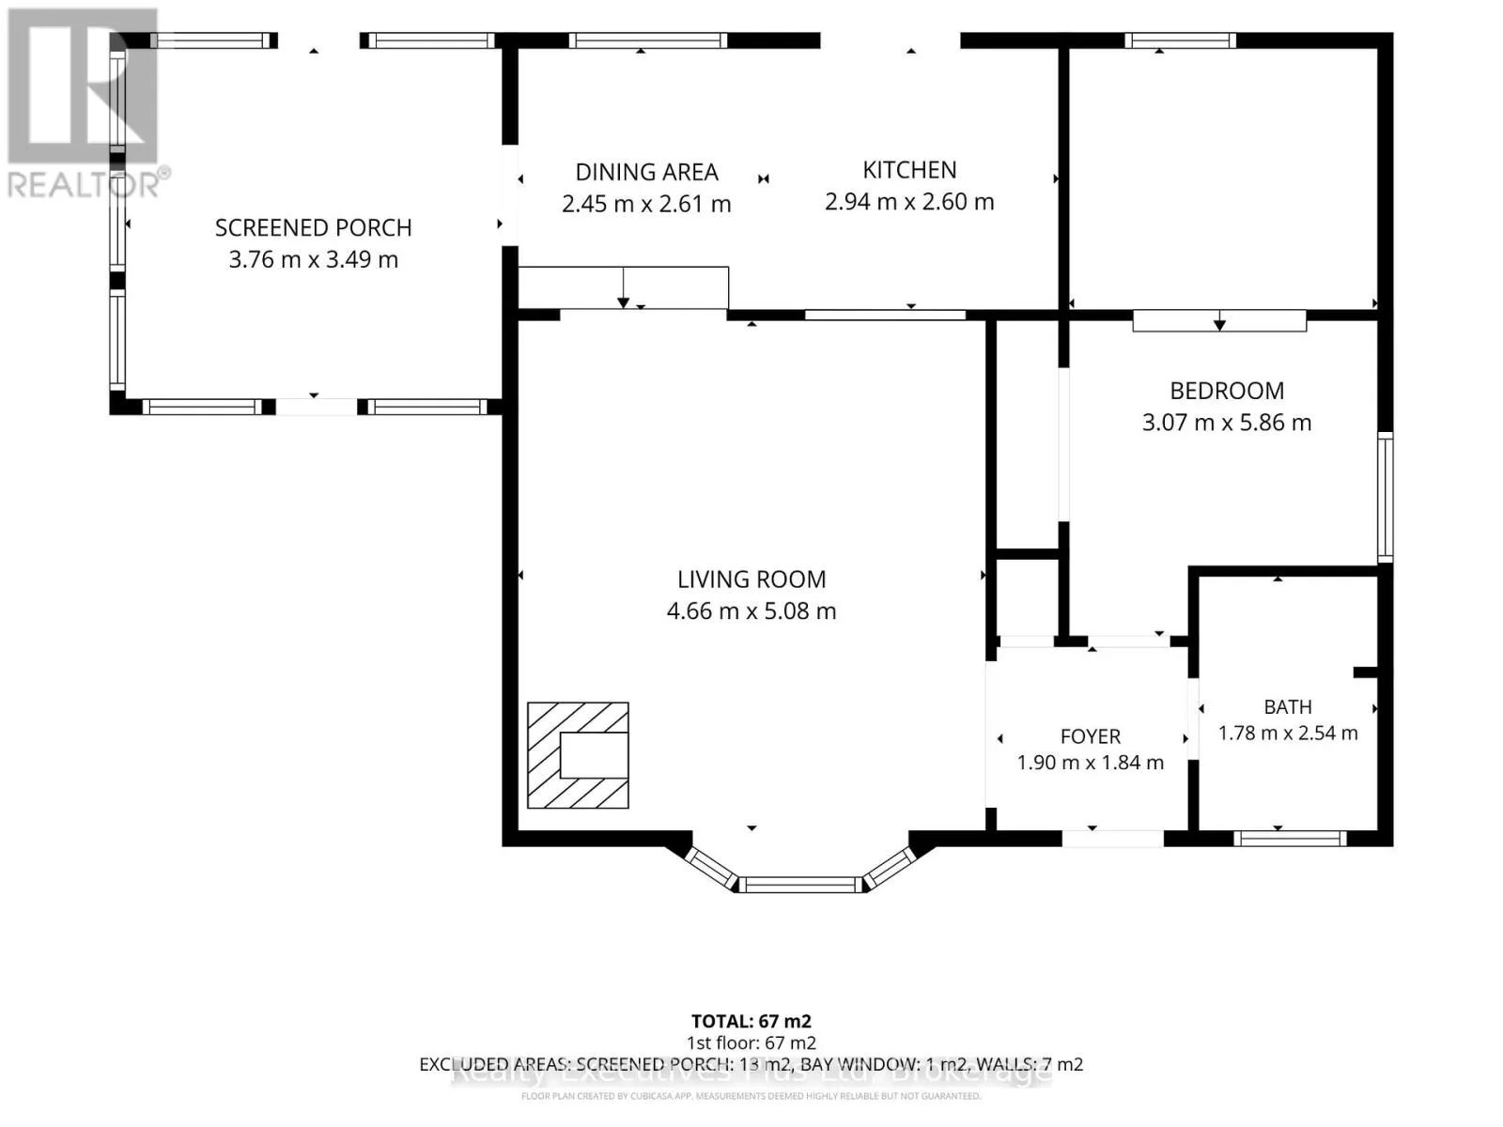
Room Layout

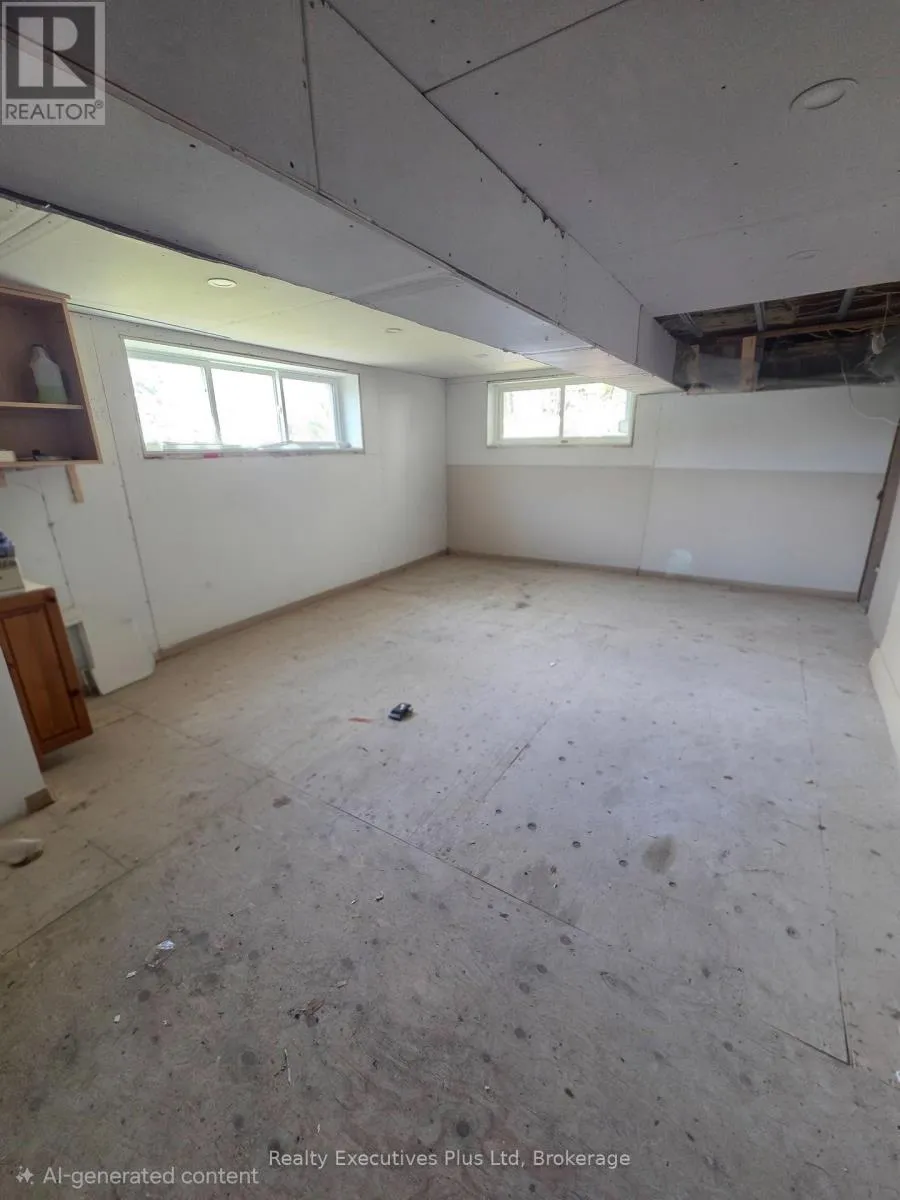
Family room
Basement
4.38 m x 7.71 m
Other
Basement
2.93 m x 5.83 m
Utility room
Basement
2.93 m x 2.23 m
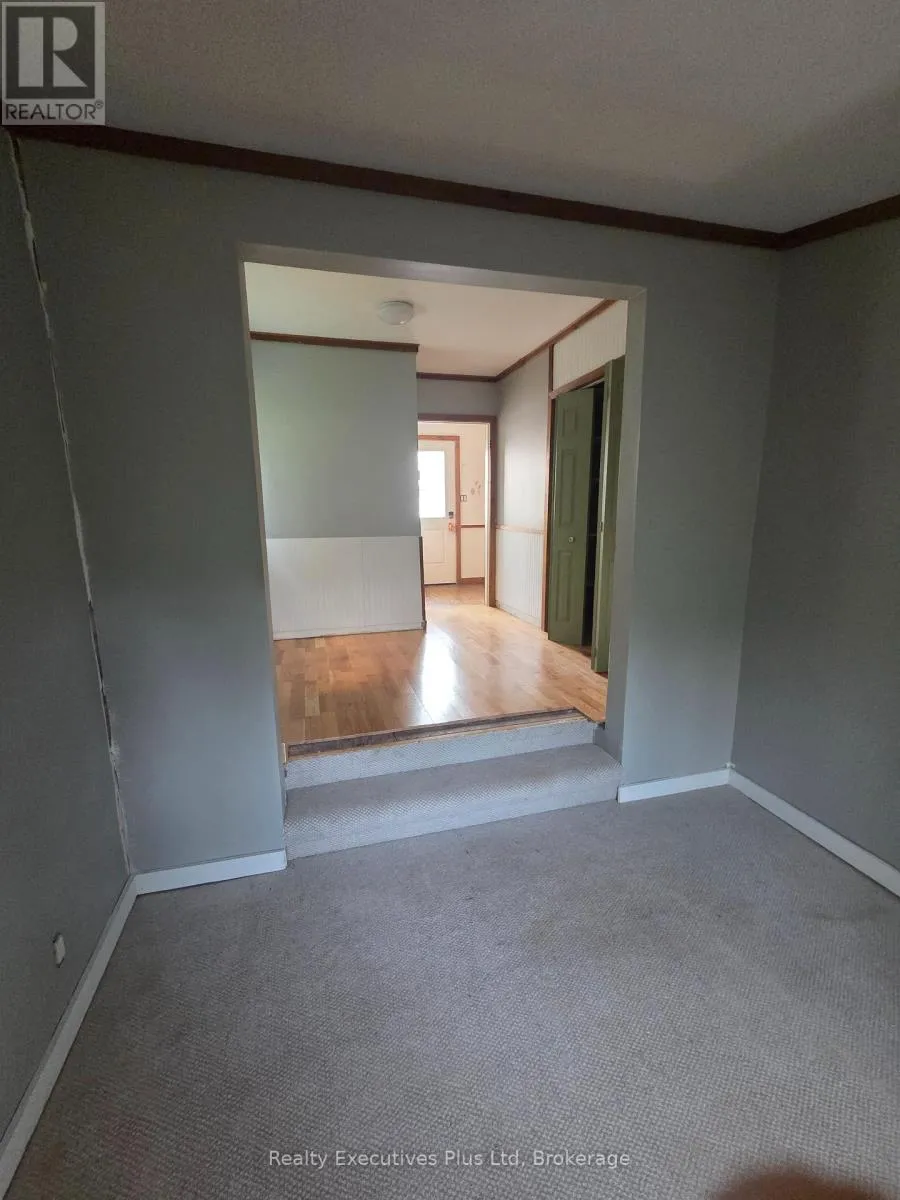
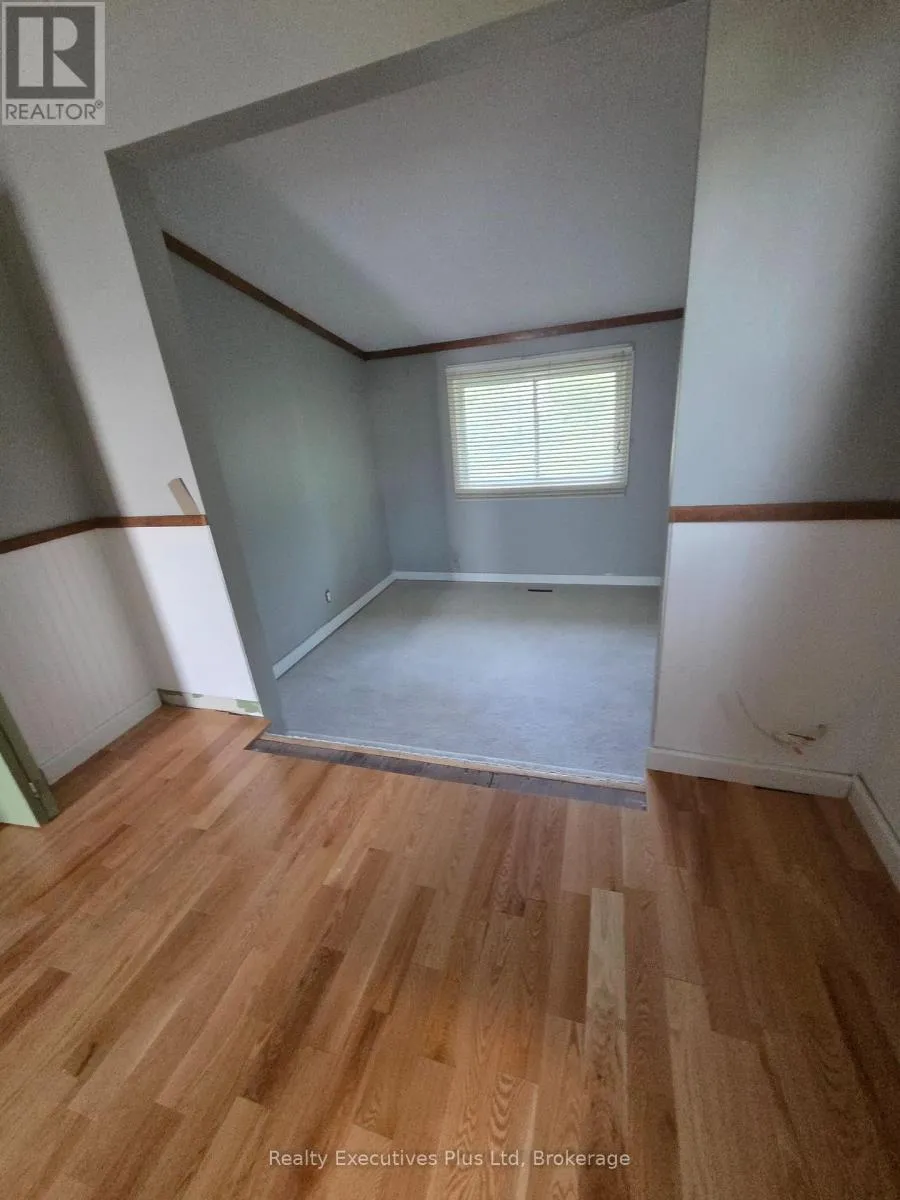
Bedroom
Main level
5.06 m x 3.07 m
Living room
Main level
4.66 m x 5.08 m
Kitchen
Main level
2.94 m x 2.6 m
Dining room
Main level
2.45 m x 2.61 m
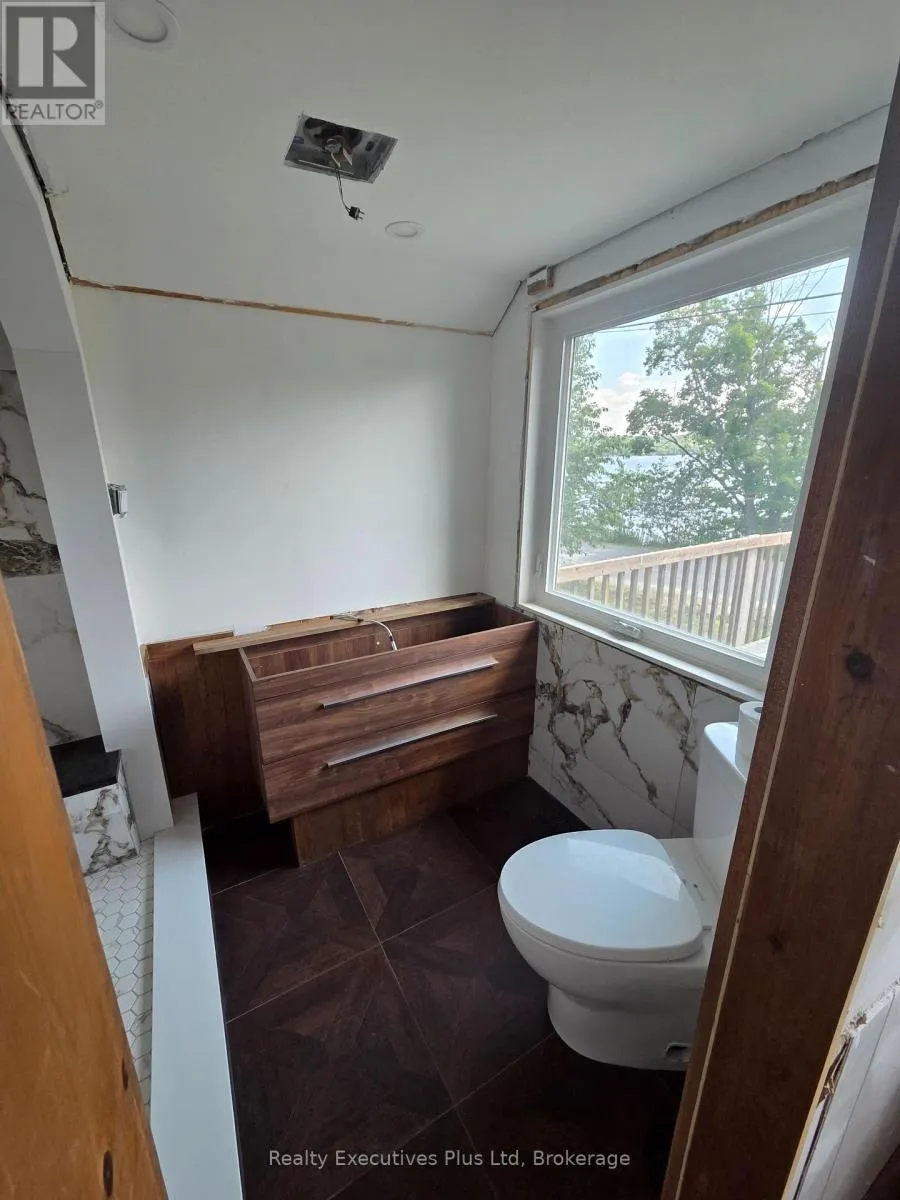
Bathroom
Main level
1.78 m x 2.54 m

Location

Learn more about this property
Listing provided by:
Realty Executives Plus Ltd
MLS® number:
X13533538
Agent:
Alroy Brouwer
*Indicates required field
Name is required
Email is required
Please enter a valid phone number (e.g., 416-111-1111).

Street Spotlight - For sale