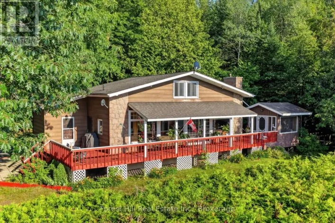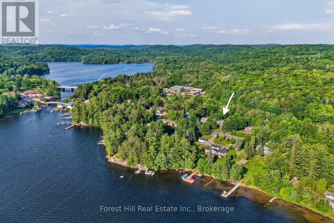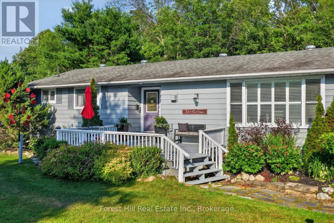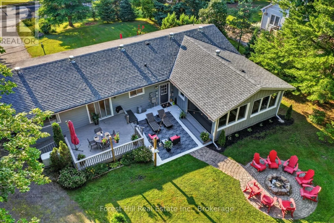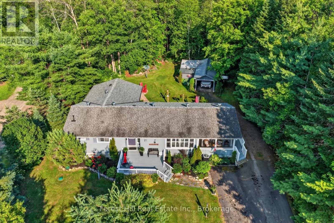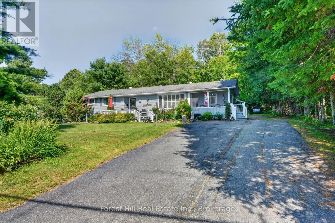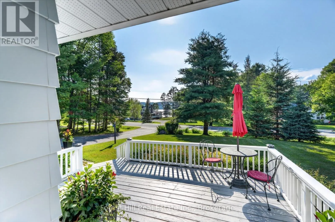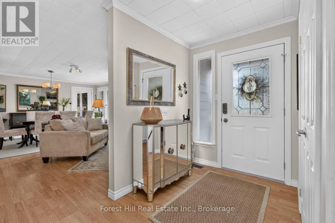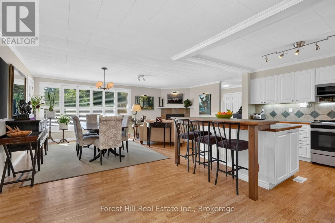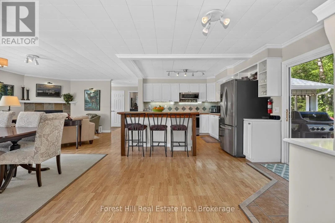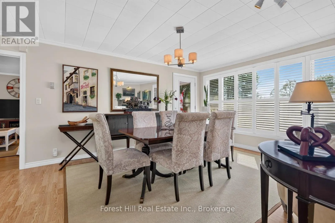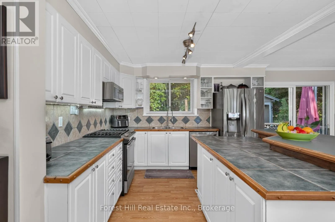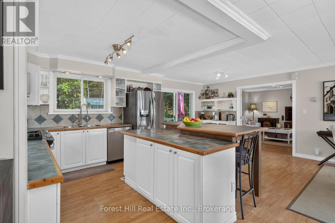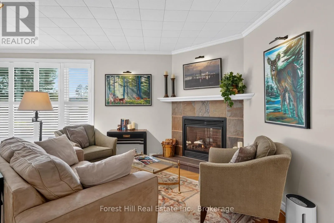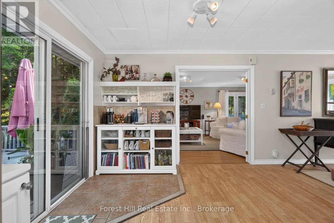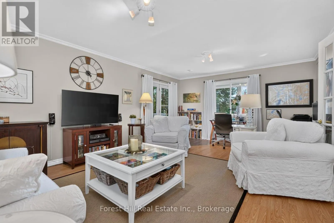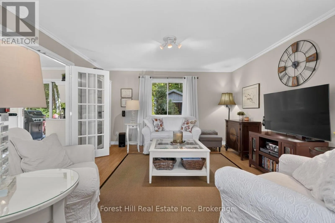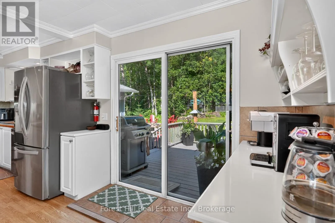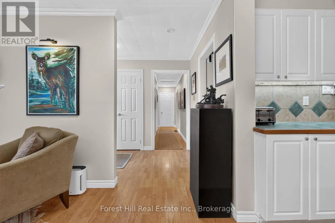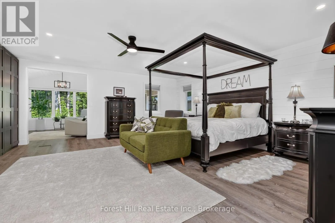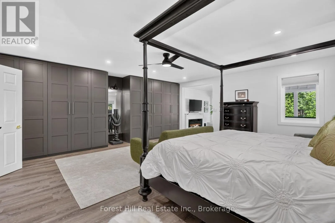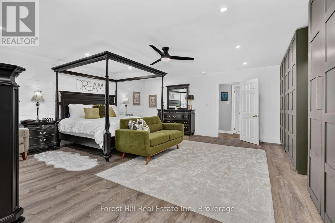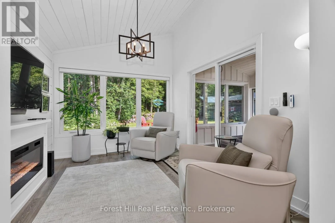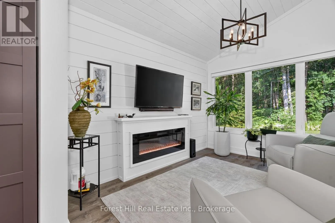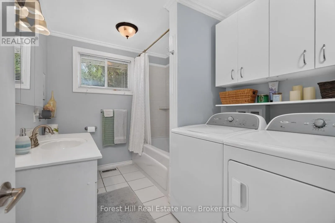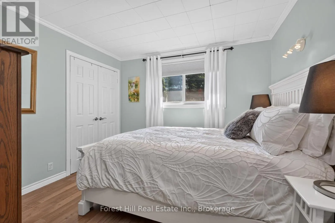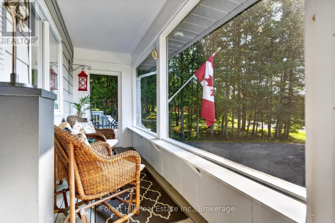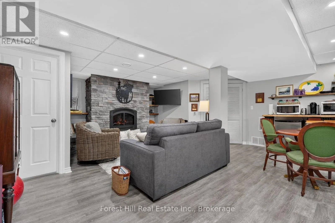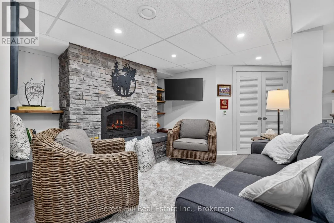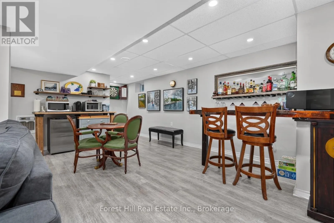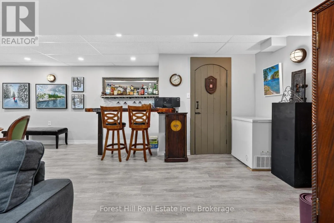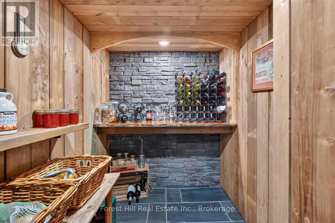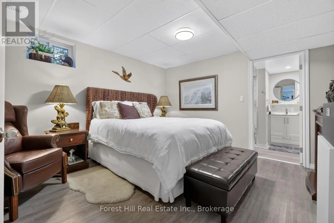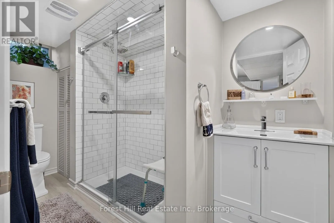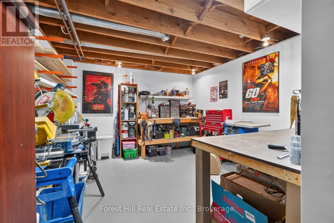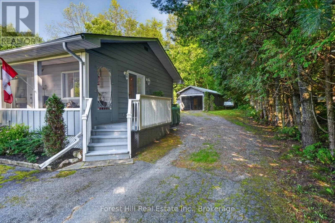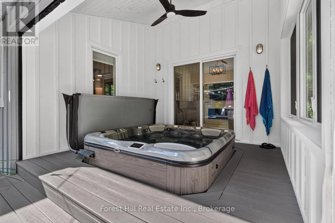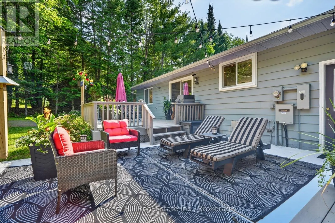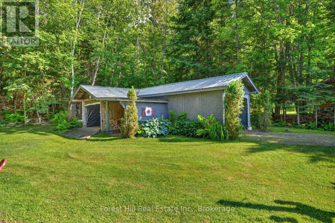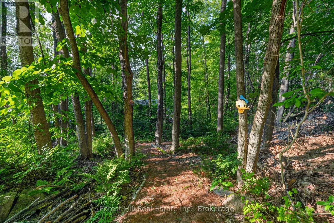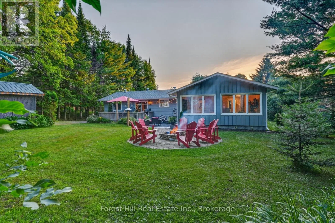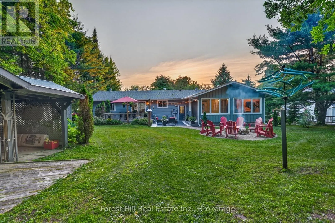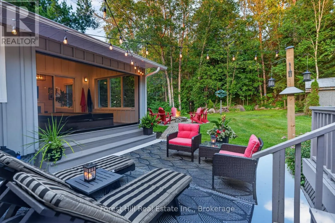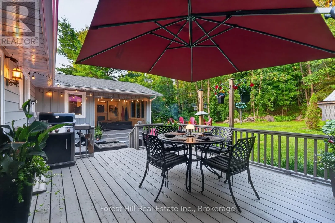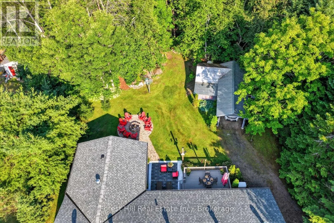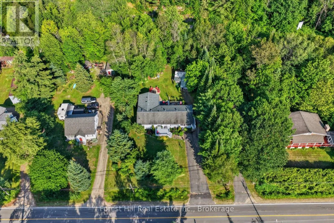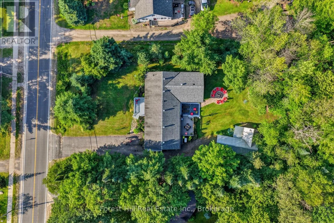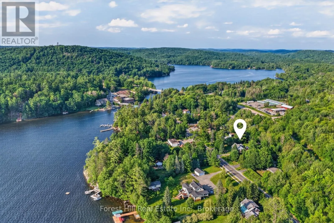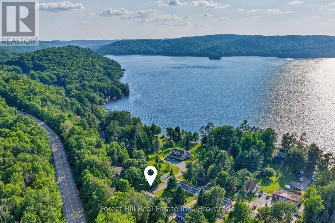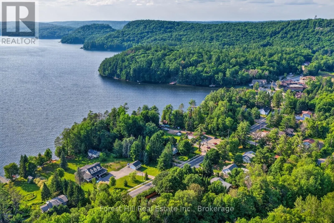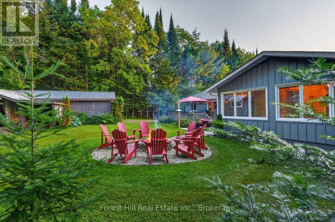
Cross Streets: Main Street & Harvey Avenue. ** Directions: Muskoka Road 117 to Main Street to subject. This special year-round home offers the perfect blend of comfort, character, and convenience in the heart of Dorset. Completely turn-key and thoughtfully updated, it's ready for you to move in and enjoy. Step inside to a warm, open-concept living room and kitchen featuring a large island, coffee bar, and an inviting sitting area with access to the front screened-in porch. Relax with views of Lake of Bays across the road while taking in the spectacular sunsets.The main level offers two bedrooms, including a stunning new primary bedroom addition (2025) with direct access to the backyard and hot tub. A spacious 4-piece bathroom serves the main floor. Outside, the private backyard is an entertainer's dream with a spacious deck off the kitchen, a fire pit area, beautifully landscaped gardens, and thoughtfully planted trees creating exceptional privacy. Kids will love exploring the forest path and playing in the charming treehouse.The finished lower level features a third bedroom with its own 3-piece ensuite, a spacious recreation room, custom bar, abundant storage, an indoor workshop, and even a dedicated wine cellar. 200 AMP breaker panel. The garage provides protected parking along with convenient storage for a lawn tractor, snowblower, firewood, snowmobile, and tools, making it perfectly suited for every season. Whether you're looking for a full-time residence or a four-season getaway, this location puts you at the centre of Muskoka living. Spend your days boating on Lake of Bays, hiking nearby trails, exploring local shops and cafés, or enjoying the vibrant community Dorset is known for. With public beaches, marinas, parks, and endless recreational opportunities just minutes away, this home offers the ideal balance of small-town charm and outdoor adventure. (id:27476)