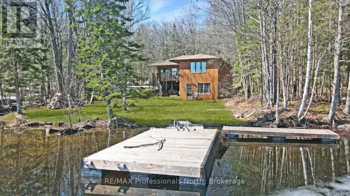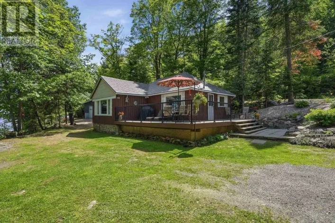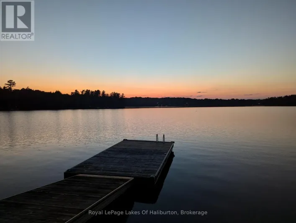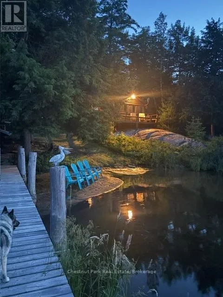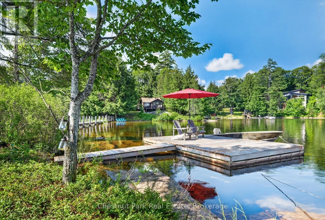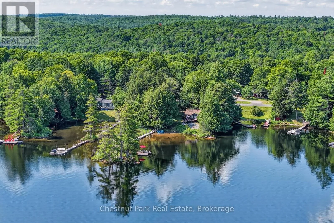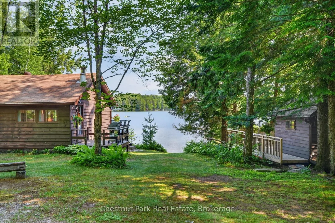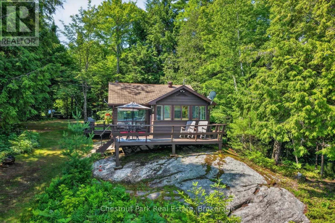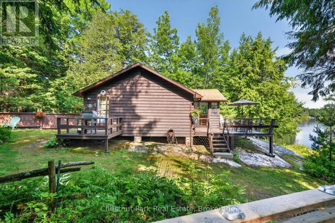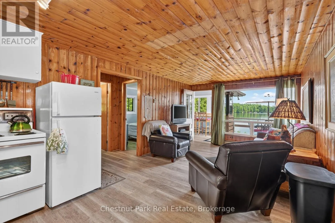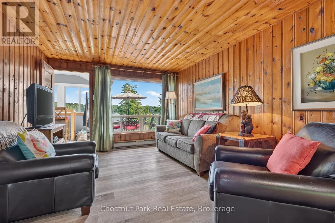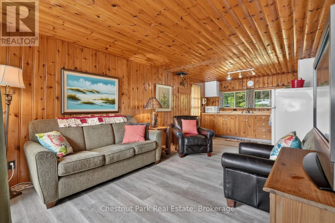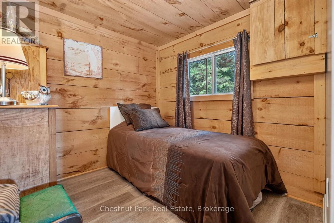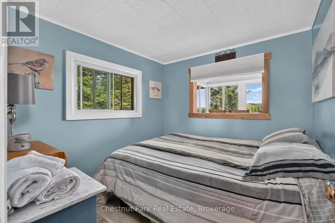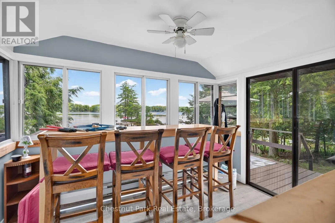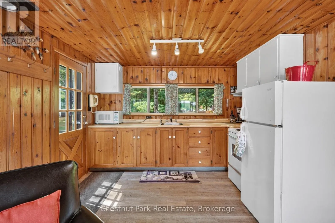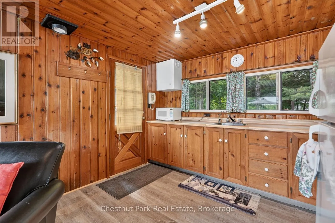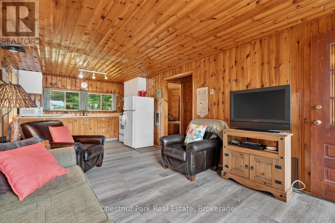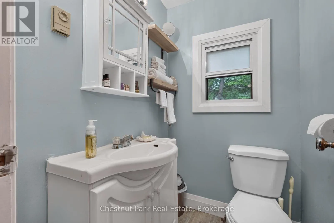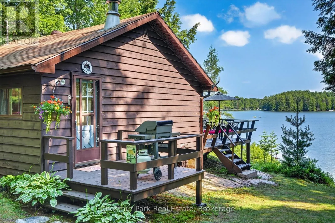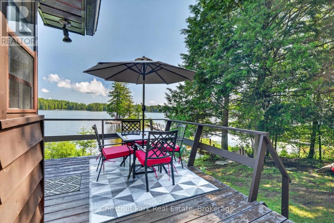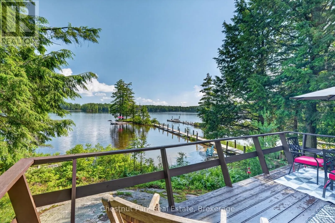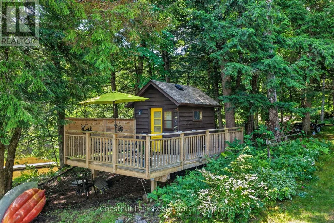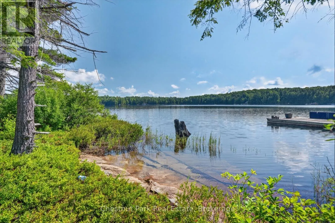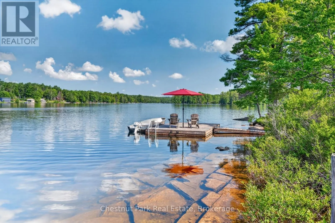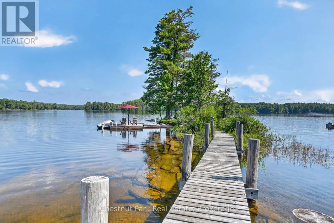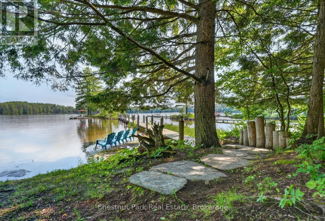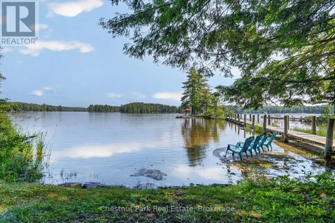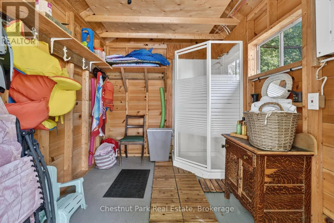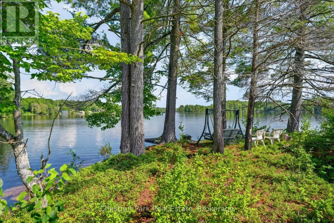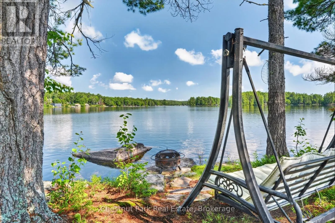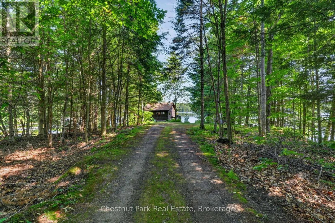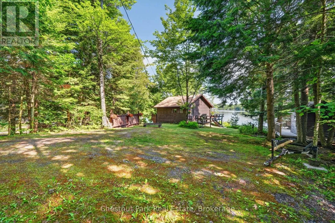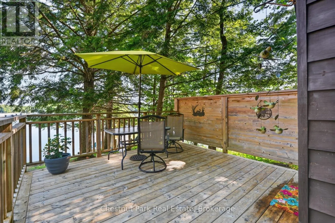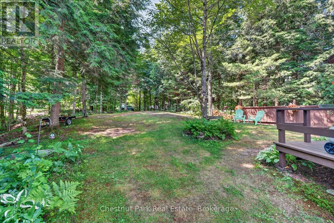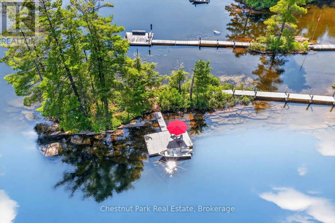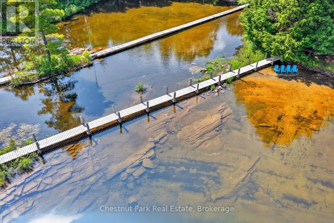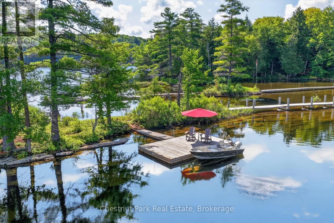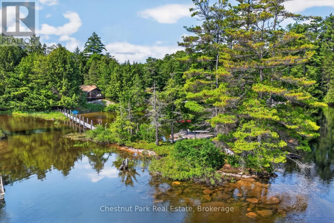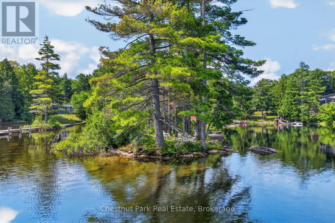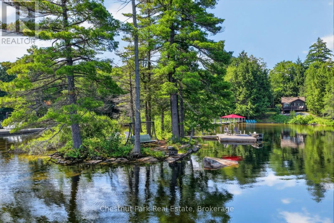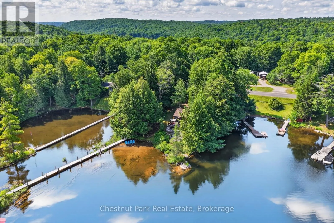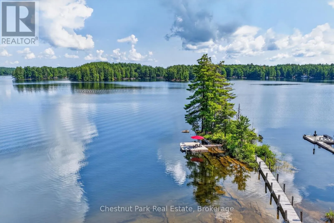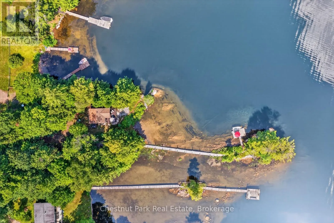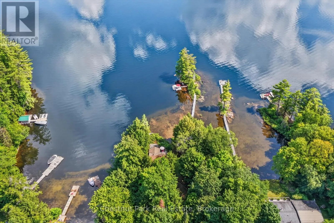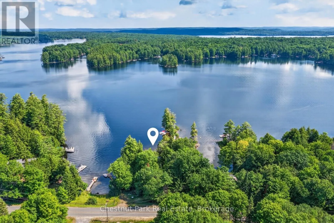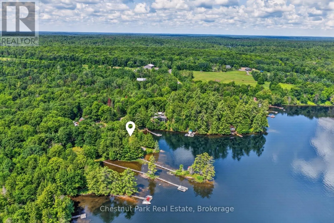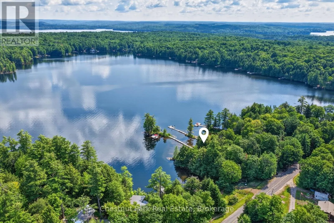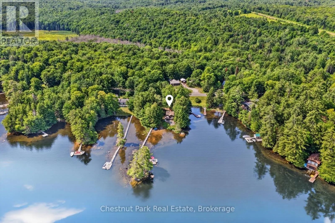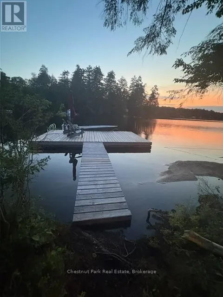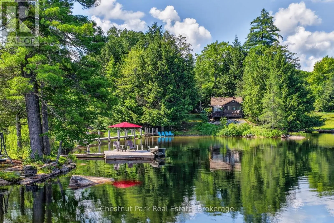
Cross Streets: Hwy 118 and Kushog Lake Rd. ** Directions: Hwy 118 to Kushog Lake Rd. Welcome to your dream Algonquin Highlands escape on beautiful Kushog Lake! Where crystal-clear waters, sandy shores, and unforgettable cottage memories await.Set on an impressive 450 feet of private waterfront, this charming two-bedroom, one-bathroom family cottage showcases true pride of ownership and has been lovingly maintained. Offering the perfect blend of cozy comfort and waterfront adventure, this special property features a unique boardwalk leading to your own private island, a sandy beach with gradual entry, and clear inviting water perfect for swimming, kayaking, and making lifelong memories with family and friends.A true cottage country gem, this well-maintained retreat includes a cozy bunkie for extra guests, creating the ideal space for weekend getaways, family holidays, or a romantic escape surrounded by nature. Spend your days exploring your private island, relaxing by the shoreline, boating on beautiful Kushog Lake, or enjoying peaceful evenings under the stars.Conveniently located in Algonquin Highlands, you are just 5 minutes to Highway 35 and only minutes to local amenities including restaurants, mini putt, and a welcoming local brew house. Enjoy the perfect balance of accessibility and privacy, with Highway 11 approximately 35 minutes away, making this an easy escape from the city while still feeling wonderfully removed.Kushog Lake is known for its clean, clear waters, excellent boating, fishing, and breathtaking natural surroundings. This is more than a cottage - it's a place to slow down, reconnect, and create the cherished memories that make cottage life so special. (id:27476)