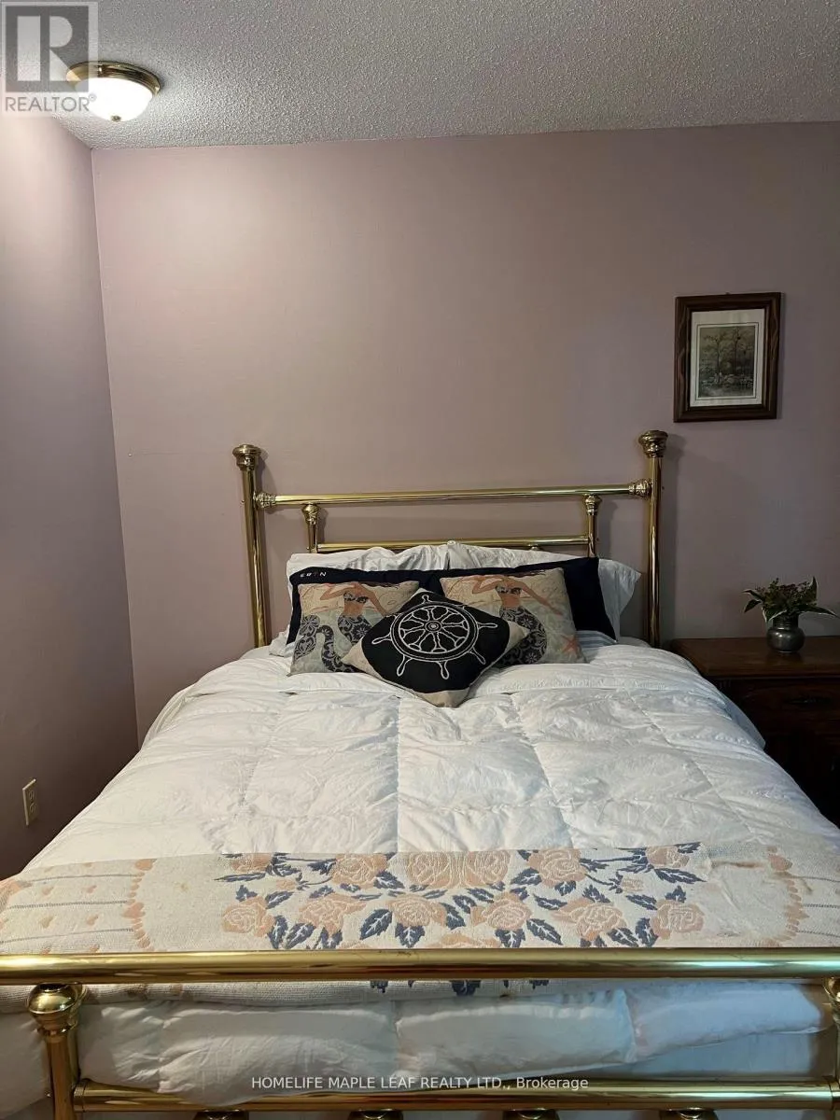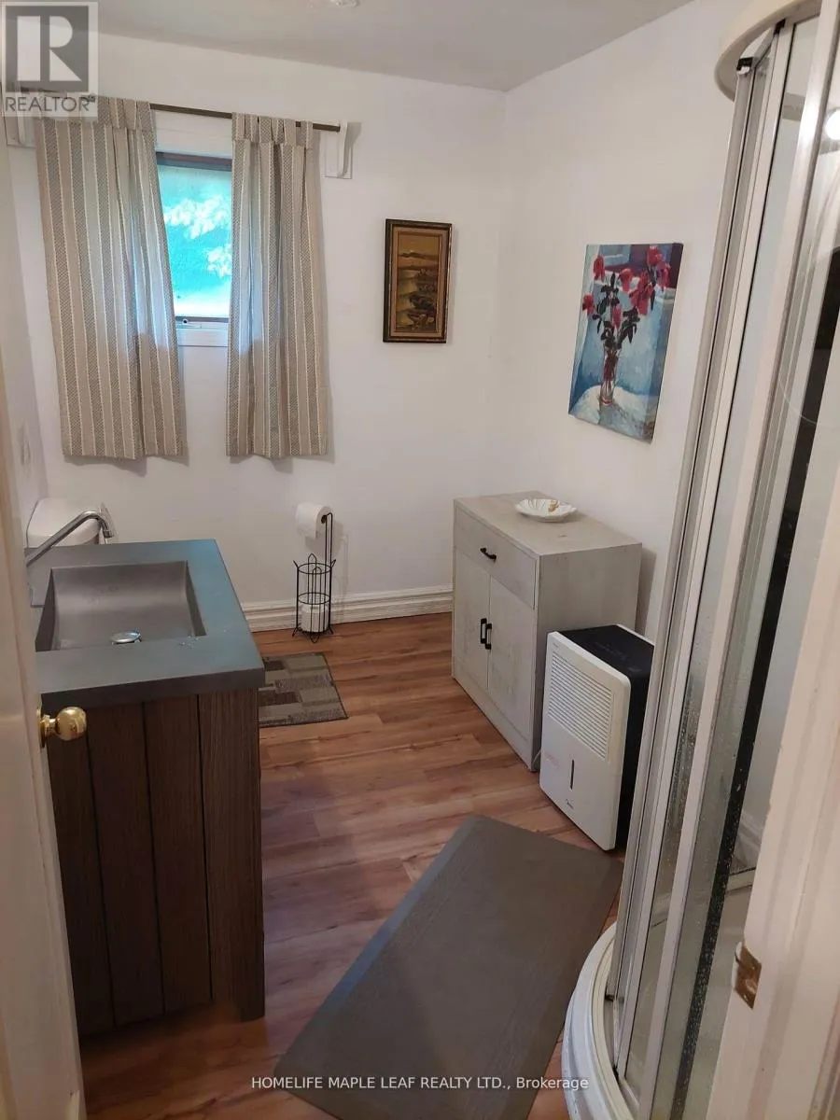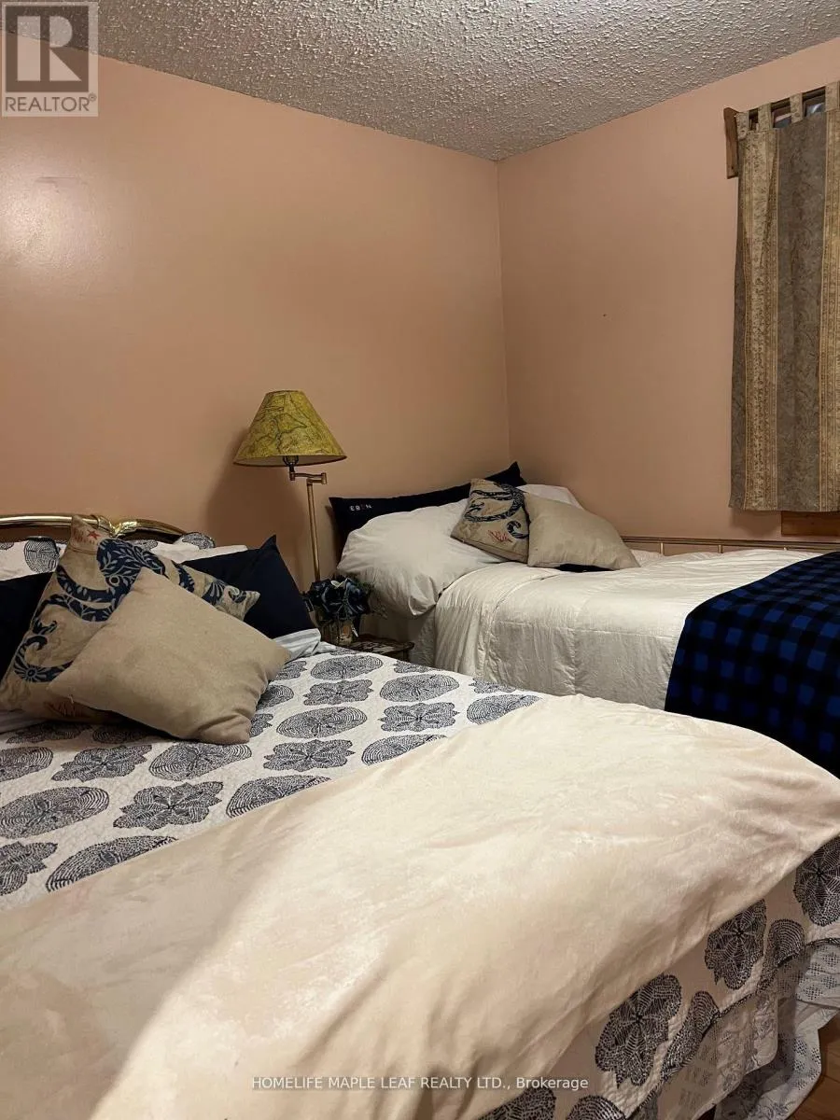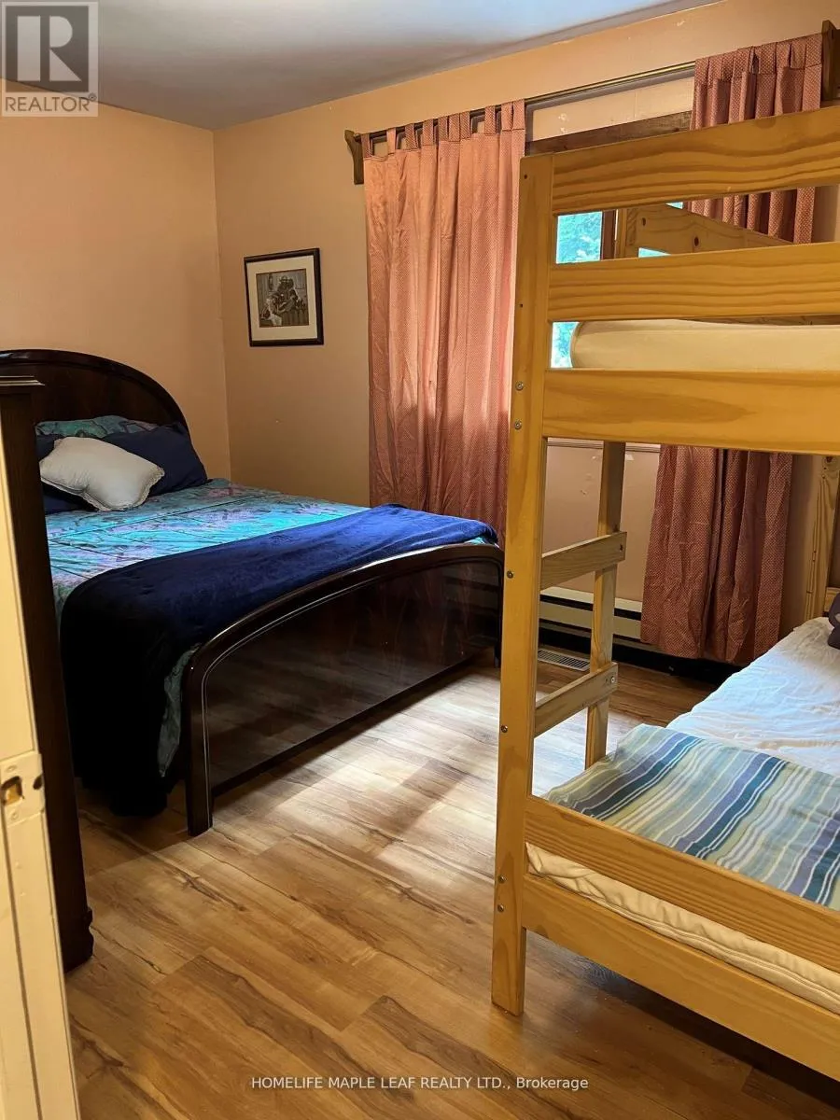
16431 Hwy 35, Algonquin Highlands, Ontario K0M 1J1

Listed for:
$1,099,000
4 beds
2 baths
Listed 12 days ago
House for rent: 16431 Hwy 35, Algonquin Highlands, Ontario K0M 1J1

View all 35 photos

About

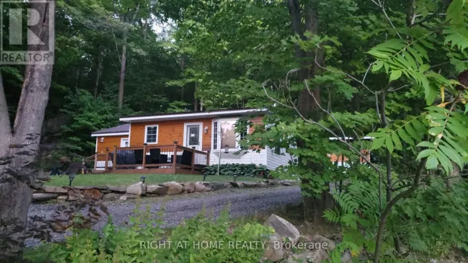
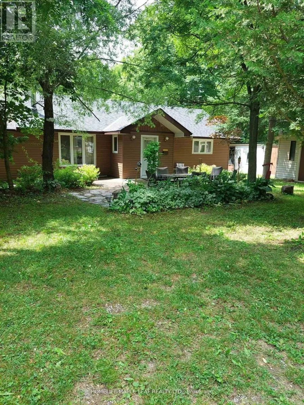
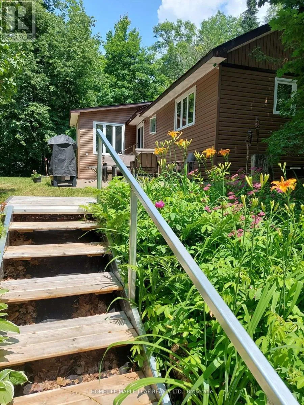
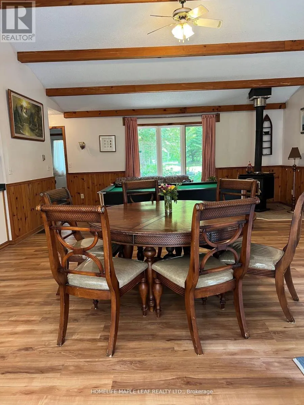
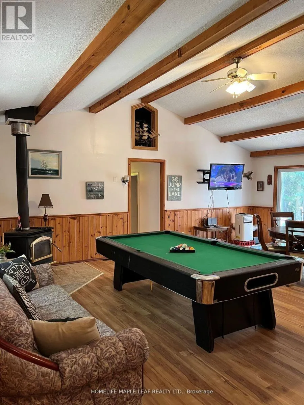
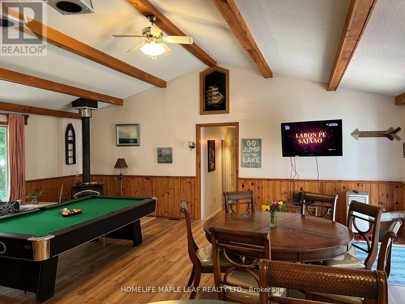
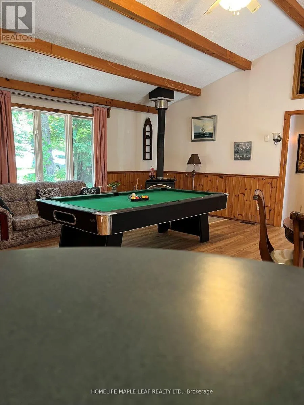
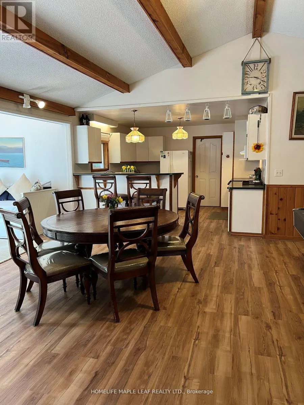
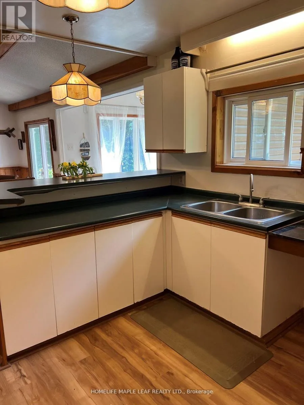
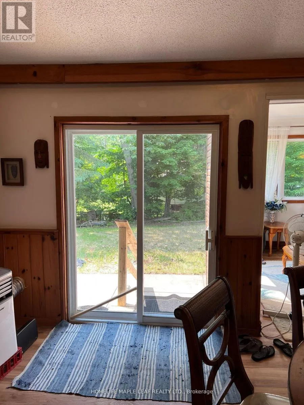
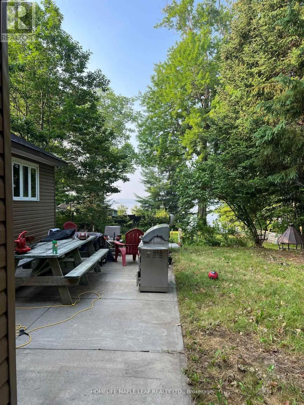
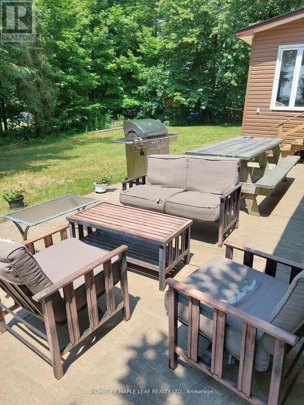
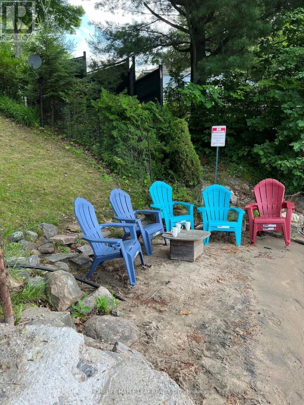
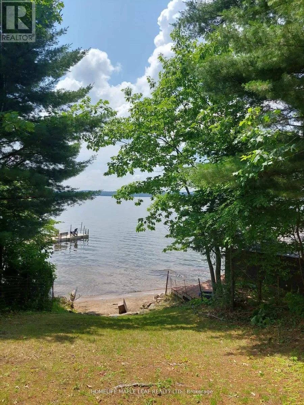
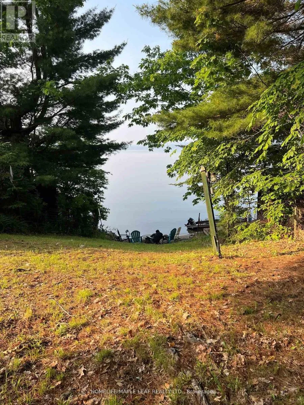
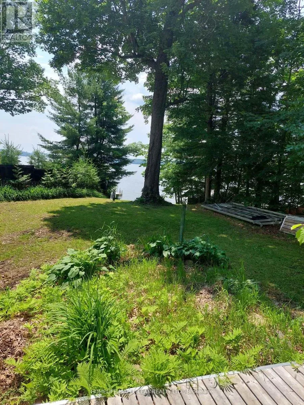
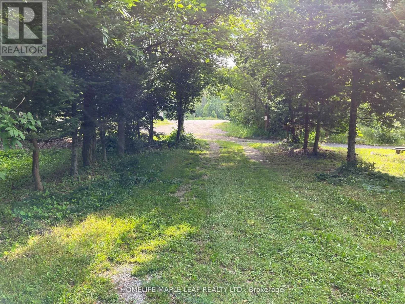
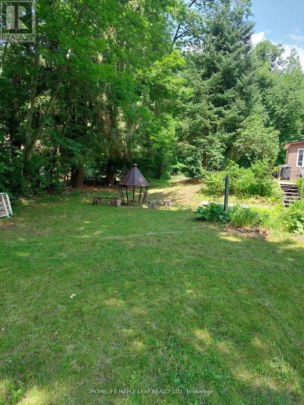
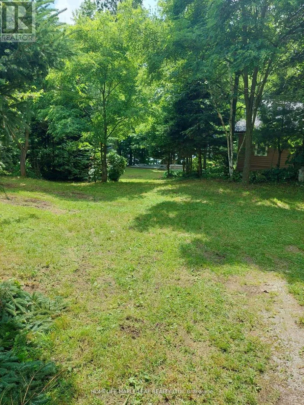
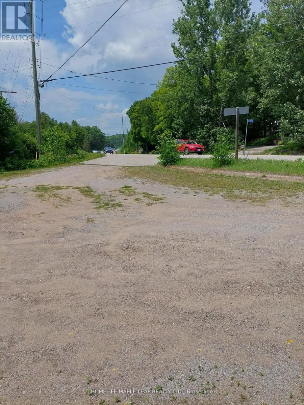
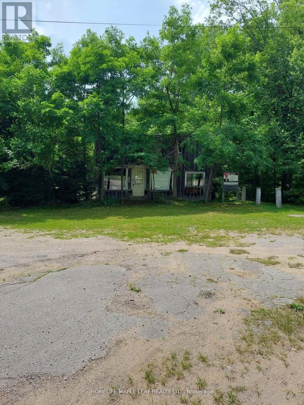
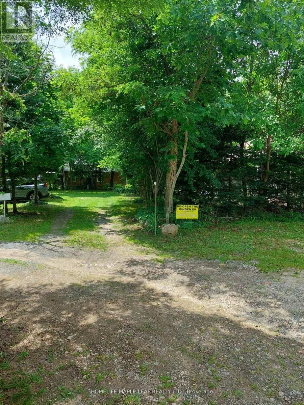
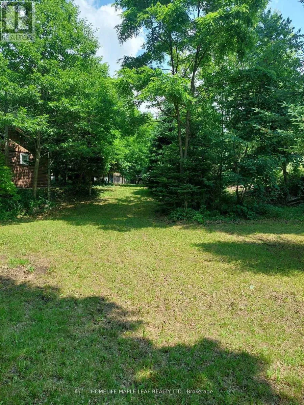
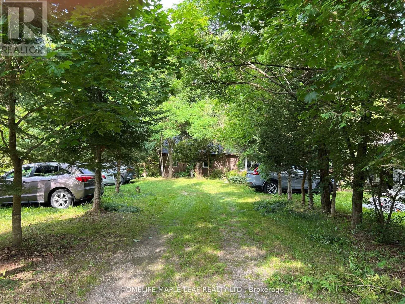
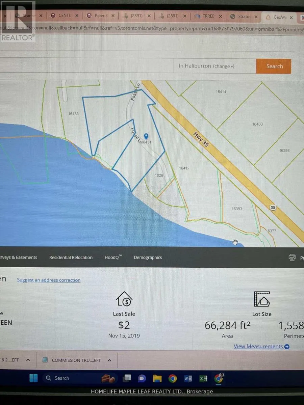
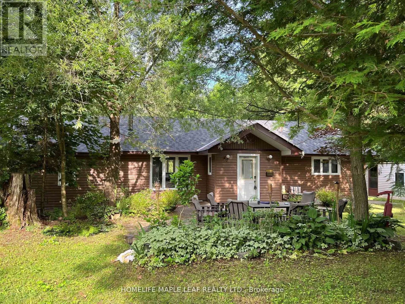
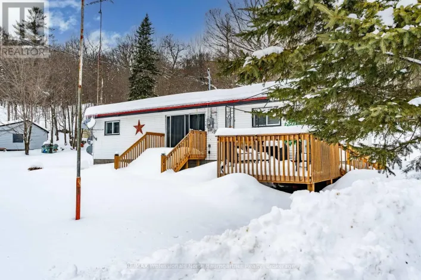
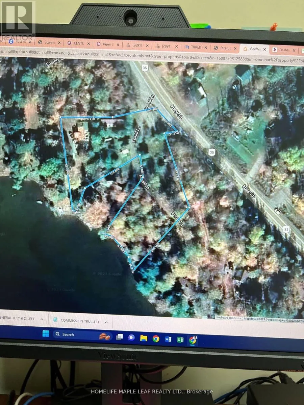
Hwy 35 and Hwy 118 **Exceptional Waterfront & Commercial Opportunity on Boshkung Lake!** Own a truly unique property on one of Southern Ontario's most desirable lake chains. Offering approximately 120 feet of combined waterfront frontage and prime C1 commercial zoning, this rare property combines waterfront living with outstanding investment potential. Enjoy breathtaking southwest exposure, panoramic lake views, excellent boating, fishing, swimming, and a sandy shoreline on beautiful Boshkung Lake, part of a scenic three-lake waterway. Conveniently located with direct access from Highway 35, the property offers exceptional visibility and a large level parking area. Known locally as the former Foster's General Store, the property features a 1,798 sq. ft. year-round home or cottage, the original store building ready for restoration or redevelopment, plus two additional outbuildings. Whether you're looking to renovate, build your dream waterfront retreat, or explore future commercial opportunities, the possibilities are endless. Large waterfront parcels with commercial zoning and prime highway exposure rarely come to market. A truly one-of-a-kind opportunity to live, work, and invest in one exceptional property. (id:27476)

Property Highlights

MLS® Number
X13634994
Type
Single Family
Community Name
Stanhope
Ownership Type
Freehold
Land Size
78 x 1.5 FT
Parking Space Total
10

Building

Building Type
House
Storeys
1.00
Square Footage
1500 - 2000 sqft
Bathrooms Total
2
Bedrooms Above Ground
4
Bedrooms Total
4
Amenities
Park, Schools
Exterior Finish
Aluminum siding
Fireplace Present
No
Basement Type
N/A (Unfinished)
Basement Features
Building Heating Type
Baseboard heaters
Heating Fuel
Electric
Building Cooling Type

Utilities

Water
Lake/River Water Intake
Utility Sewer
Septic System

Room Layout

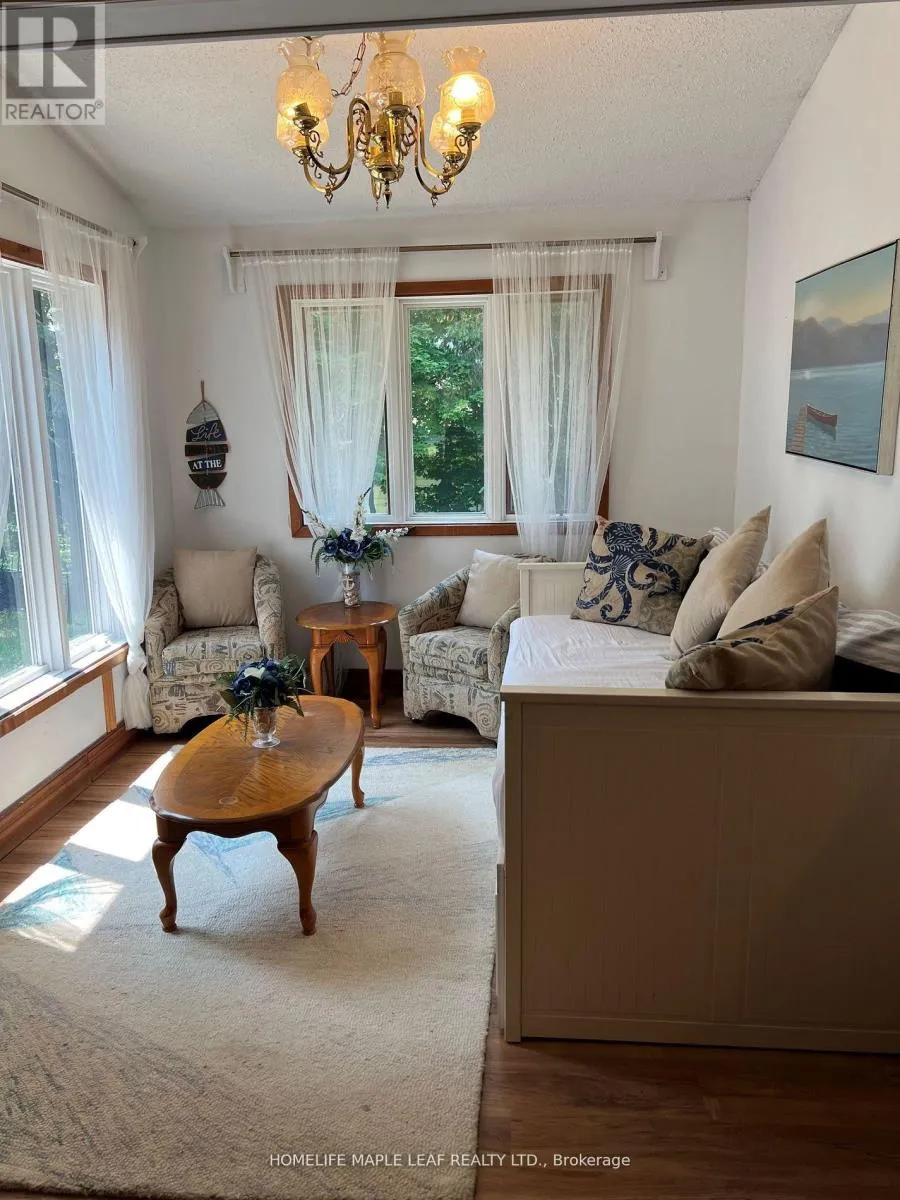
Living room
Main level
5.18 m x 7.01 m
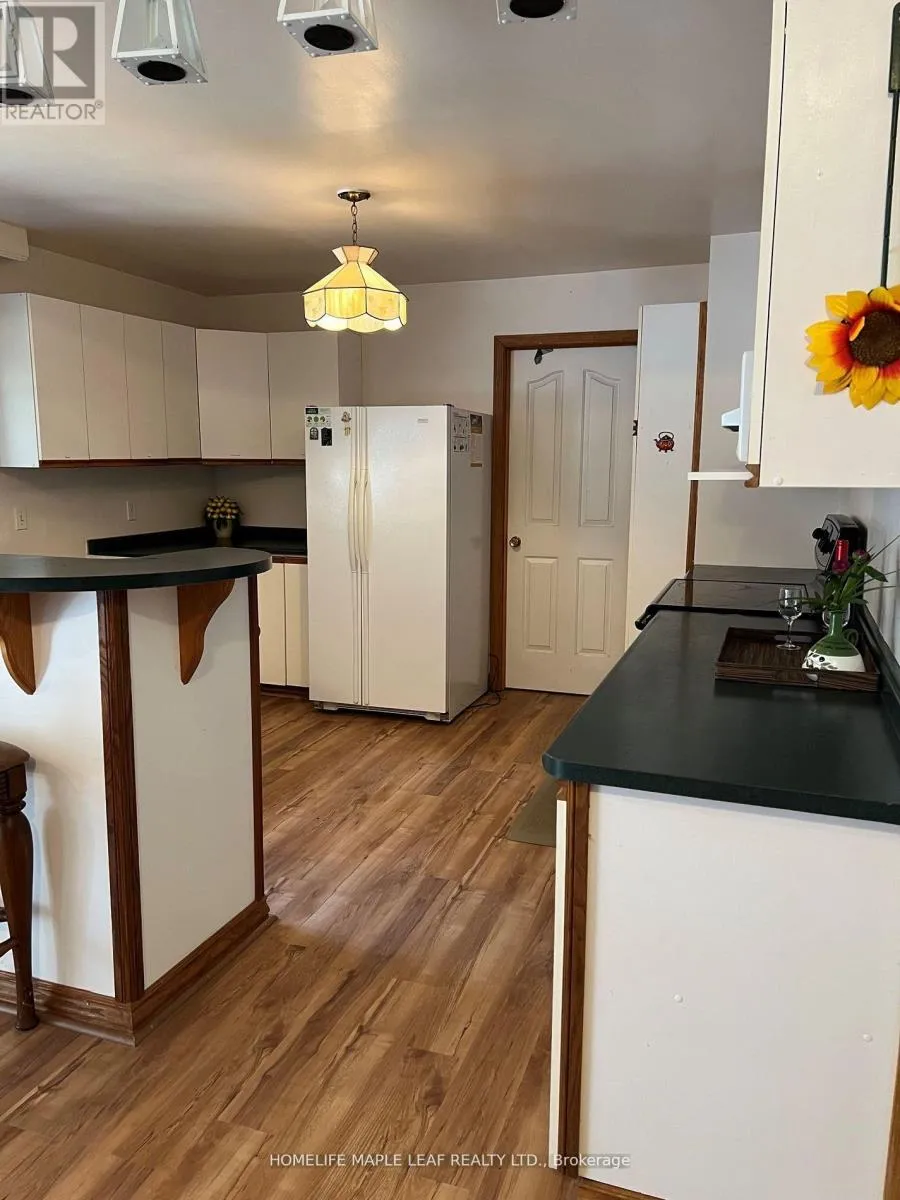
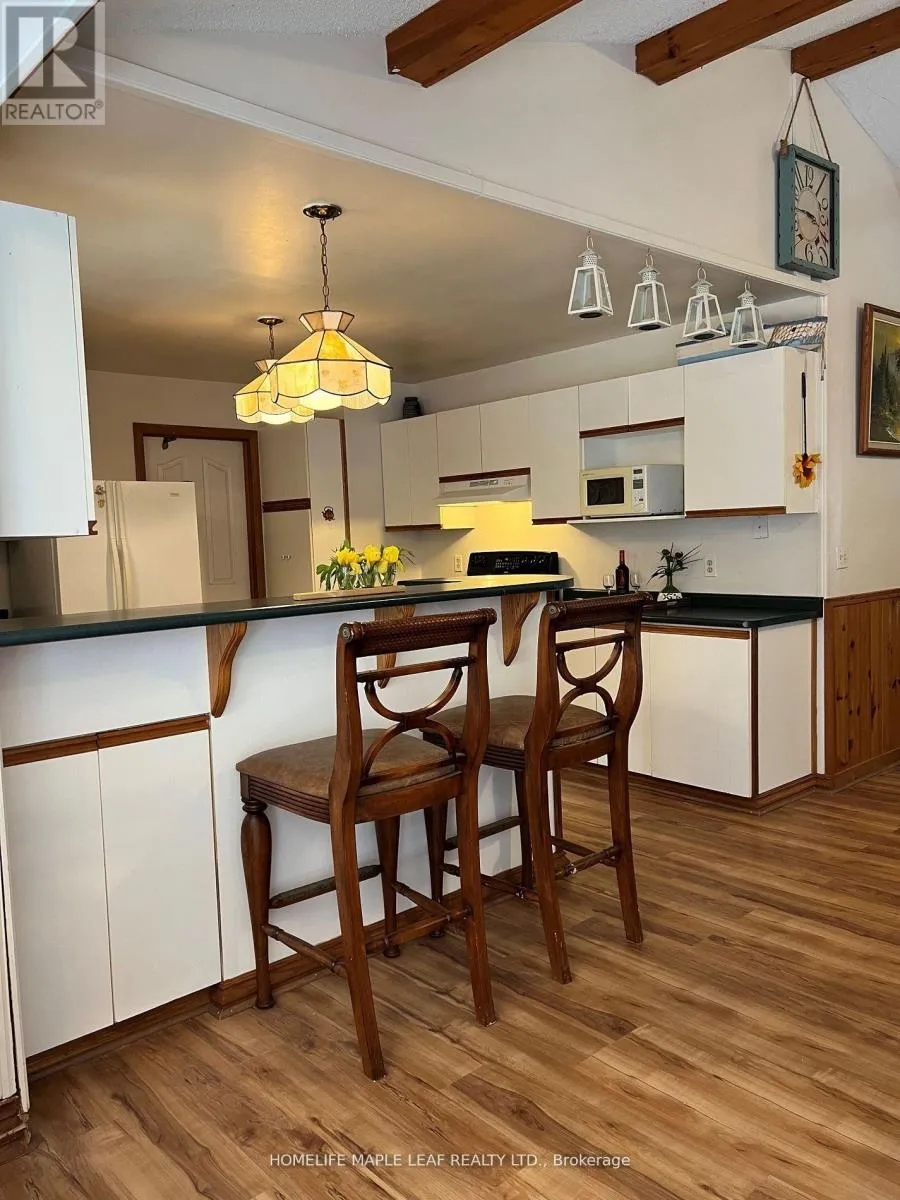
Kitchen
Main level
3.65 m x 3.65 m
Den
Main level
2.74 m x 3.04 m
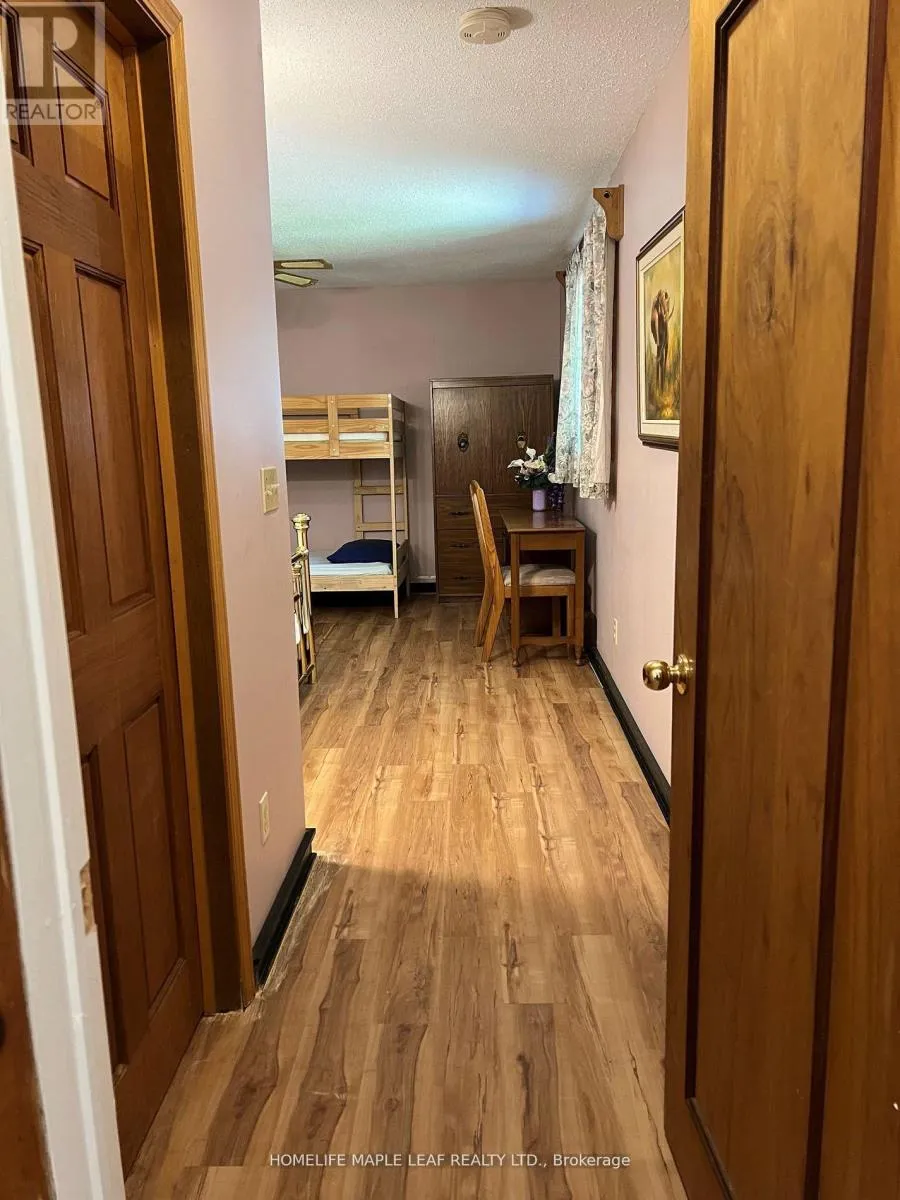
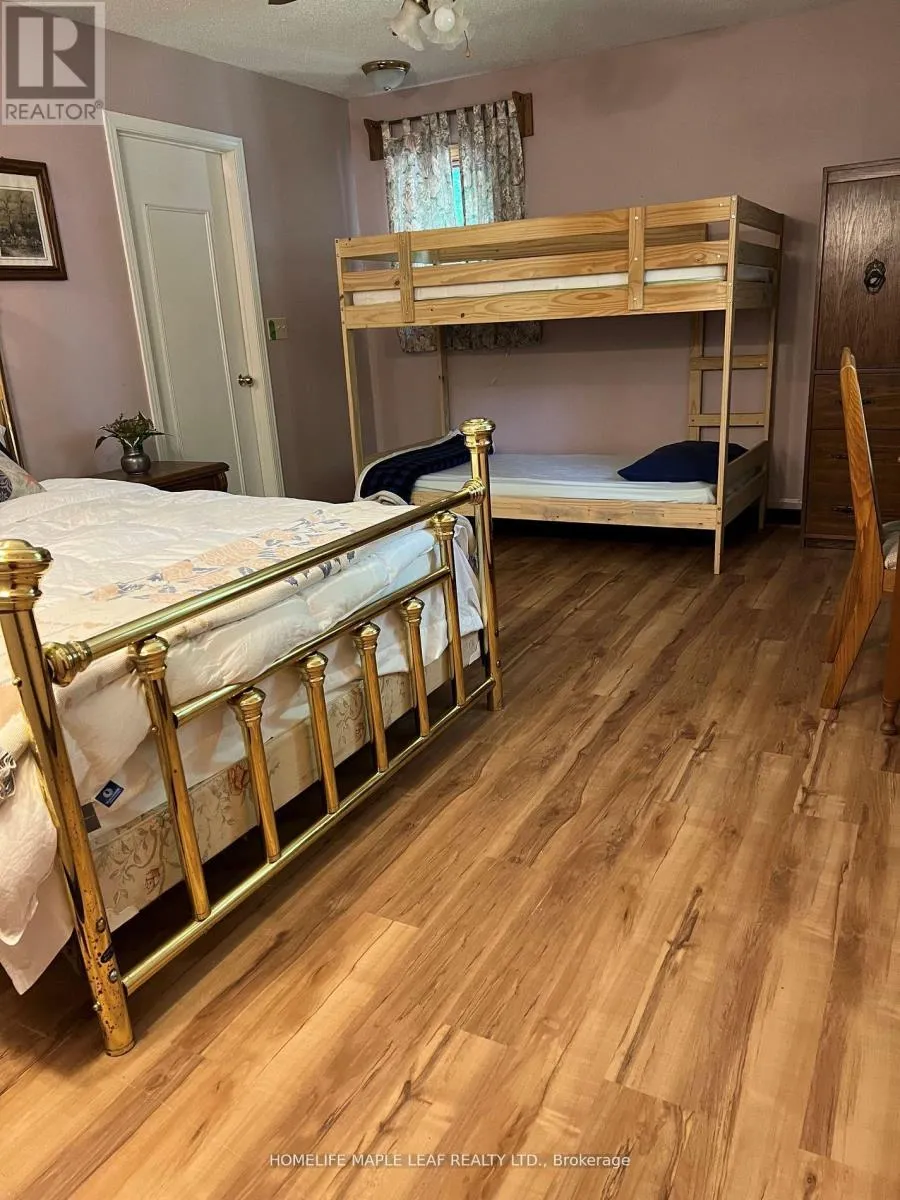
Primary Bedroom
Main level
4.57 m x 3.65 m
Bedroom 2
Main level
2.74 m x 2.74 m
Bedroom 3
Main level
2.74 m x 4.26 m
Bedroom 4
Main level
3.04 m x 2.43 m
Bathroom
Main level
3.04 m x 1.82 m
Bathroom
Main level
2.74 m x 1.81 m
Utility room
Main level
1.81 m x 3.02 m

Location

Learn more about this property
Listing provided by:
HOMELIFE MAPLE LEAF REALTY LTD.
MLS® number:
X13634994
Agent:
Narender Sehgal
*Indicates required field
Name is required
Email is required
Please enter a valid phone number (e.g., 416-111-1111).

Street Spotlight - For sale