1433 Buckslide Road, Algonquin Highlands, Ontario K0M 1S0

Listed for:
$795,000
2 beds
2 baths
Listed 2 days ago
House for rent: 1433 Buckslide Road, Algonquin Highlands, Ontario K0M 1S0

View all 43 photos

About

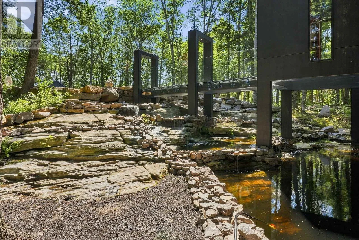
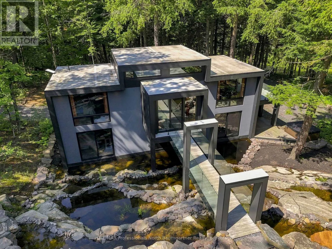
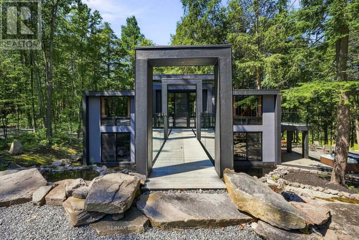
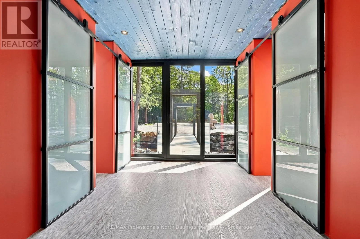
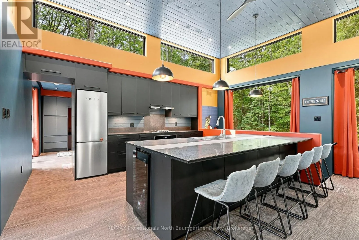
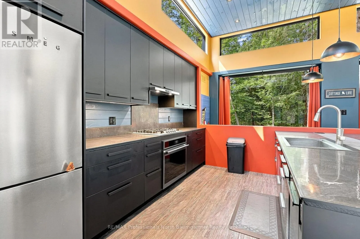
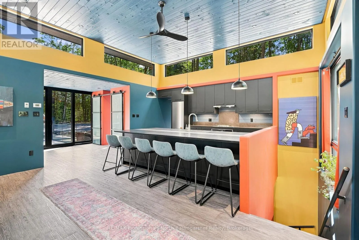
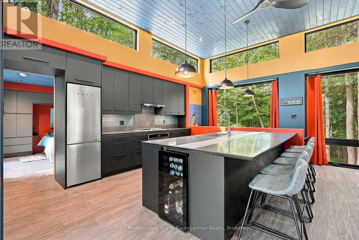
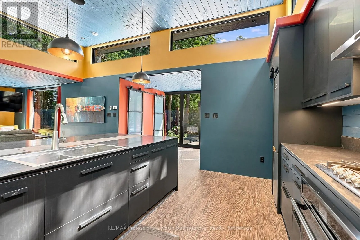
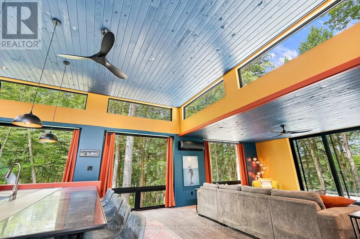
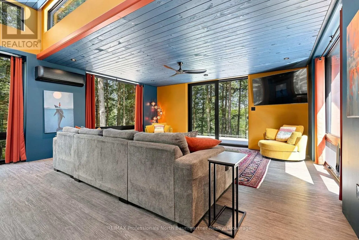
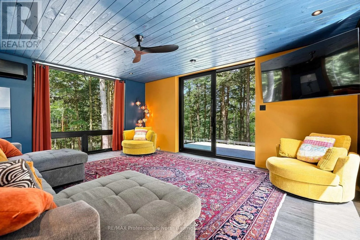
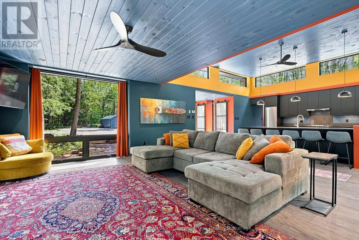
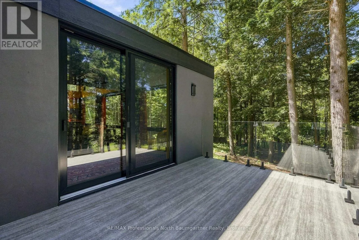
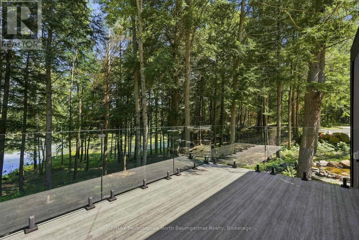
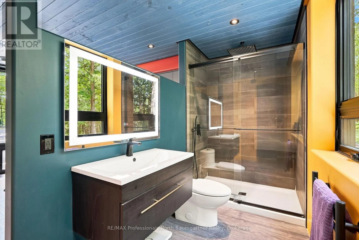
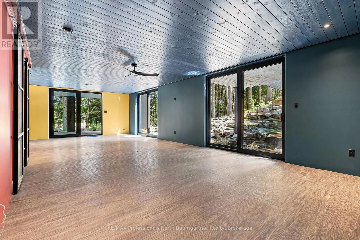
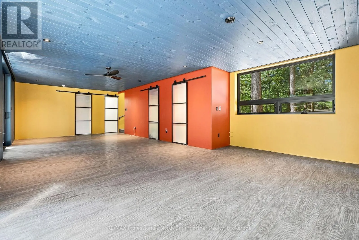
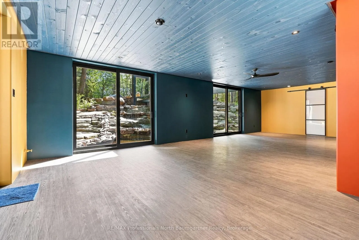
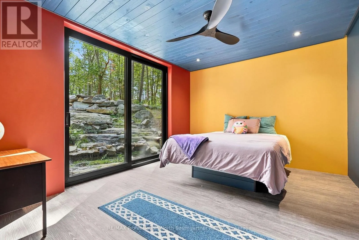
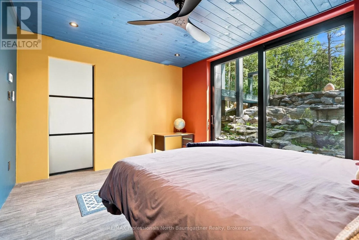
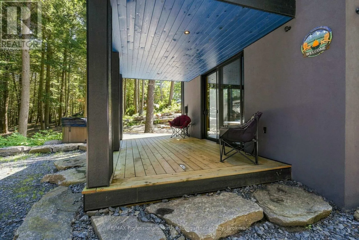
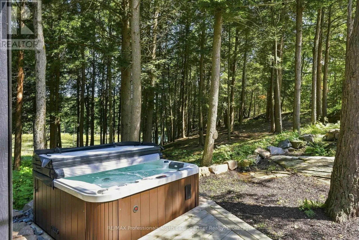
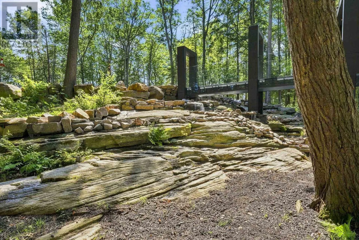
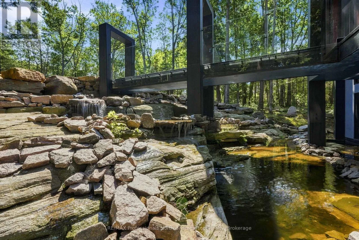
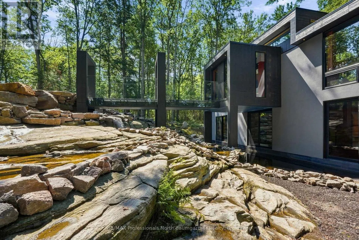
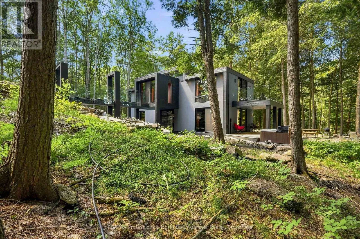
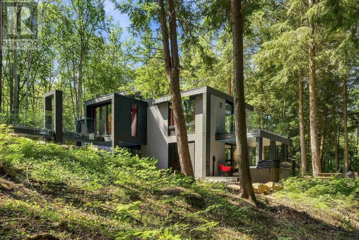
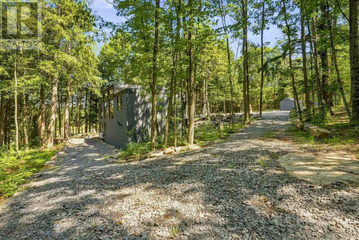

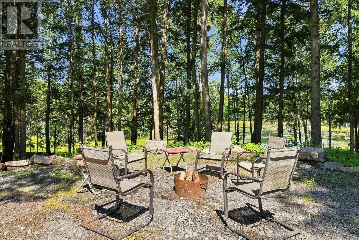
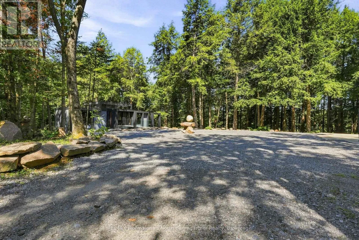
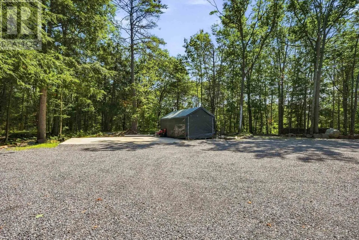

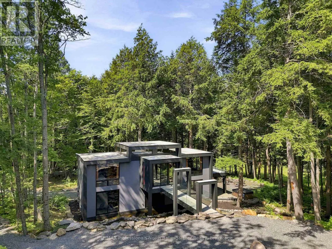
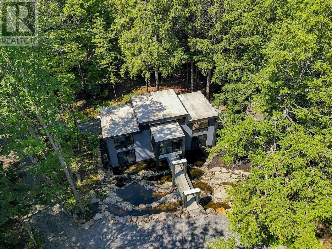
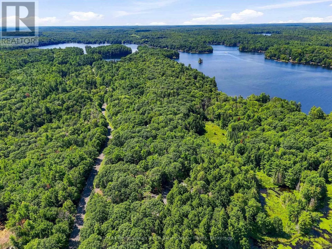
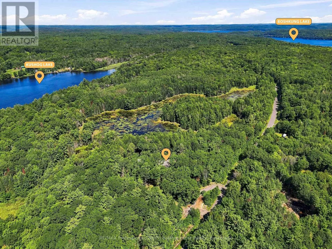
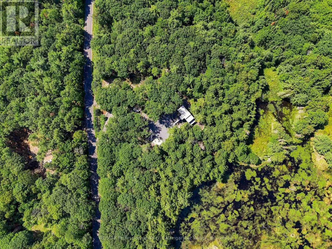
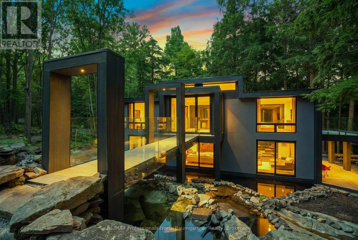
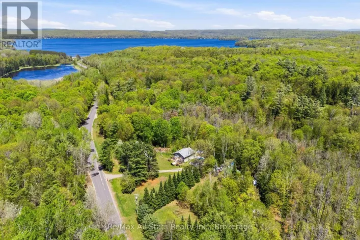
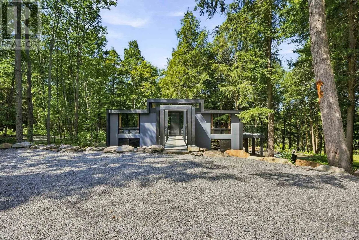
Cross Streets: Kushog Lake Road & Buckslide Road. ** Directions: Hwy 118 to Kushog Lake Road to Buckslide Road. A truly exceptional property where distinctive architecture, impressive construction and natural beauty come together. Built in 2024 and set on 1.42 acres, this unique residence offers an open-concept layout, ICF construction from top to bottom and heated floors throughout. The lower-level walkout opens to an extraordinary park-like setting surrounded by mature trees, a engineered Canadian Shield waterfall, complete with a charming bridge overlooking the cascading water. Designed to make the most of its natural surroundings, the property offers a rare sense of privacy and tranquility while still being conveniently located close to town and amenities. Outdoor living is elevated with a hot tub and outdoor shower, creating a relaxing retreat in every season. A heated and serviced three-car garage slab is already in place, with plans available for the future garage. From the thoughtful construction and modern comforts to the one-of-a-kind landscape, this property is truly unlike anything else. A rare opportunity to enjoy the beauty of nature with the quality, efficiency and comfort of a thoughtfully designed 2024-built home. (id:27476)

Property Highlights

MLS® Number
X13676276
Type
Single Family
Community Name
Stanhope
Ownership Type
Freehold
Land Size
140 x 428 FT|1/2 - 1.99 acres
Parking Space Total
9

Building

Building Type
House
Storeys
2.00
Square Footage
1500 - 2000 sqft
Bathrooms Total
2
Bedrooms Above Ground
2
Bedrooms Total
2
Amenities
Golf Nearby, Hospital
Exterior Finish
Stucco
Fireplace Present
No
Basement Type
Full (Finished)
Basement Features
Walk out
Building Heating Type
Radiant heat
Heating Fuel
Propane
Building Cooling Type
Wall unit

Utilities

Water
Drilled Well
Utility Sewer
Septic System

Room Layout

Bathroom
Main level
1.57 m x 3.84 m
Dining room
Main level
5.51 m x 3.61 m
Foyer
Main level
2.84 m x 3.46 m
Kitchen
Main level
4.42 m x 3.54 m
Living room
Main level
5.51 m x 3.47 m
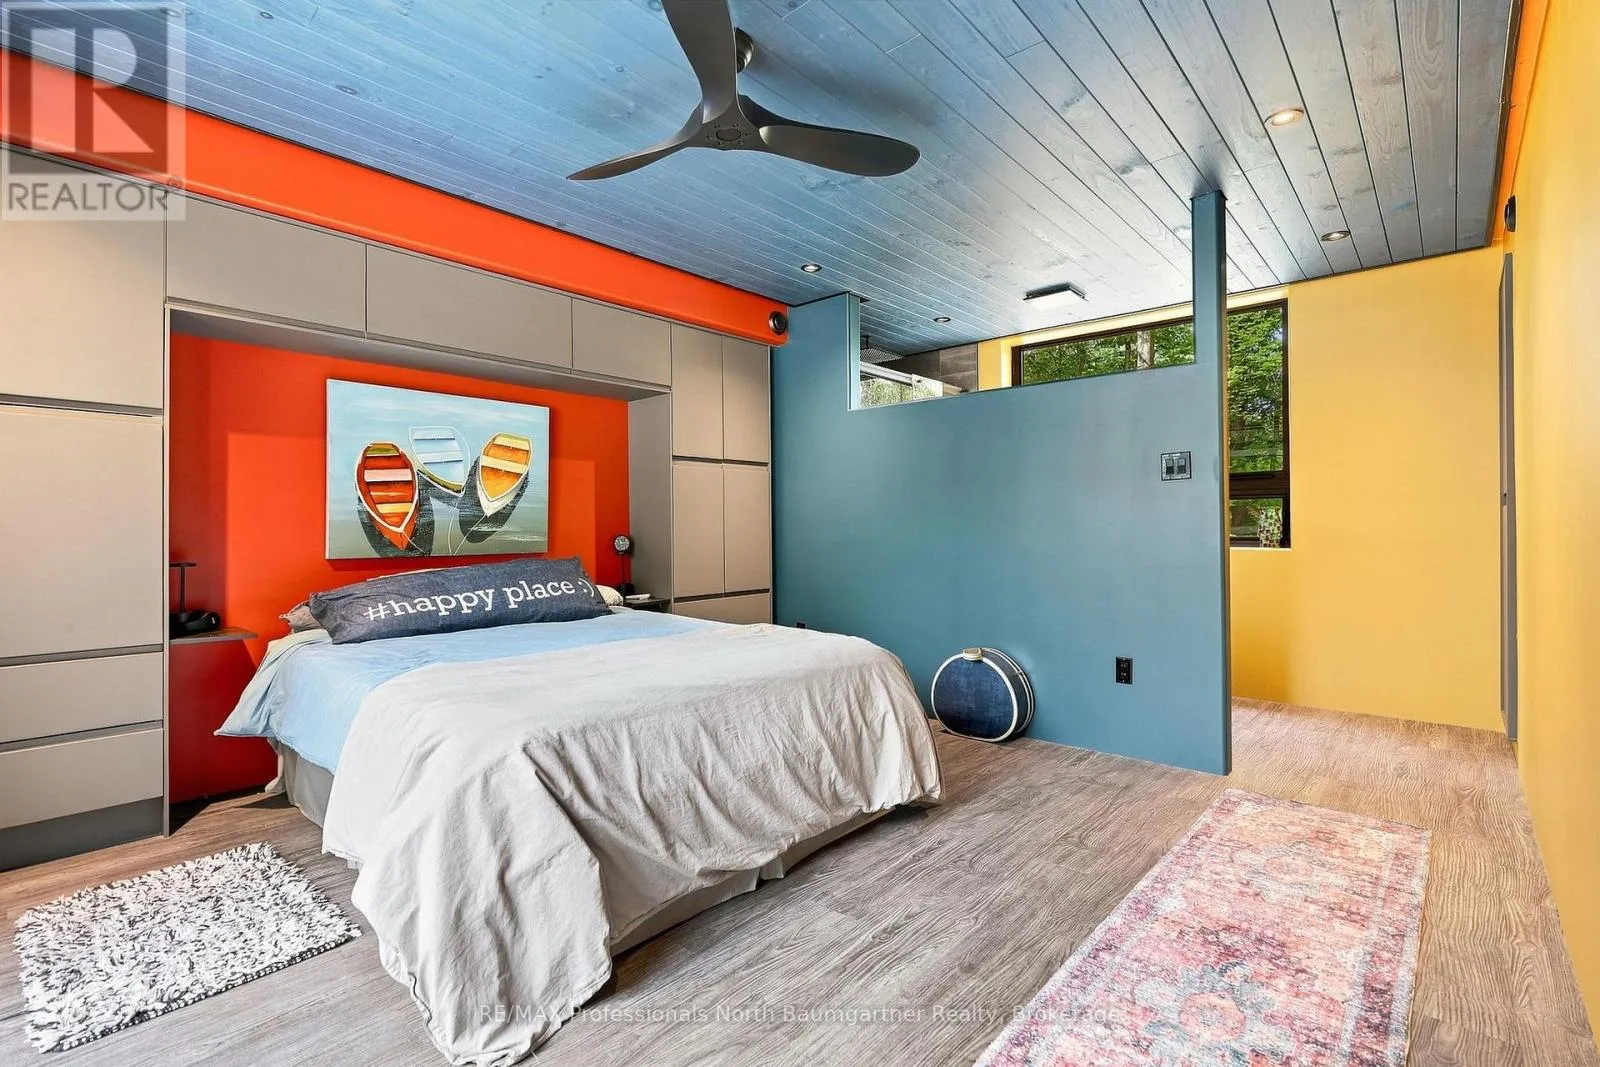
Primary Bedroom
Main level
3.86 m x 3.84 m
Bathroom
Ground level
0.91 m x 2.34 m
Bedroom
Ground level
3.35 m x 4.19 m
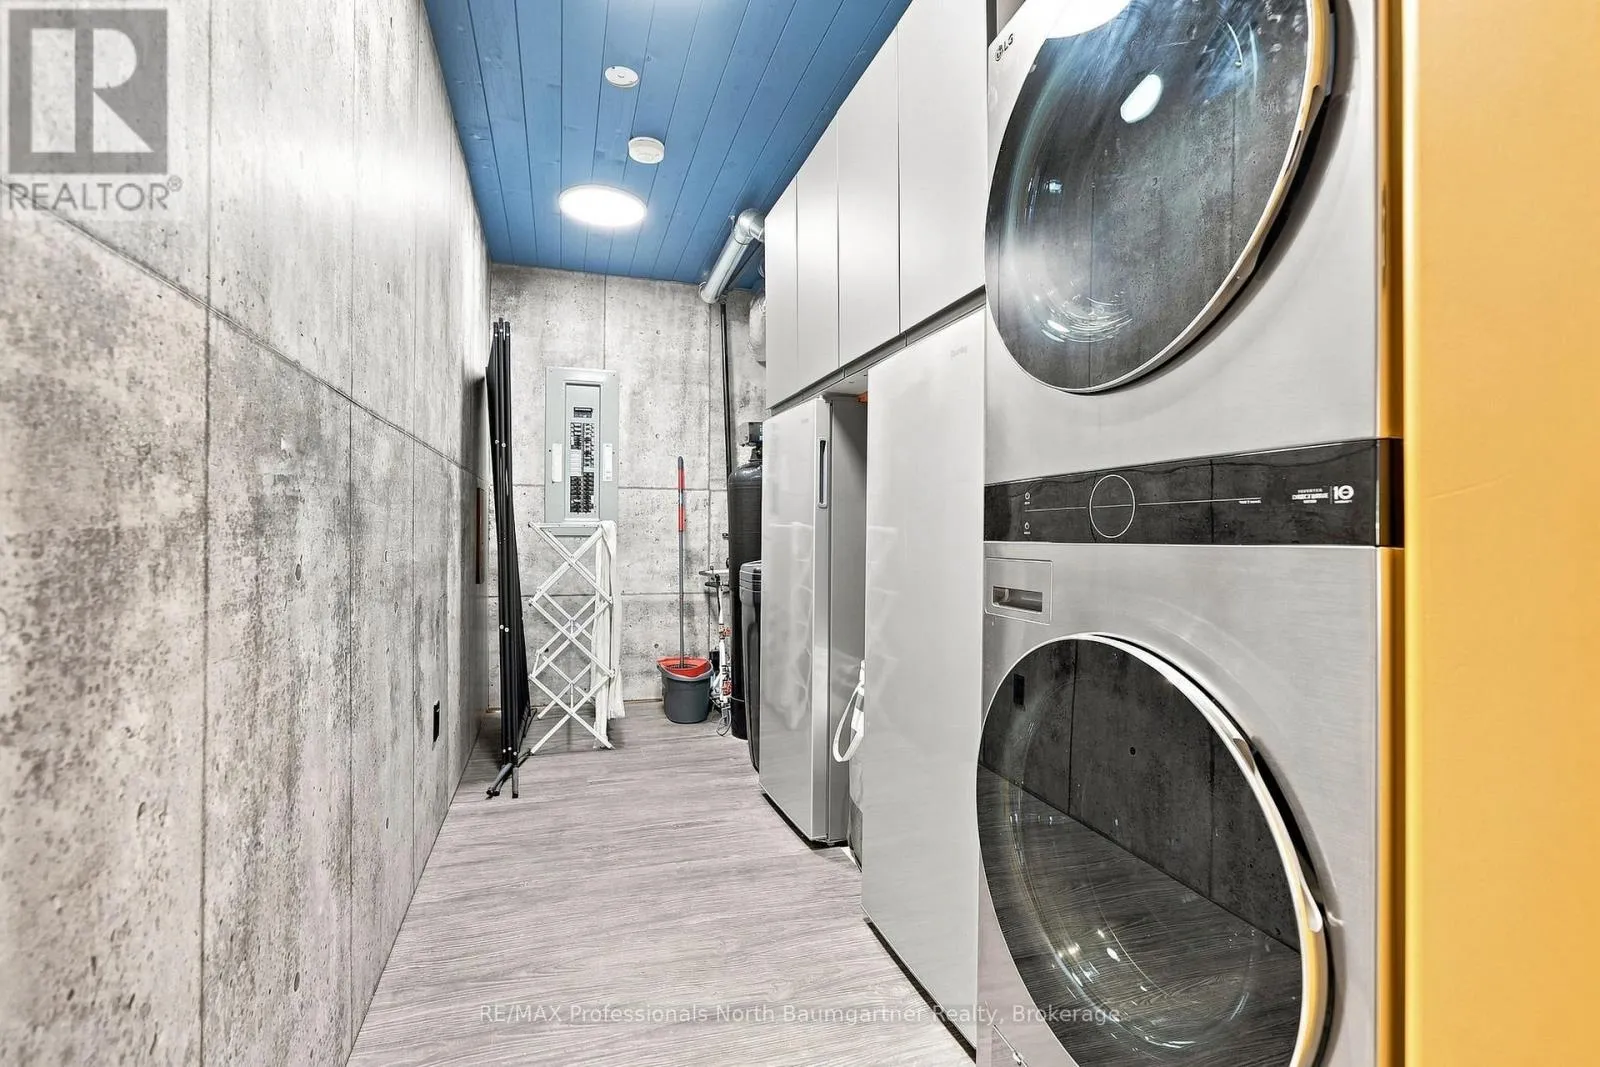
Laundry room
Ground level
1.97 m x 4 m
Recreational, Games room
Ground level
5.48 m x 10.31 m

Location

Learn more about this property
Listing provided by:
RE/MAX Professionals North Baumgartner Realty
MLS® number:
X13676276
Agent:
Karen Wood
*Indicates required field
Name is required
Email is required
Please enter a valid phone number (e.g., 416-111-1111).