19243 Highway 35 Highway, Algonquin Highlands, Ontario K0M 1J2

Listed for:
$728,800
6 beds
3 baths
Listed 13 days ago
House for rent: 19243 Highway 35 Highway, Algonquin Highlands, Ontario K0M 1J2

View all 48 photos

About

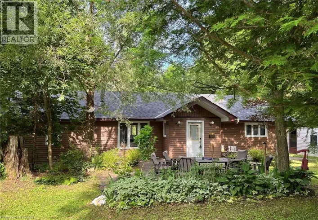
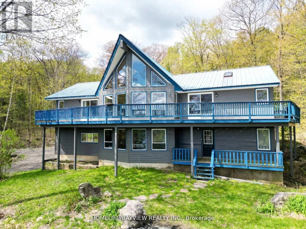
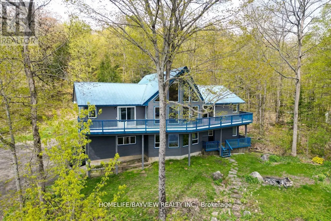
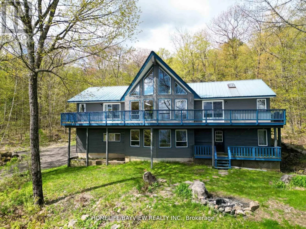
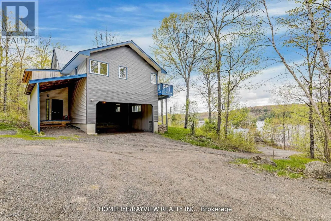
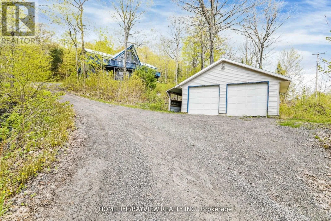
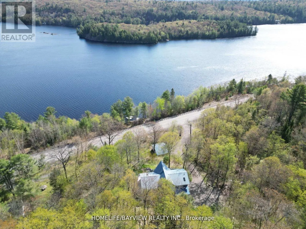
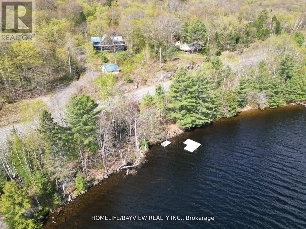
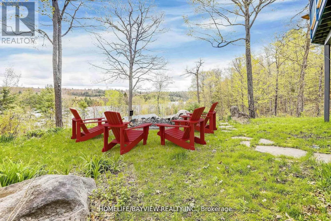
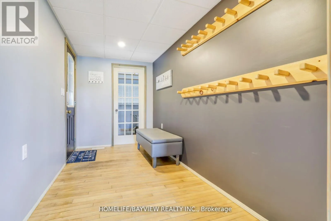
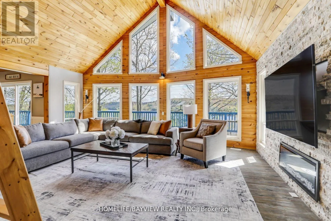
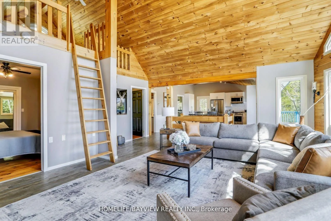
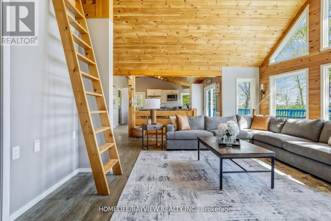
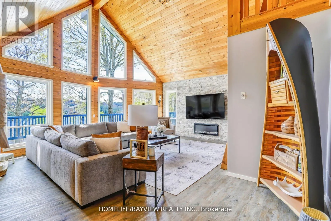
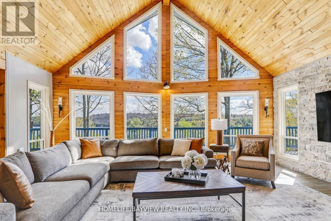
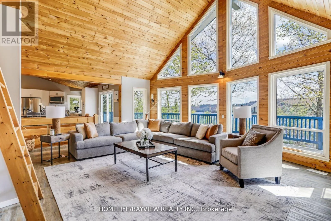
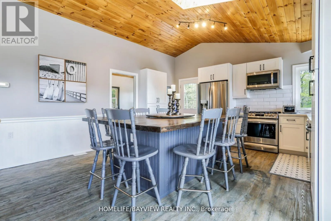
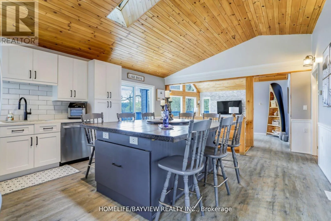
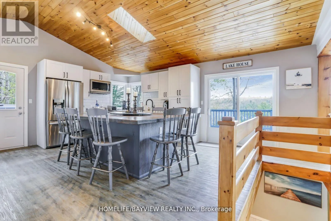
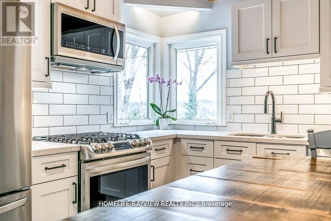
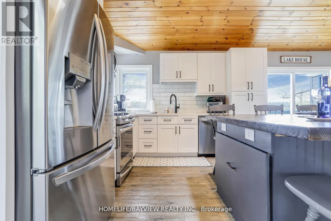
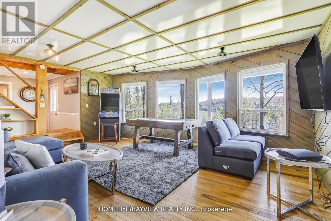
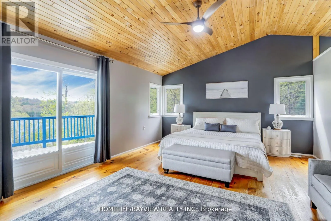
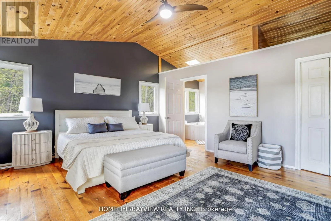
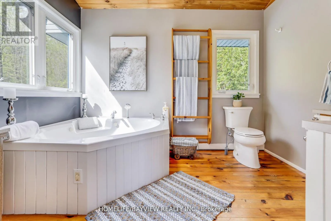
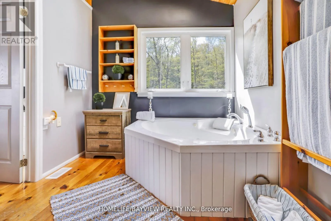
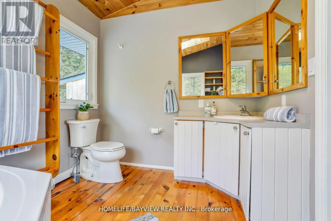
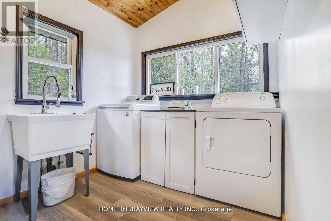
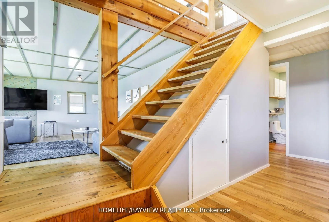
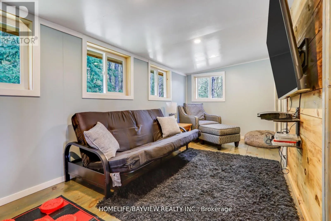
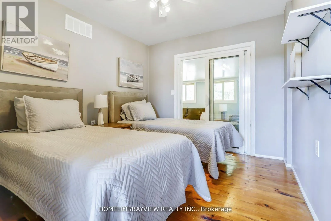
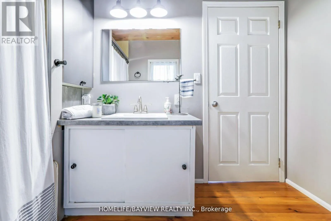
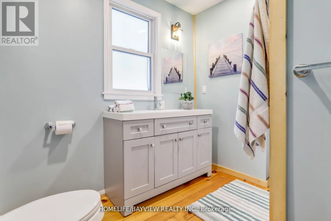
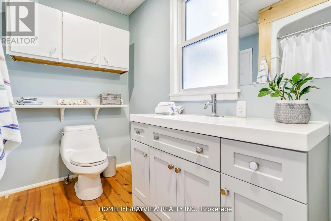
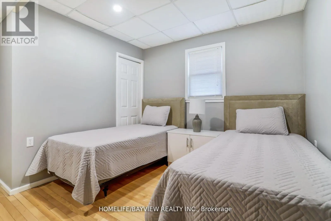
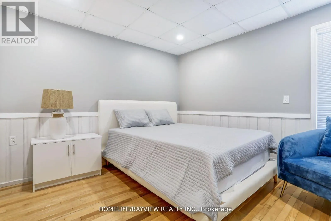
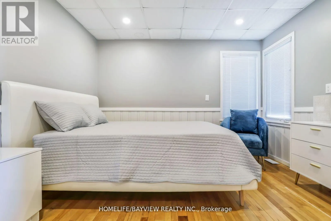
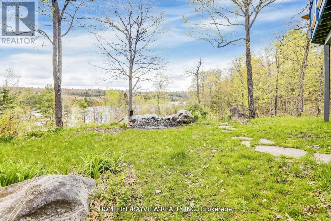
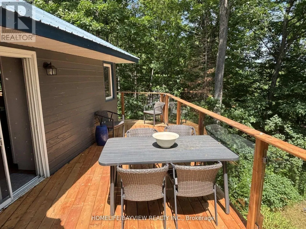
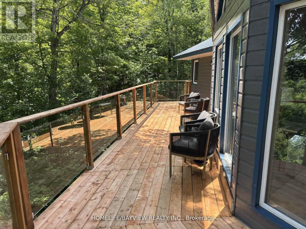
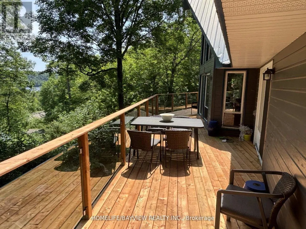
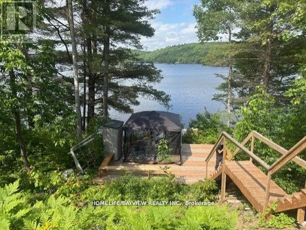
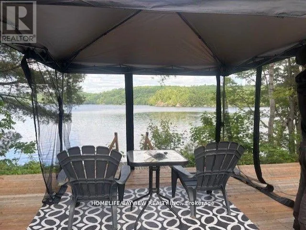
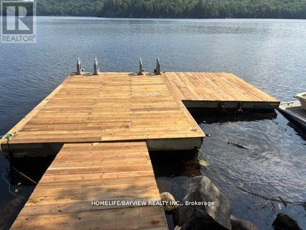
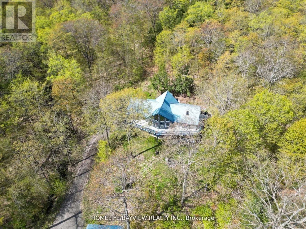
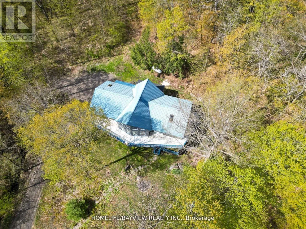
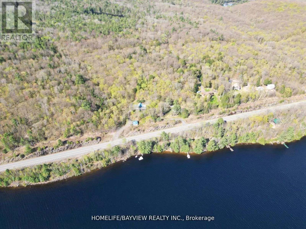
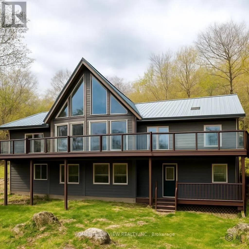
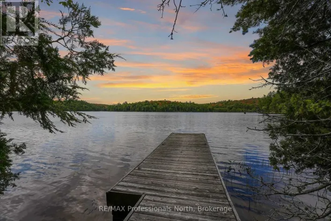
Cross Streets: Hwy 35 North Of Ox Narrows. ** Directions: GOOGLE MAPS. A stunning, turnkey 4-season A-frame chalet on 2.33 private acres overlooking Kushog Lake! Offering nearly 3,000 sq. ft. of carpet-free living space, this 5-bed + loft retreat blends warm wooden accents and rustic charm with modern updates. Highlights include soaring vaulted ceilings, floor-to-ceiling lake-view windows, skylights, and a stone feature wall with an electric fireplace. The renovated open kitchen features S/S appliances, a pantry, and an oversized island built for large family gatherings, with access to an updated wraparound deck and a new glass railing for clear, unobstructed lake views. The primary suite offers a morning balcony, walk-in closet, and Jacuzzi ensuite. The bright, fully above-grade lower level features a family room, 2 bedrooms, an all-season room/exercise room, and 3 walkout entrances including direct carport access. Enjoy direct lake access across a quiet year-round road, complete with a dock, new lakefront deck, and new staircase. Includes a detached 2-car garage with hydro, double carport, and boat/trailer storage bay. Minutes to Minden, Dorset, dining, ski hills, and trails. Don't miss this one-of-a-kind Kushog Lake-view chalet!! The first picture is A.I generated it to show the current new glass railing; the rest of the pictures show the previous railing. Shows beautifully (id:27476)

Property Highlights

MLS® Number
X13797558
Type
Single Family
Community Name
Stanhope
Ownership Type
Freehold
Land Size
216.5 x 475.3 FT
Parking Space Total
10

Building

Building Type
House
Storeys
2.50
Square Footage
2500 - 3000 sqft
Bathrooms Total
3
Bedrooms Above Ground
5
Bedrooms Total
6
Amenities
Fireplace(s) Ski area
Exterior Finish
Wood
Fireplace Present
Yes
Basement Type
N/A (Finished), Full, N/A
Basement Features
Walk out, Separate entrance
Building Heating Type
Forced air
Heating Fuel
Propane
Building Cooling Type
Window air conditioner

Utilities

Water
Drilled Well
Utility Sewer
Septic System

Room Layout

Loft
Third level
0.94 m x 3.84 m
Family room
Lower level
11.88 m x 5.03 m
Bedroom 4
Lower level
3.38 m x 3.2 m
Bedroom 5
Lower level
4.14 m x 3.4 m
Exercise room
Lower level
5.13 m x 2.82 m
Utility room
Lower level
3.94 m x 2.29 m
Bedroom 3
Upper Level
3.1 m x 2.9 m
Laundry room
Upper Level
2.23 m x 2.96 m
Den
Upper Level
5.79 m x 2.34 m
Kitchen
Upper Level
4.67 m x 3.4 m
Dining room
Upper Level
4.67 m x 4.27 m
Living room
Upper Level
6.4 m x 6.02 m
Primary Bedroom
Upper Level
5.73 m x 4.47 m
Bedroom 2
Upper Level
3.91 m x 2.95 m

Location

Learn more about this property
Listing provided by:
HOMELIFE/BAYVIEW REALTY INC.
MLS® number:
X13797558
Agent:
Georgia Joannou
*Indicates required field
Name is required
Email is required
Please enter a valid phone number (e.g., 416-111-1111).

Street Spotlight - For sale