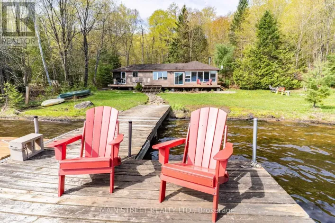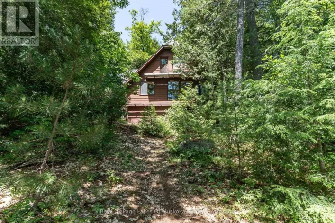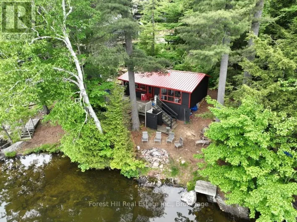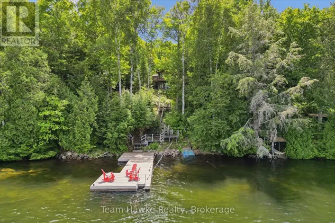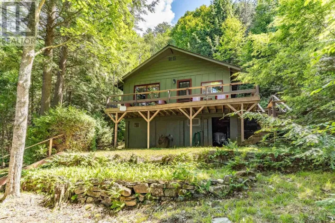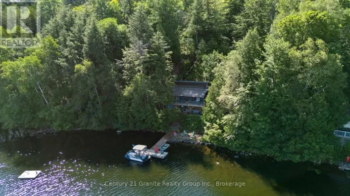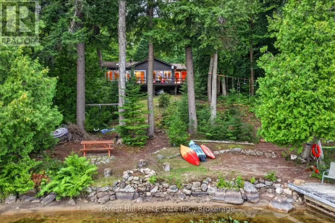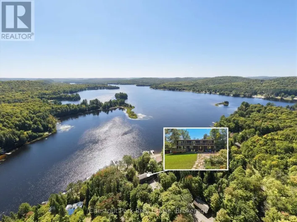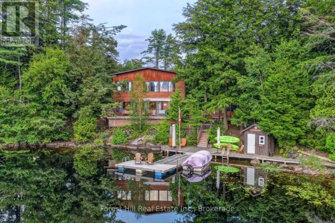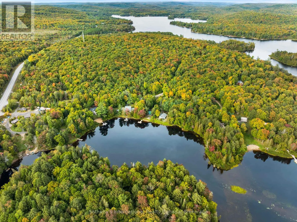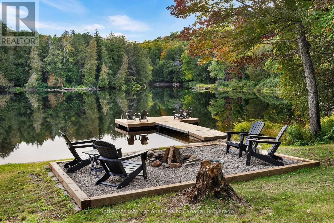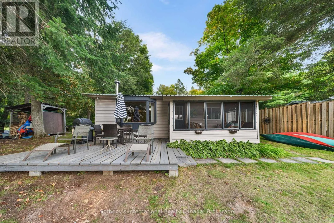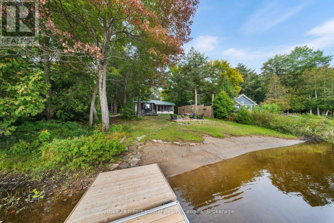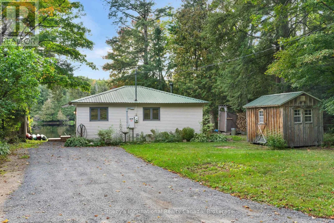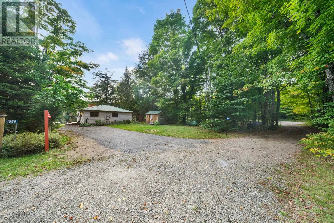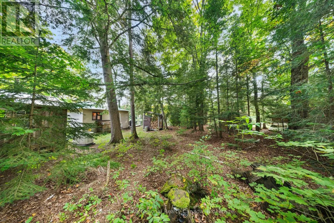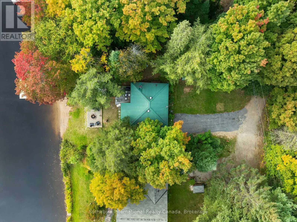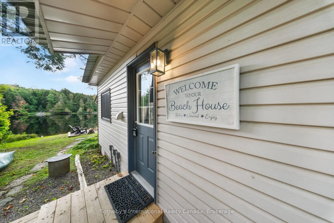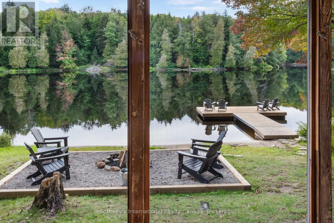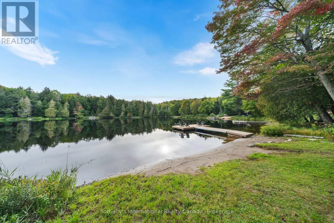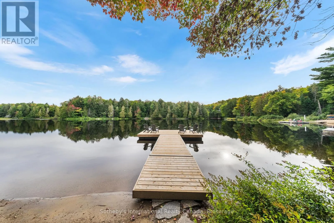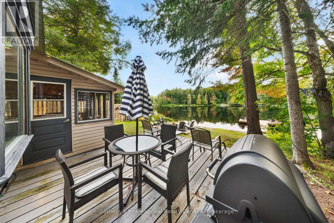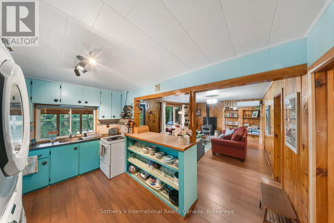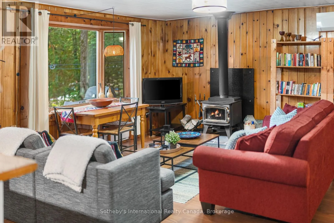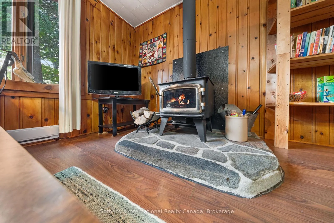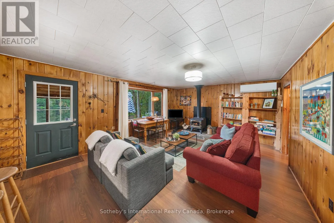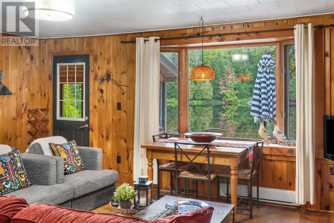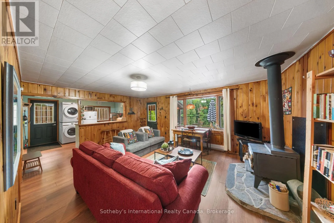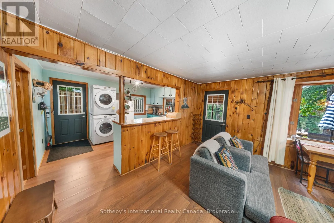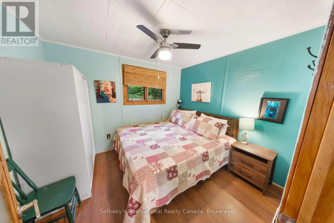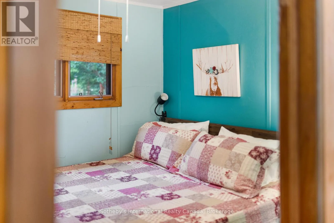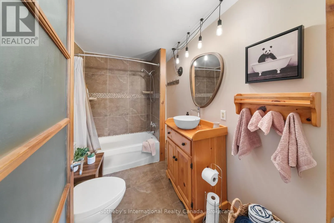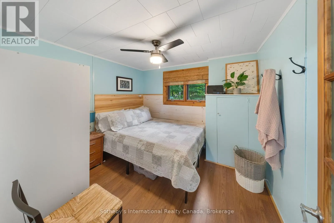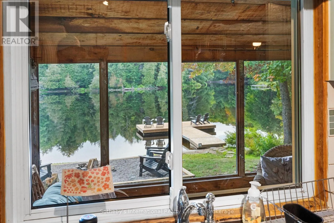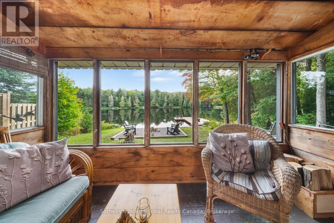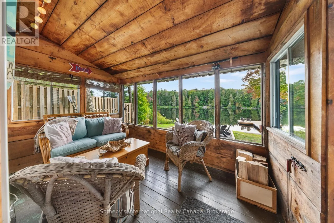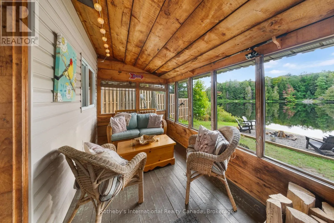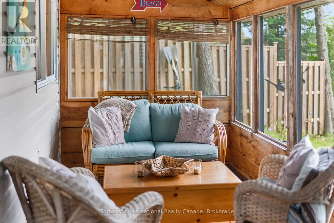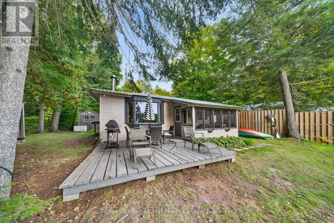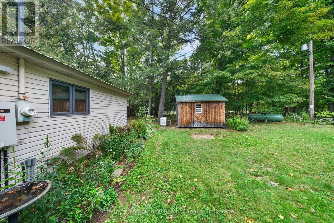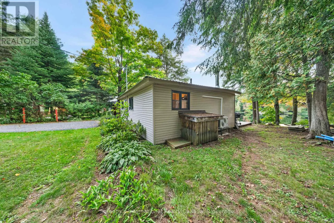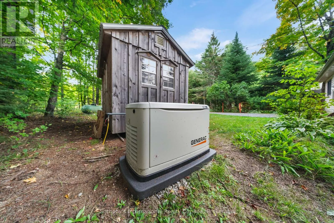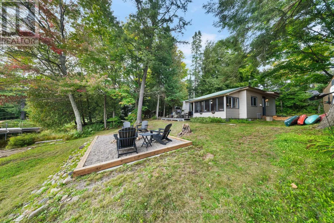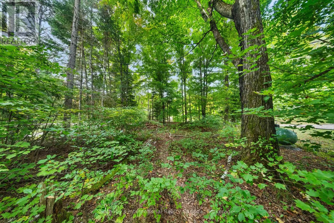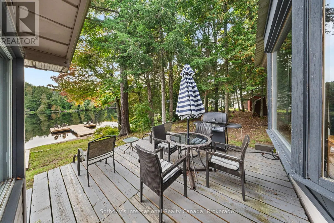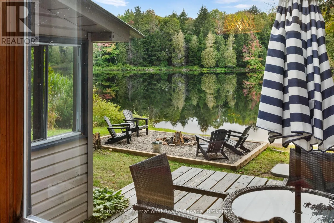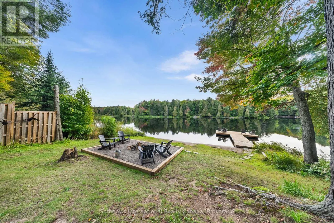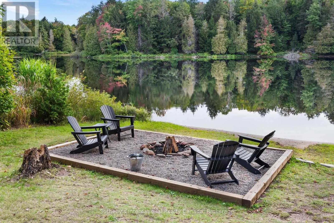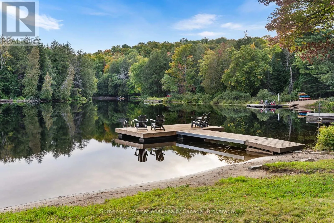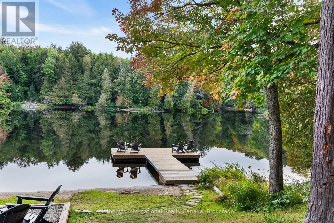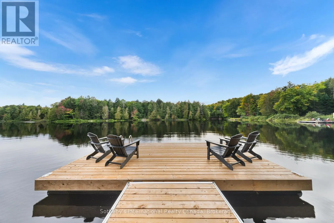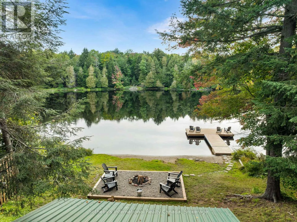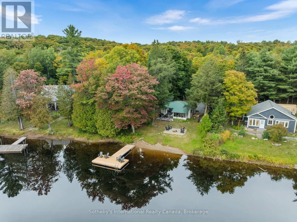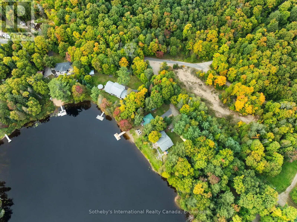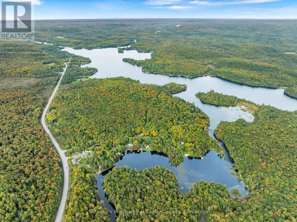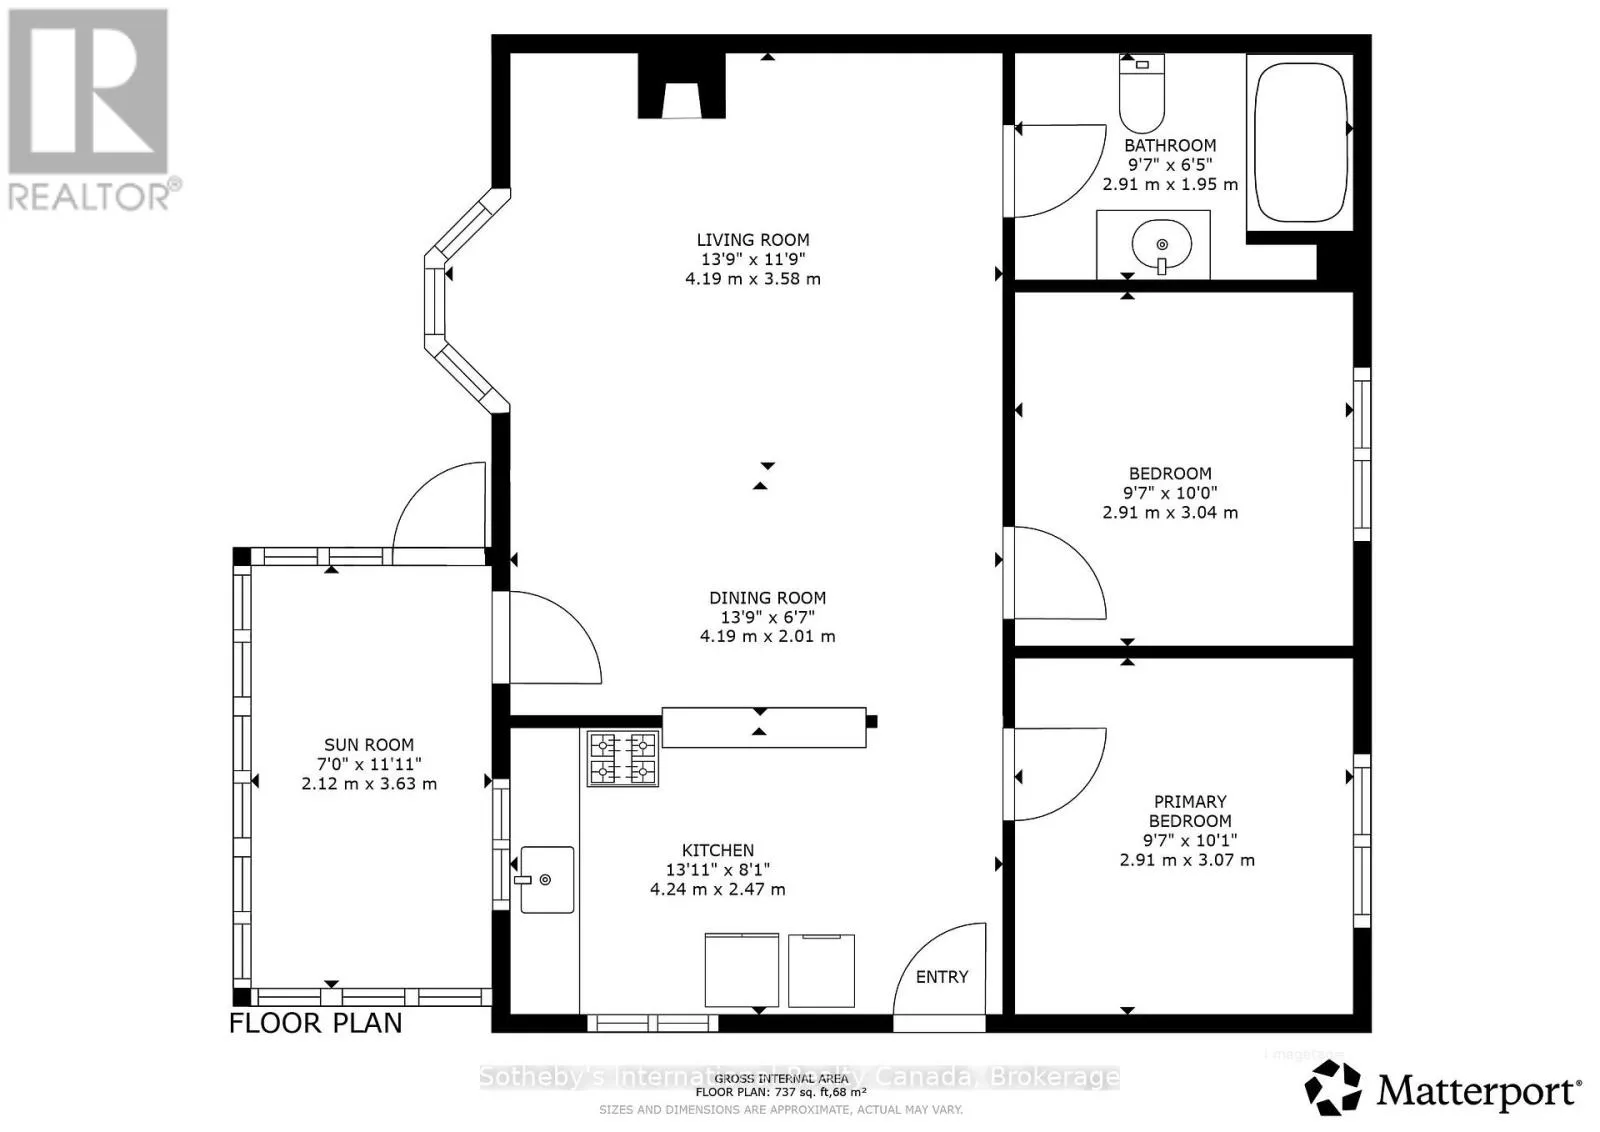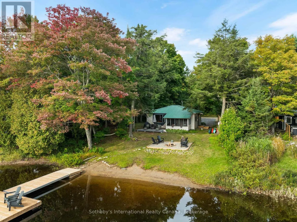
Cross Streets: Hwy 60 & Hwy 35. ** Directions: Take HWY 60 east from HWY 11 or HWY 60 west from the Trans-Canada Highway. Turn south onto Keybury Drive. Turnkey Waterfront Cottage on the Oxtongue River. Welcome to this charming two-bedroom, one-bathroom cottage on Keysbury Drive, offering 175 feet of shoreline and the privacy of a double lot. The cottage, driveway, and septic system are all located on one lot, while the second forested lot provides exceptional privacy and room to enjoy the natural surroundings. The property is fully turnkey and includes a brand-new generator, heat pump ( which offers A/C as well), an EV charger and a large storage shed. Conveniently located just off Highway 60 as you approach Algonquin Park, this property is an ideal base for campers, canoeists, and outdoor enthusiasts. Guests can enjoy day trips into the park, prepare for a canoe adventure, or relax at the cottage after exploring the area. Arowhon Pines Resort, Bartlett Lodge, Dwight, and Huntsville are all easily accessible for dining, shopping, and amenities. The cottage has been operated as a highly successful Airbnb and boasts an impressive 4.98-star rating-a remarkable achievement on the platform. Whether you are seeking a private recreational retreat, a proven investment opportunity, or both, this adorable Oxtongue River cottage offers turnkey convenience, exceptional privacy, and an unbeatable location near Algonquin Park. (id:27476)