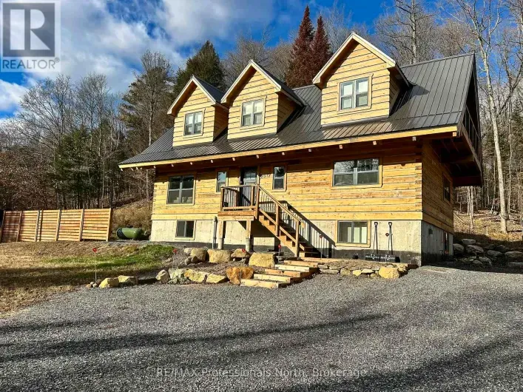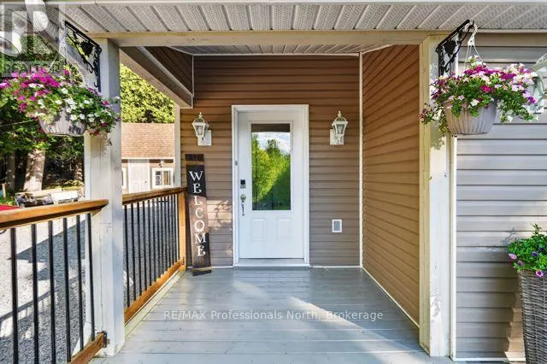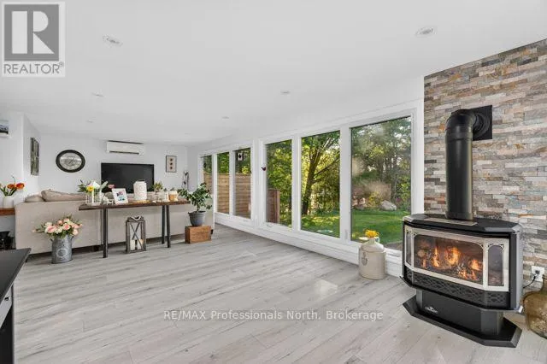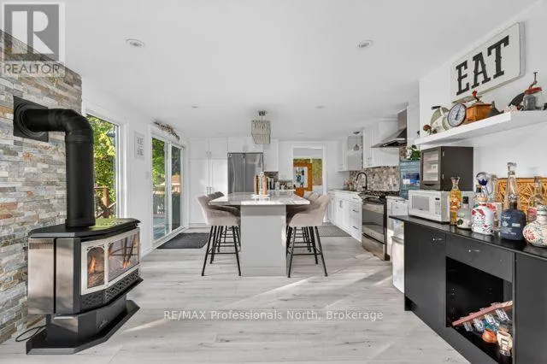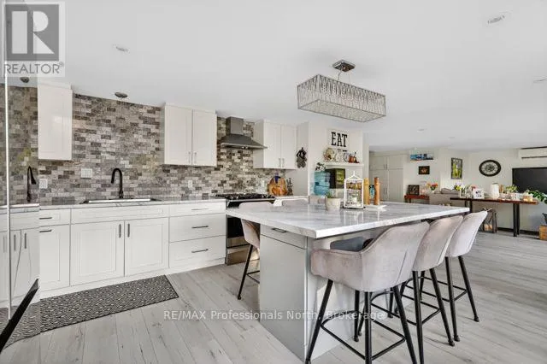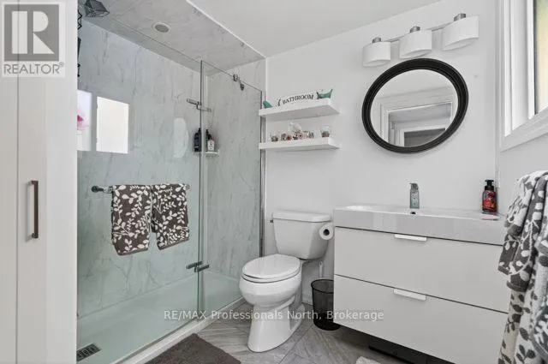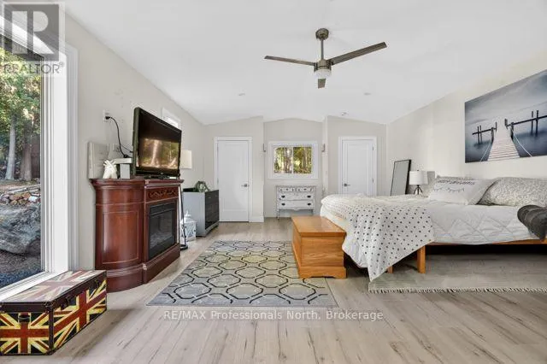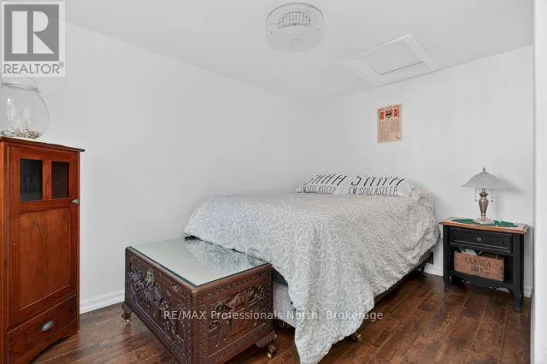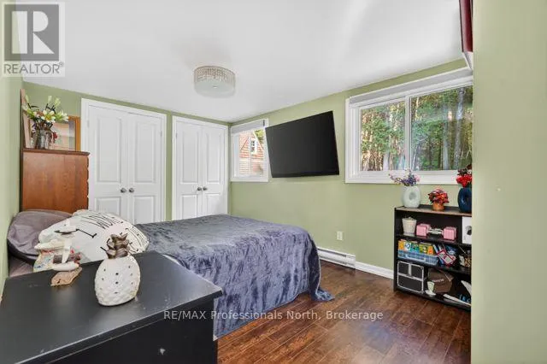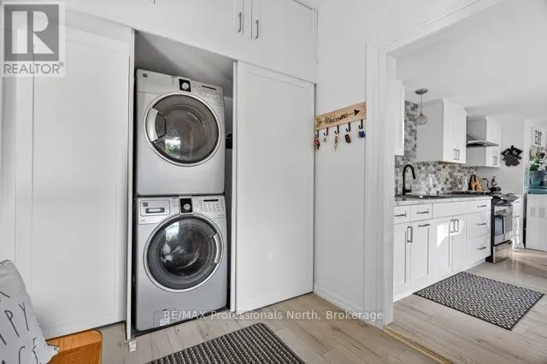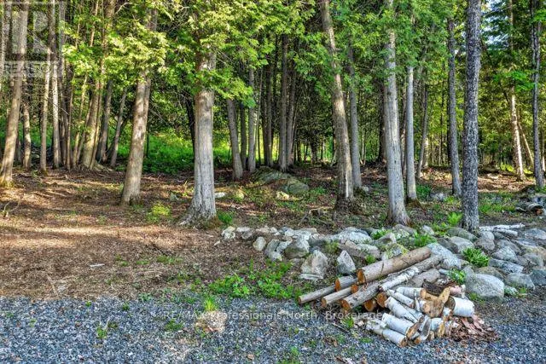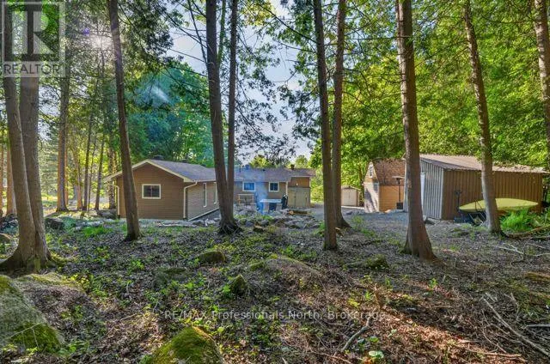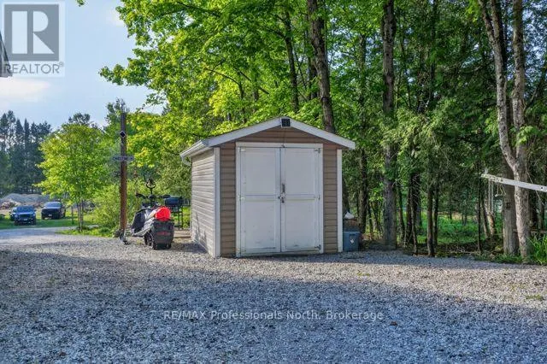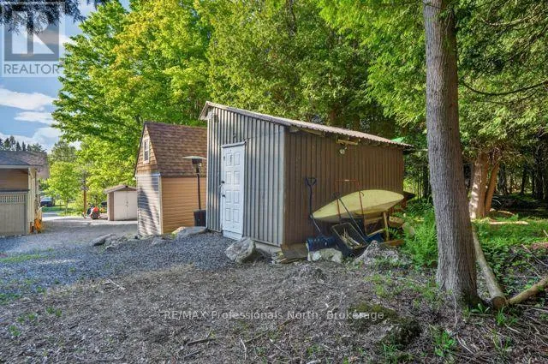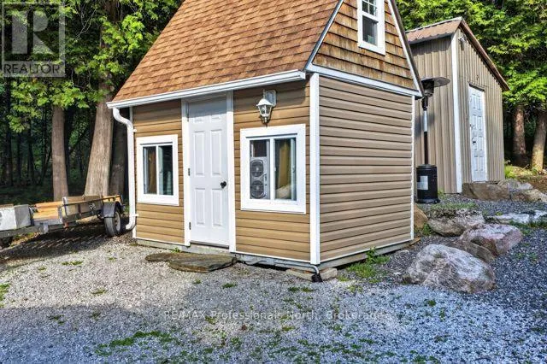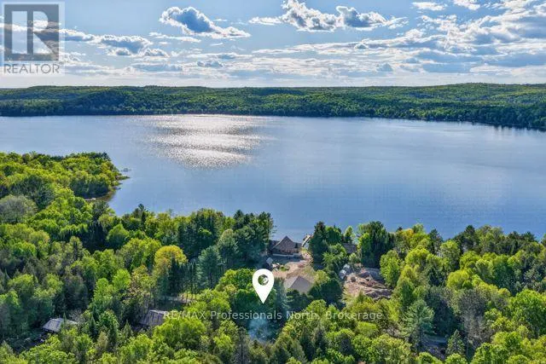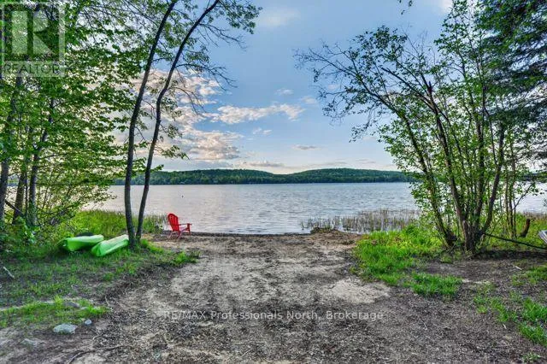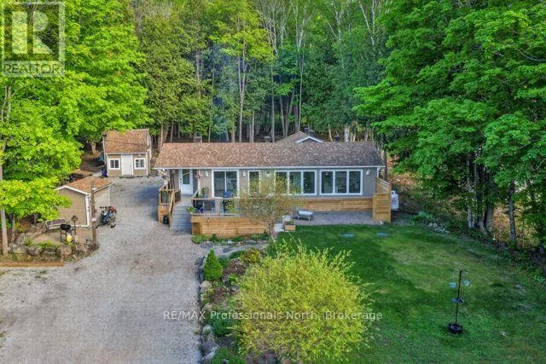
Cross Streets: 118 & Fader. ** Directions: Hwy 118 to Fader Rd to Providence **DO NOT take 25th line***. 1086 Providence Drive, Algonquin Highlands - For Lease | $2,850/month + Hydro & PropaneCottage country living without the price tag of ownership. This beautifully updated three-bedroom, one-and-a-half bath four-season home is available for long term lease at $2,850 per month plus hydro and propane - and it delivers a lifestyle most people only dream about.Set on 0.86 private acres of Canadian Shield property in Algonquin Highlands, this is the kind of home where every single day feels like a getaway. Towering pines. Natural rock outcroppings. Deeded access to Maple Lake just down the road. And a home that has been renovated top to bottom so you can simply move in and start living.Inside, the open-concept kitchen and living area are bright, warm, and built for gathering. White shaker cabinetry, bold mosaic tile backsplash, stainless steel appliances, and an oversized island with endless room for good food and good company. The Napoleon gas fireplace set against a dramatic stacked stone feature wall anchors the living space, while sliding doors and a wall of windows keep the forest always in view.Three well-sized bedrooms offer comfortable space for the whole family, including a second bedroom with its own two-piece ensuite. A sleek four-piece main bath and main floor laundry tucked behind sliding barn doors round out the interior.Step outside to an expansive front deck overlooking a canopy of trees. Natural rock firepit. Three outbuildings for extra storage, hobbies, and gear. New septic. Drilled well. Maintained road. Easy Highway 118 access with minutes to Haliburton, Minden, and Carnarvon.This is Haliburton County living at its finest - available now for the tenant who wants something truly special. Property is not furnished. (id:27476)