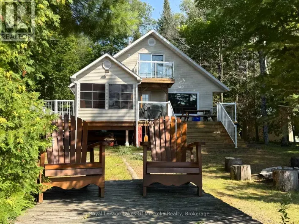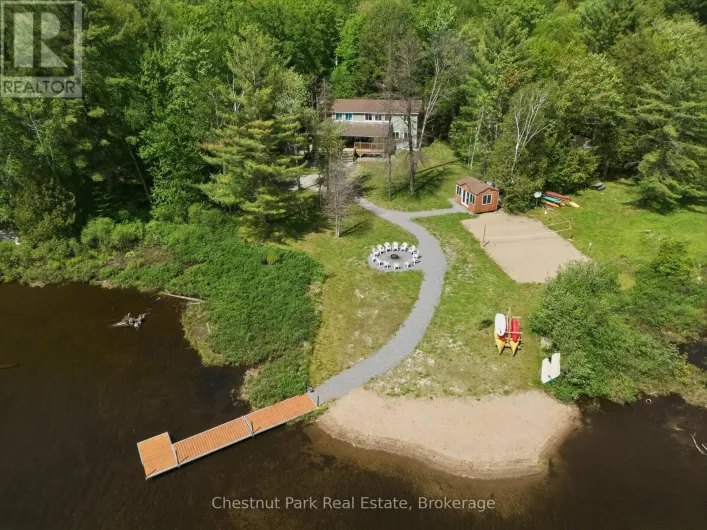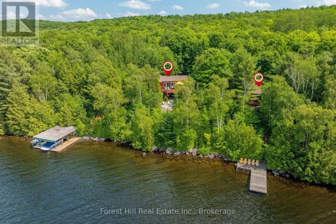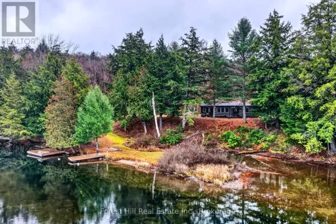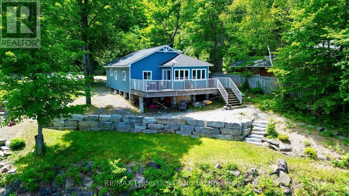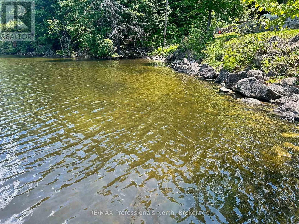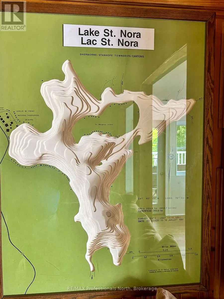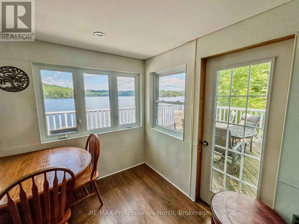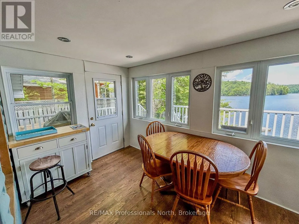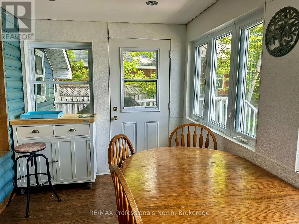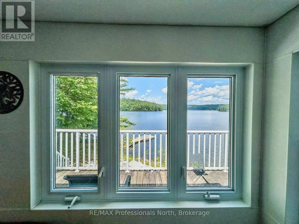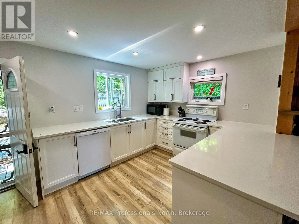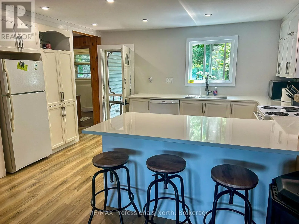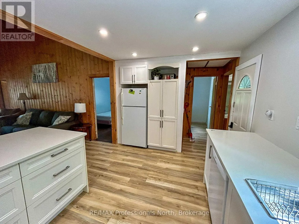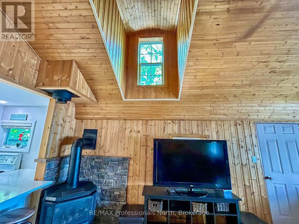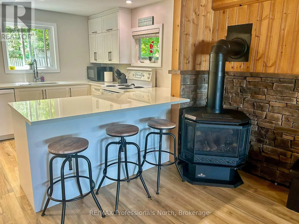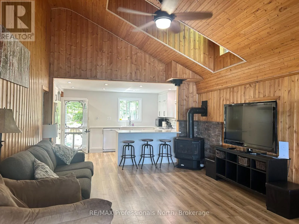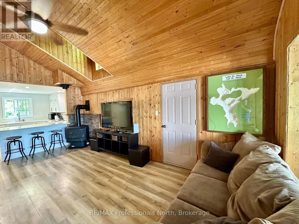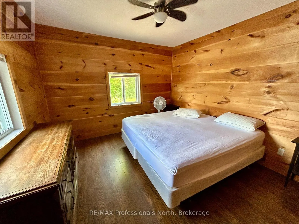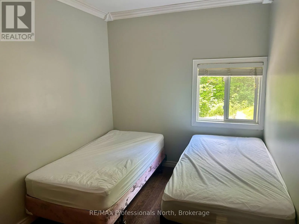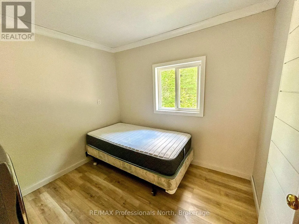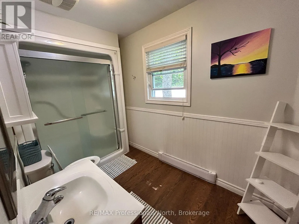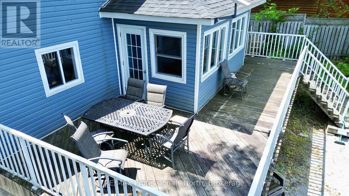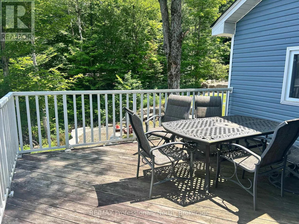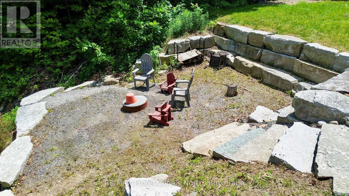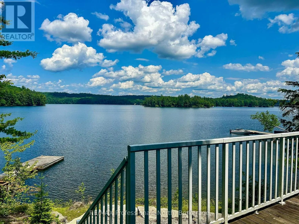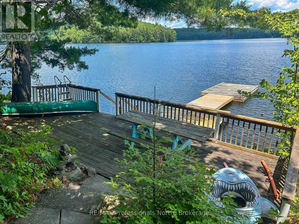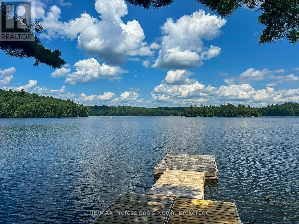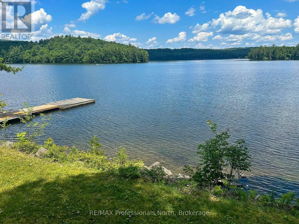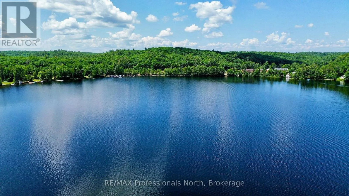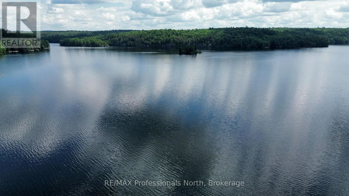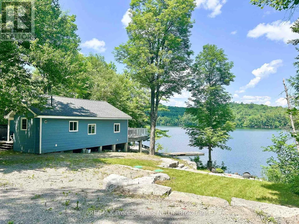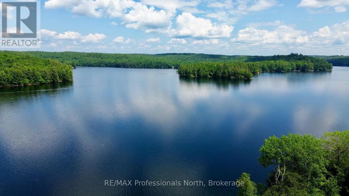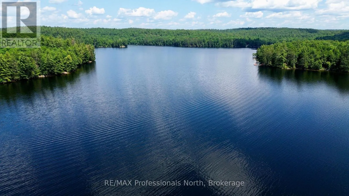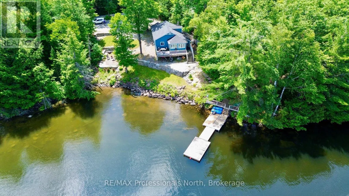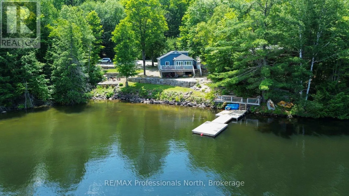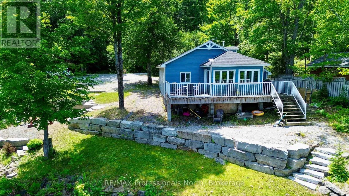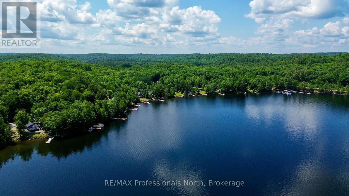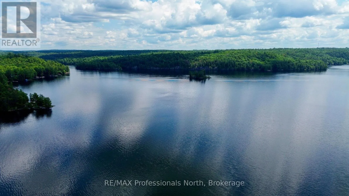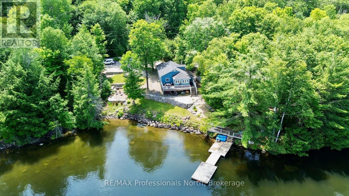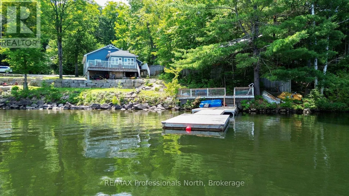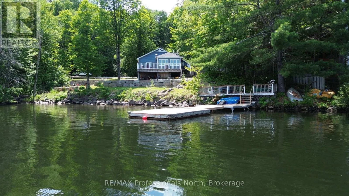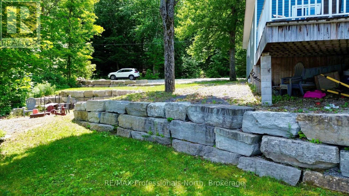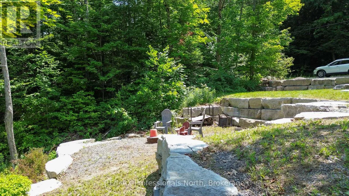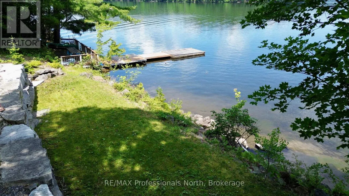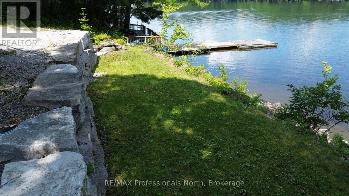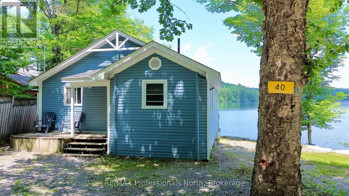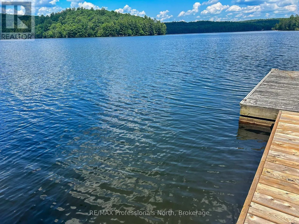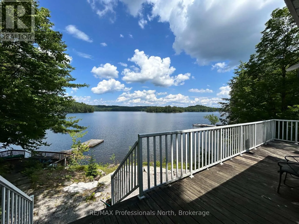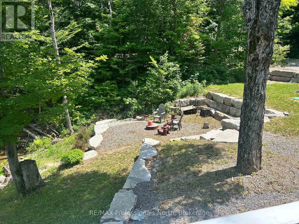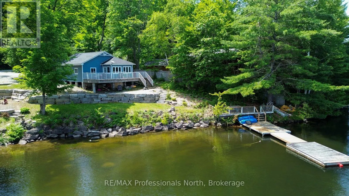
Cross Streets: Highway 35. ** Directions: Highway 35 to Comak Crescent. We all want that perfect place to slow down, disconnect from the chaos, and spend quality time with the people who matter most. This four-season waterfront retreat is situated on St. Nora Lake, just south of the historic village of Dorset. The property offers low maintenance living with high-end modern comforts. In the kitchen you will find the perfect gathering space with quartz countertops and a functional appliance package included in the sale. The large living room,with a cathedral ceiling maximizes the many windows, filling the cottage with beautiful natural light and capturing the stunning waterfront views. A cozy propane fireplace keeps you toasty all year round without the need and mess of wood heating. Inside you will find 3 comfortable bedrooms and a bright, spacious bathroom. Supplemental heating, main-floor laundry, and a newer well and septic system installed in 2020, allows peace of mind. Outside, you can step directly into a premium lakeside lifestyle. The property boasts 120 feet of pristine, weed-free, sand-bottom shoreline. Enjoy quiet and solitude with lakeside decking and a campfire area perfect for boating, swimming, or relaxing at the water's edge. In the winter months you can enjoy this home or cottage and all the winter outdoor sports we have all come to love. Dorset is a great area for those who love to snowmobile and cross country ski. This turn-key residence offers a rare opportunity to step directly into a premium, worry-free lifestyle on the water. (id:27476)