353 Lakeshore Road, Alnwick/Haldimand, Ontario K9A 4J8

Listed for:
$2,495,000
4 beds
3 baths
Listed 32 days ago
House for rent: 353 Lakeshore Road, Alnwick/Haldimand, Ontario K9A 4J8

View all 49 photos

About

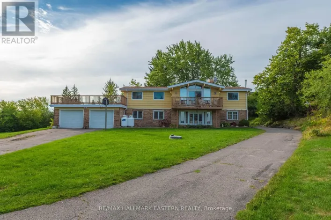
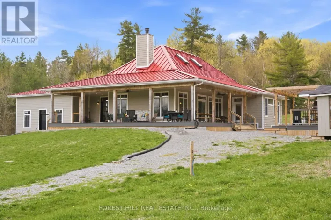
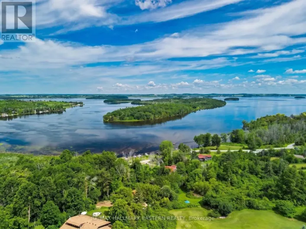
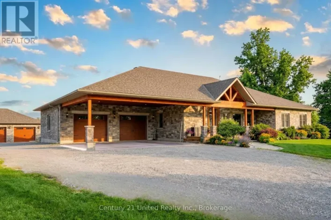
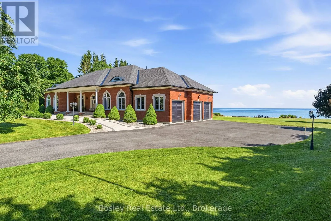
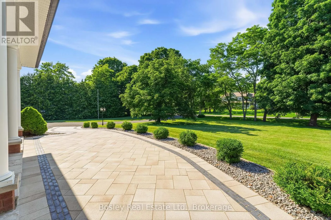
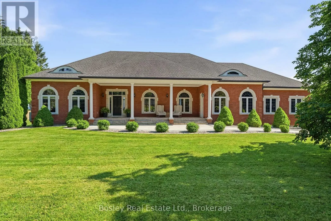
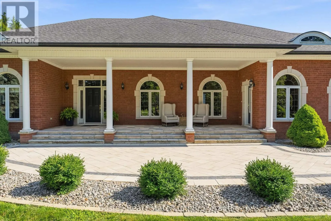
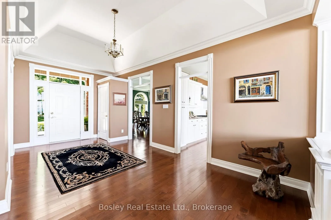
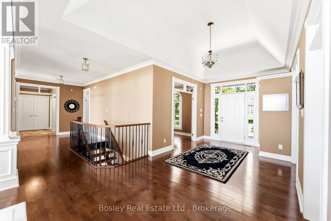
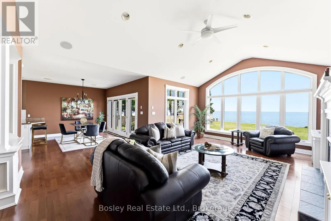
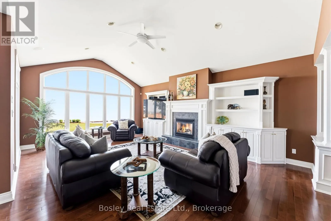
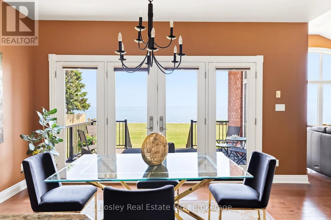
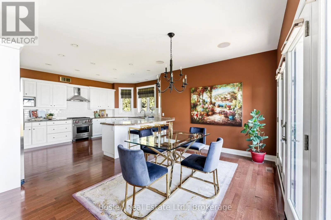
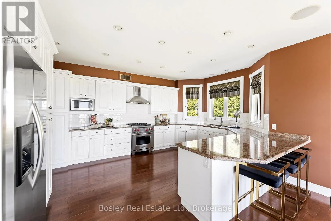
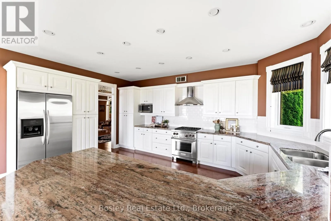
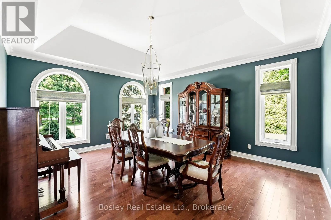
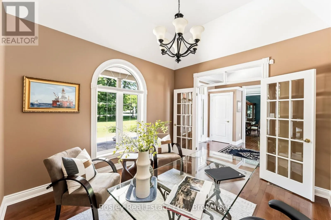
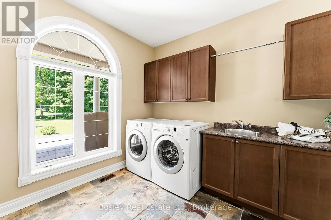
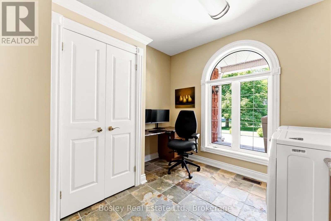
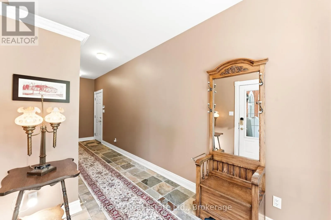
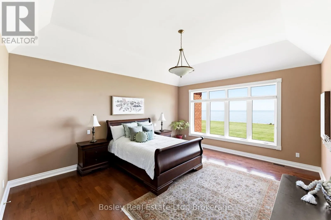
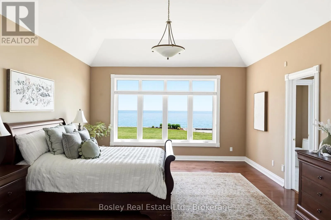
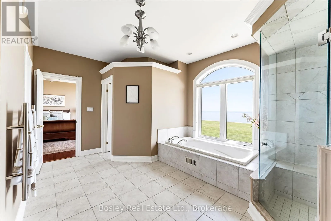
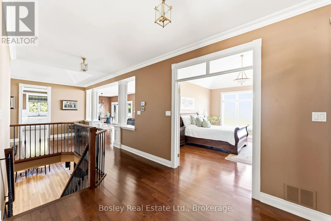
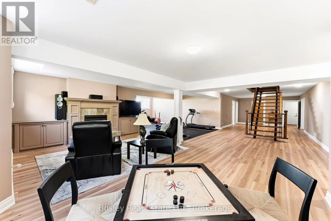
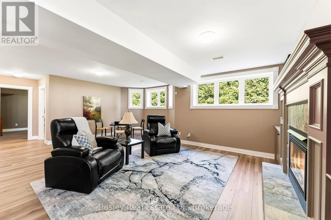
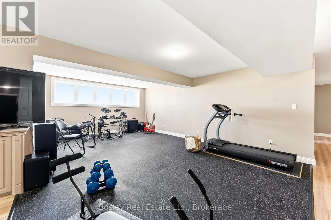
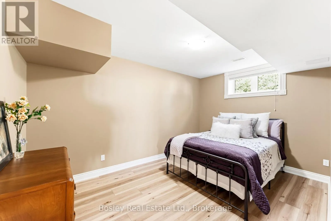

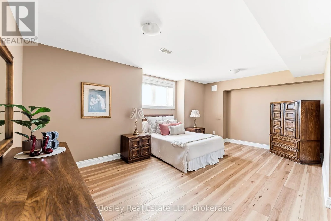
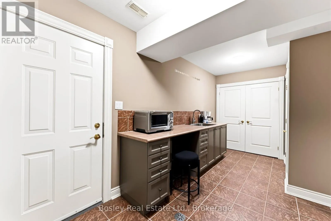
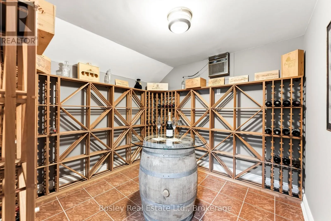
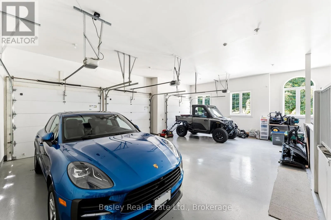
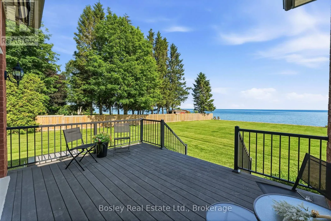
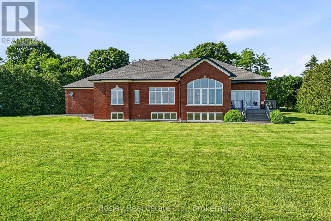
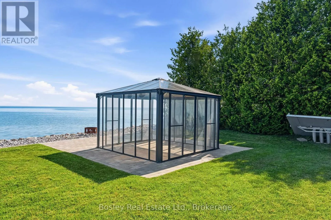
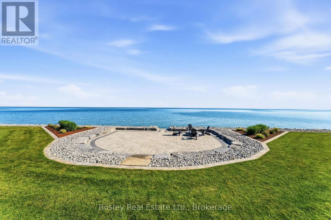
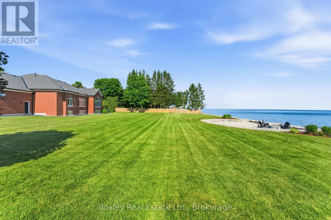
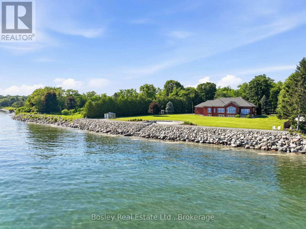

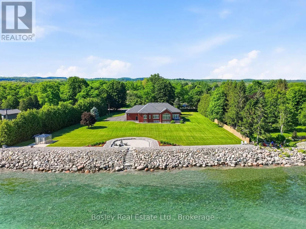
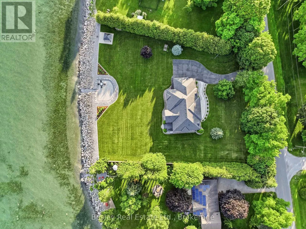
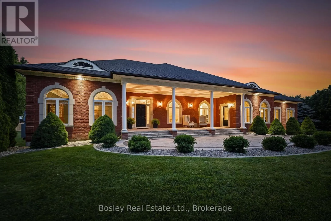
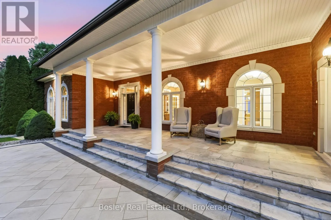
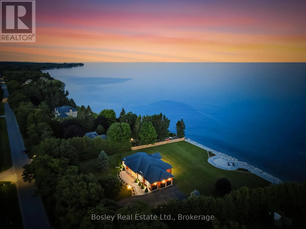
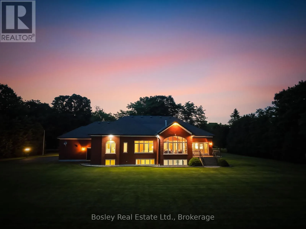
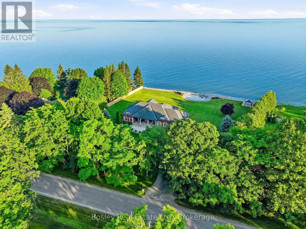
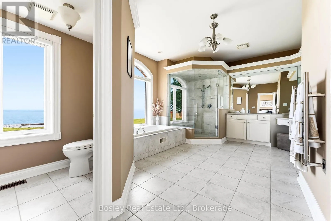
Archer's Rd / Lakeshore A rare opportunity to own a 1.5+-acre Lake Ontario waterfront estate in prestigious Haldimand Shores - now featuring an expanded lot size from recently acquired additional land attached to original parcel with separate PIN. Enjoy 253 feet of pristine shoreline, a private beach and breathtaking, unobstructed water views. Just minutes from the charm and amenities of Cobourg, this custom-built brick bungalow on a mature, treed lot offers over 5,200 sq. ft. of refined living space. Overlooking the lake on the main floor, you will find a sun-filled living room with a gas fireplace, a luxurious primary suite with a spa-inspired ensuite, and a spacious eat-in kitchen. The main level is completed by a formal dining room, a private office and convenient main-floor laundry. Spectacular lake vistas persist throughout the bright, fully finished lower level. This space features a large family room with a gas fireplace, a kitchenette, a fitness area, a climate-controlled wine cellar and three large bedrooms. Impeccable, professionally landscaped grounds feature a large patio, gazebo, and a smokeless fire pit. An oversized 3-car garage (accessible from both levels), Geothermal heating/cooling, and a 2025 Kohler 26 kW home standby generator with 200A automatic transfer switch complete this remarkable offering. (id:27476)

Property Highlights

MLS® Number
X13567268
Type
Single Family
Community Name
Rural Alnwick/Haldimand
Ownership Type
Freehold
Land Size
208 x 294 FT|1/2 - 1.99 acres
Parking Space Total
11

Building

Building Type
House
Storeys
1.00
Square Footage
2500 - 3000 sqft
Bathrooms Total
3
Bedrooms Above Ground
1
Bedrooms Total
4
Amenities
Fireplace(s) Schools
Exterior Finish
Brick, Concrete
Fireplace Present
Yes
Basement Type
Full (Finished)
Basement Features
Building Heating Type
Forced air
Heating Fuel
Geo Thermal
Building Cooling Type

Utilities

Water
Drilled Well
Power
Generator
Utility Sewer
Septic System

Room Layout

Bedroom
Lower level
3.88 m x 4.96 m
Bedroom
Lower level
6.26 m x 4.95 m
Utility room
Lower level
8.68 m x 2.23 m
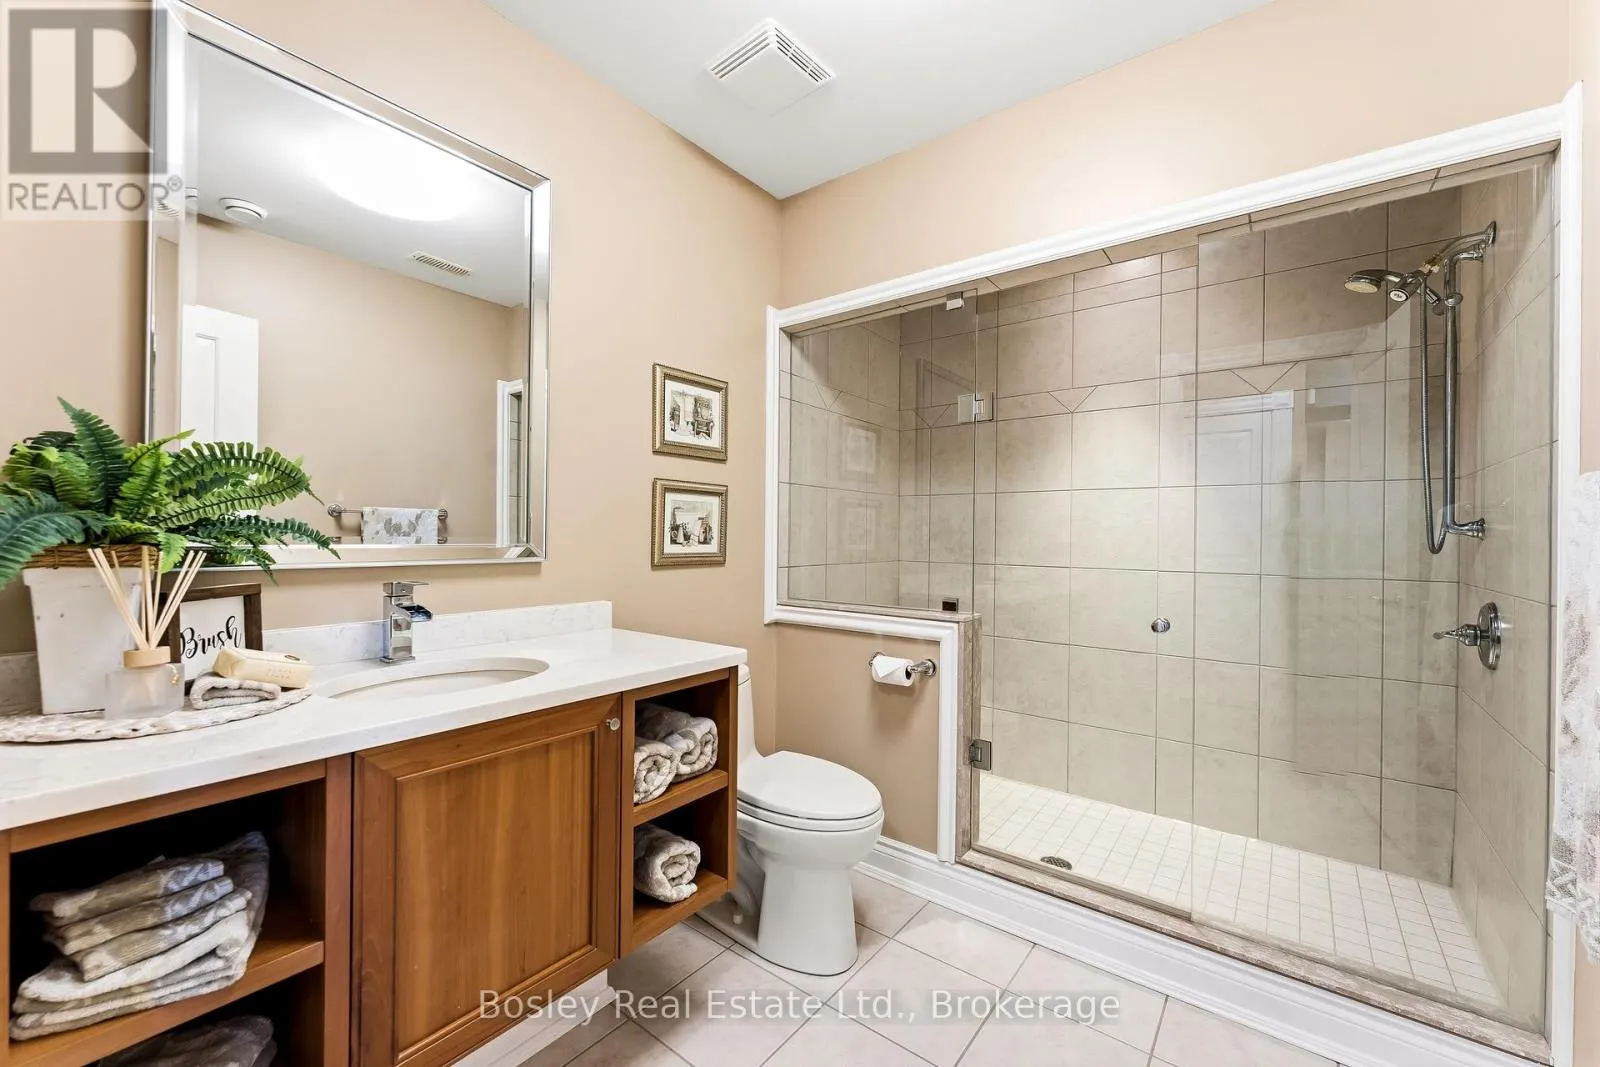
Bathroom
Lower level
2.87 m x 2.04 m
Bedroom
Lower level
4.41 m x 3.73 m
Recreational, Games room
Lower level
15.33 m x 10.92 m
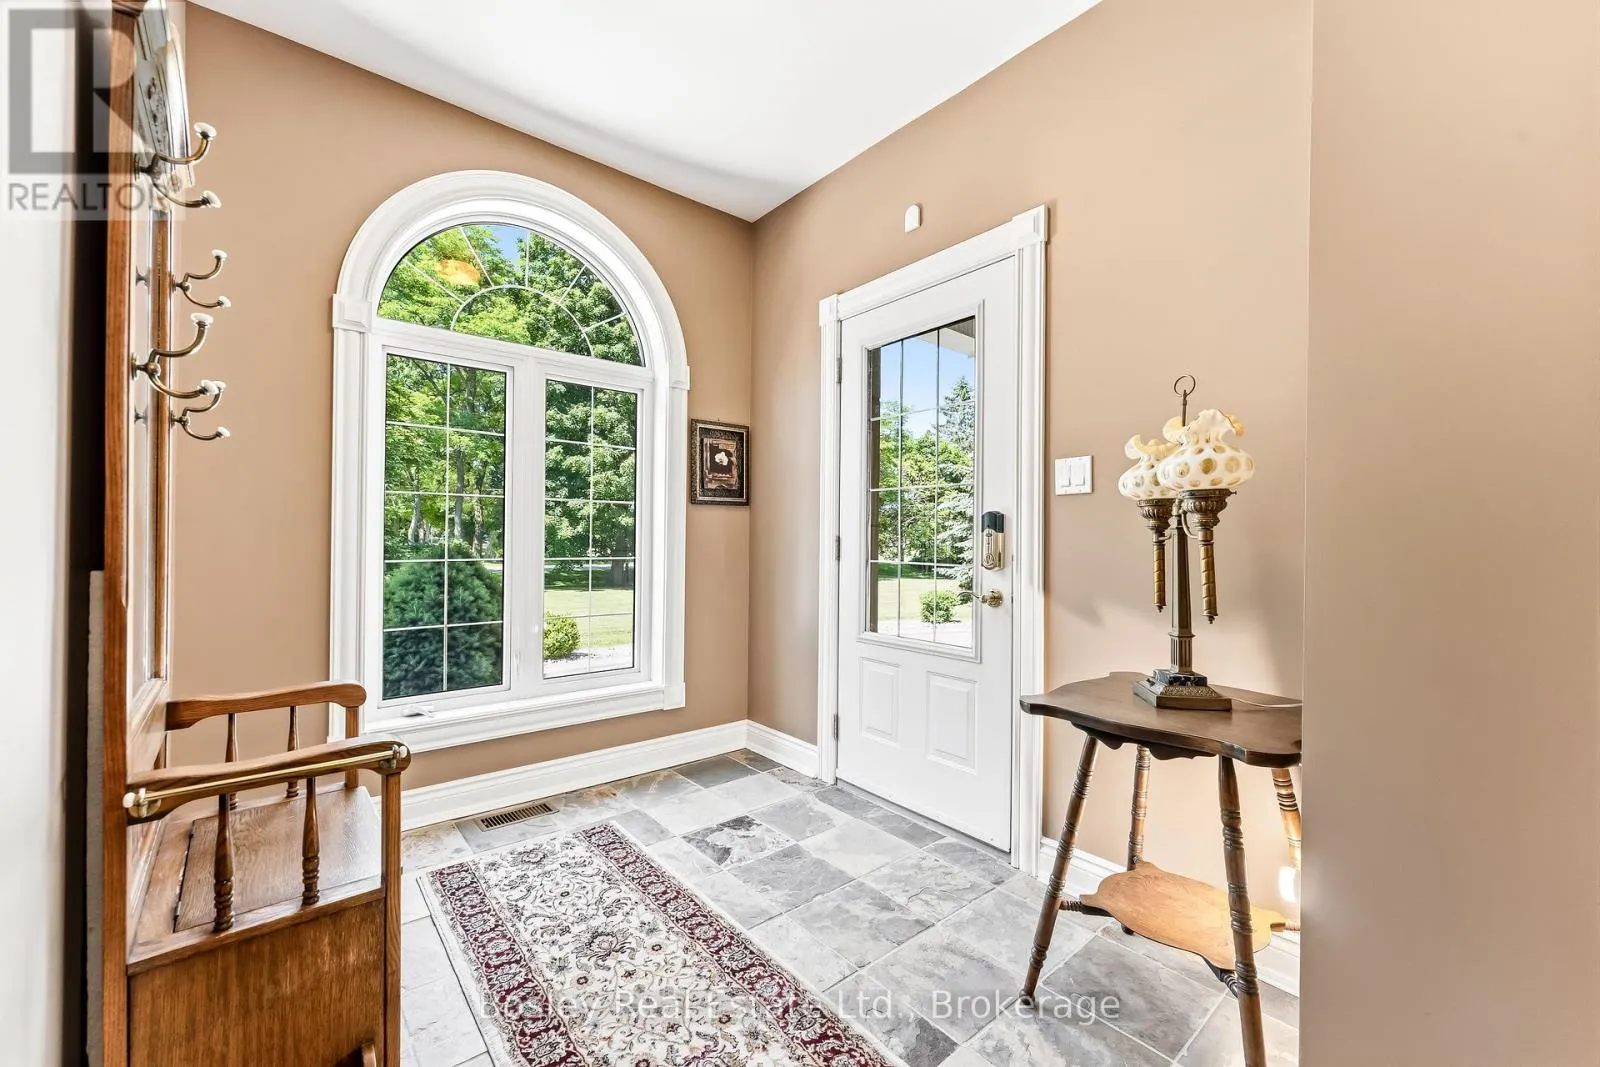
Foyer
Main level
3.01 m x 3.52 m
Office
Main level
3.61 m x 3.42 m
Dining room
Main level
4.41 m x 5.14 m
Kitchen
Main level
5.15 m x 4.1 m
Living room
Main level
4.95 m x 7.01 m
Primary Bedroom
Main level
4.59 m x 5.43 m
Bathroom
Main level
5.46 m x 4.23 m
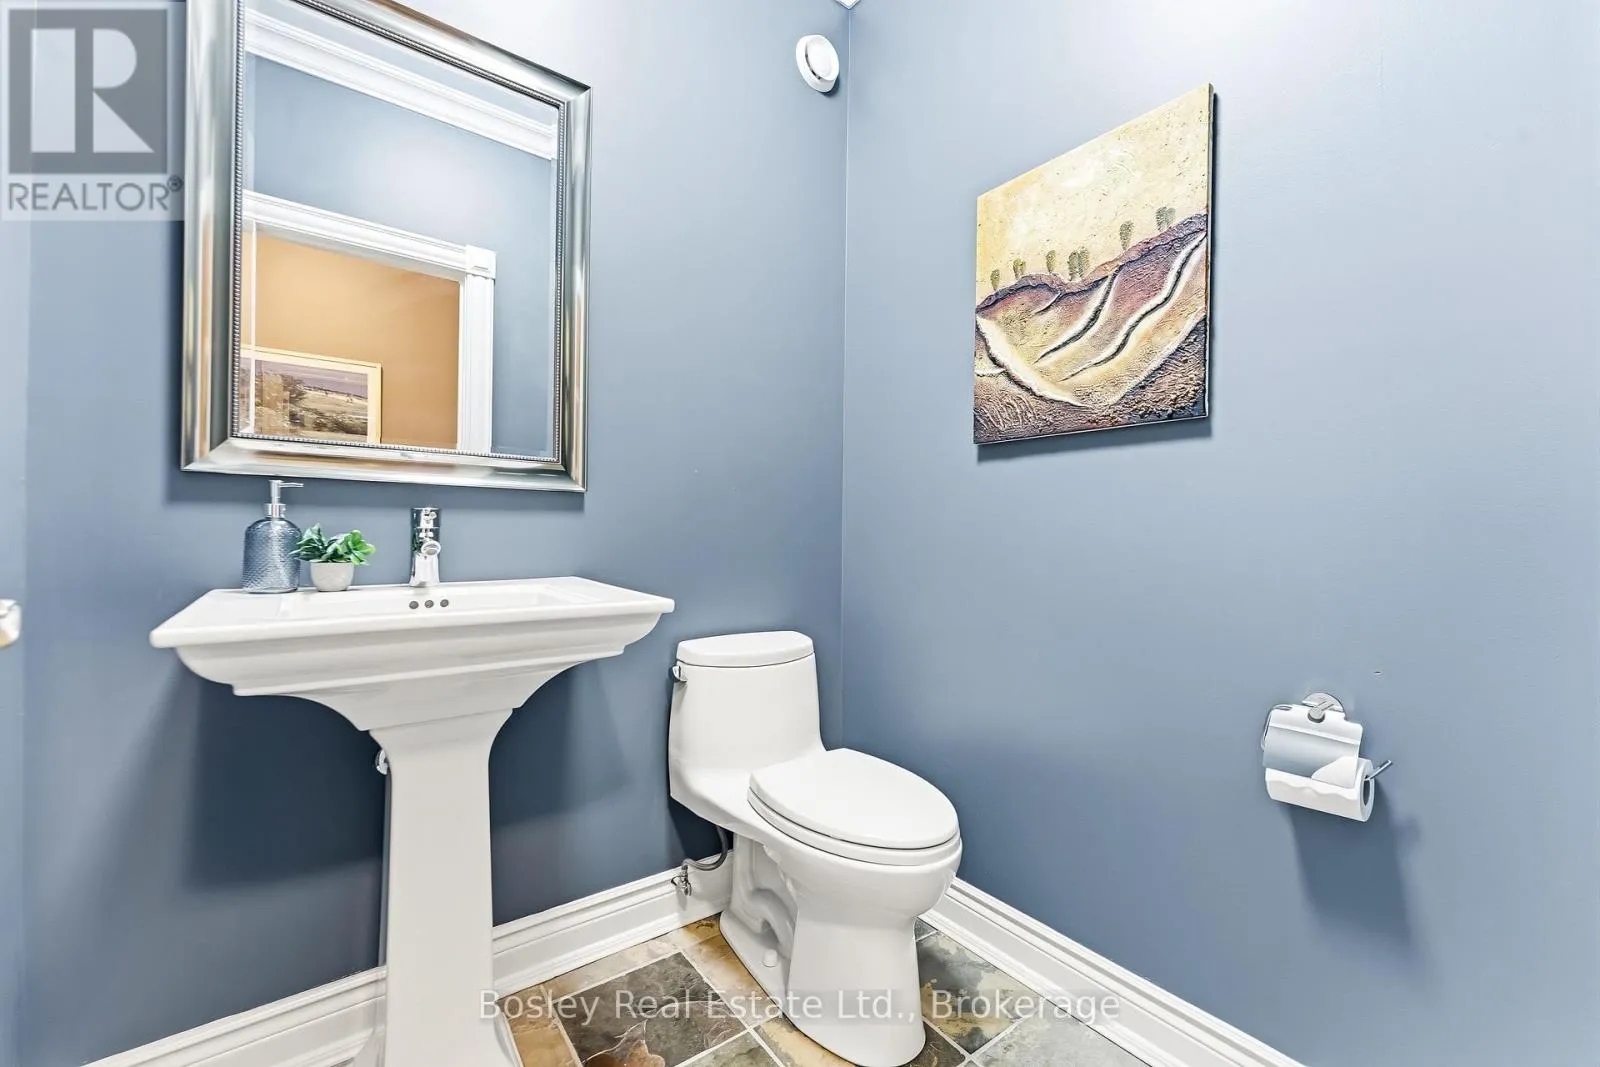
Bathroom
Main level
1.64 m x 1.48 m
Laundry room
Main level
3.3 m x 3.42 m

Location

Learn more about this property
Listing provided by:
Bosley Real Estate Ltd.
MLS® number:
X13567268
Agent:
Lee Caswell
*Indicates required field
Name is required
Email is required
Please enter a valid phone number (e.g., 416-111-1111).

Community Spotlight: Homes For sale in Your Neighborhood