425 Orchard Grove Road, Alnwick/Haldimand, Ontario K0K 2G0

Listed for:
$2,749,000
2 beds
3 baths
Listed 11 days ago
House for rent: 425 Orchard Grove Road, Alnwick/Haldimand, Ontario K0K 2G0

View all 50 photos

About

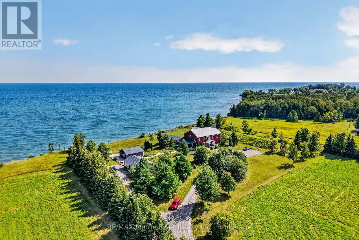
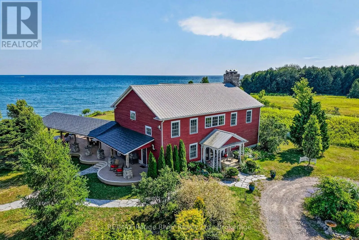
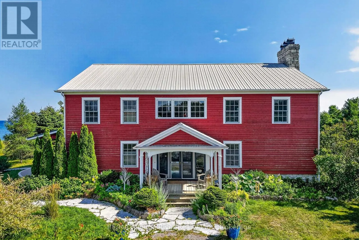
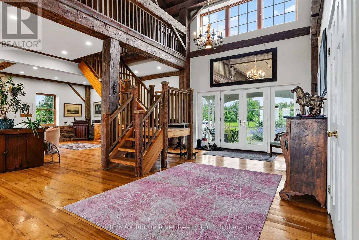
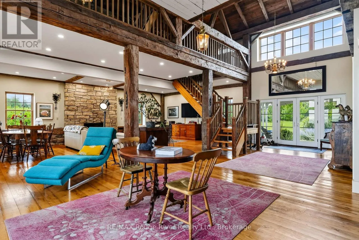
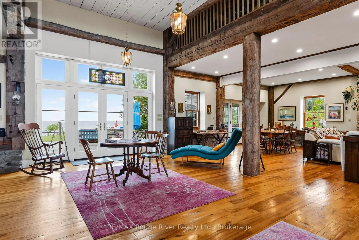
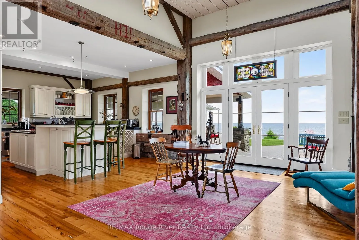
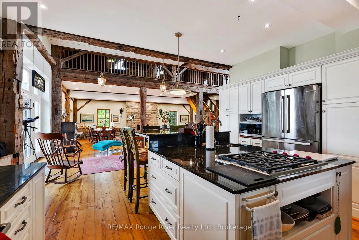
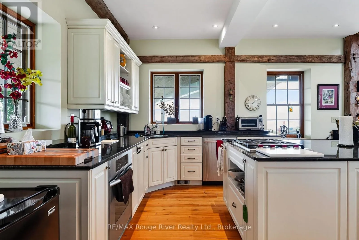
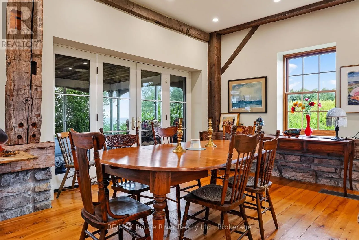
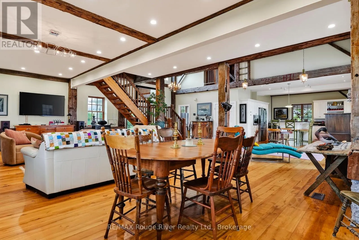
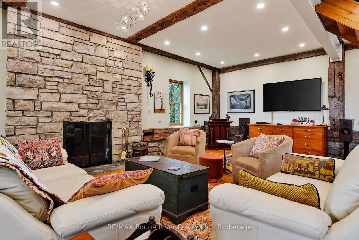
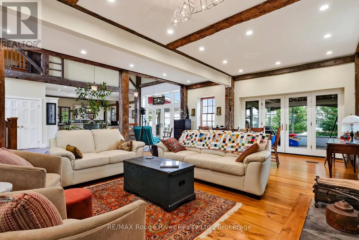
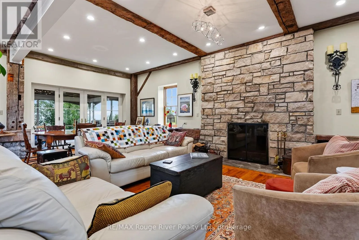
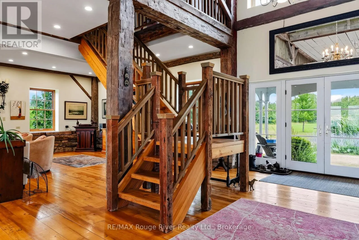
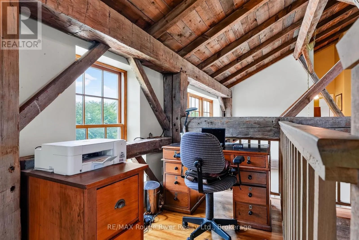
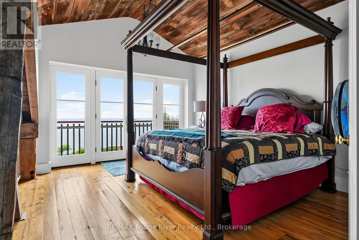
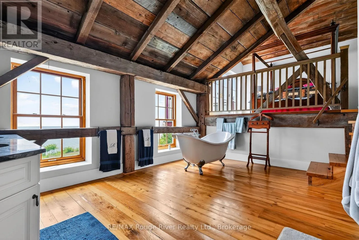
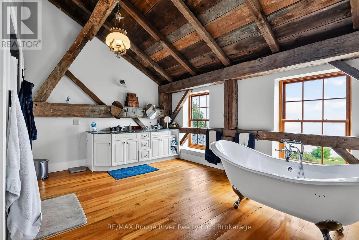
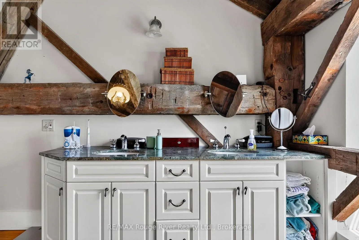
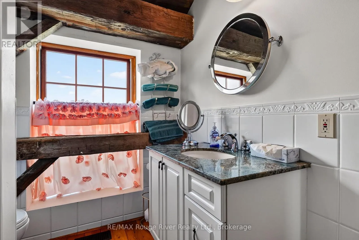
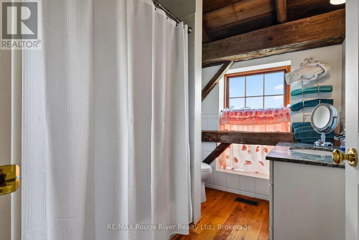
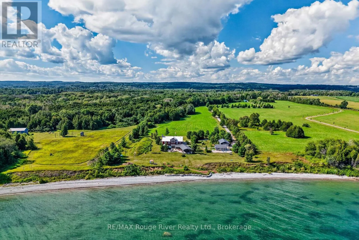
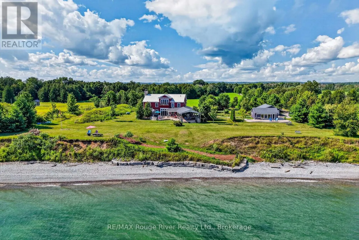
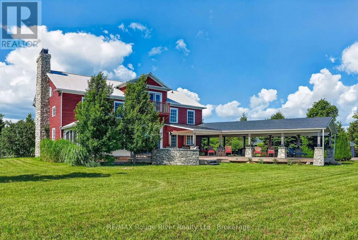
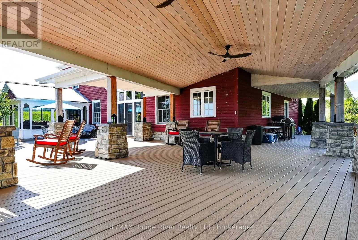
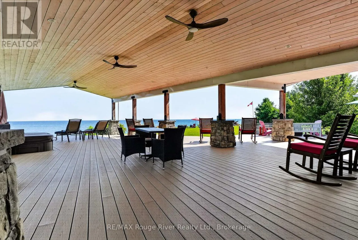
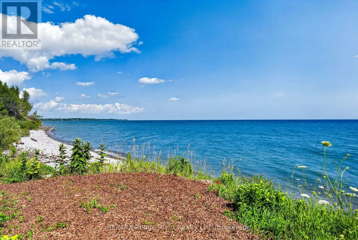
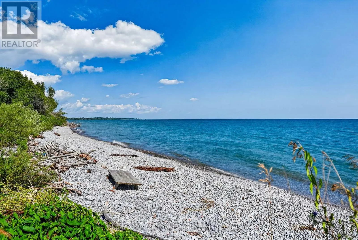
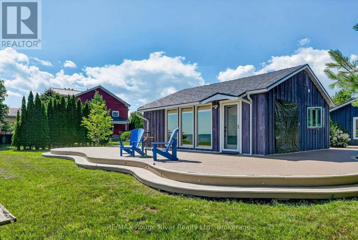
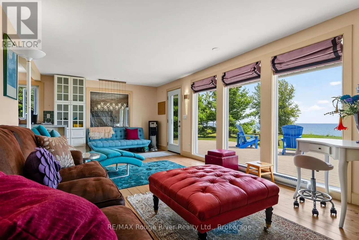
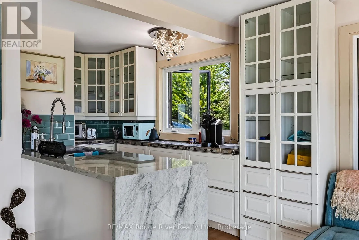
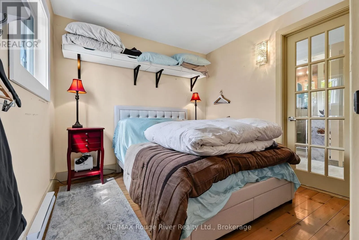
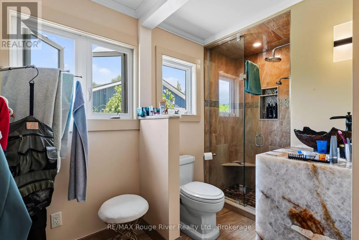
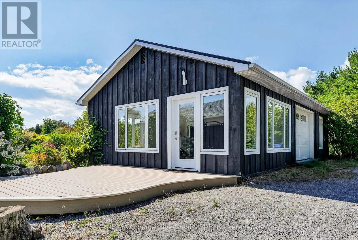
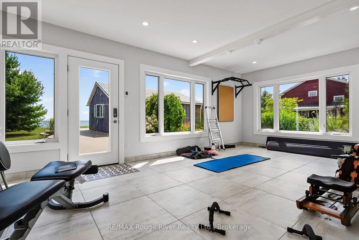
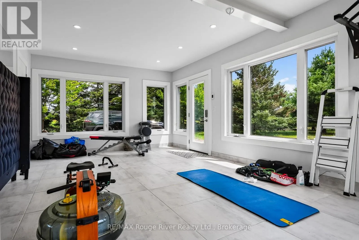
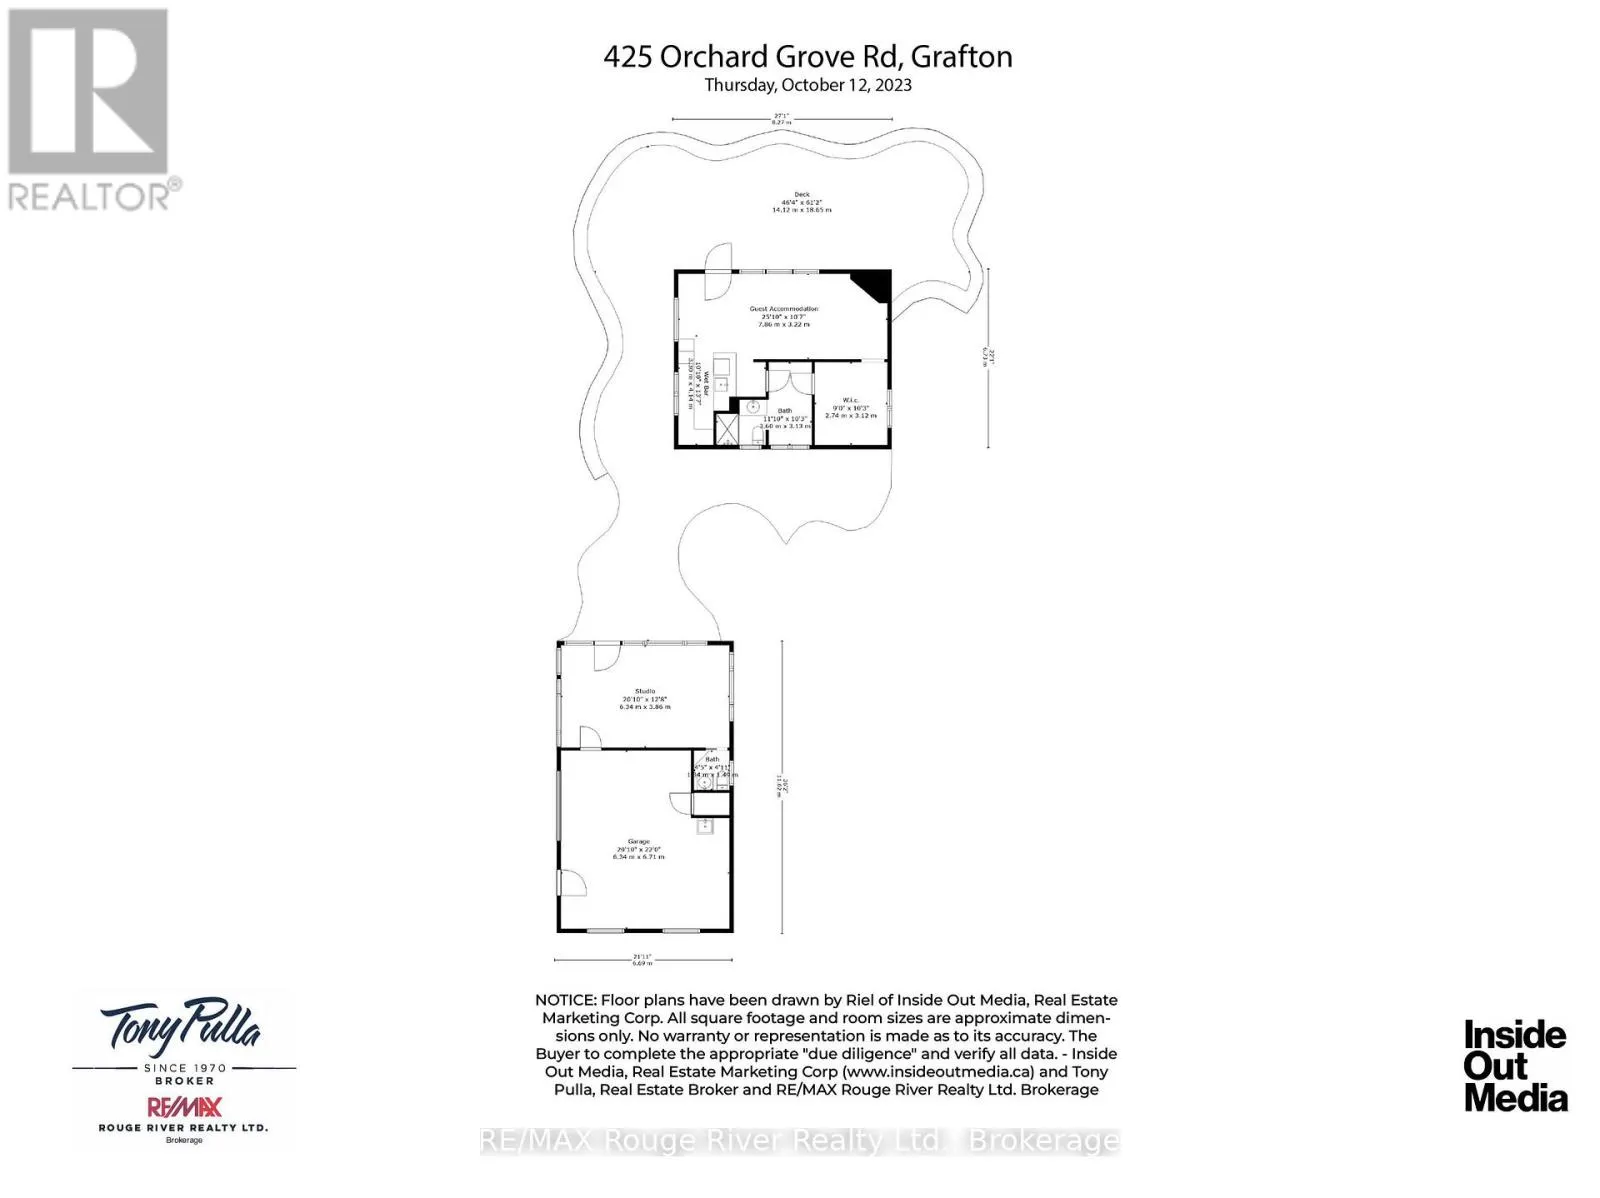
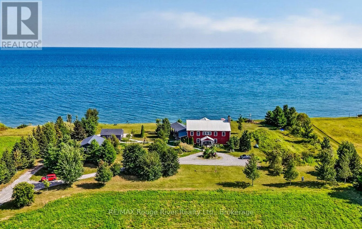
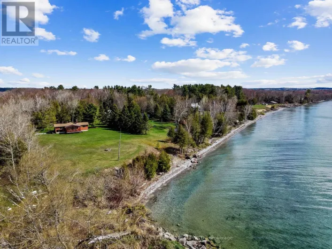
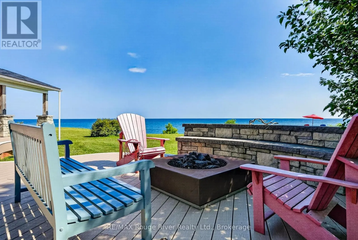
SEE MAP Rustic elegance characterizes the "Graftonian", a singular residence sited on 62 picturesque acres, fronting on the north shore of Lake Ontario and featuring over 300 feet of the most desirable waterfront in Northumberland County. Located a short drive to the historic and charming Village of Grafton, the renowned Ste. Anne's Spa and the wonderful Wicklow Beach, this unique lakeside residence offers a bright, open concept floor plan designed for easy living and relaxed entertainment. If you decide to view the offering, you'll be greeted by a stunning 2 storey entry foyer that welcomes you to the perfect blend of indoor and outdoor living zones, balanced by serene private areas and cozy shared places. If you're searching for the quintessential lakefront residence, the "Graftonian" , together with a charming guest house and fabulous studio is for you! (id:27476)

Property Highlights

MLS® Number
X13638866
Type
Single Family
Community Name
Grafton
Ownership Type
Freehold
Land Size
IRREGULARLY SHAPED LOT , APPROX 62 ACRES|50 - 100 acres
Parking Space Total
6

Building

Building Type
House
Storeys
2.00
Square Footage
3000 - 3500 sqft
Bathrooms Total
3
Bedrooms Above Ground
2
Bedrooms Total
2
Amenities
Fireplace(s) Beach
Exterior Finish
Wood
Fireplace Present
Yes
Basement Type
None
Basement Features
Building Heating Type
Forced air
Heating Fuel
Propane
Building Cooling Type
None

Utilities

Water
Drilled Well
Utility Sewer
Septic System

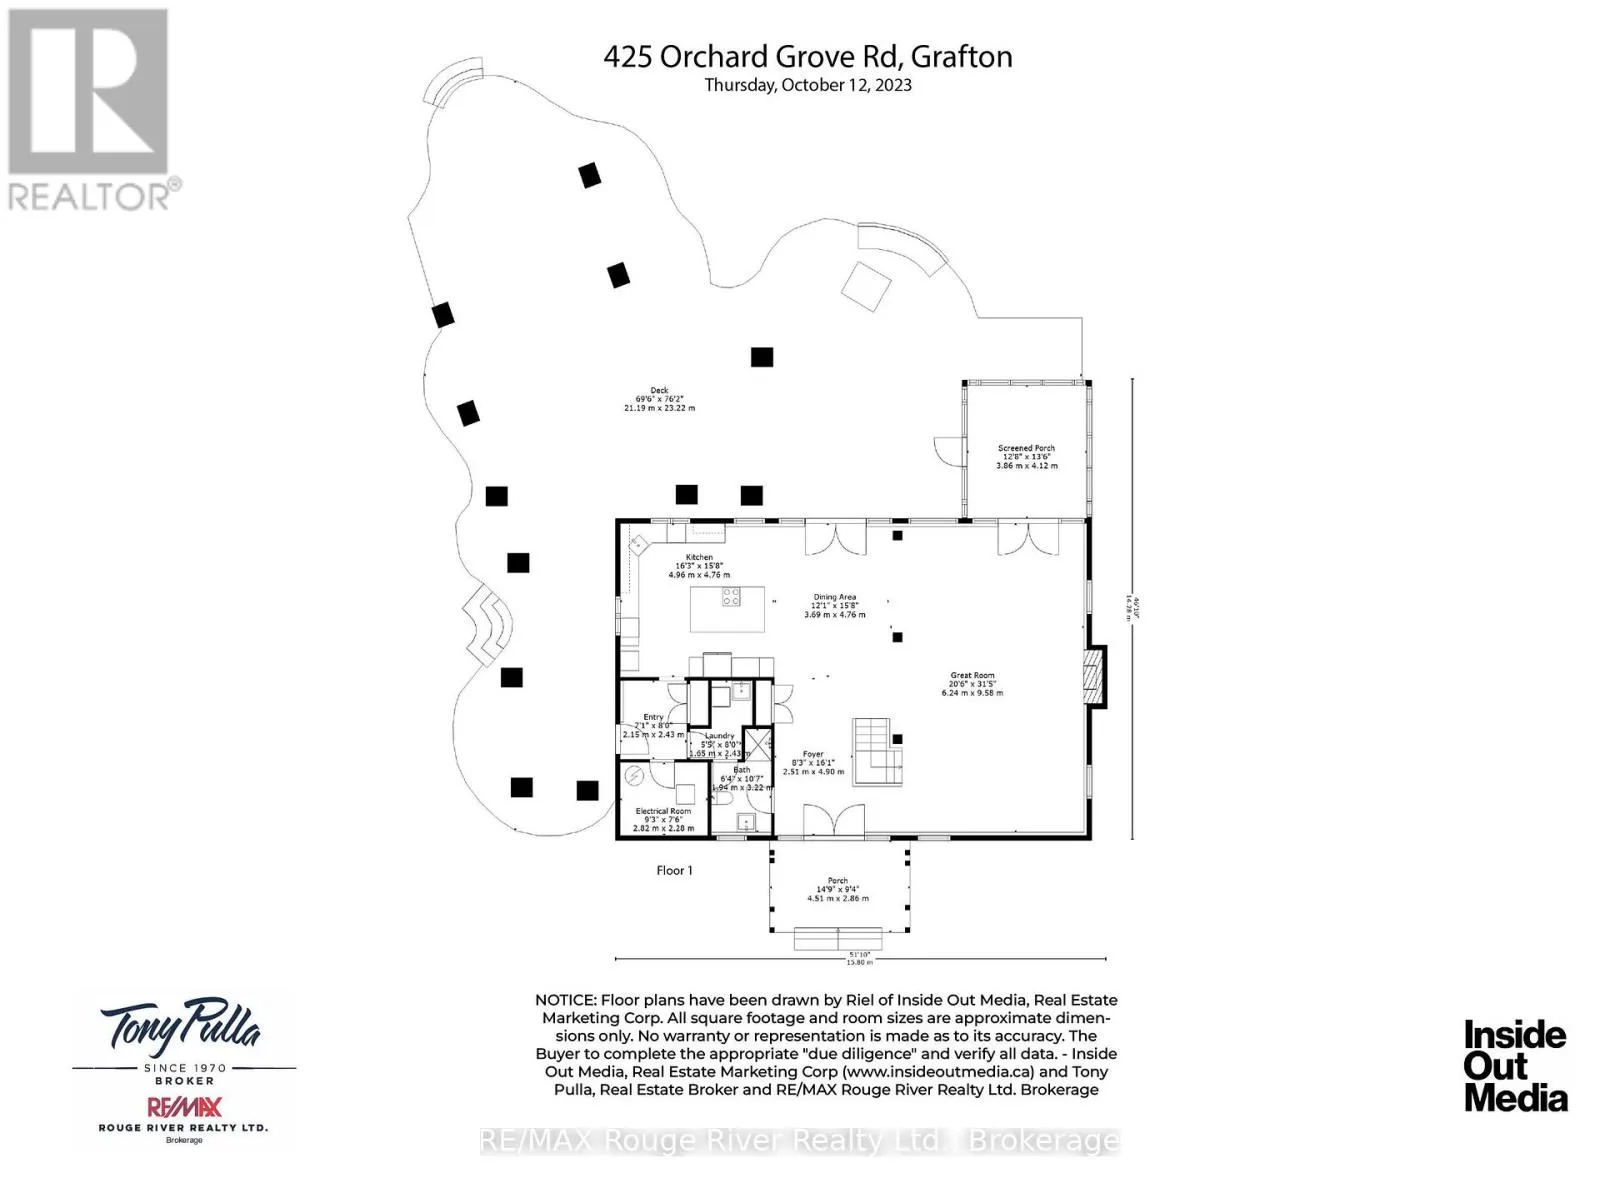
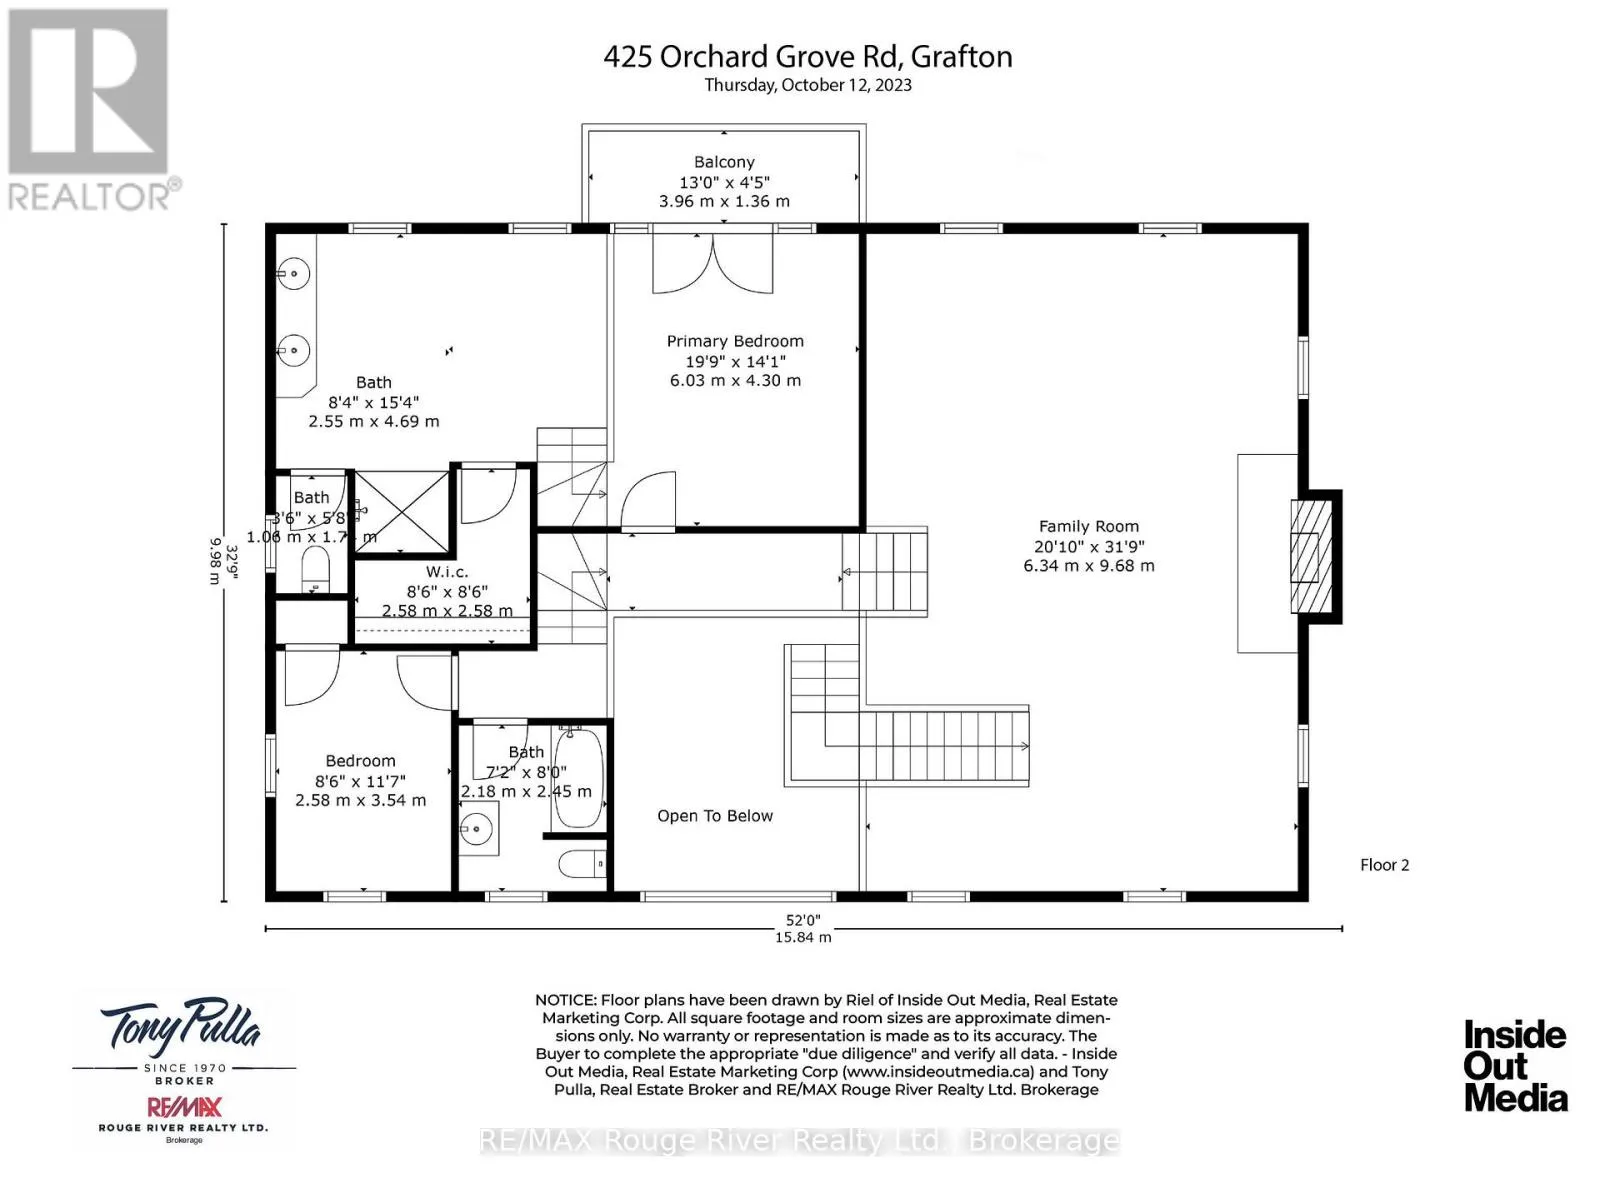
Room Layout

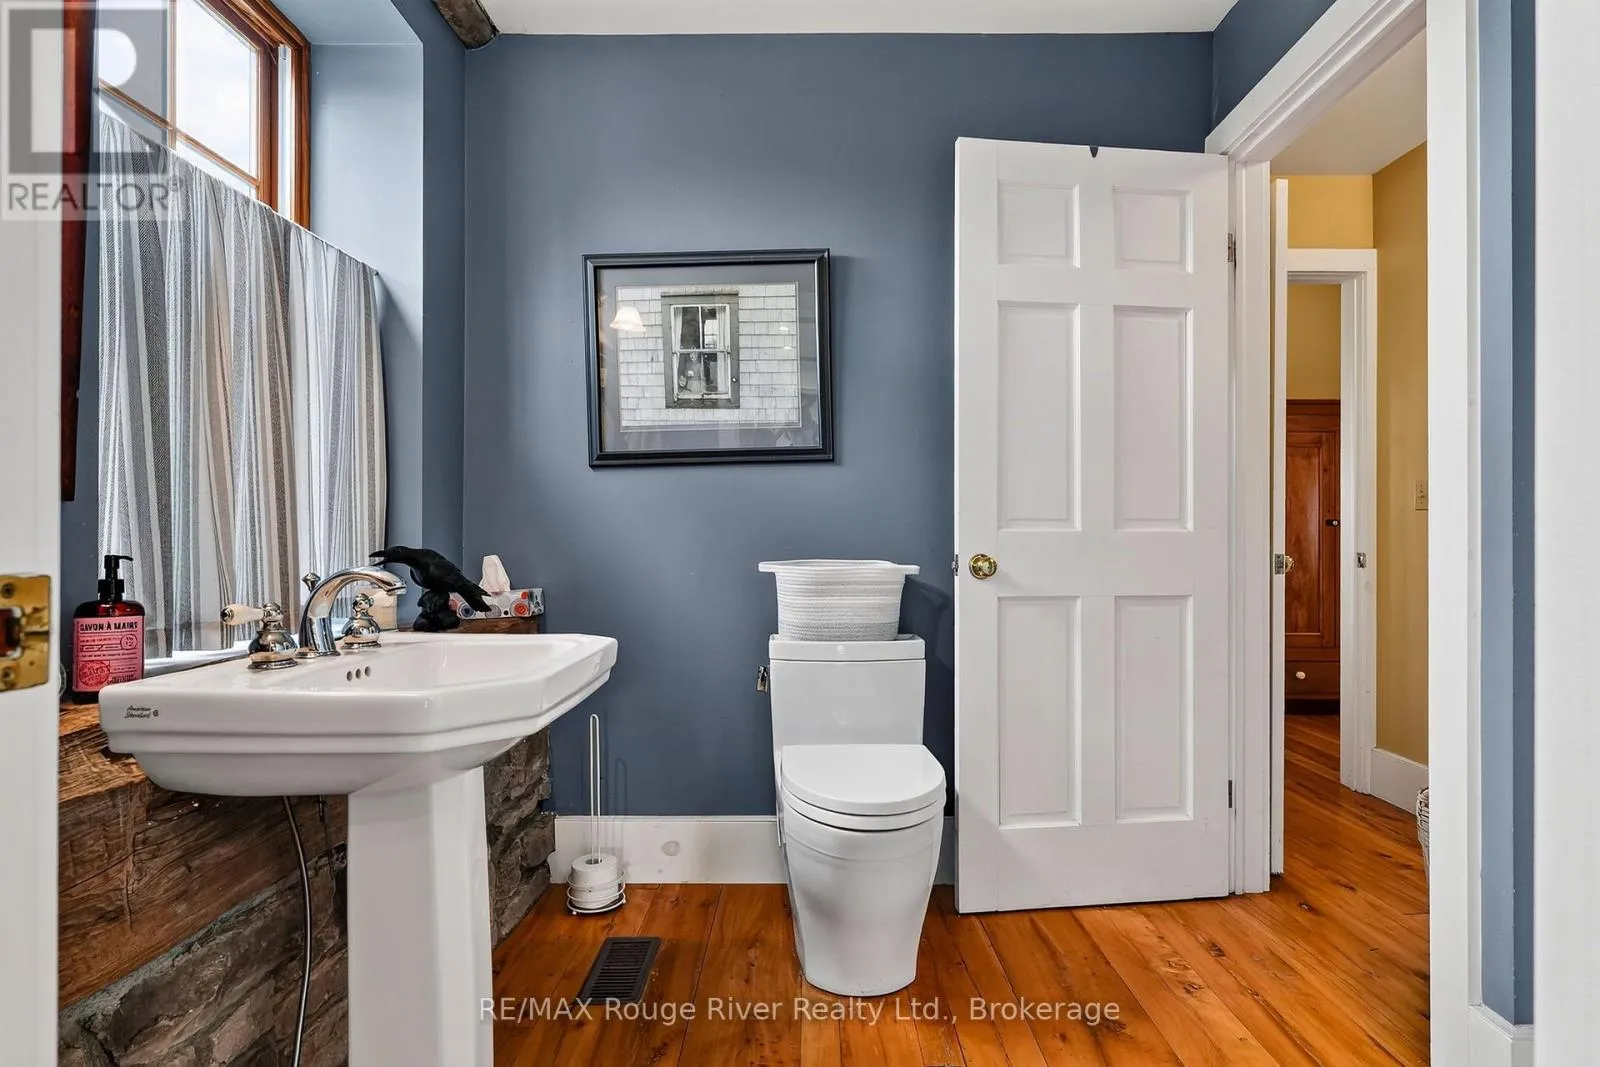
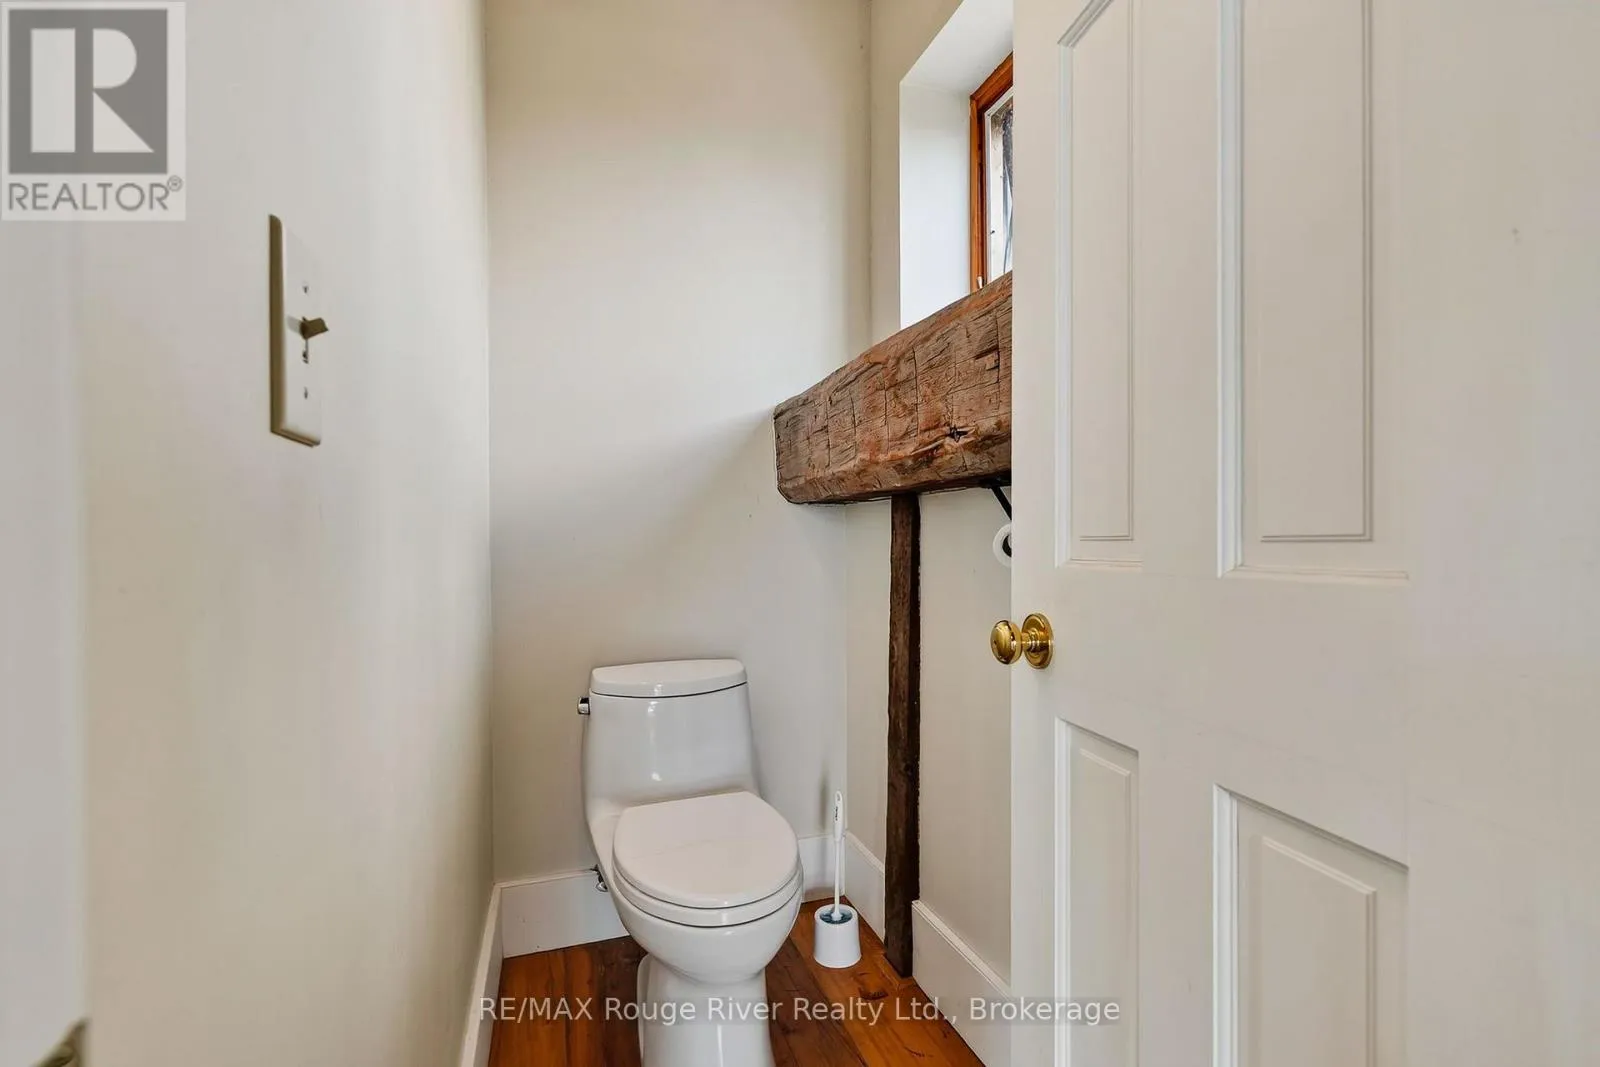
Bathroom
Second level
2.18 m x 2.45 m
Bathroom
Second level
2.55 m x 4.69 m
Primary Bedroom
Second level
6.03 m x 4.3 m
Other
Second level
2.58 m x 2.58 m
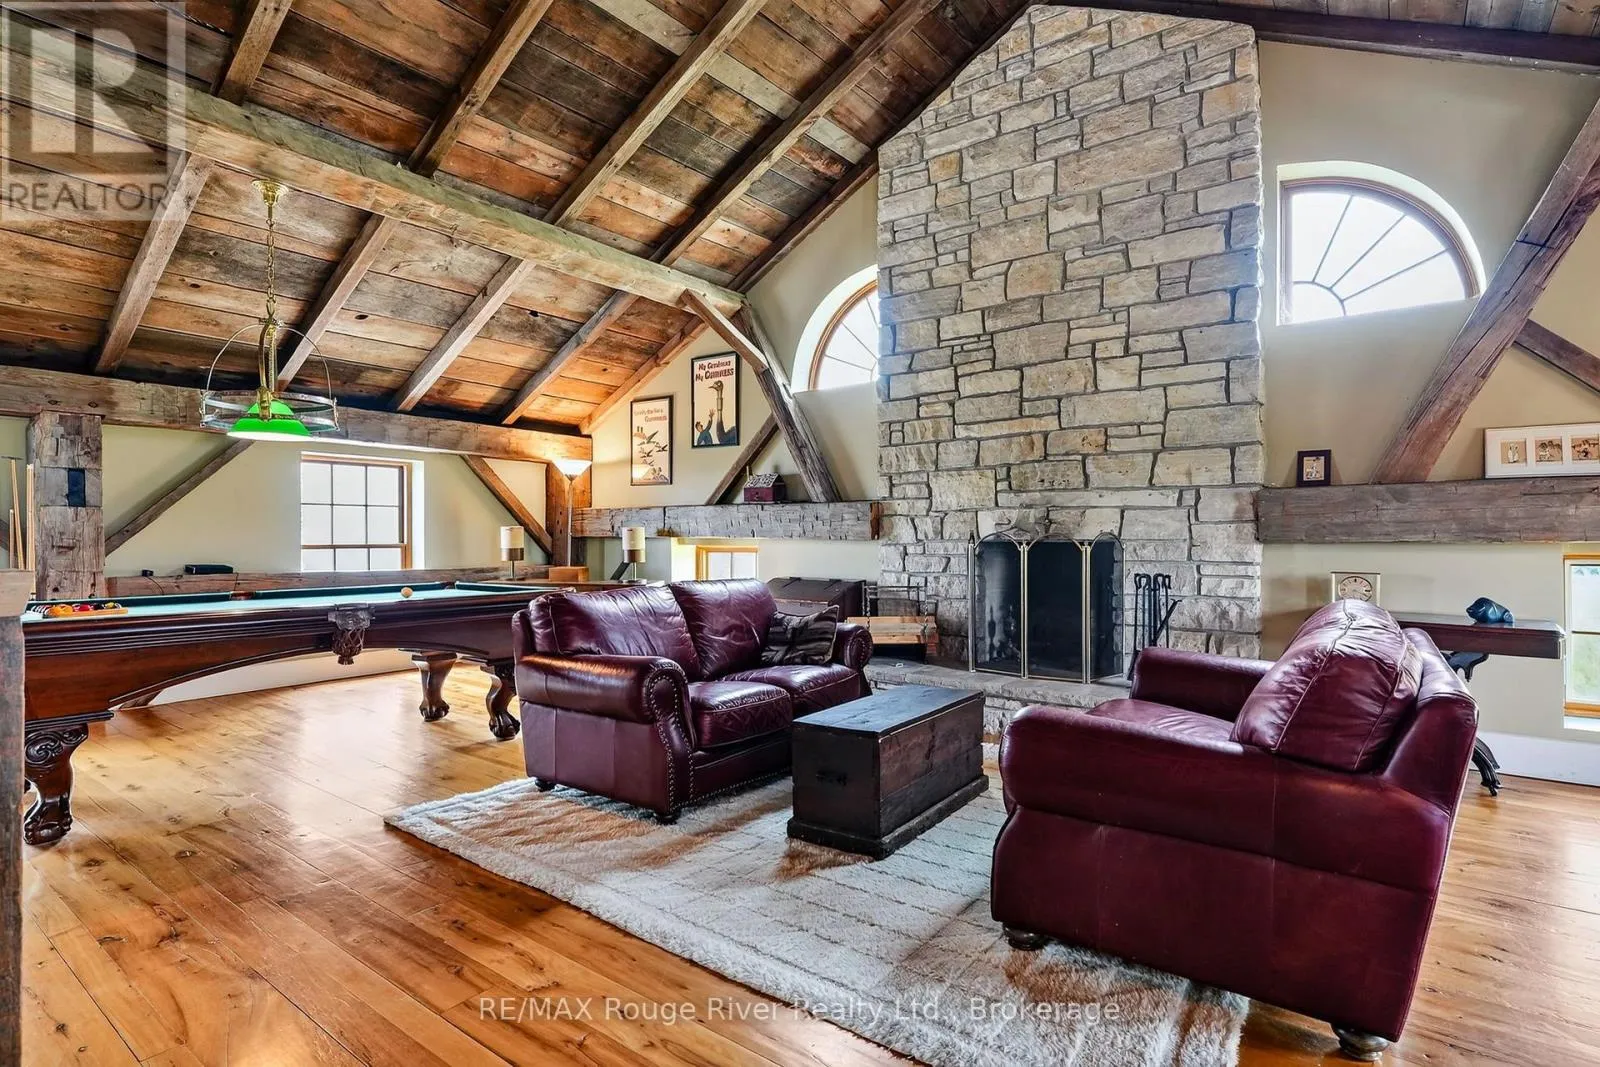
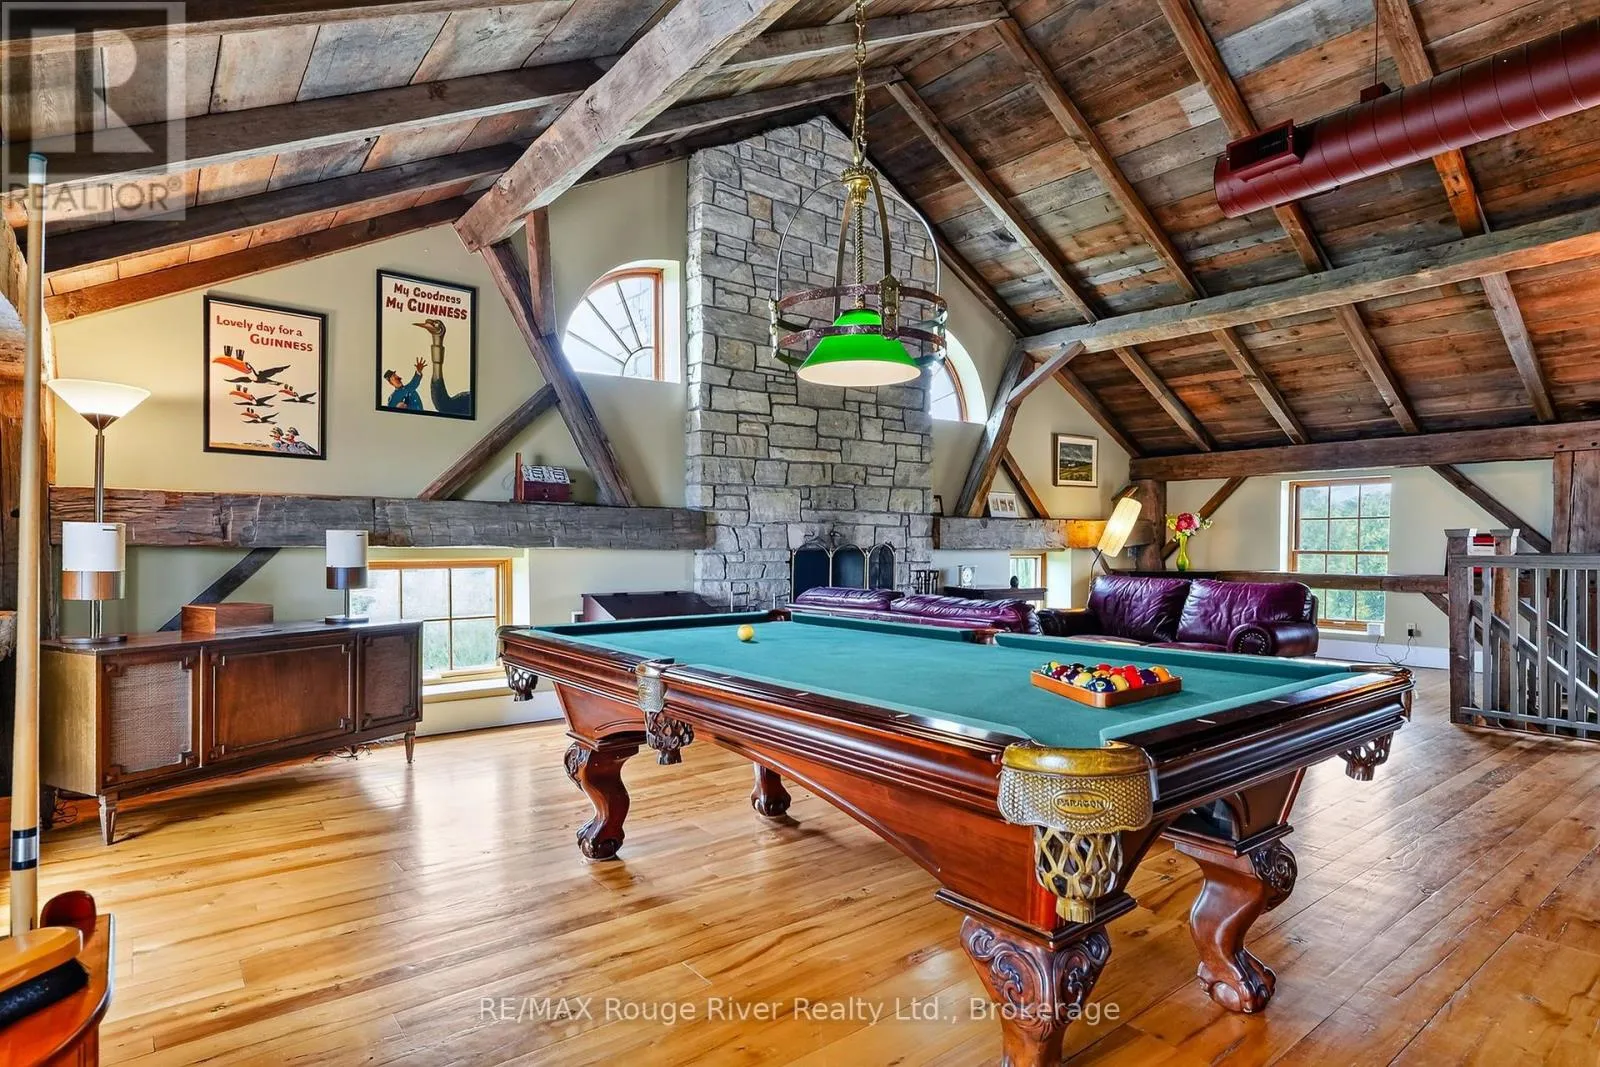
Family room
Second level
6.34 m x 9.68 m
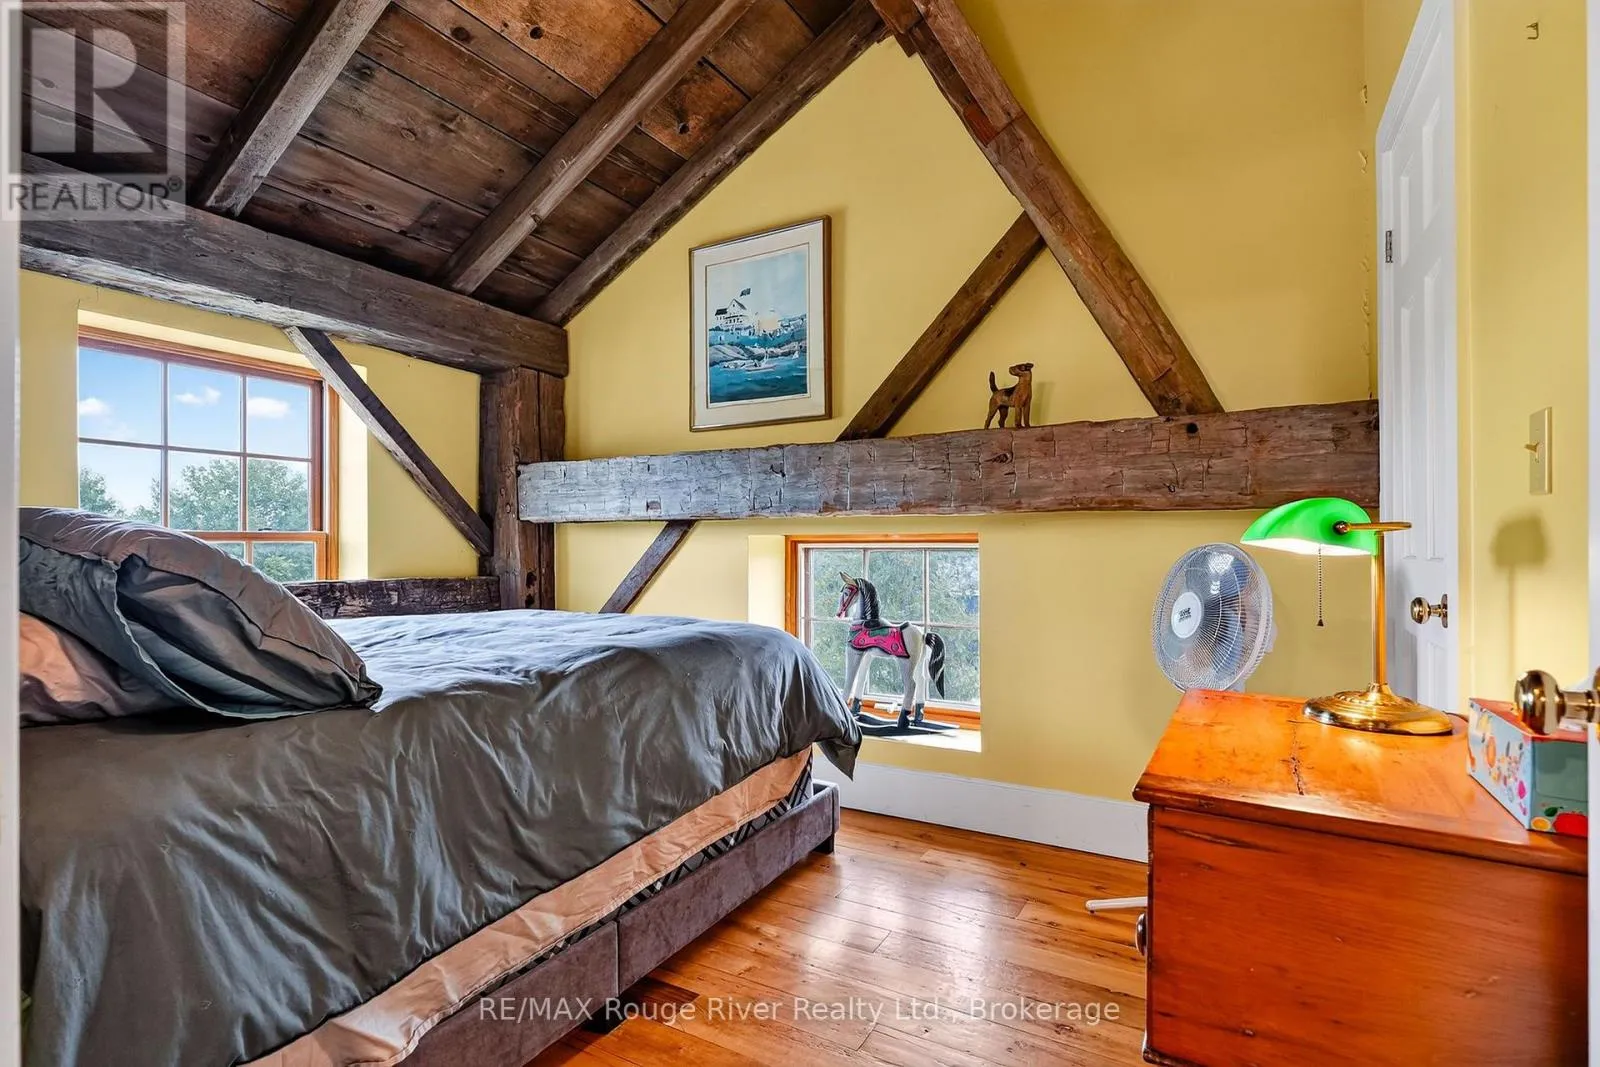
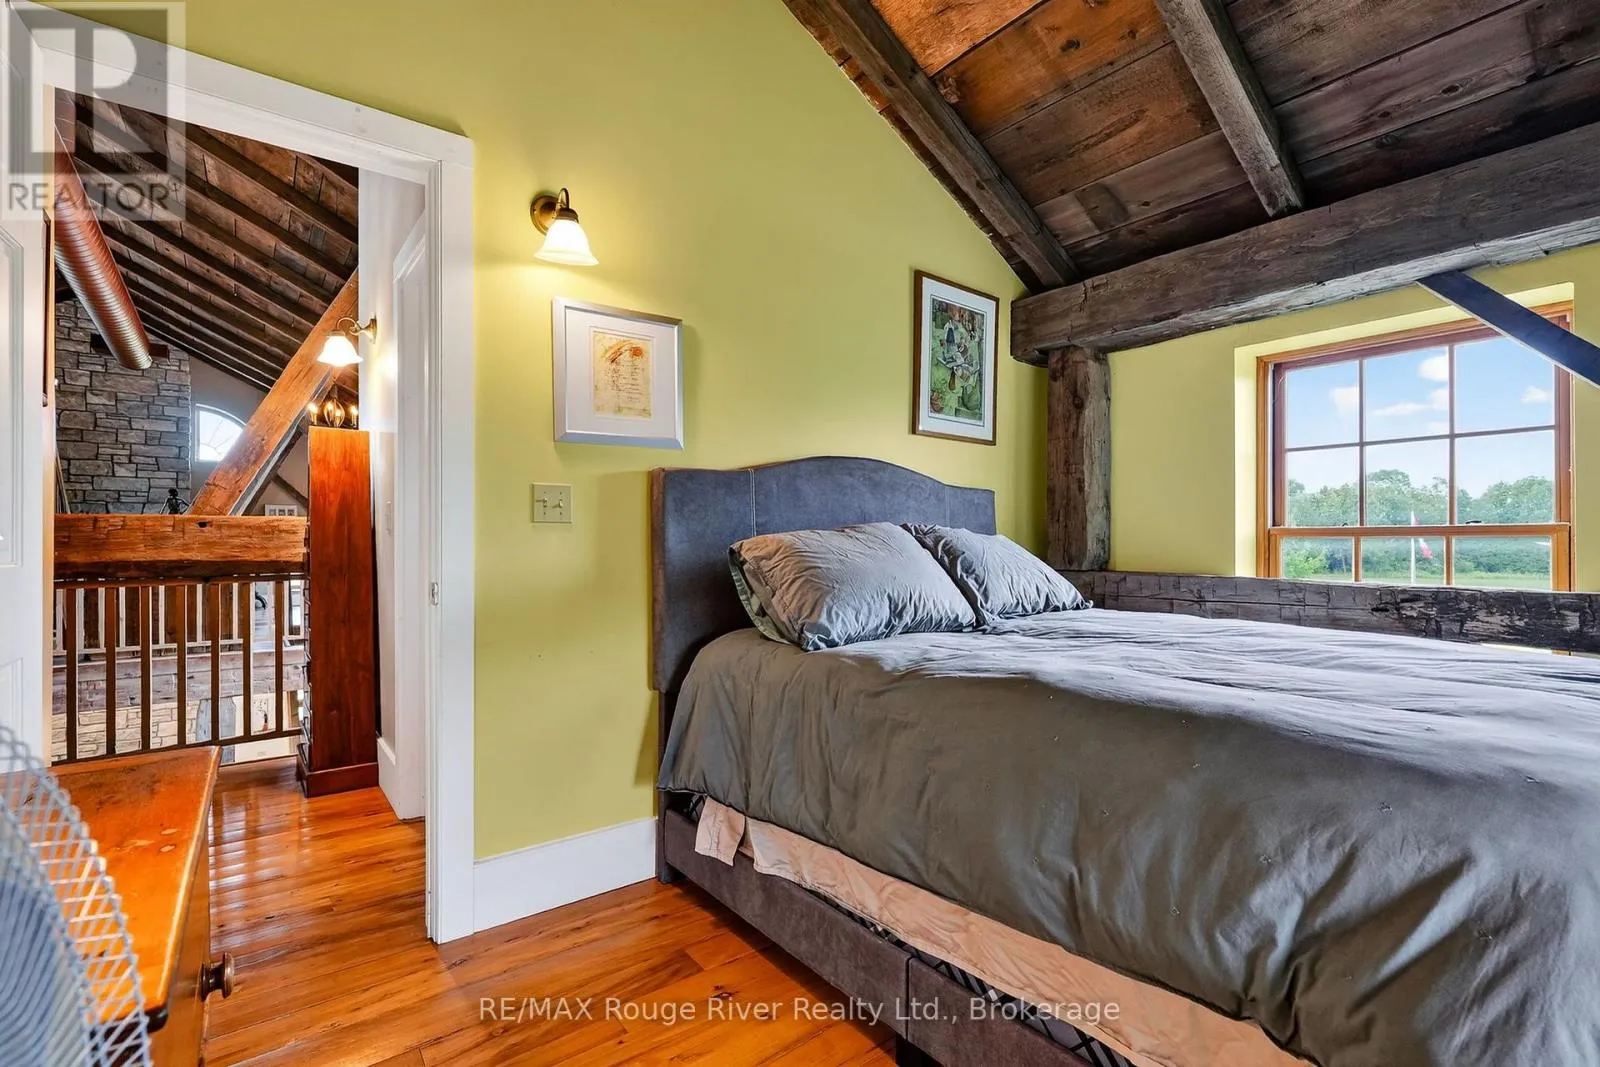
Bedroom
Second level
2.58 m x 3.54 m
Living room
Main level
7.44 m x 9.58 m
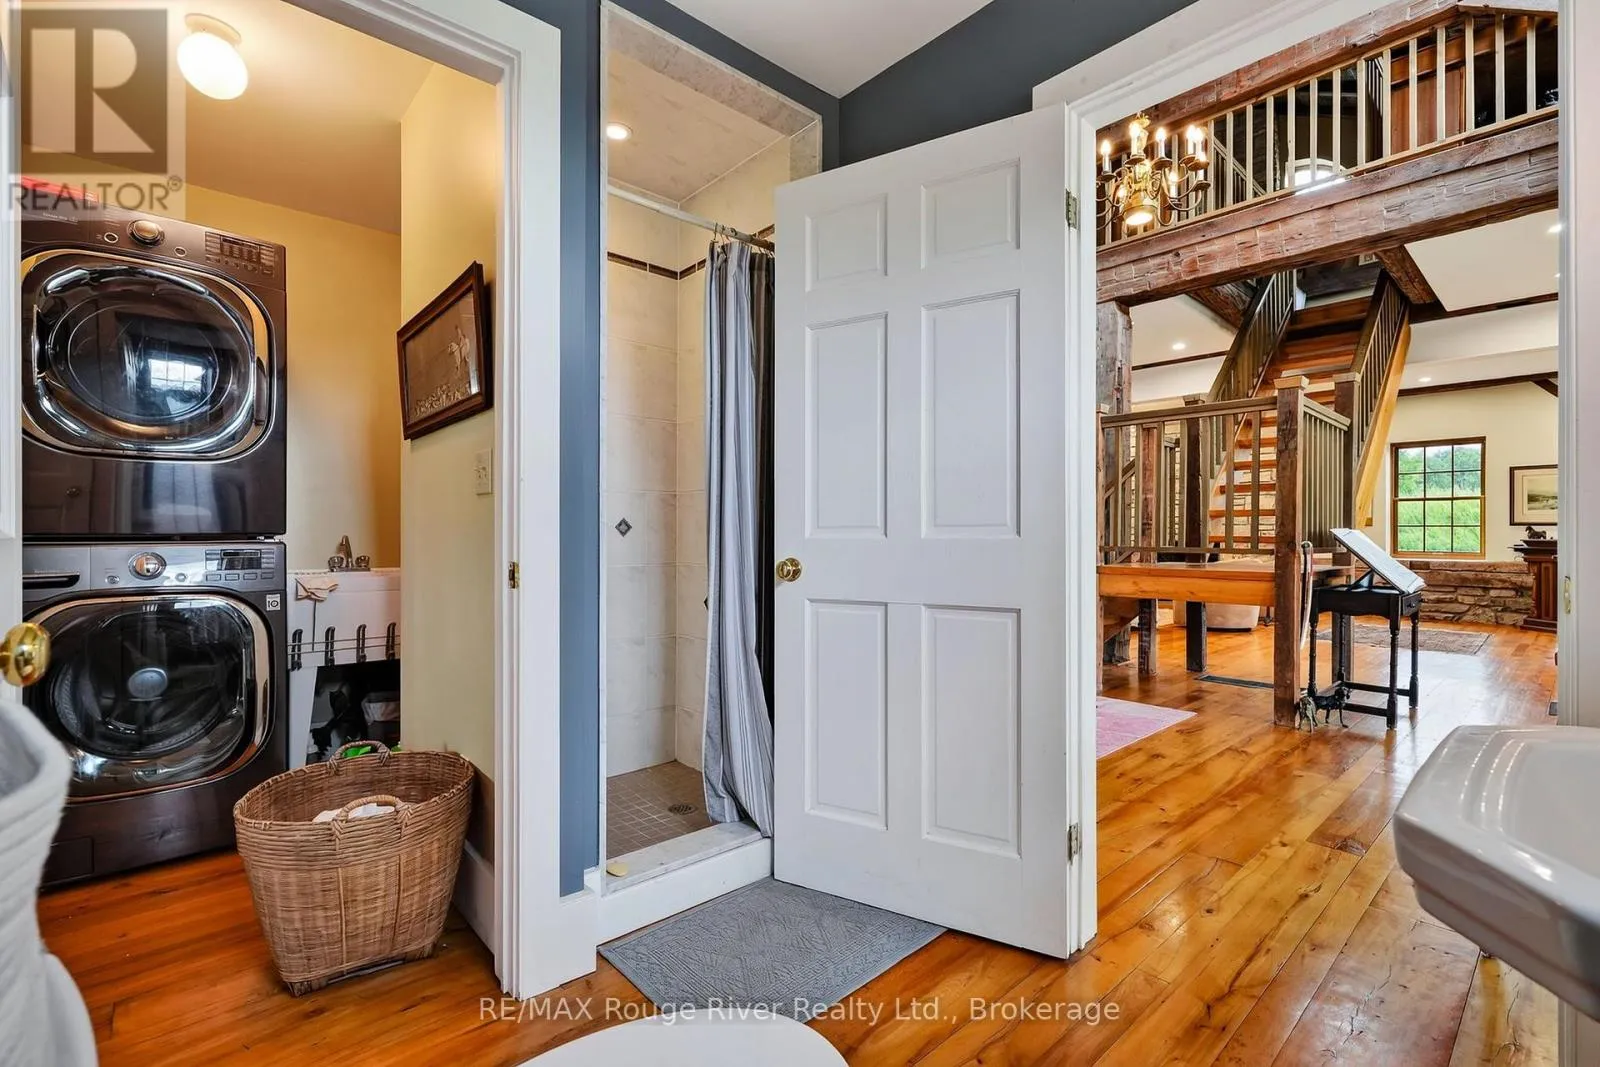
Laundry room
Main level
1.65 m x 2.43 m
Utility room
Main level
2.82 m x 2.28 m
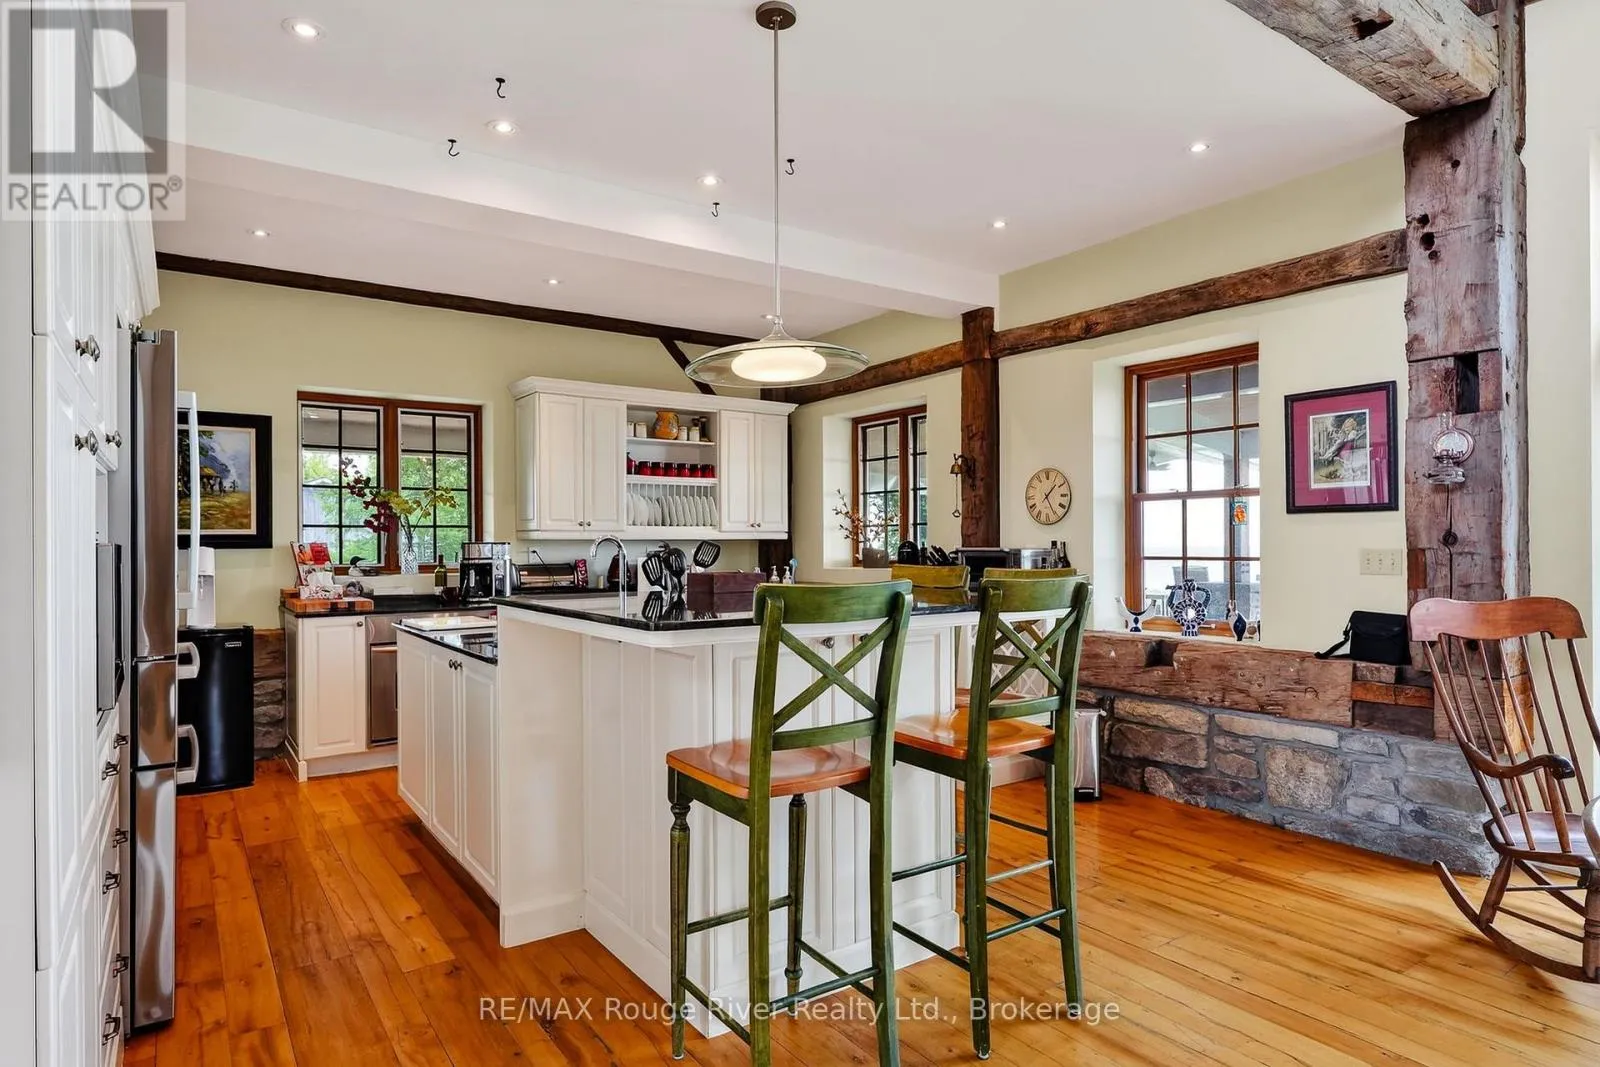
Kitchen
Main level
4.96 m x 4.76 m
Dining room
Main level
2.52 m x 4.76 m
Foyer
Main level
2.51 m x 4.9 m

Location

Learn more about this property
Listing provided by:
RE/MAX Rouge River Realty Ltd.
MLS® number:
X13638866
Agent:
Tony Pulla
*Indicates required field
Name is required
Email is required
Please enter a valid phone number (e.g., 416-111-1111).