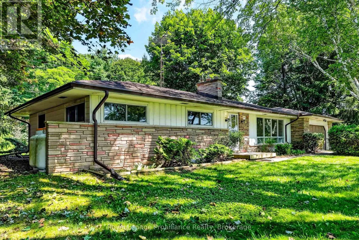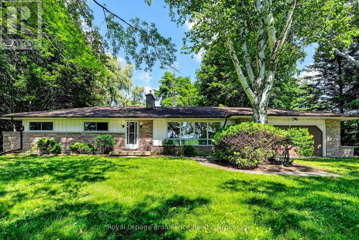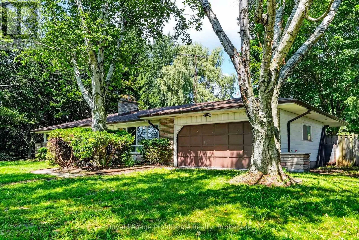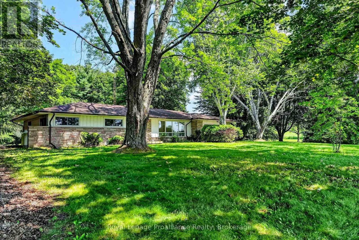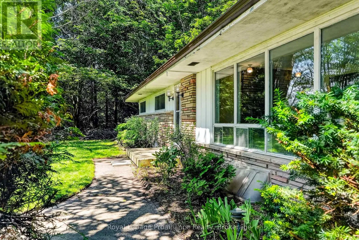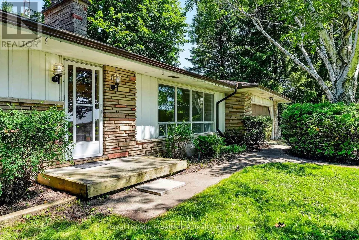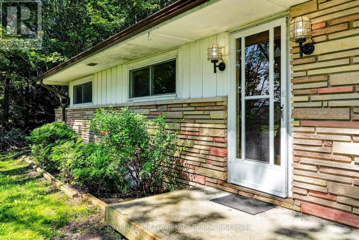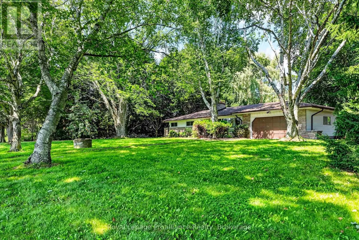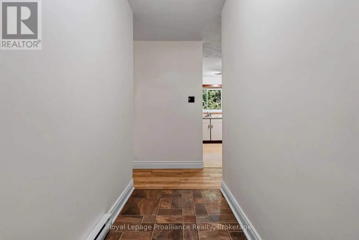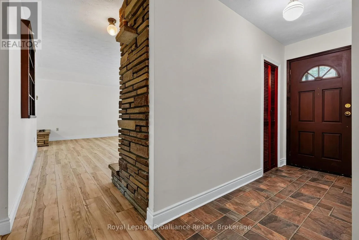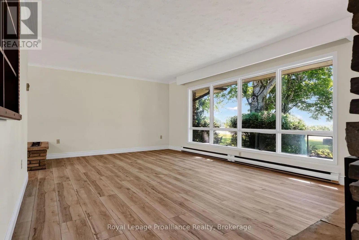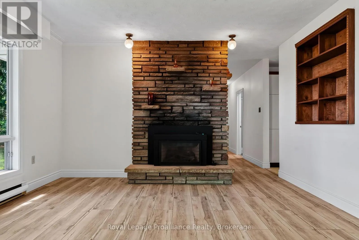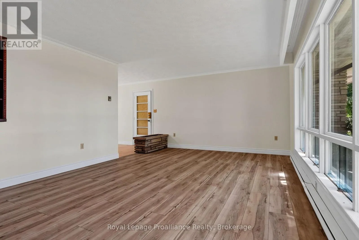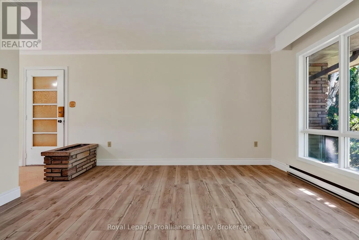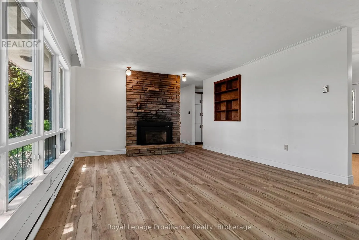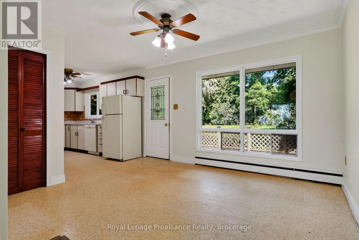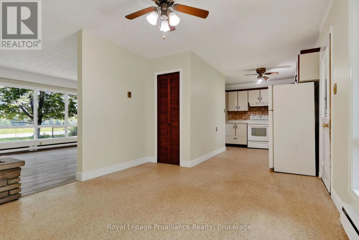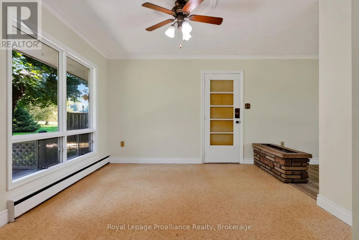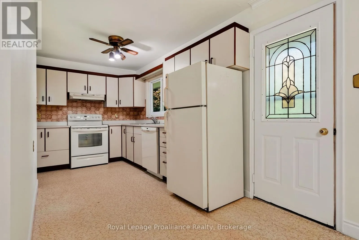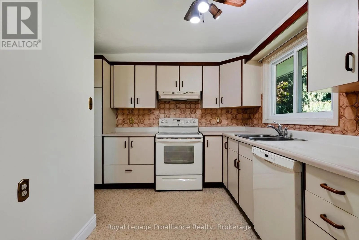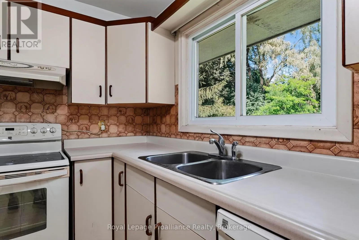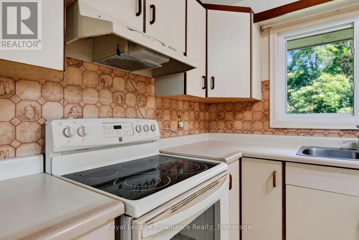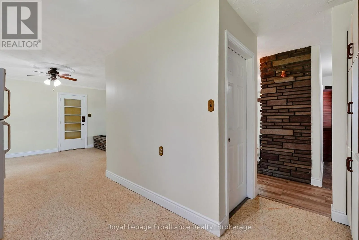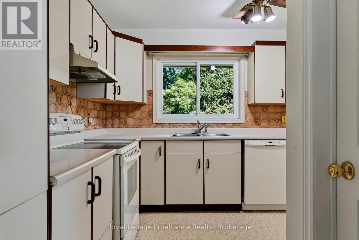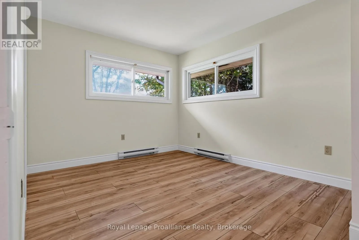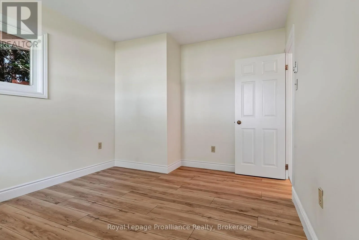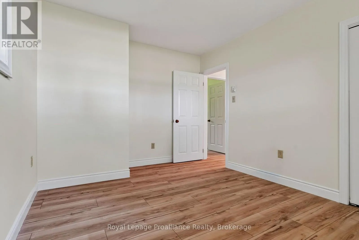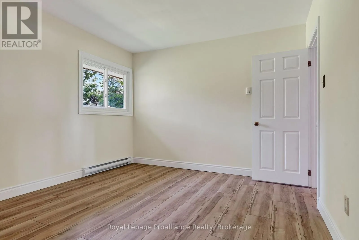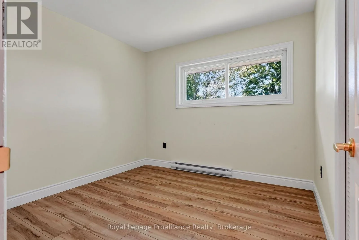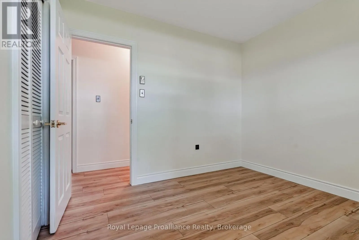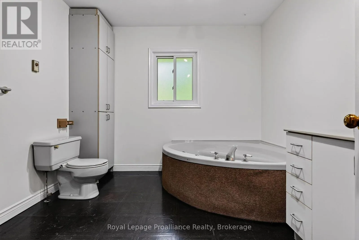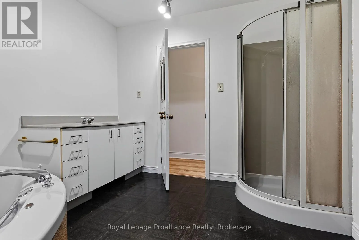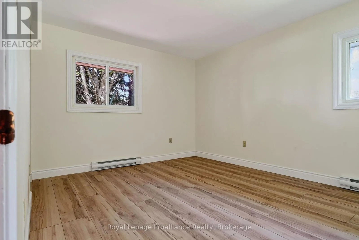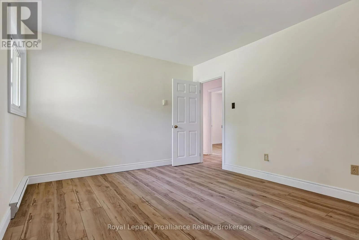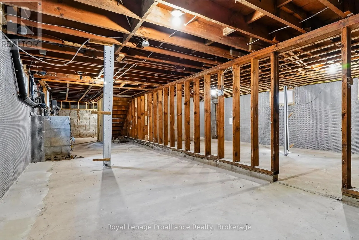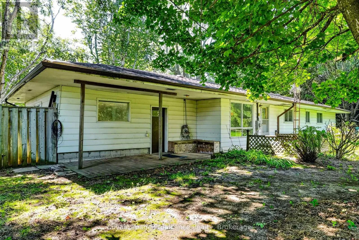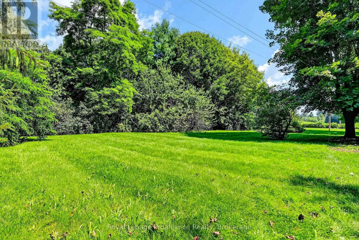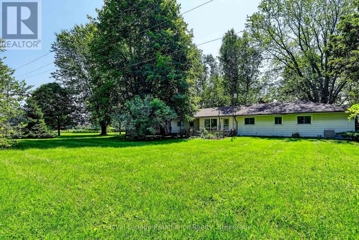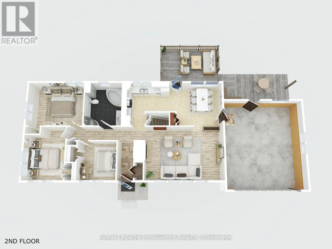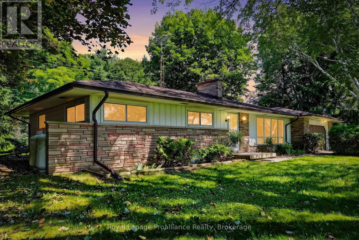
Cross Streets: Archer's Road and Hwy 2. ** Directions: Located between Cobourg & Grafton, along Highway 2. Welcome to the perfect blend of peaceful country living and everyday convenience, ideally located just five minutes east of the vibrant Town of Cobourg. Enjoy easy access to one of Ontario's most charming waterfront communities, offering beautiful sandy beaches, a thriving downtown, excellent shopping, restaurants, parks, a modern recreation centre, hospital, and all the amenities you need, while returning home to the tranquility of a picturesque rural setting. Offered for sale for the first time in nearly 30 years, this well-designed ranch-style bungalow is ready for its next chapter. Built in the 1960s with a layout that was well ahead of its time, the home features spacious principal rooms, three bedrooms, one bathroom, and afunctional floor plan that provides an excellent foundation for future updates and personalization. Set on a generous country lot, the property offers plenty of outdoor space to enjoy gardening, entertaining, or simply taking in the peaceful surroundings. Whether you're searching for your first home, a project to make your own, or an opportunity to create your dream country residence close to town, this property presents exceptional potential in a highly desirable location. Rarely does an opportunity arise to own a solid ranch bungalow on the edge of Cobourg with the perfect balance of rural charm and urban convenience. (id:27476)