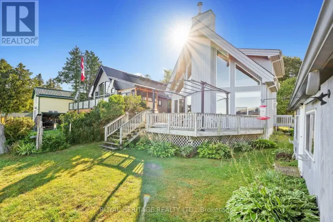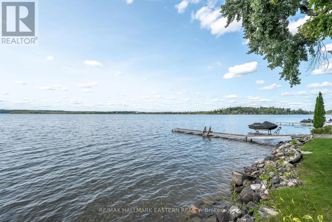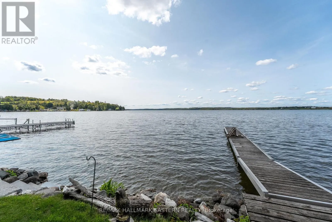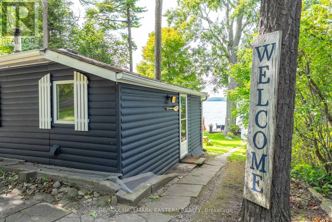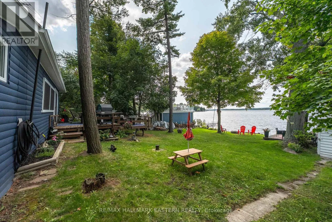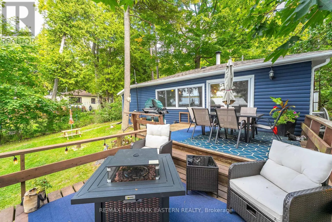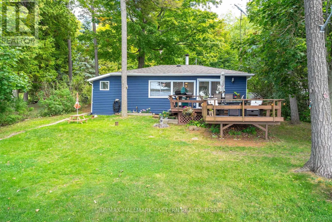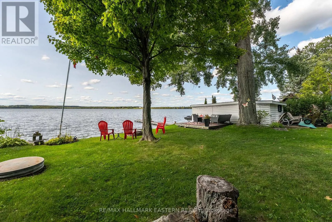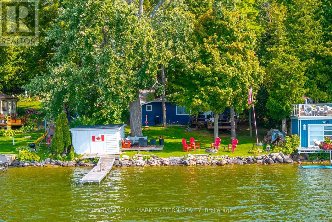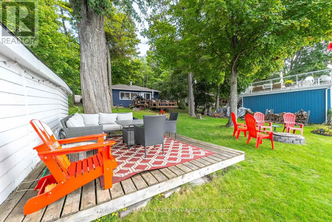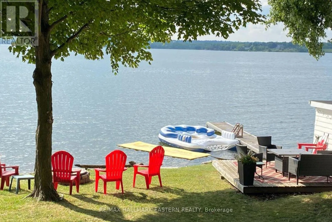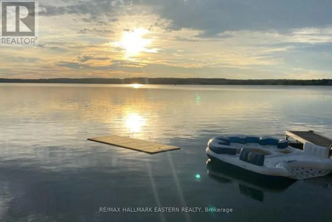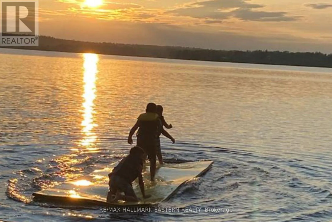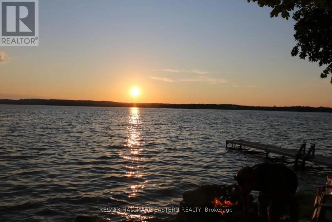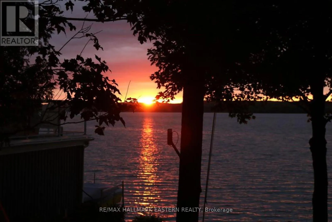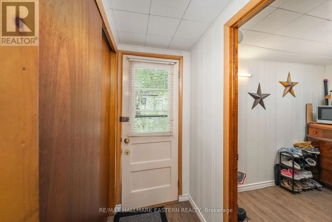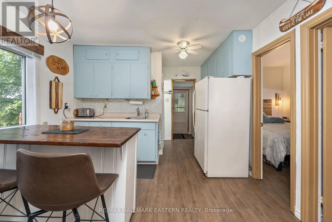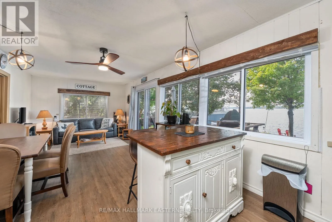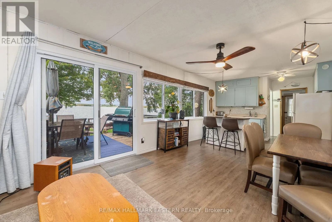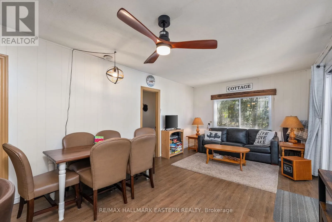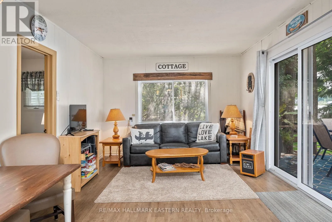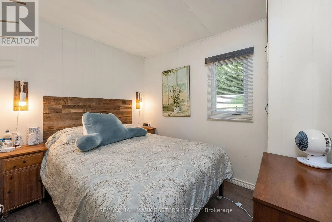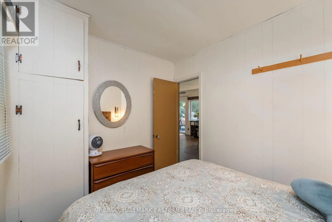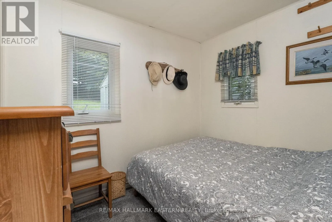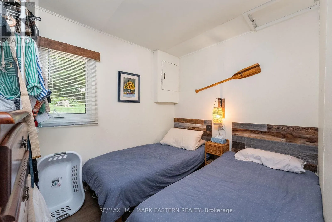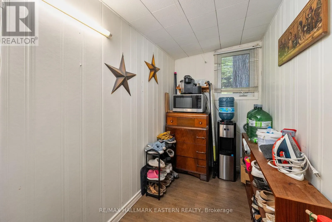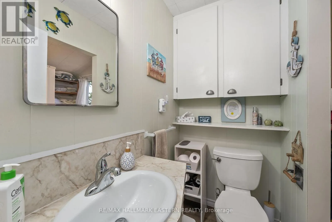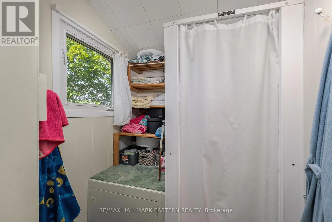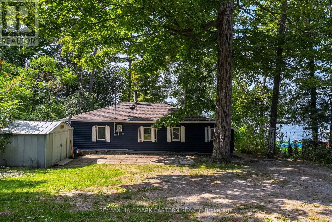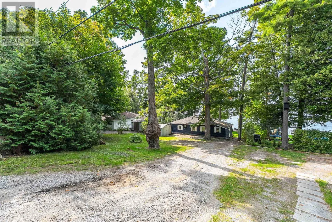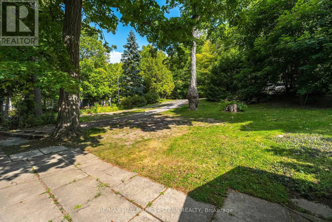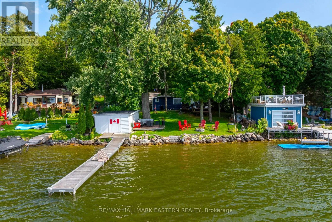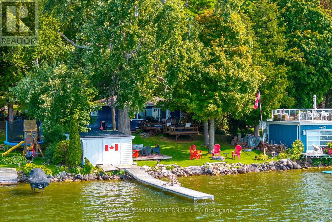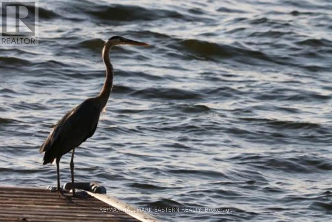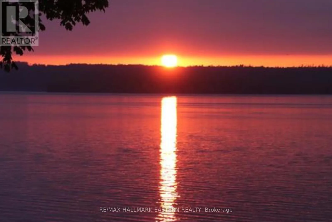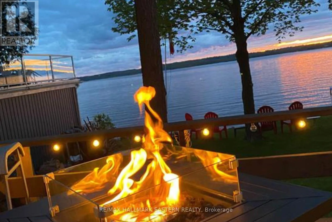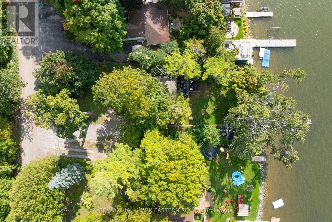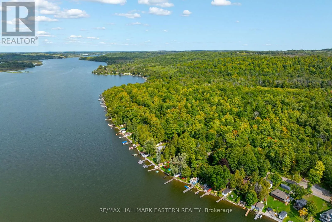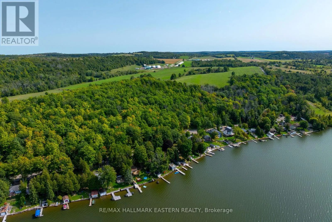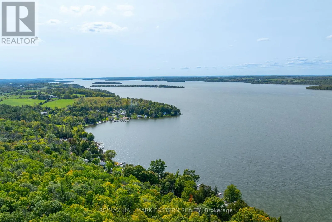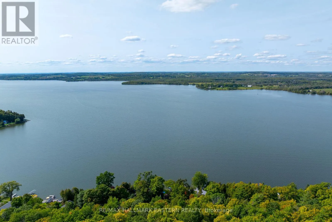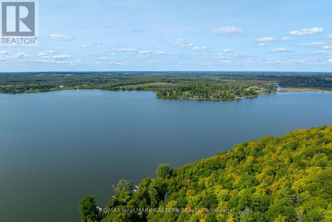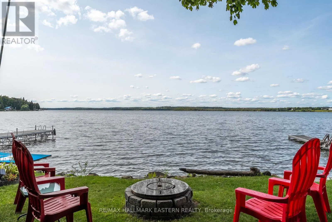
Cross Streets: 7th Line Rd/Sunset Bay Rd. ** Directions: Google address 362 7th Line Rd, (Sunset Bay Rd). Cottage #134. There's something special about summers on Rice Lake-and this turn-key waterfront cottage makes it easy to start enjoying them from the moment you arrive. Set on the south shore of the lake, this charming three-season, 3 bedroom cottage offers 65 feet of swimmable shoreline, a level lot and a relaxed setting made for long summer days by the water. Inside, the cottage is bright, neat and inviting, with plenty of natural light and comfortable space for family and friends. Step outside to the spacious two-tiered deck for morning coffee overlooking the lake, summer BBQs and evenings spent taking in the view. The large yard offers lots of room for games, entertaining and gathering around the firepit after the sun goes down. As part of the renowned Trent-Severn Waterway, Rice Lake opens the door to an incredible cottage-country lifestyle, whether your days are spent boating, fishing, swimming, paddling or simply relaxing at the shoreline. Completely turn-key and ready to enjoy, this is an ideal cottage getaway for anyone looking to escape the city, slow things down and make the most of summer at the lake. (id:27476)