39 - 6108 Curtis Point Road, Alnwick/Haldimand, Ontario K0K 2X0

Listed for:
$598,000
4 beds
3 baths
Listed 1 day ago
House for rent: 39 - 6108 Curtis Point Road, Alnwick/Haldimand, Ontario K0K 2X0

View all 1 photos

About

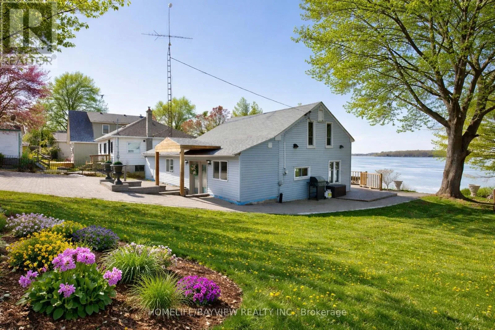
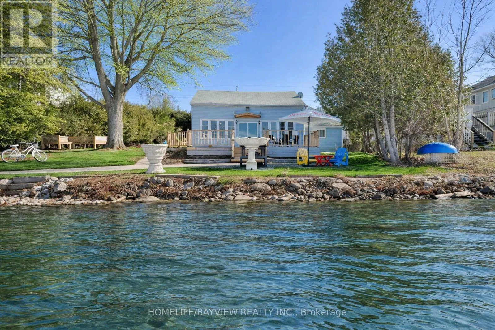
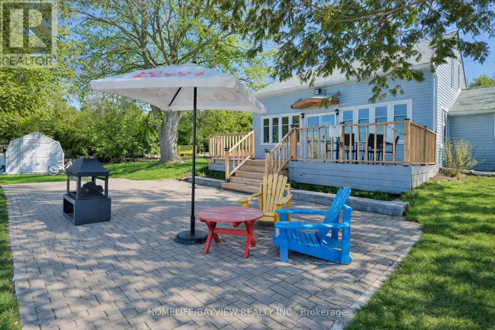
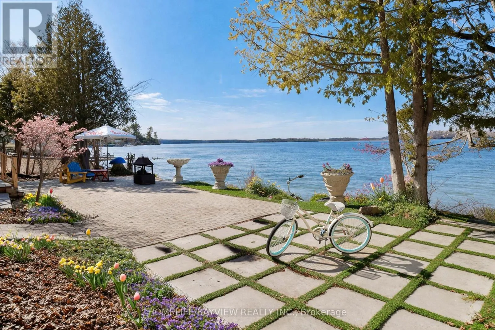
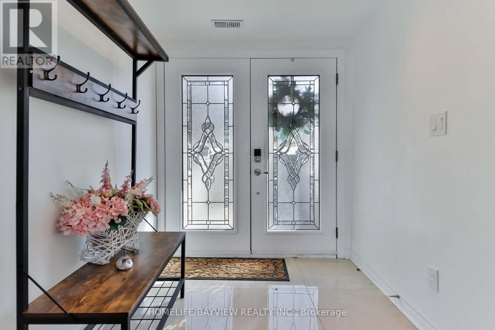
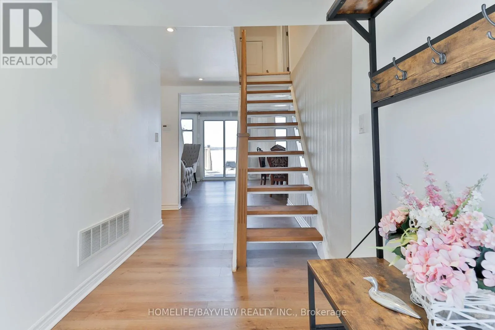
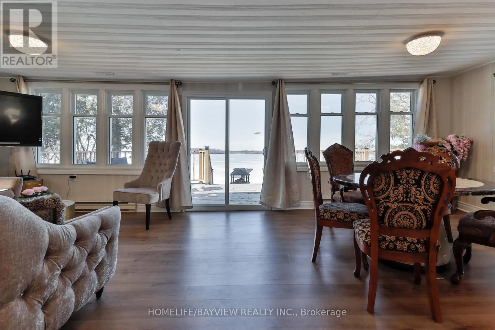
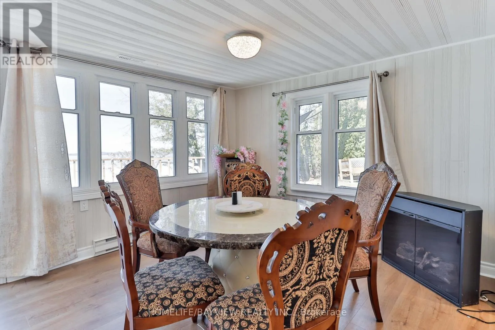
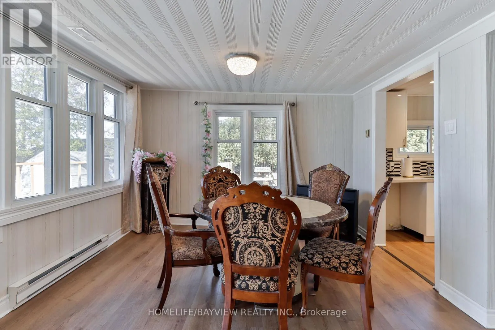
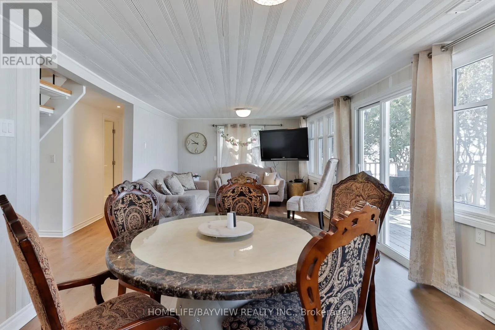
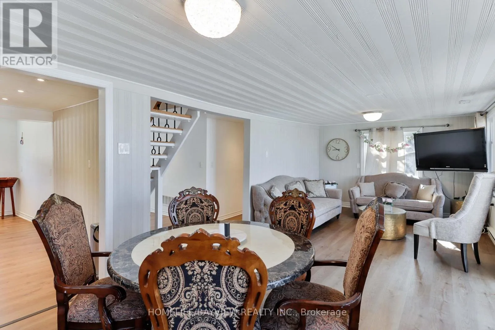
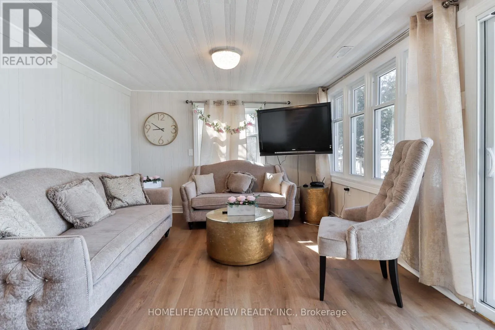
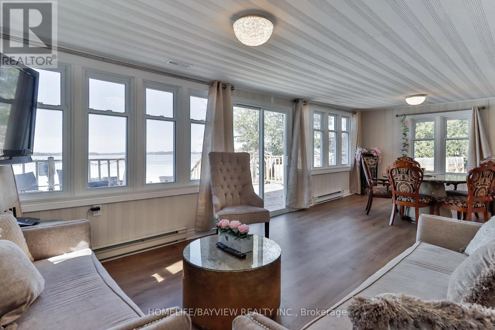
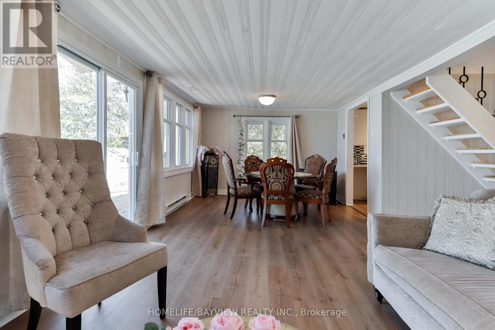
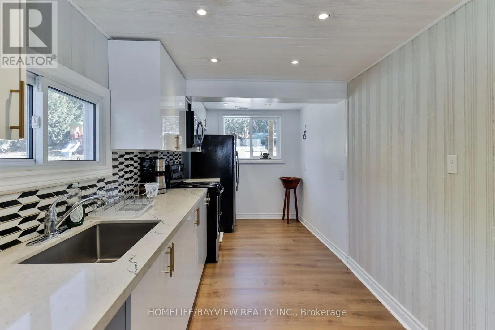
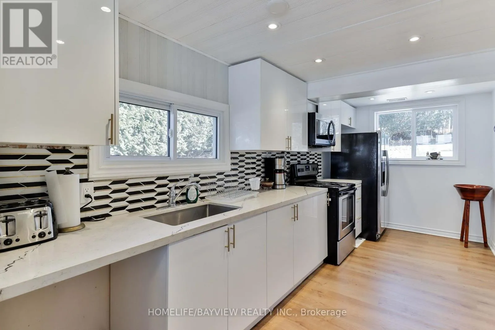
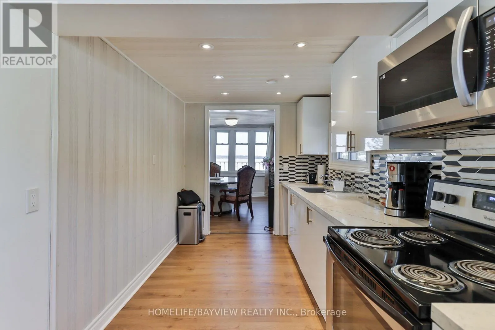
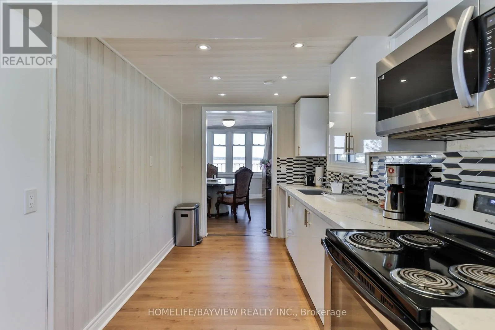
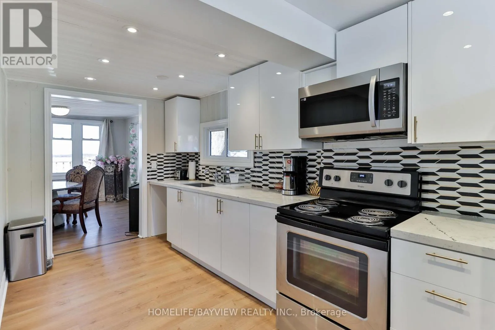
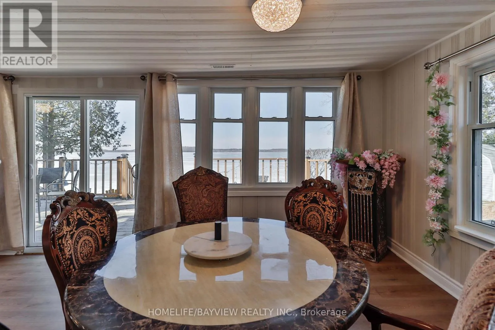
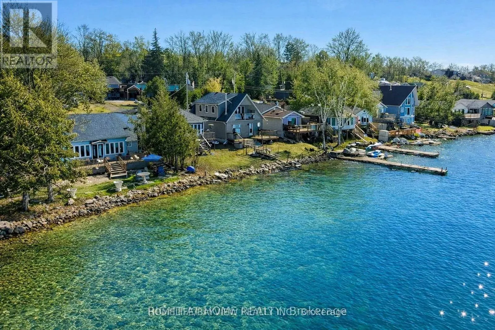
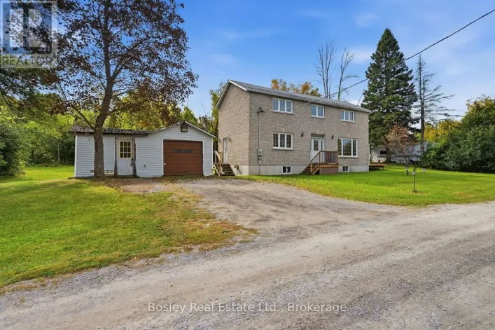
Cross Streets: County Road 18. ** Directions: County Road 18 private road - facing lake. Rice Lake Waterfront Retreat! Enjoy direct lakefront living on beautiful Rice Lake, set along a quiet private road with peaceful surroundings and beautiful water views. This charming home sits on a spacious lot and offers an excellent opportunity for a year-round residence, weekend getaway, or recreational property.The bright and inviting interior features large windows that bring in natural light and showcase the scenic lake setting. The updated kitchen and comfortable living areas provide an ideal space for relaxing and entertaining family and friends.Step outside to enjoy the deck, attractive interlocking stonework, and private outdoor setting. Spend your days boating, fishing, swimming, and enjoying the waterfront, then unwind by the fire in the evening. A wonderful opportunity to own a Rice Lake waterfront property and enjoy a peaceful lakeside lifestyle while remaining within convenient reach of nearby amenities. (id:27476)

Property Highlights

MLS® Number
X13750706
Type
Single Family
Community Name
Rural Alnwick/Haldimand
Ownership Type
Freehold
Land Size
80 x 119.8 FT|under 1/2 acre
Parking Space Total
5

Building

Building Type
House
Storeys
2.00
Square Footage
1100 - 1500 sqft
Bathrooms Total
3
Bedrooms Above Ground
4
Bedrooms Total
4
Amenities
Separate Electricity Meters Schools
Exterior Finish
Vinyl siding
Fireplace Present
No
Basement Type
None
Basement Features
Building Heating Type
Baseboard heaters
Heating Fuel
Electric, Propane
Building Cooling Type
Wall unit

Utilities

Utility Sewer
Holding Tank

Room Layout

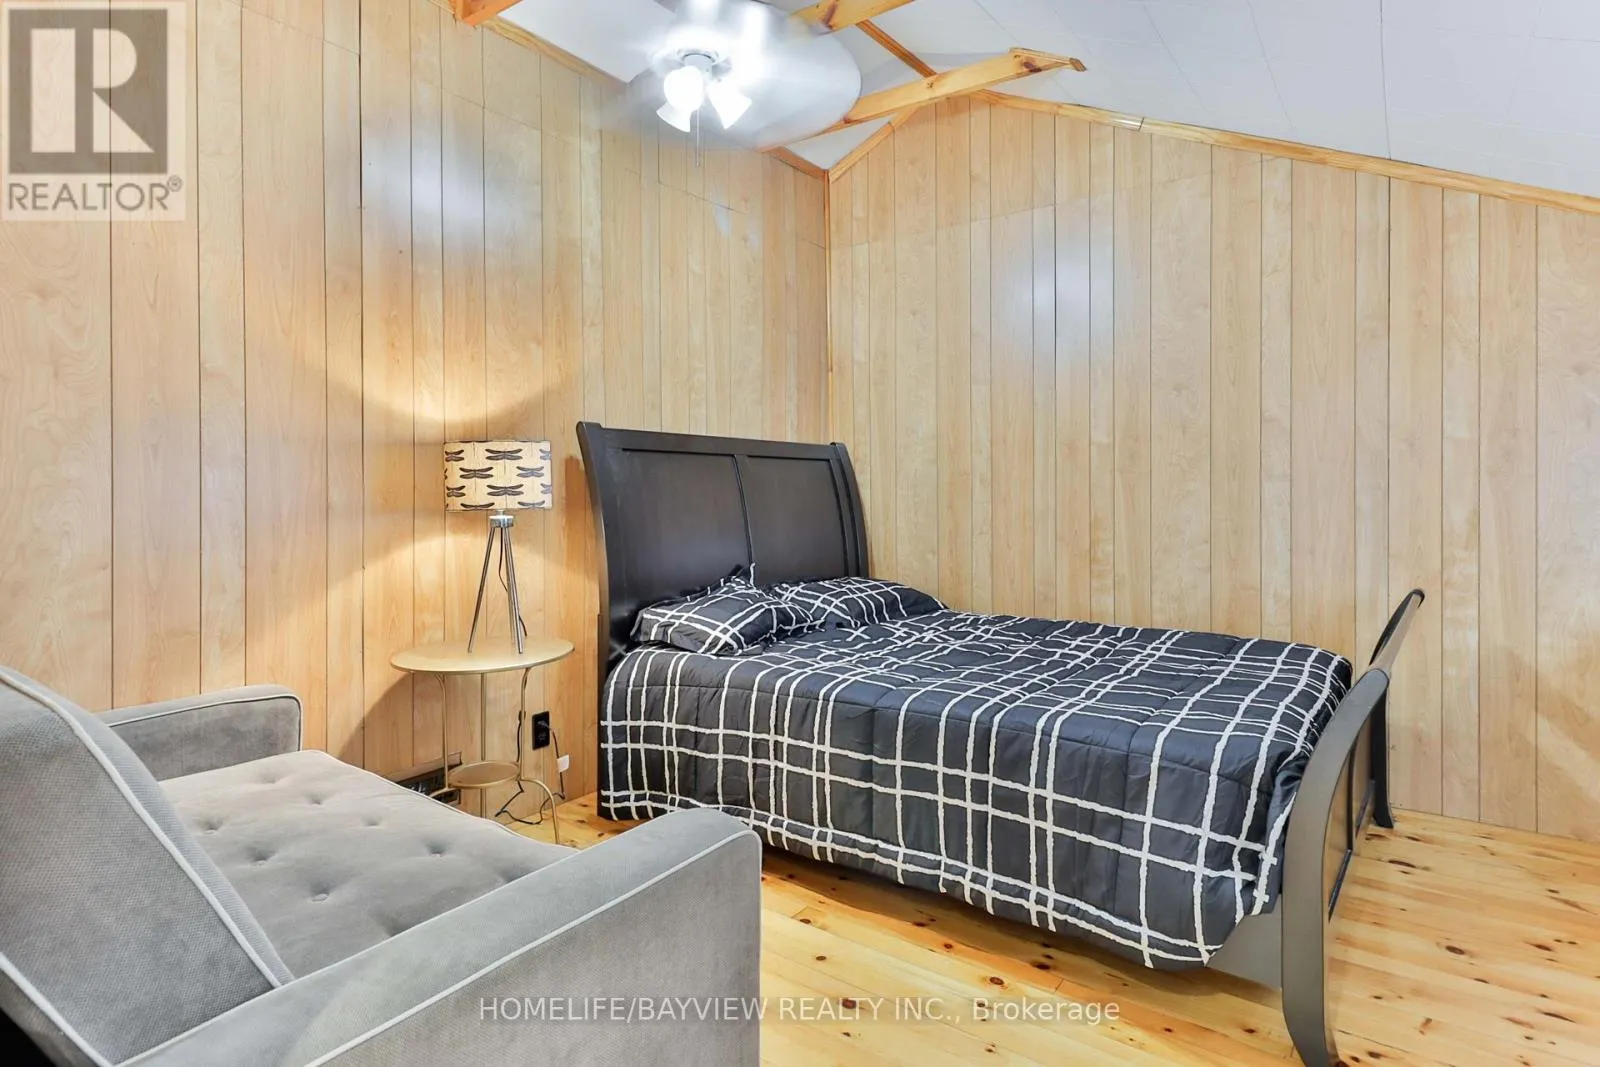
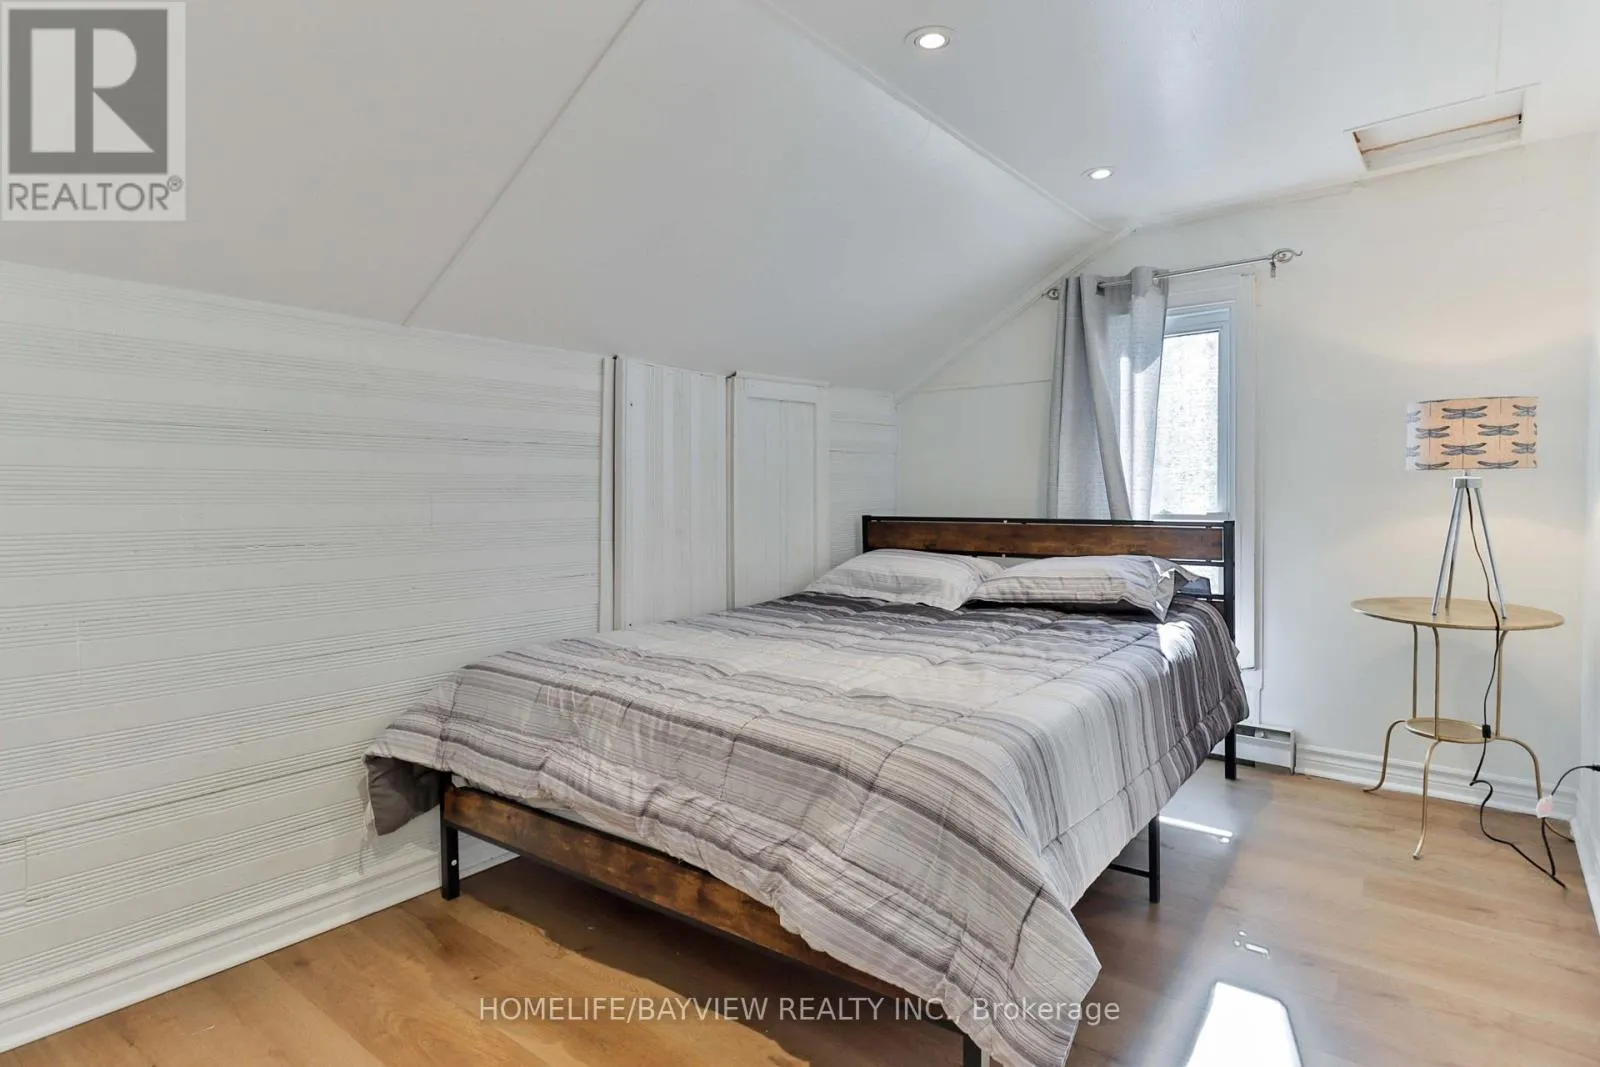
Bedroom 2
Second level
2.45 m x 4.27 m
Bedroom 3
Second level
2.74 m x 3.37 m
Bedroom 4
Second level
2.16 m x 4.59 m
Kitchen
Main level
2.34 m x 2.8 m
Living room
Main level
3.53 m x 7.68 m
Primary Bedroom
Main level
3.62 m x 3.38 m
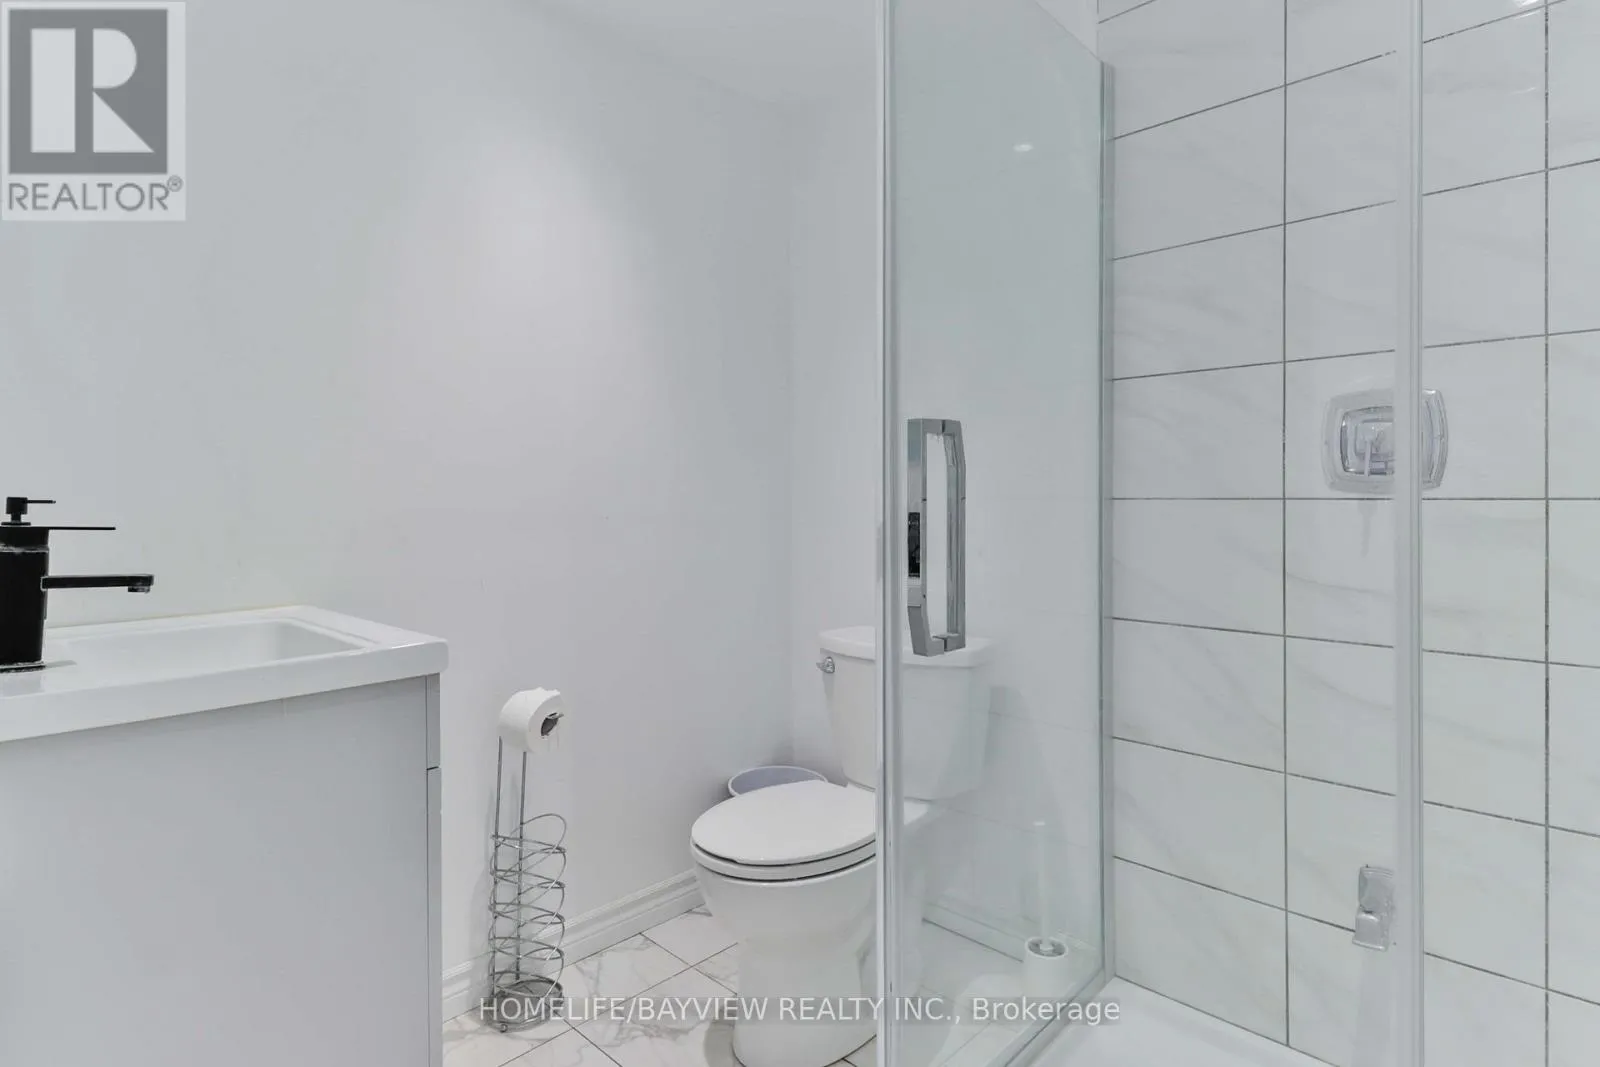
Bathroom
Main level
1.55 m x 1.25 m
Office
Main level
2.75 m x 1.23 m

Location

Learn more about this property
Listing provided by:
HOMELIFE/BAYVIEW REALTY INC.
MLS® number:
X13750706
Agent:
Joseph Navi
*Indicates required field
Name is required
Email is required
Please enter a valid phone number (e.g., 416-111-1111).