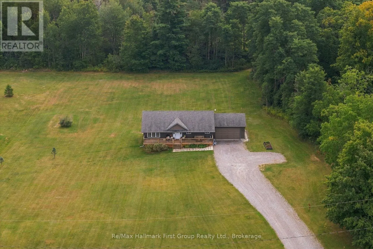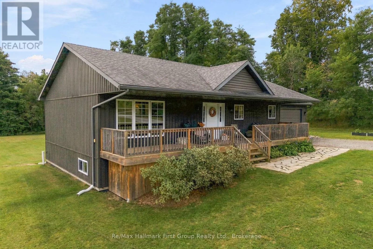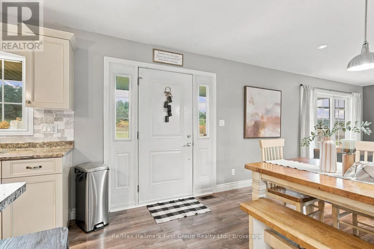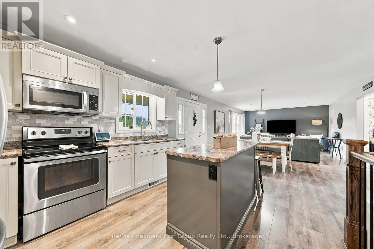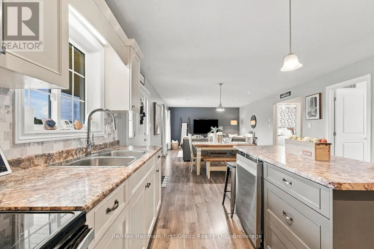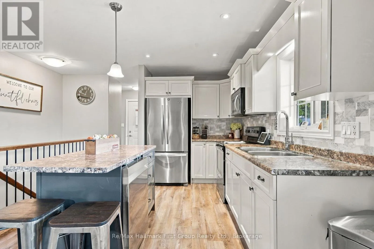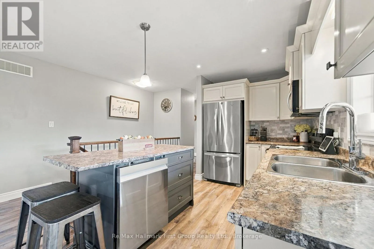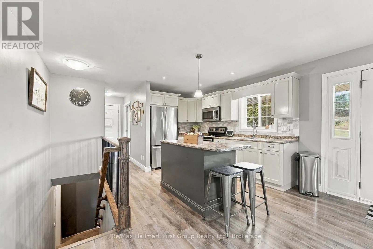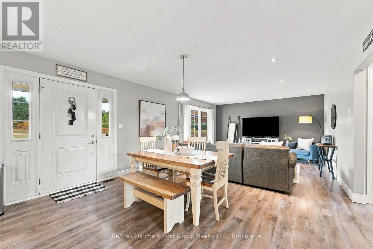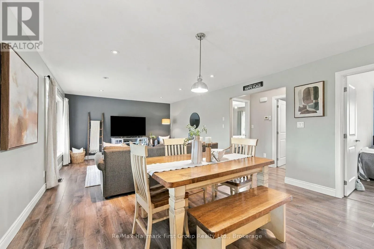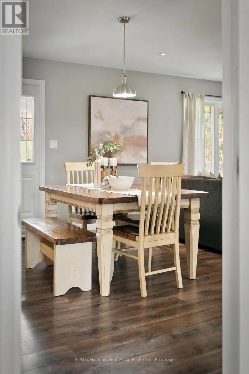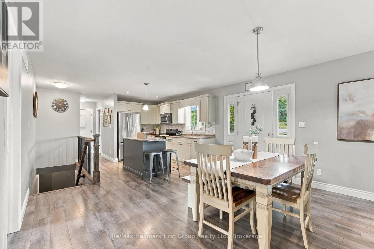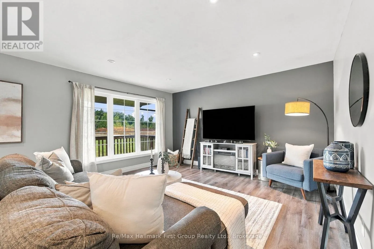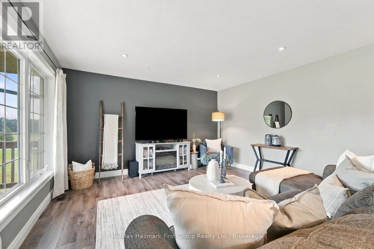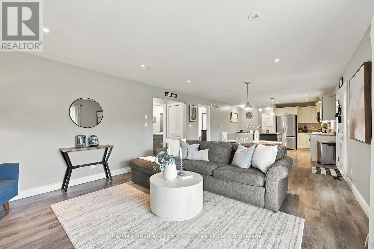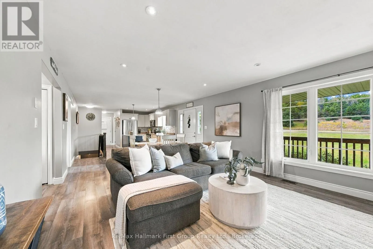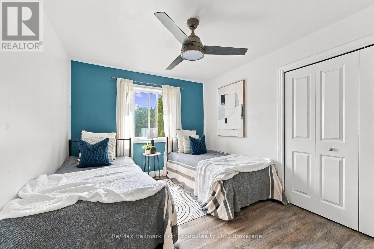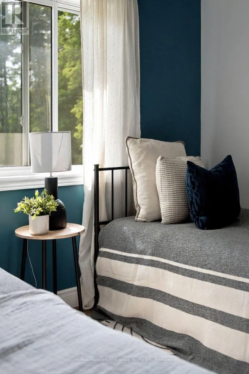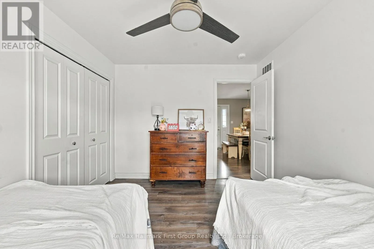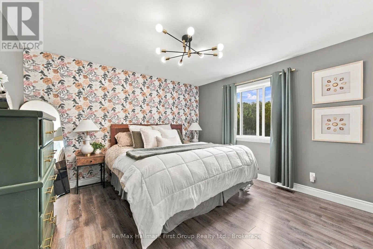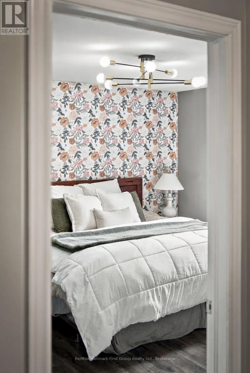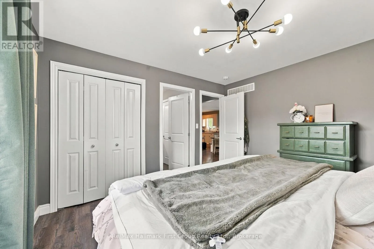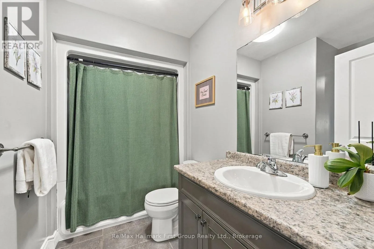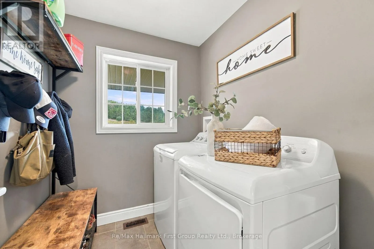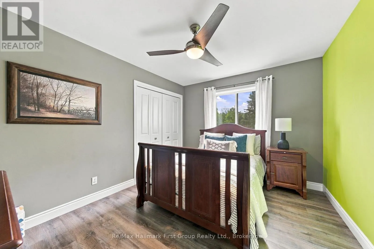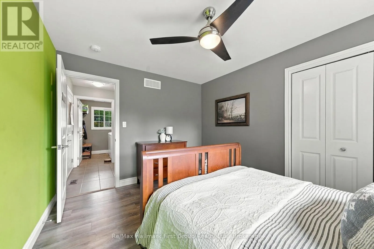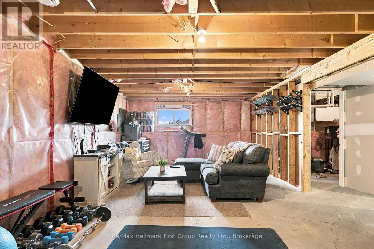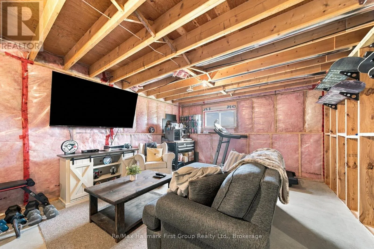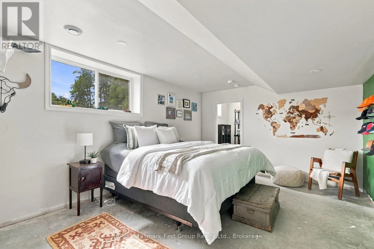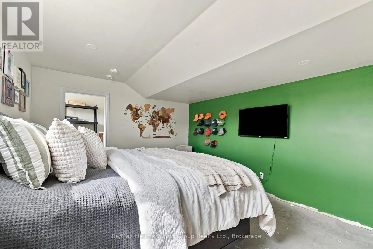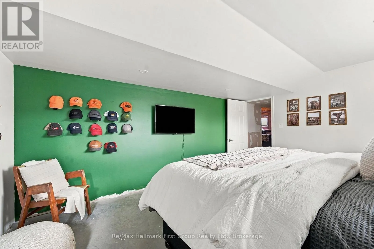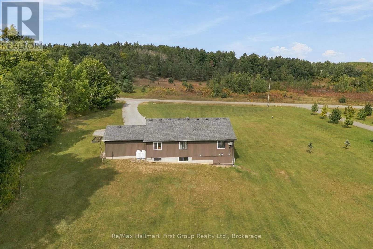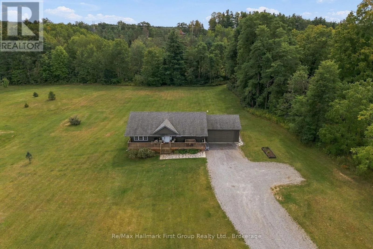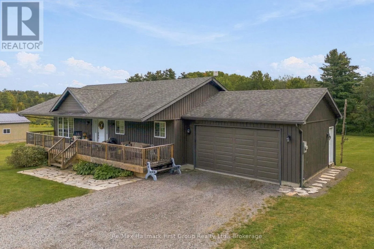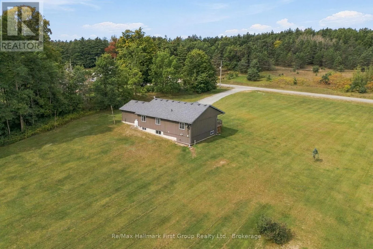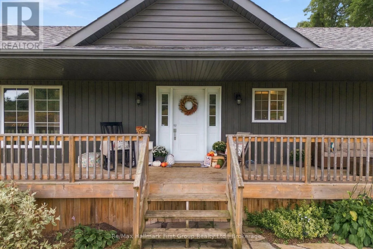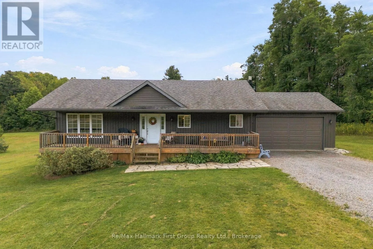
Cross Streets: Cty Rd 25 & Turk Rd. ** Directions: Cty Rd 25 N to Turk Rd. Country living doesn't have to come with a big house. Set just North of Highway 401, with easy access to Cobourg, this bungalow offers a more manageable way to get the space, privacy and freedom of rural living-without taking on more home than you need. With a total of 3 + 1 bedrooms, on 2 acres, the main floor is bright, comfortable and refreshingly practical, with an open concept kitchen with stainless steel appliances & centre island, living & dining area w/ bright windows & pot lighting, main floor laundry and inside access to the 2-car garage. The primary bedroom allows for ensuite privilege to the 4pc. bath while downstairs adds valuable flexibility. A spacious 4th bedroom is already in place, along with an expansive recreation area currently used for lounging & a home gym. There's also considerable unfinished space for storage, hobbies, or future finishing including a rough-in bath, allowing the next owner to decide exactly how they want to use it rather than paying for square footage they don't need. And then there's the part you can't recreate: the property itself. On 2 acres, there is space outside to add a shop, a pool, room for your toys and equipment that come with country living, and an existing 17 x 18 garage that adds everyday utility. Whether you're buying your first country property, simplifying your home without giving up the lifestyle, or simply looking for a little more freedom outside the city, this one offers an appealing balance: a manageable home, a useful property and the space to enjoy both. (id:27476)