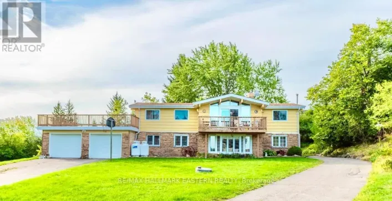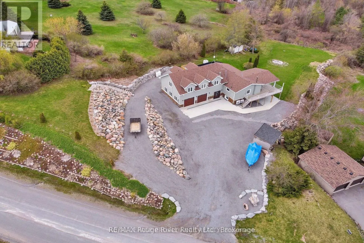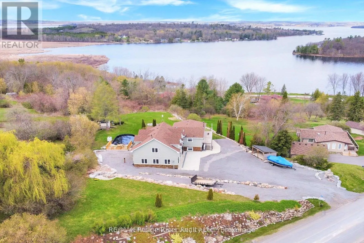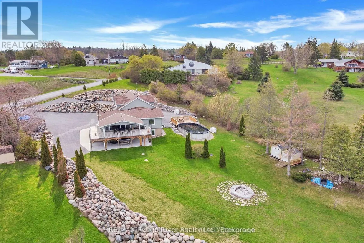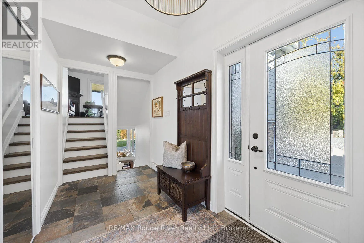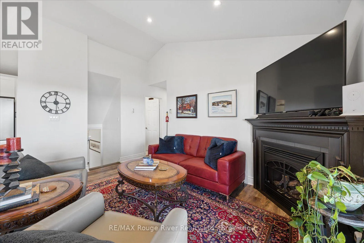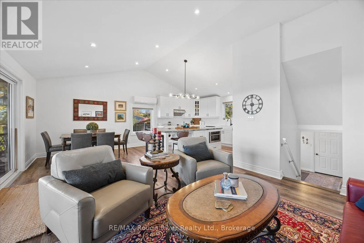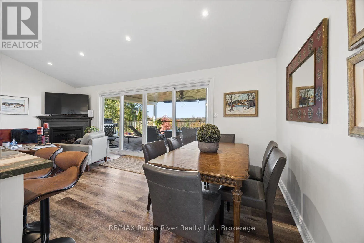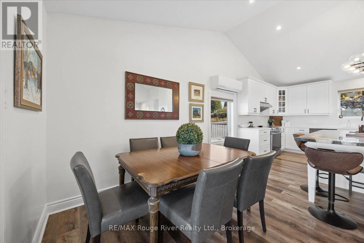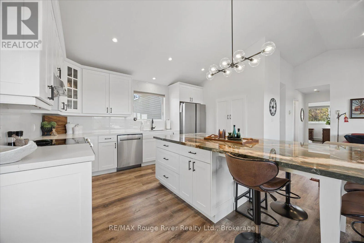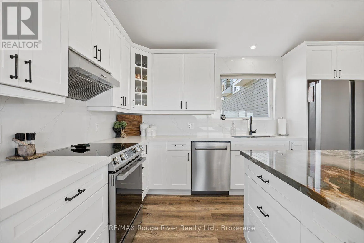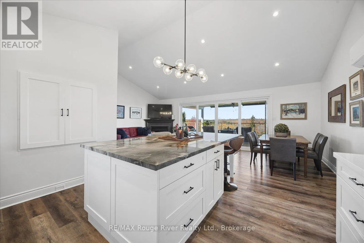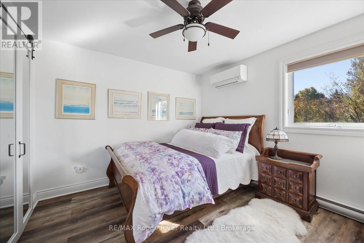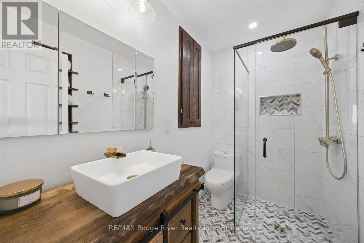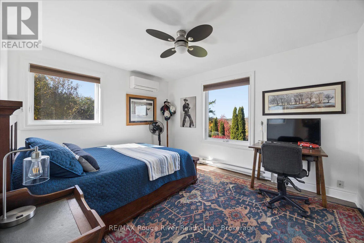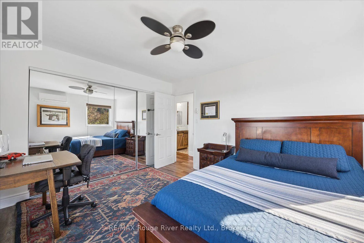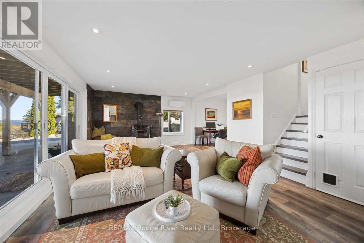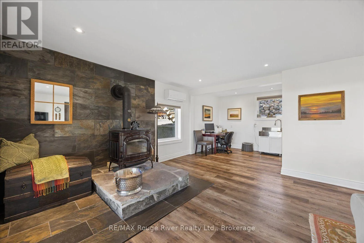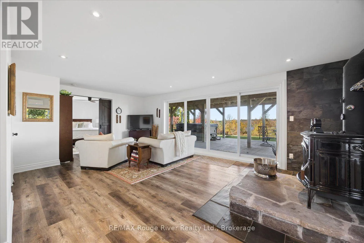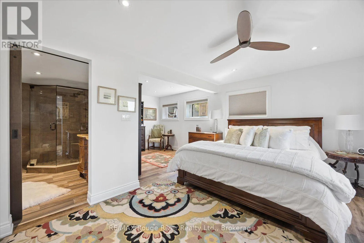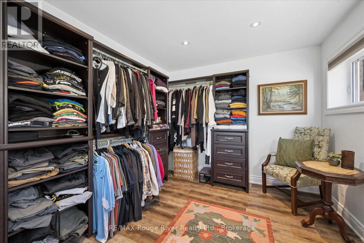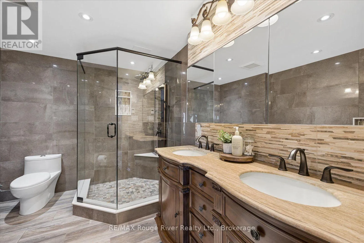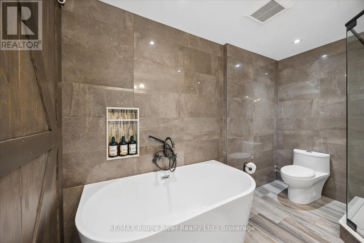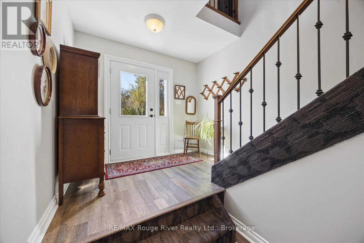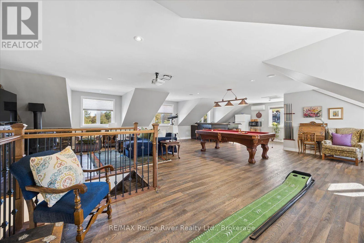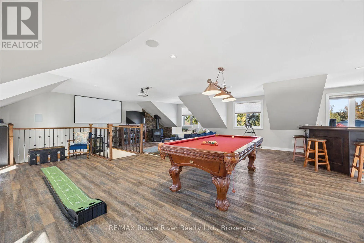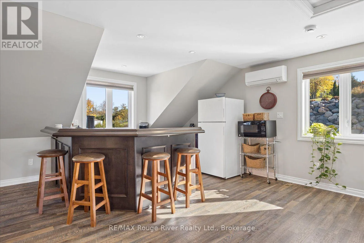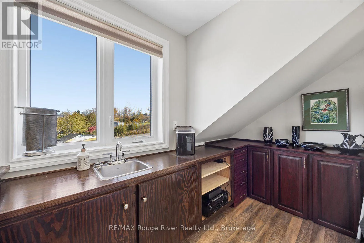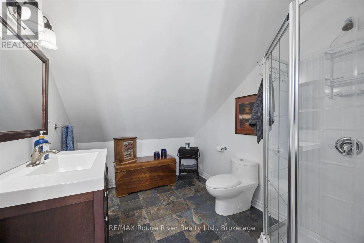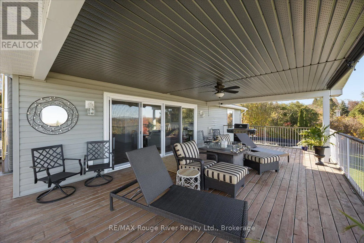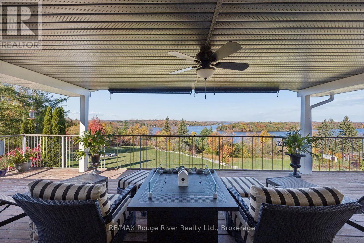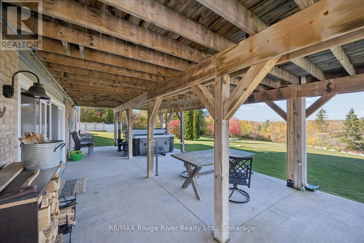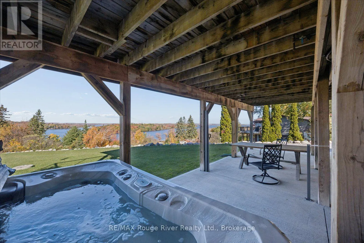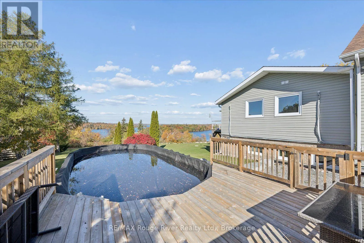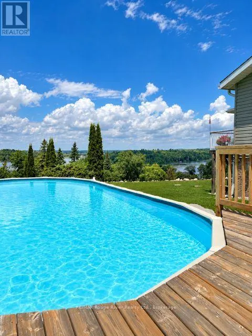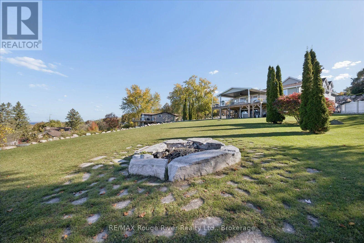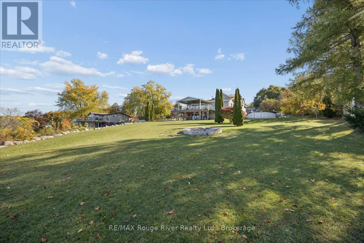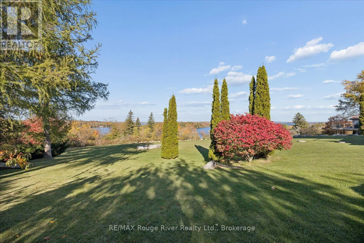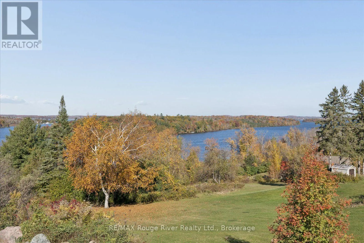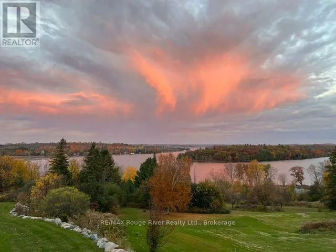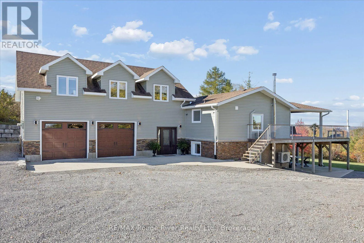
3rd Line Road To Grandview Dr Experience spectacular sunsets over Rice Lake from this beautiful multi-level home in Roseneath Landing, where stunning lake views and your own dock at the waterfront creates an exceptional lakeside lifestyle. Thoughtfully updated by the current owners, the home features a recently renovated kitchen with large centre island, renovated second-floor bathroom, updated flooring and newly vaulted ceilings that enhance the sense of space and natural light. The second-floor living area also offers two bedrooms, a dining room, and an inviting living room with propane fireplace and walkout to a spacious covered deck overlooking the lake - the perfect place to unwind and take in the breathtaking sunsets. The lower level features a walkout to a covered patio with Hot Tub, family room with wood stove, laundry room, and a private primary suite complete with a 5-piece ensuite. Above the attached 2+ car garage, an impressive bonus space offers endless possibilities for entertaining, a games room, or an in law retreat, complete with a 90" projector TV, pool table, propane fireplace, wet bar, and 3- piece bath. Outside, enjoy the scenic rock wall, perennial gardens, and above ground saltwater pool with updated liner, or head to your waterfront to relax by the lake and enjoy a boat ride. A truly special setting to embrace the beauty of lakeside living, all approximately 1.5 hours from the GTA. (id:27476)