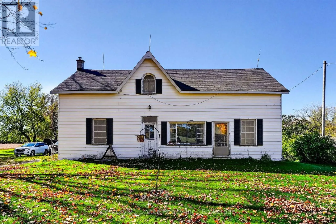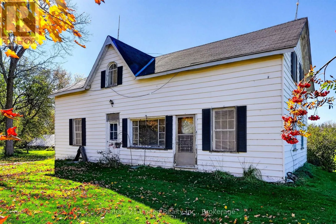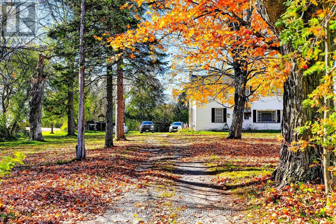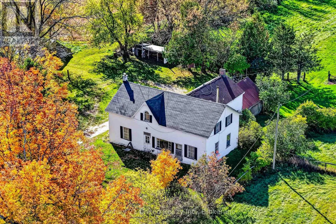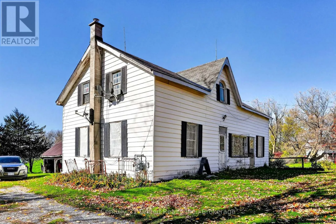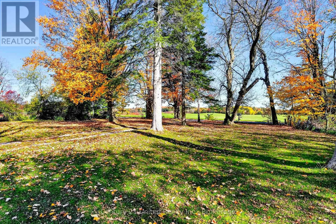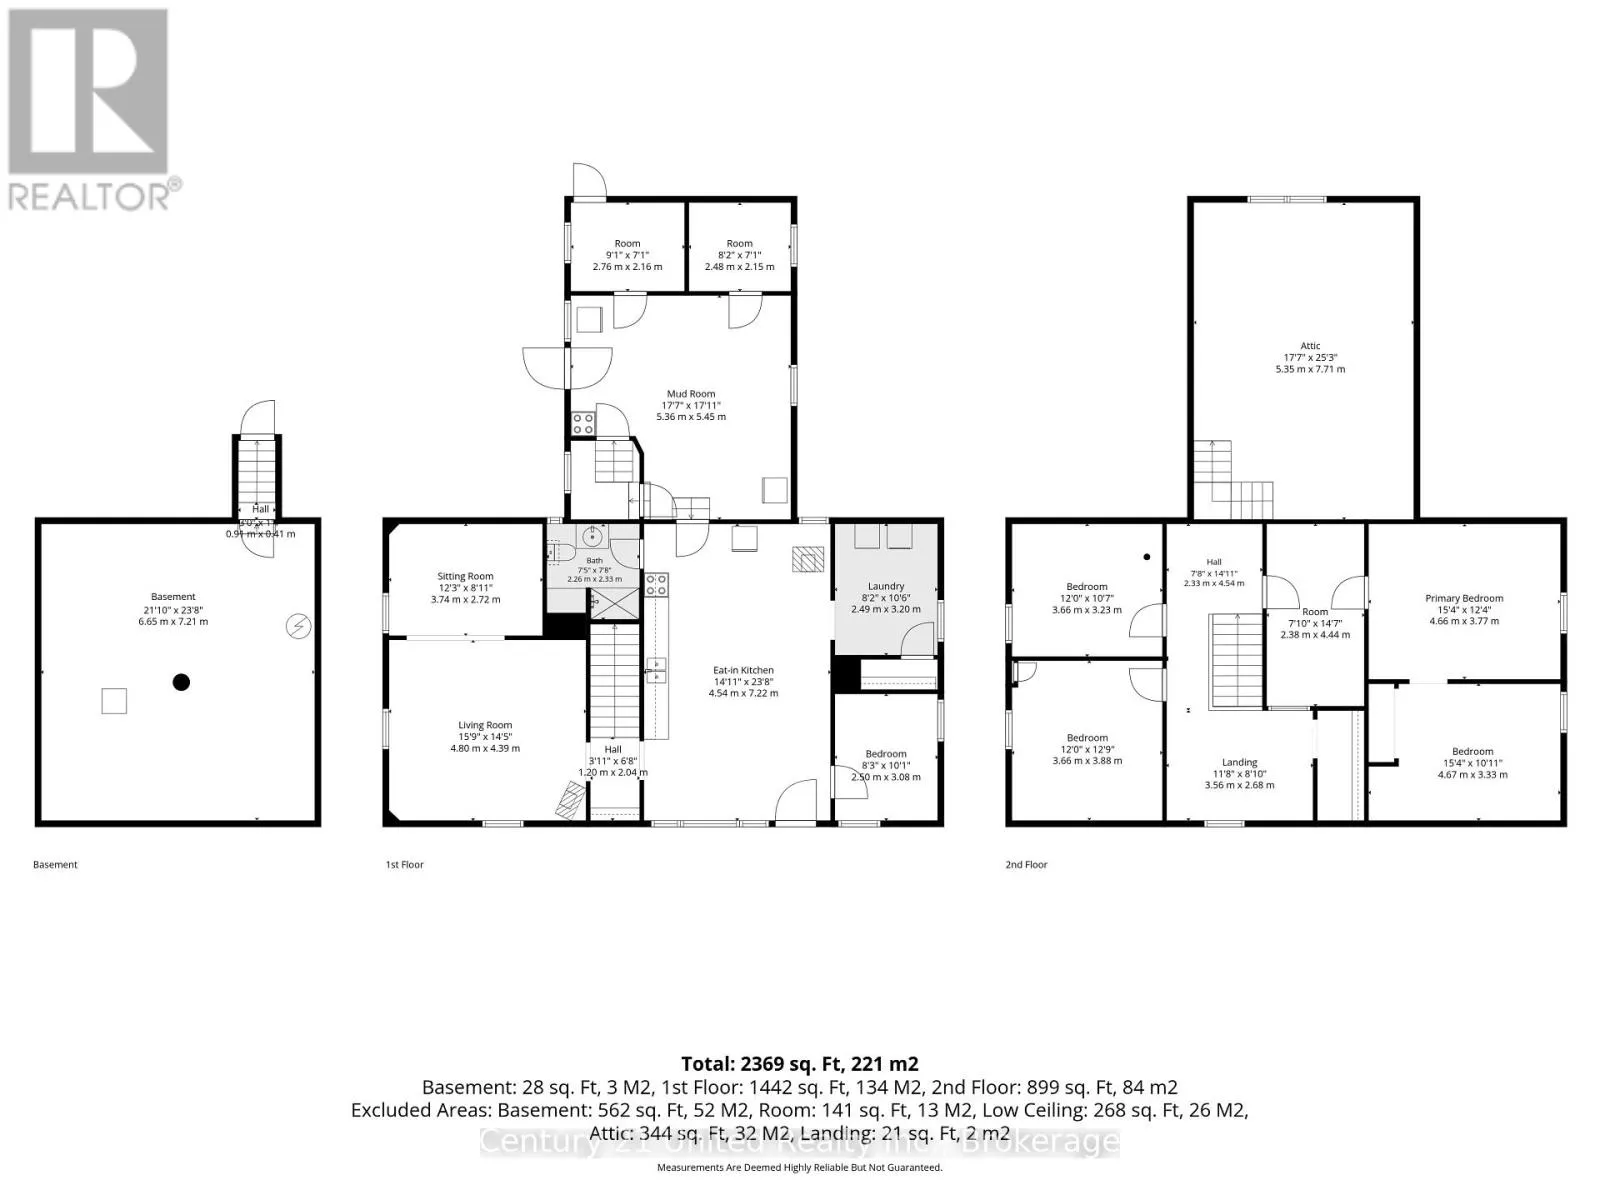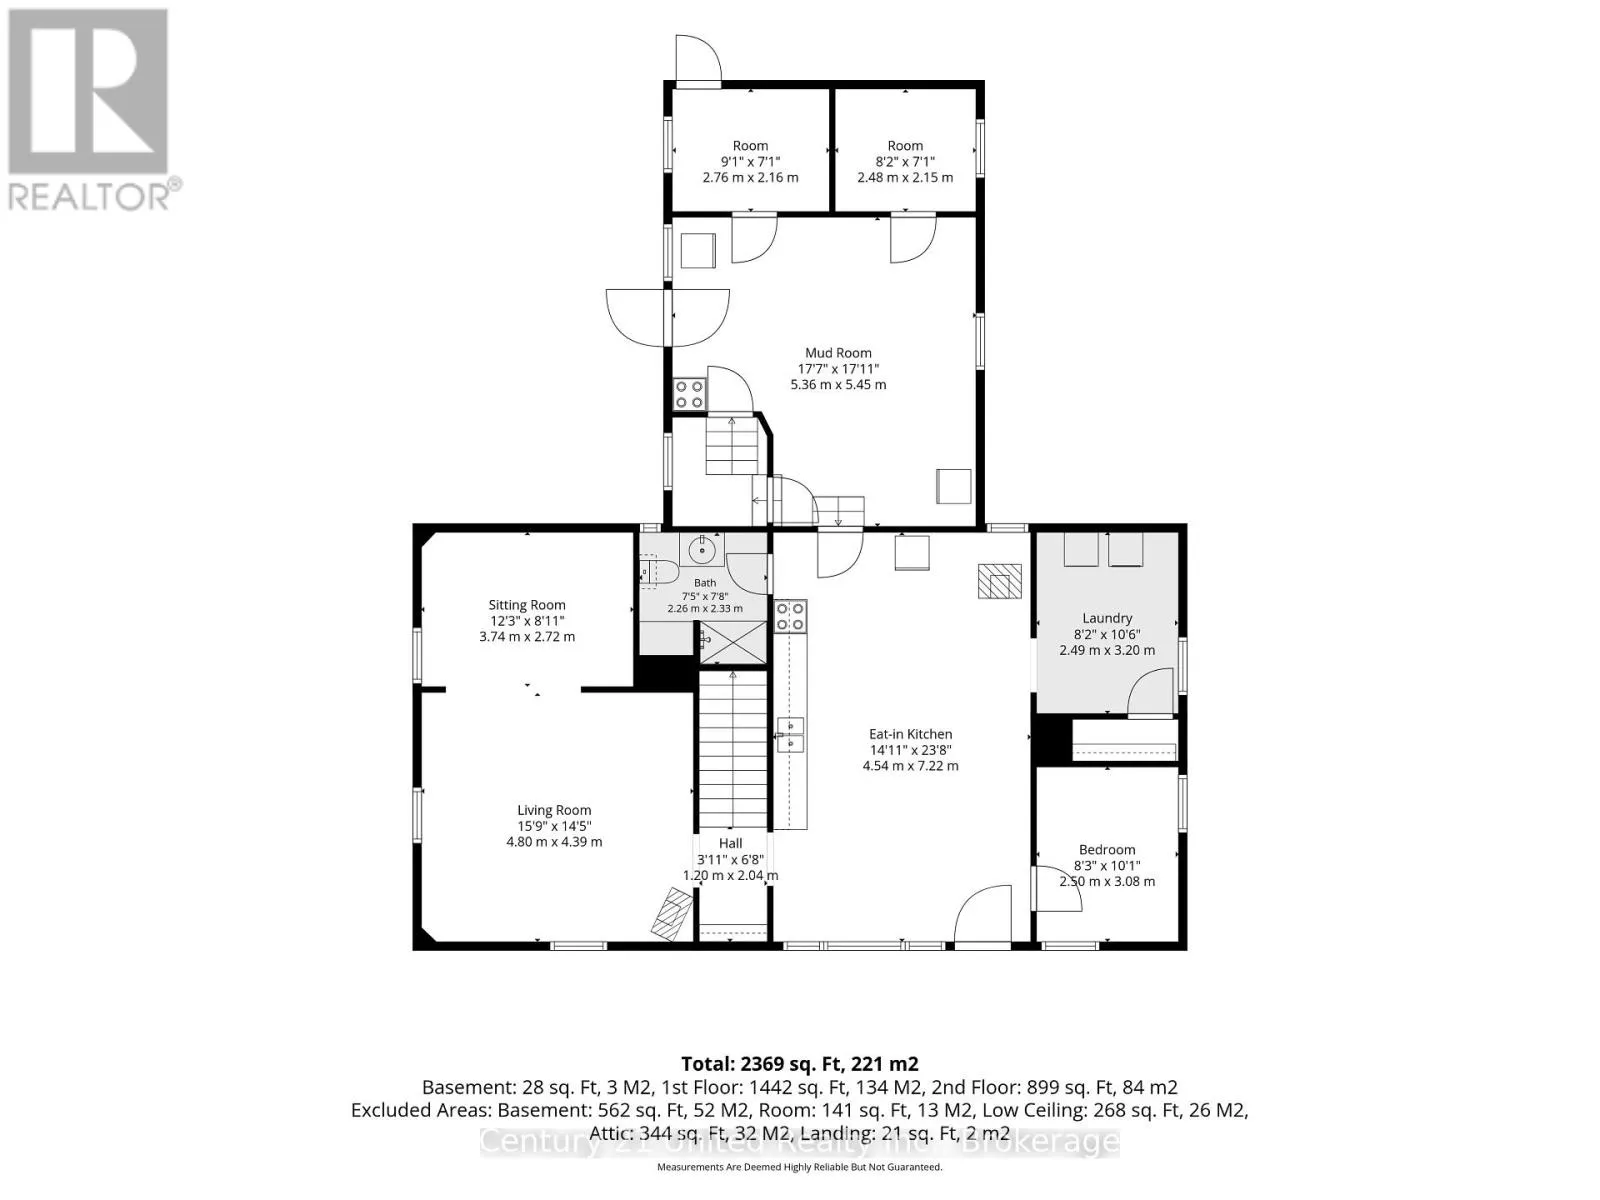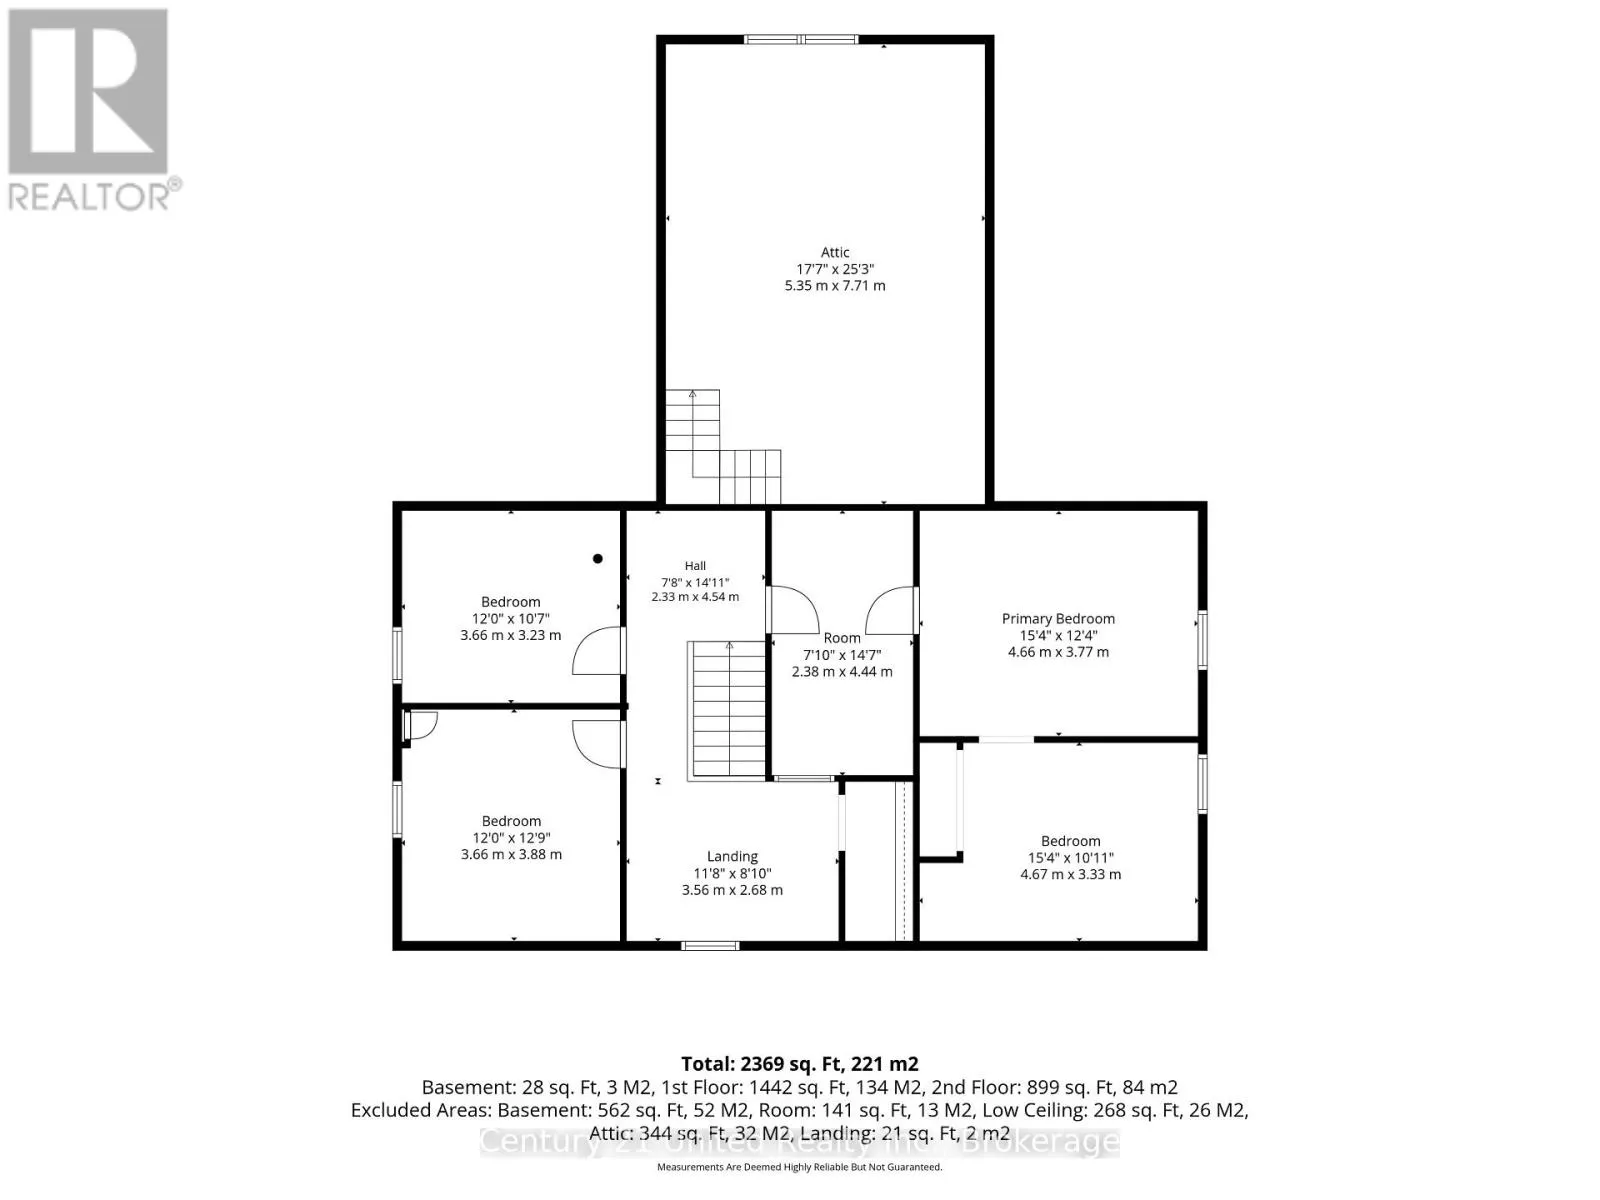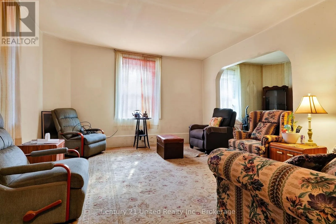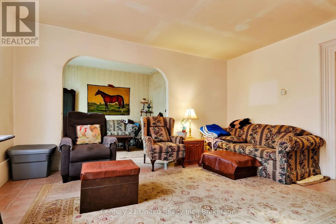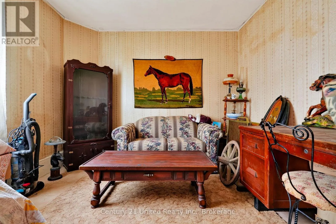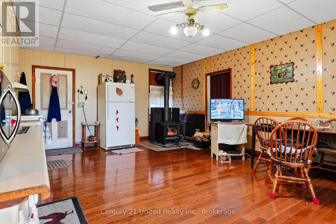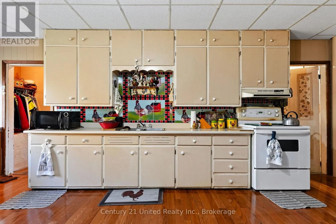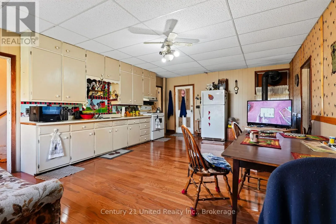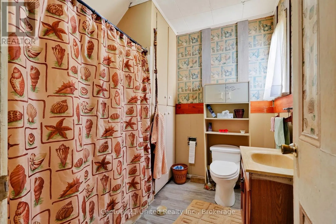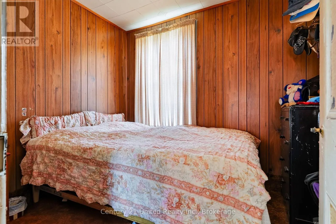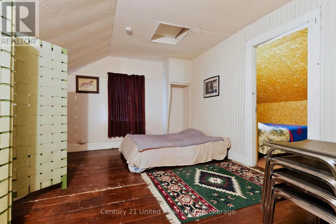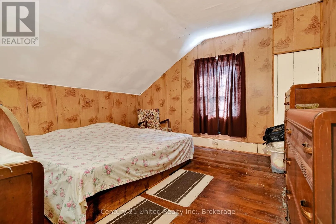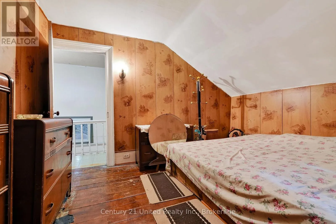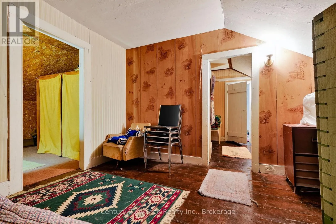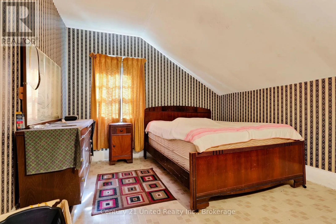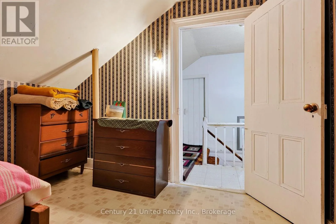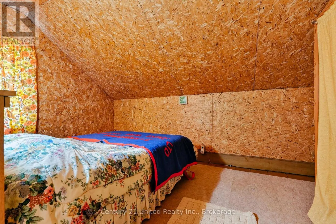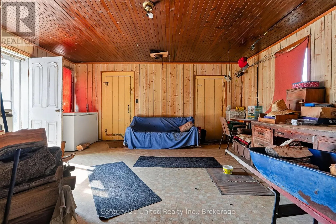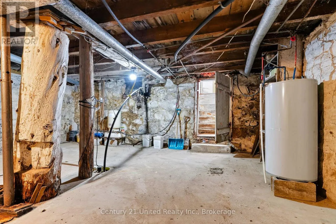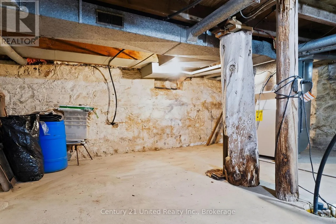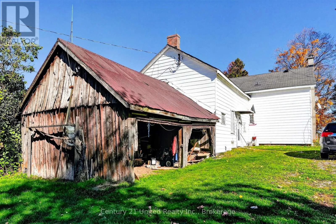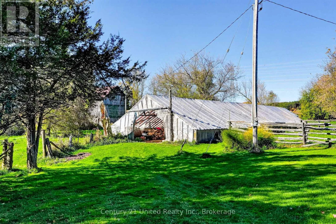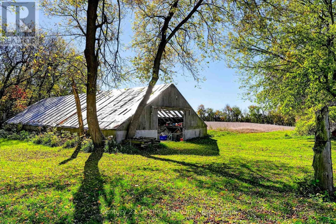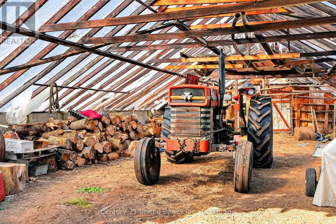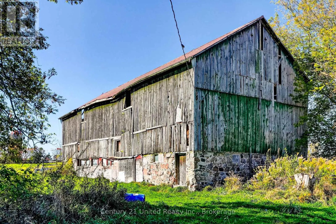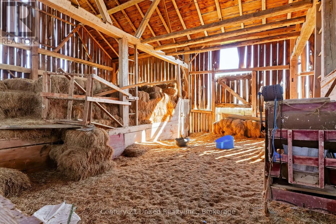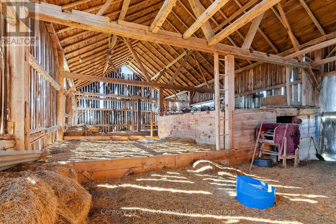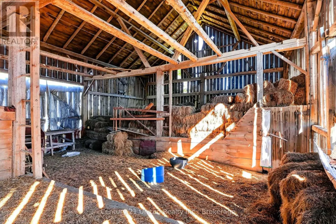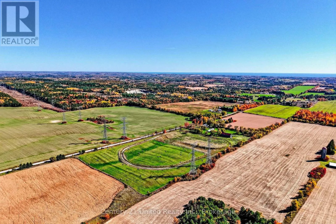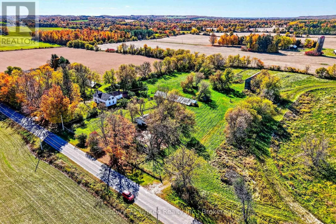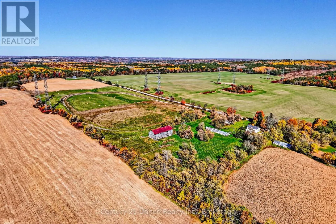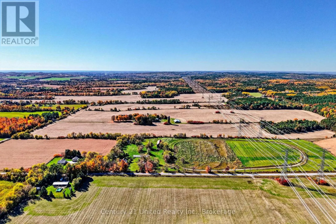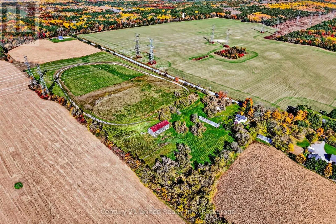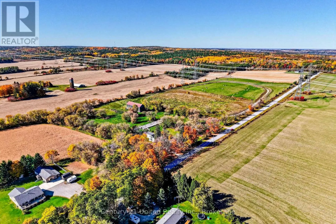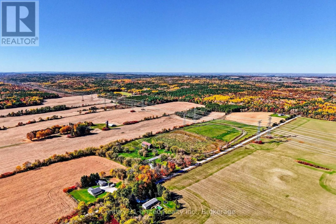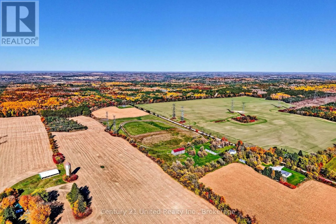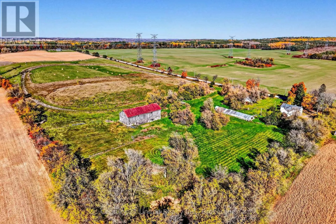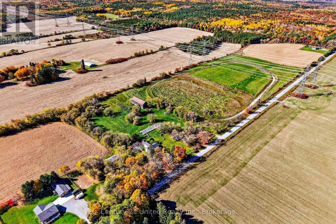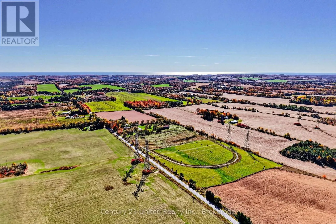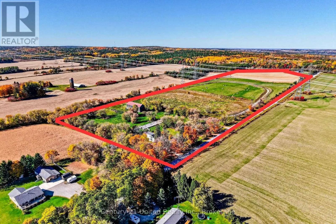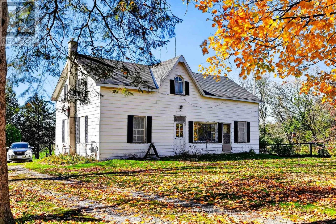
Cross Streets: TUCKER ROAD. ** Directions: Cty Rd 22 to McDonald Rd to Silver Maple Road. Charming 1.5-Story Country Home on 45+ Acres - Perfect for Hobby Farming & Homesteading! Welcome to your ultimate country retreat! Situated on a sprawling 45+ acre parcel, this exceptional property offers the space, freedom, and potential you've been searching for-whether you dream of establishing a thriving market garden, starting a hobby farm, or simply enjoying private rural acreage. At the heart of the property sits a charming 1.5-storey home full of cozy character and everyday functionality. The main floor features a welcoming eat-in kitchen, a spacious living room built for relaxation, a convenient main-floor bedroom, and dedicated main-floor laundry for easy, one-level living. Upstairs offers flexibility with space for up to 4 bedrooms in total-ideal for a growing family, dedicated home offices, or hobby rooms. Stay comfortable in every season with dual heat sources: efficient gas heating alongside the inviting warmth of a classic woodstove-perfect for curling up next to during cool winter evenings. Outbuildings and infrastructure make this homestead truly turn-key! You'll find a large barn equipped with 10 box stalls and 2 pens along with its own independent well and hydro supply, perfect for livestock, equipment storage, or a workshop, alongside a large greenhouse ready for market gardening. Outside, the expansive land holds endless possibilities: vast acreage once used for a horse track and now could be used for cultivation, livestock, gardens, trails, or total privacy. Opportunities to acquire acreage with this level of potential and infrastructure don't come around often! This property is being sold "AS IS-WHERE IS" (id:27476)