11959 County Road 24, Alnwick/Haldimand, Ontario K0K 2X0

Listed for:
$414,998
3 beds
1 baths
Listed 9 days ago
House for rent: 11959 County Road 24, Alnwick/Haldimand, Ontario K0K 2X0

View all 30 photos

About

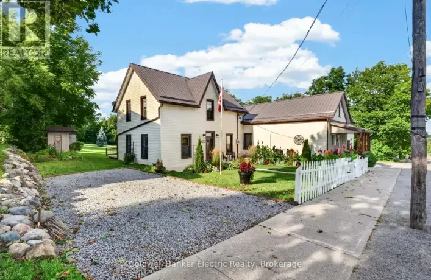
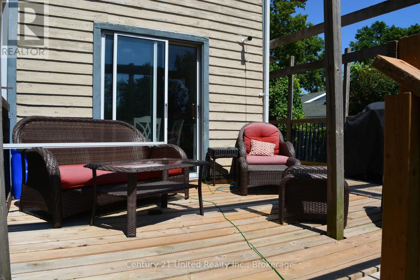
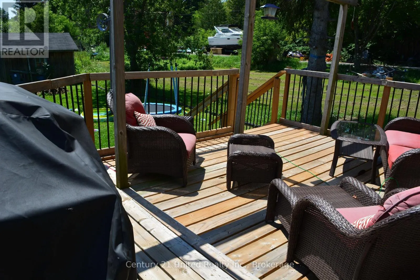
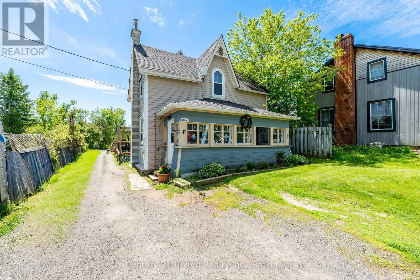
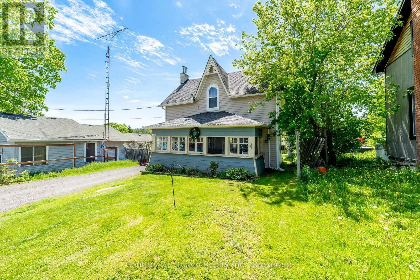
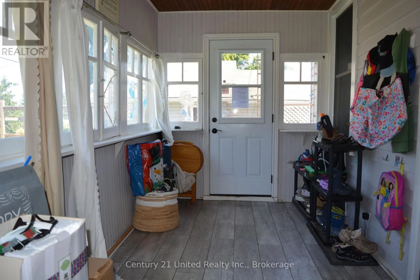
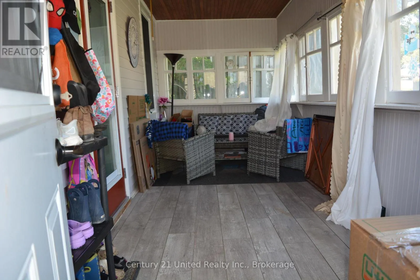
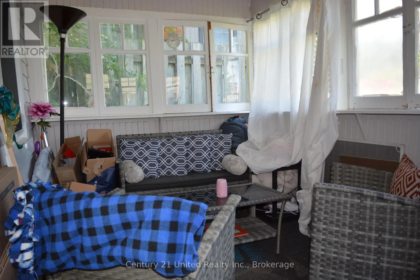
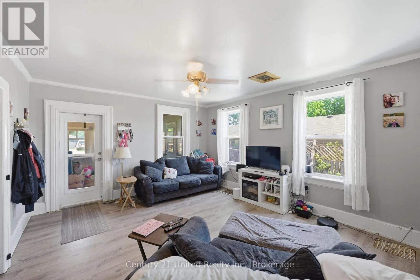
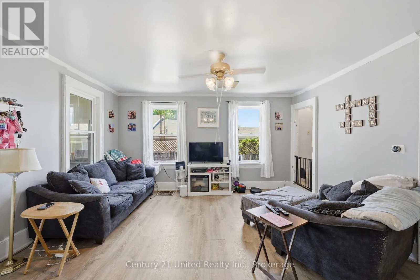
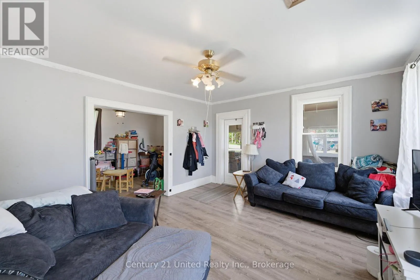
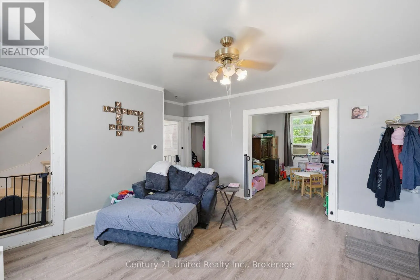
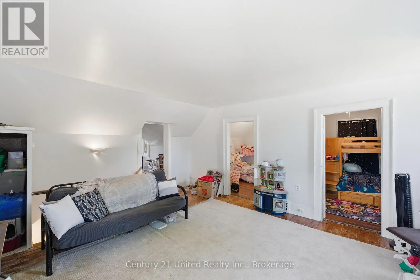
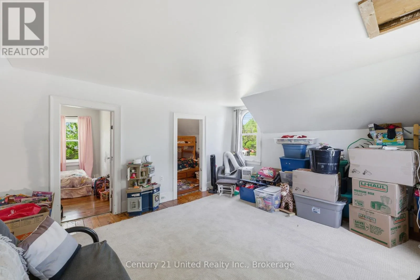
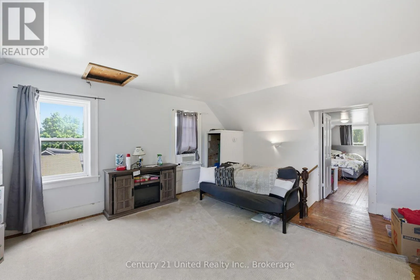
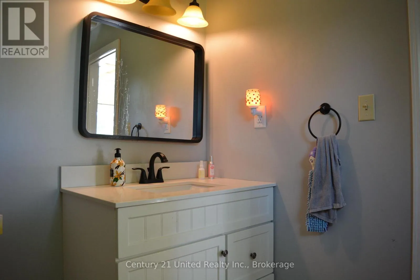
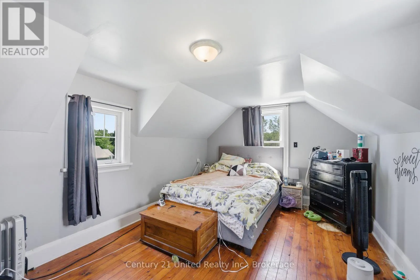
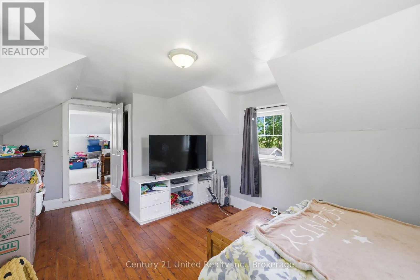
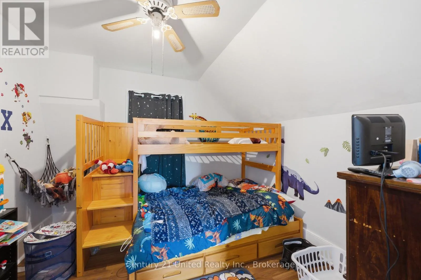
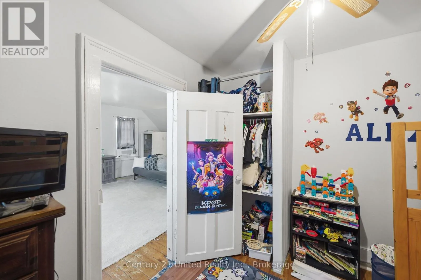
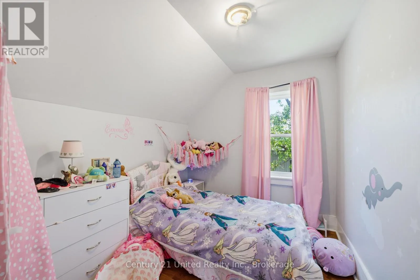
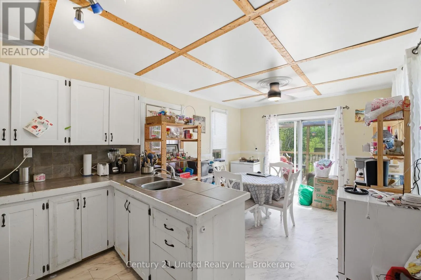
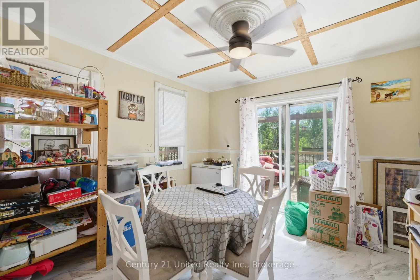
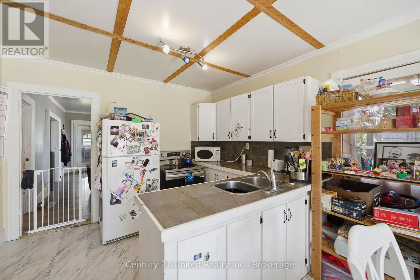
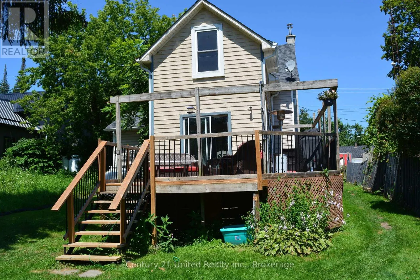
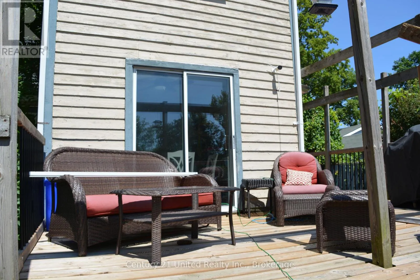
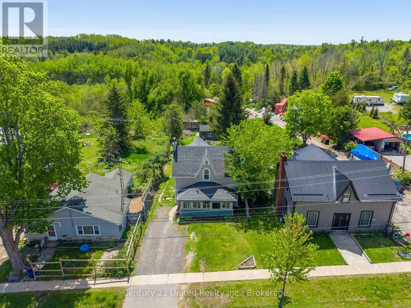
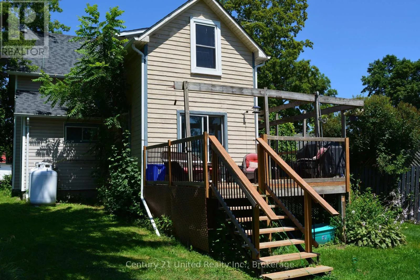
Cross Streets: CTY RD 45 & CTY RD 24. ** Directions: North from 401 on Cty Rd 45 to Cty Rd 24, west to Property. Welcome to this 3-bedroom, 1-bathroom home nestled in the quaint village of Roseneath. Offering plenty of potential and an opportunity to make it your own, this home features a spacious bonus recreation room, perfect for a family hangout, home office, games room or additional living space.Some of the big-ticket updates have already been taken care of, including updated windows, doors and roof, giving buyers peace of mind while allowing them the opportunity to focus on adding their own personal style to the interior.Step outside from the kitchen onto the updated raised deck, an ideal spot to enjoy your morning coffee, entertain family and friends, or simply relax while overlooking the backyard.With the important fundamentals already updated, this home is ready for its next chapter. Whether you're a first-time buyer, growing family or someone looking for a home with room to add value, this is a wonderful opportunity to get into the welcoming community of Roseneath and make this house your own!Affordable opportunity. Great potential. Village charm! (id:27476)

Property Highlights

MLS® Number
X14151550
Type
Single Family
Community Name
Rural Alnwick/Haldimand
Ownership Type
Freehold
Land Size
40.3 x 194.6 FT|under 1/2 acre
Parking Space Total
3

Building

Building Type
House
Storeys
1.50
Square Footage
1500 - 2000 sqft
Bathrooms Total
1
Bedrooms Above Ground
3
Bedrooms Total
3
Exterior Finish
Vinyl siding, Wood
Fireplace Present
No
Basement Type
N/A (Unfinished), N/A
Basement Features
Walk-up
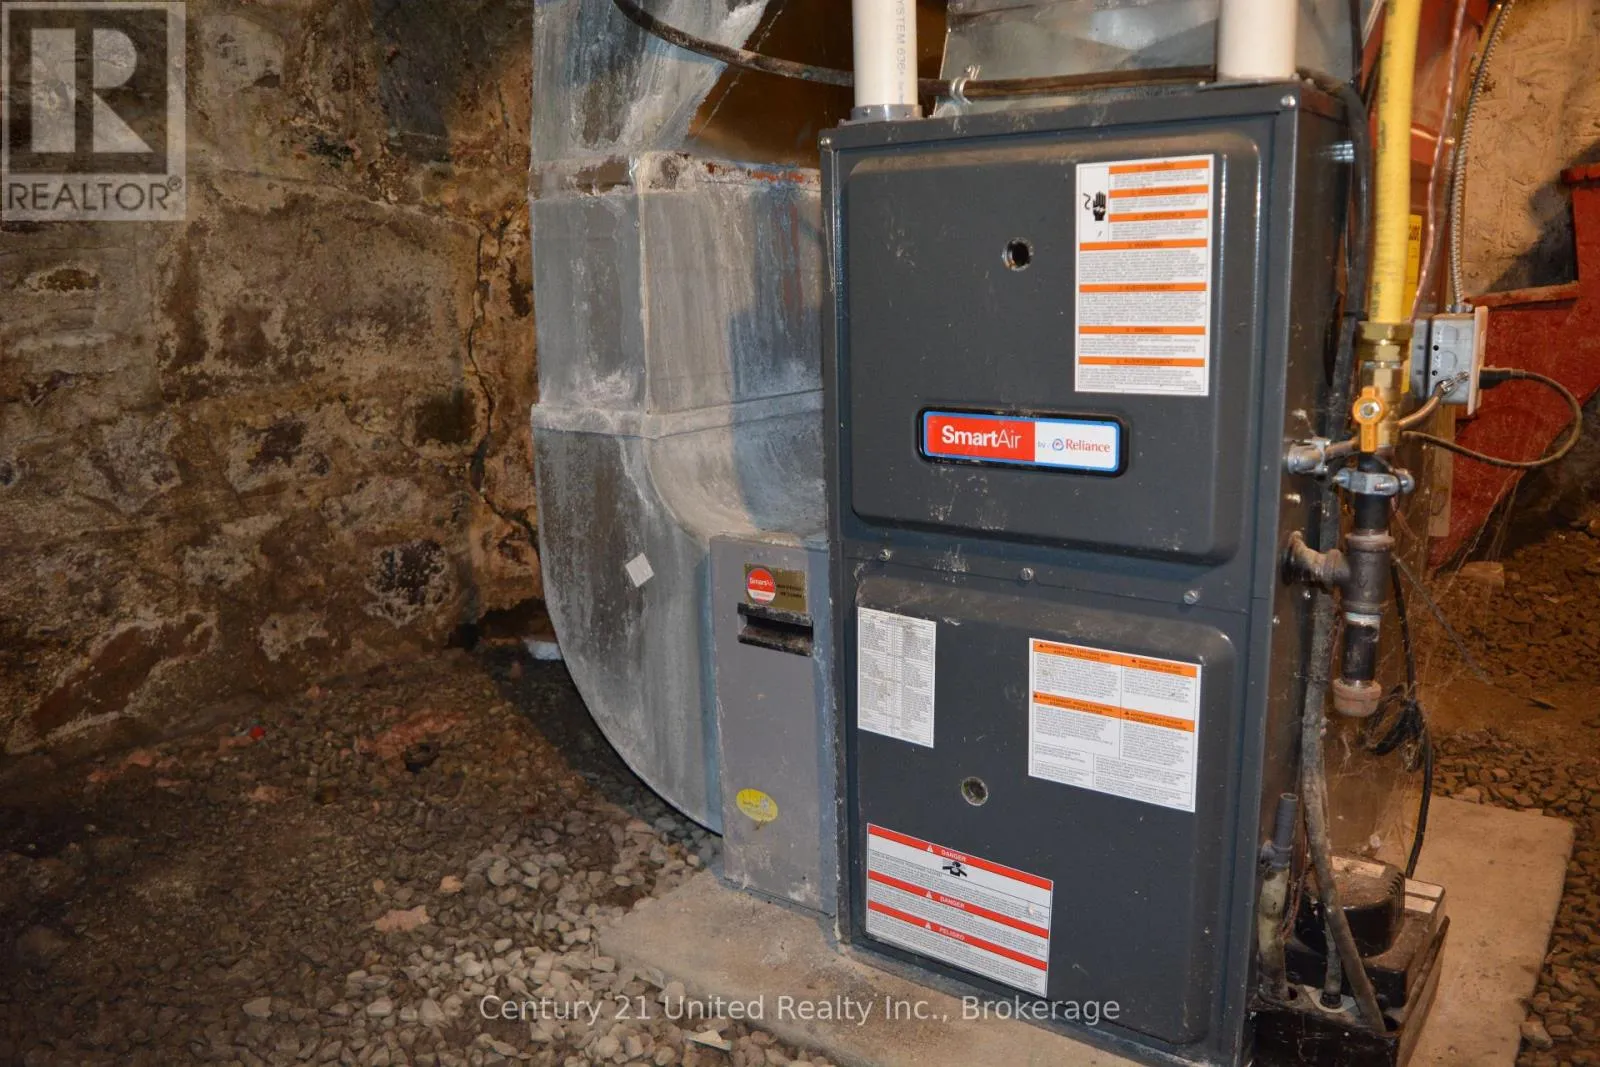
Building Heating Type
Forced air
Heating Fuel
Propane
Building Cooling Type
Window air conditioner

Utilities

Utility Sewer
Septic System

Room Layout

Recreational, Games room
Second level
4.4 m x 5.92 m
Primary Bedroom
Second level
5.93 m x 4.43 m
Bedroom 2
Second level
3.2 m x 2 m
Bedroom 3
Second level
3.12 m x 3.28 m
Kitchen
Main level
6 m x 3.6 m
Living room
Main level
4.8 m x 4.37 m
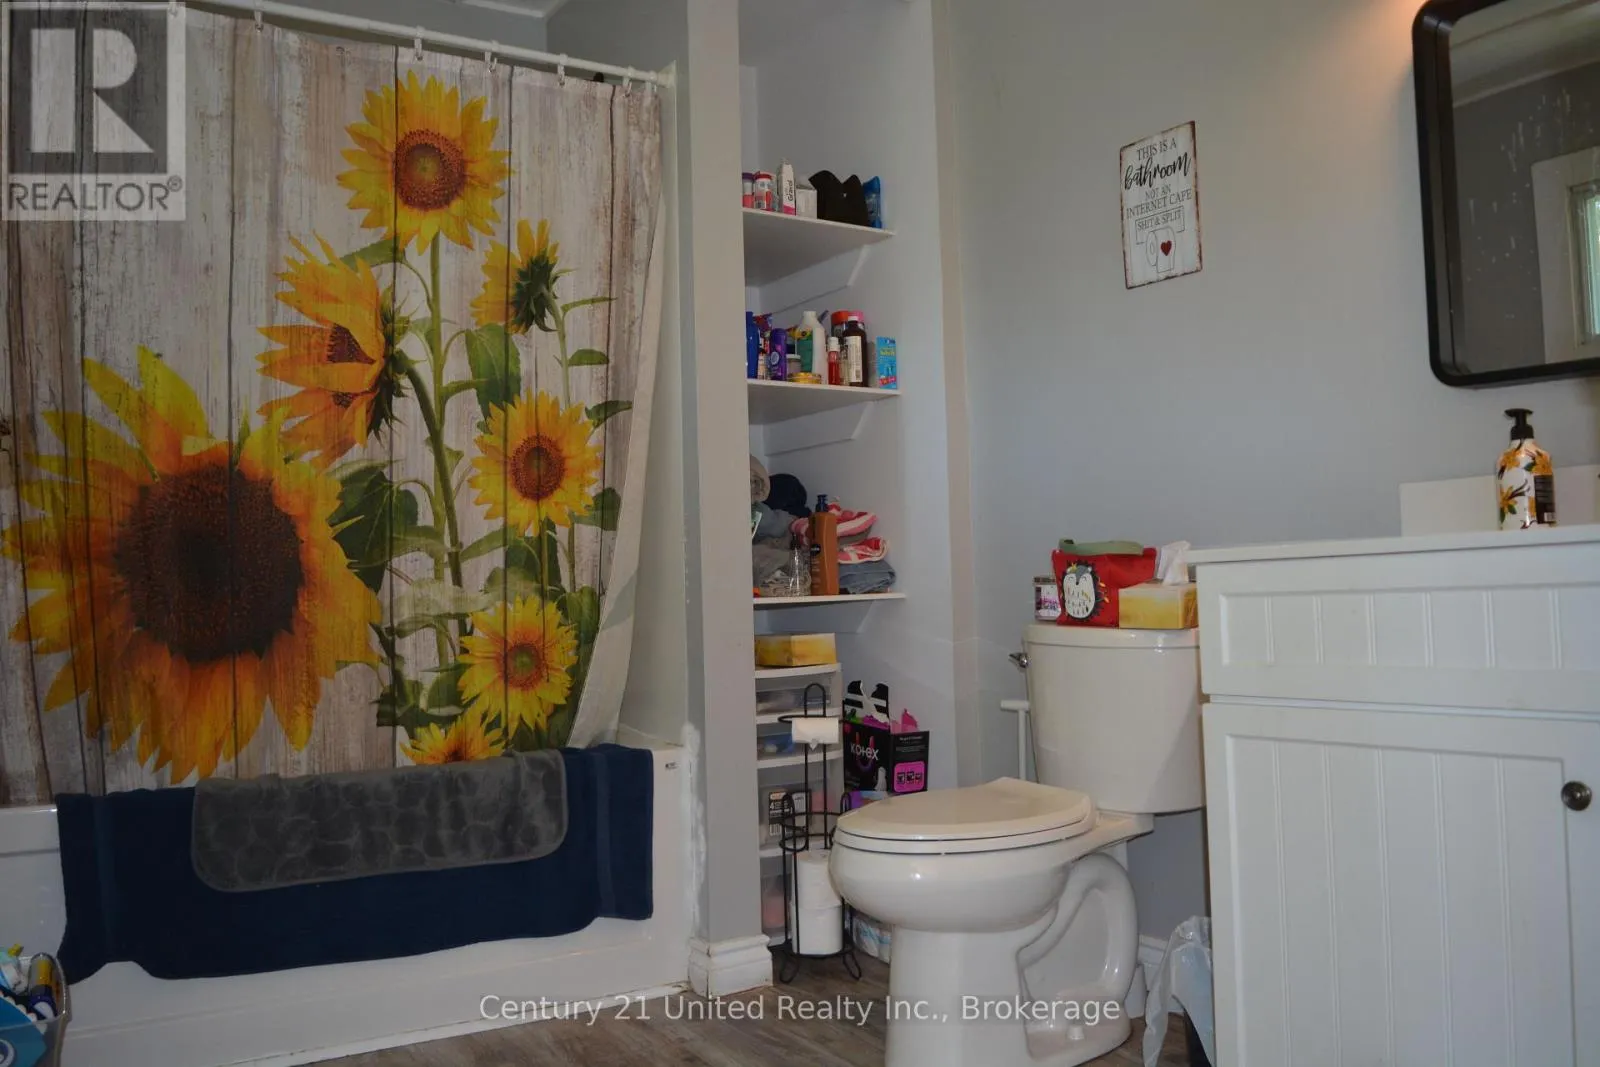
Bathroom
Main level
2.23 m x 2.9 m
Dining room
Main level
3.2 m x 4.2 m
Laundry room
Main level
3.2 m x 2.1 m

Location

Learn more about this property
Listing provided by:
Century 21 United Realty Inc.
MLS® number:
X14151550
Agent:
Travis Greer
*Indicates required field
Name is required
Email is required
Please enter a valid phone number (e.g., 416-111-1111).