14 Devonleigh Drive, Amaranth, Ontario L0N 1S5

Listed for:
$1,349,900
5 beds
3 baths
Listed 12 days ago
House for rent: 14 Devonleigh Drive, Amaranth, Ontario L0N 1S5

View all 50 photos

About

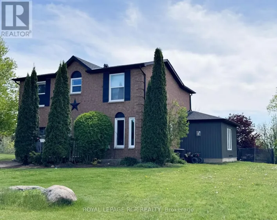
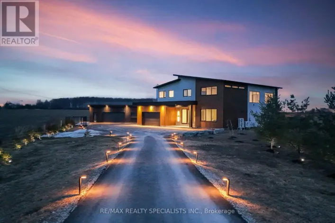
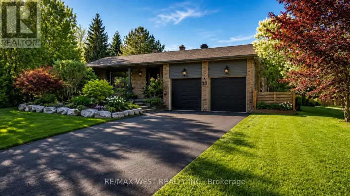
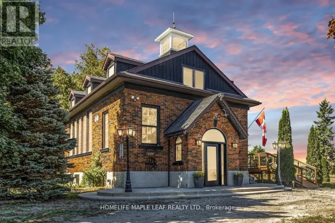
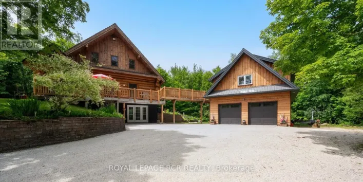
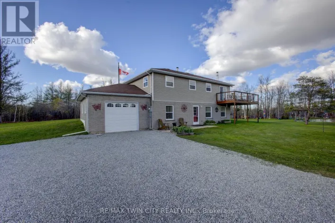
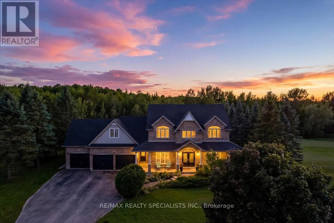
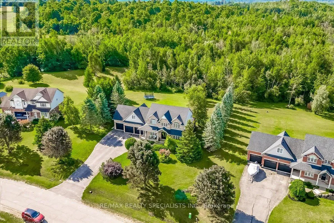
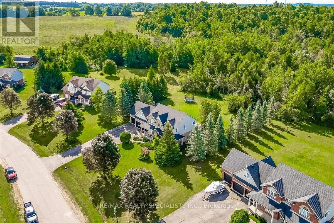
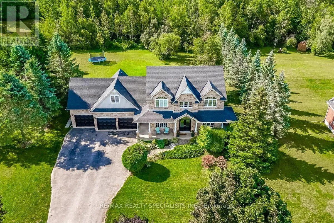
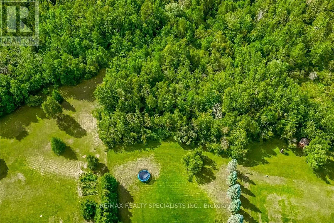
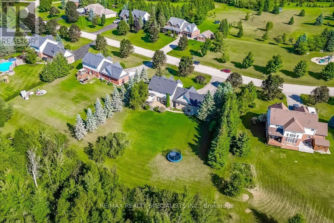
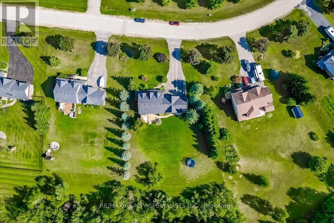
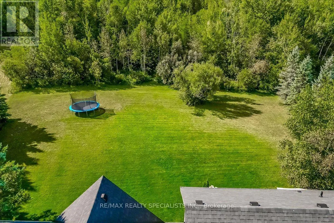
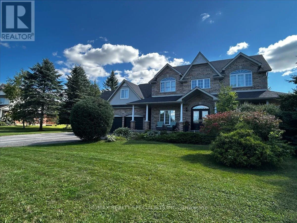
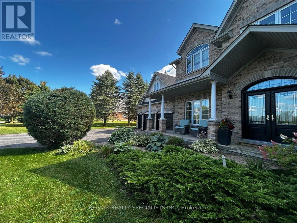
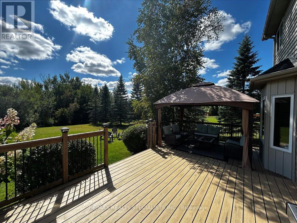
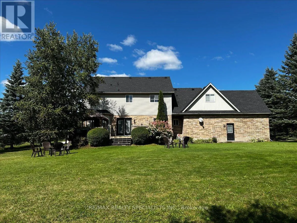
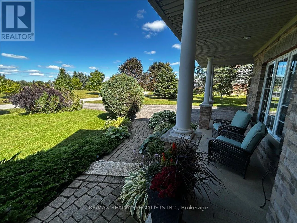
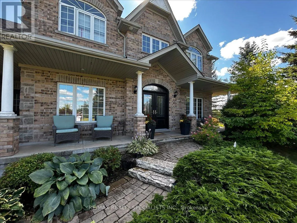
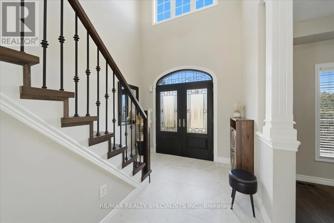
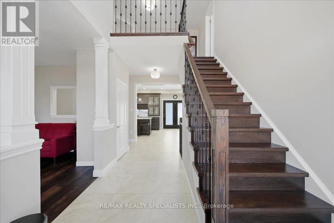
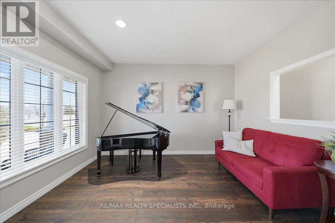
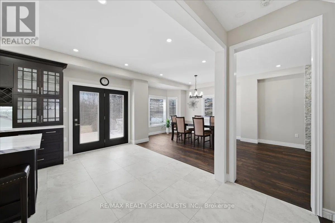
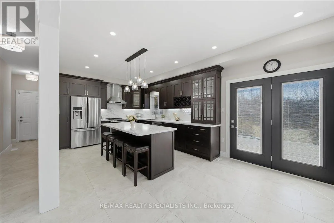
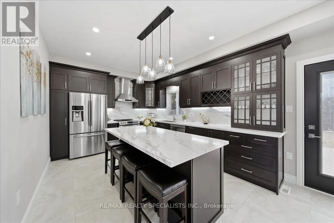
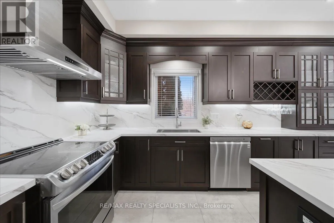
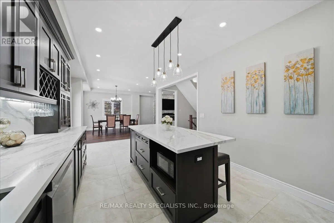
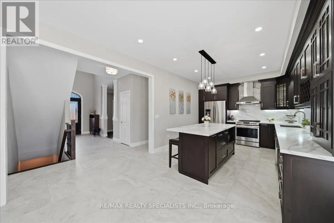
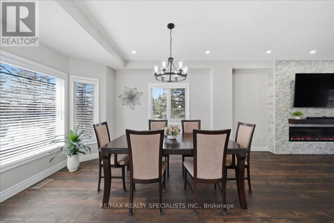
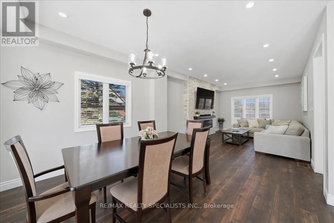
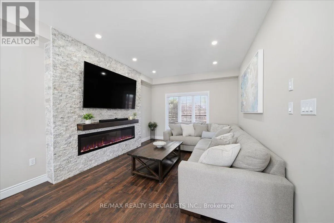
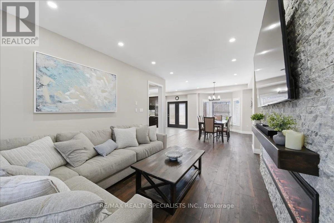
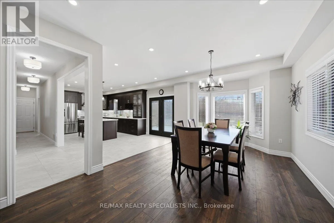
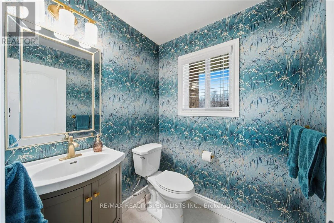
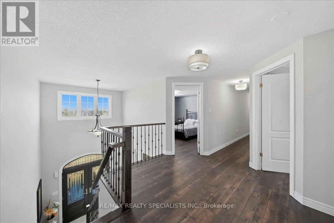
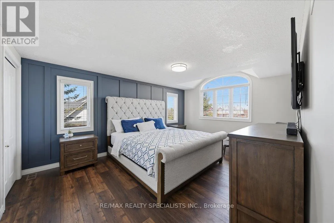
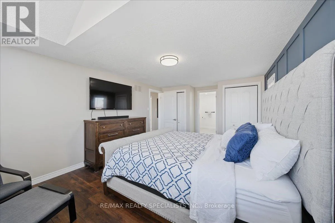
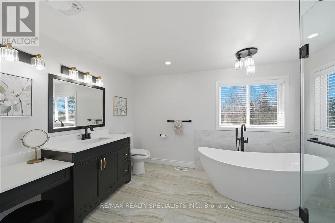
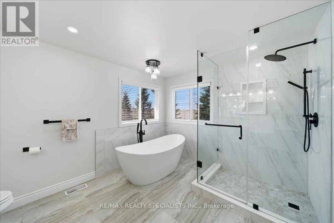
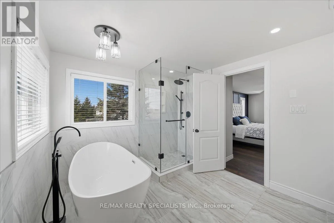
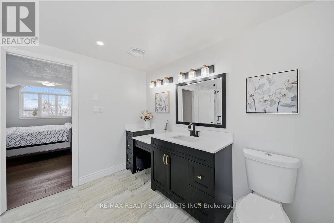
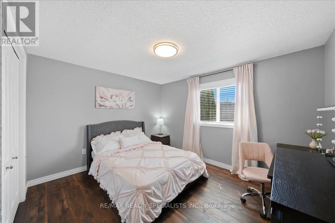
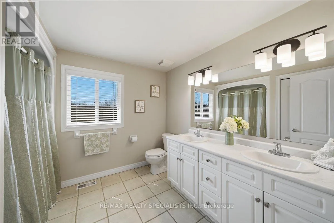
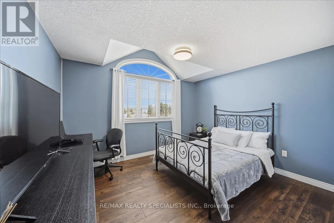
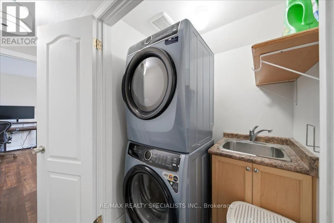
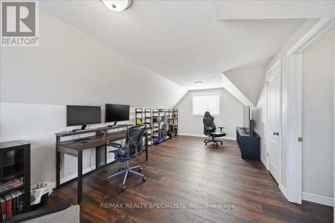
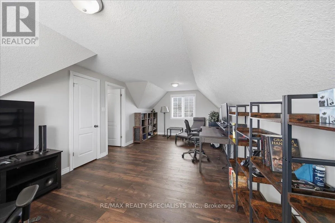
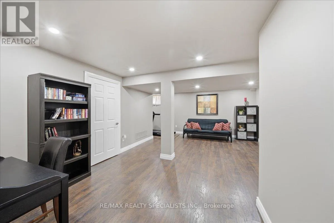
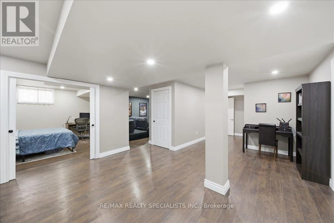
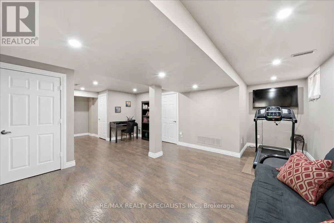
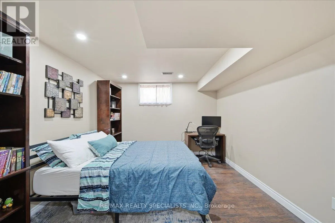
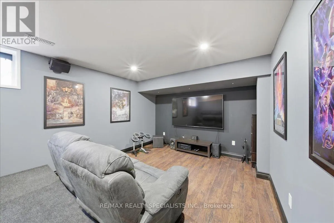
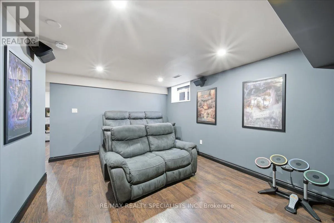
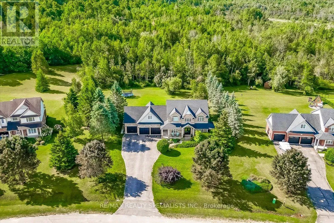
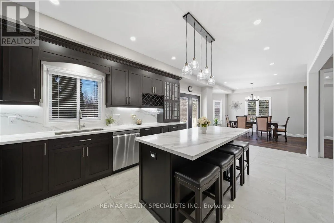
30th Sdrd/2nd Line Welcome to this beautifully updated executive estate home in the heart of Amaranth, offering over 3,500 sq ft of finished living space on a private and picturesque 1.6-acre lot. Located just 15 minutes north of Orangeville and minutes to Shelburne, this home blends peaceful country living with everyday convenience. Pride of ownership is evident throughout, highlighted by a spacious three-car garage and extensive upgrades. The stunning kitchen, fully renovated in 2024, features new cabinetry, modern countertops, stylish backsplash, and upgraded lighting, creating a bright and functional space. Smooth ceilings throughout the main living areas add a clean, contemporary feel. The home offers four generously sized bedrooms, three bathrooms, and the convenience of upper floor laundry. The fully redesigned primary ensuite (2024) features a glass shower, freestanding tub, elegant vanity, and updated finishes, creating a spa-like retreat. New flooring and fresh paint (2024) enhance the move-in-ready appeal. Additional upgrades include new pot lights, a fireplace (2024), updated entrance and garden doors (2025), water softener and filtration system (2024), and a water tower (2023). Major updates include roof (2018), furnace and A/C (2019), and owned water heater (2017). The finished basement (2018) offers extra living space with a bedroom or den and a bathroom rough-in. Enjoy the expansive composite deck overlooking a private, treed yard with no rear neighbours. A rare opportunity to own a beautifully upgraded home in a sought-after setting. (id:27476)

Property Highlights

MLS® Number
X13417326
Type
Single Family
Community Name
Rural Amaranth
Ownership Type
Freehold
Land Size
119.4 x 368.8 FT ; West Side Is 490.95
Parking Space Total
15

Building

Building Type
House
Storeys
2.00
Square Footage
2000 - 2500 sqft
Bathrooms Total
3
Bedrooms Above Ground
4
Bedrooms Total
5
Amenities
Fireplace(s)
Exterior Finish
Brick
Fireplace Present
Yes
Basement Type
N/A (Finished)
Basement Features
Building Heating Type
Forced air
Heating Fuel
Natural gas
Building Cooling Type
Central air conditioning

Utilities

Utility Sewer
Septic System

Room Layout

Primary Bedroom
Second level
Measurements not available
Bedroom 2
Second level
Measurements not available
Bedroom 3
Second level
Measurements not available
Bedroom 4
Second level
Measurements not available
Recreational, Games room
Basement
Measurements not available
Bedroom
Basement
Measurements not available
Media
Basement
Measurements not available
Foyer
Main level
Measurements not available
Living room
Main level
Measurements not available
Dining room
Main level
Measurements not available
Family room
Main level
Measurements not available
Kitchen
Main level
Measurements not available
Mud room
Main level
Measurements not available

Location

Learn more about this property
Listing provided by:
RE/MAX REALTY SPECIALISTS INC.
MLS® number:
X13417326
Agent:
Wilson W. Verduga
*Indicates required field
Name is required
Email is required
Please enter a valid phone number (e.g., 416-111-1111).

Community Spotlight: Homes For sale in Your Neighborhood