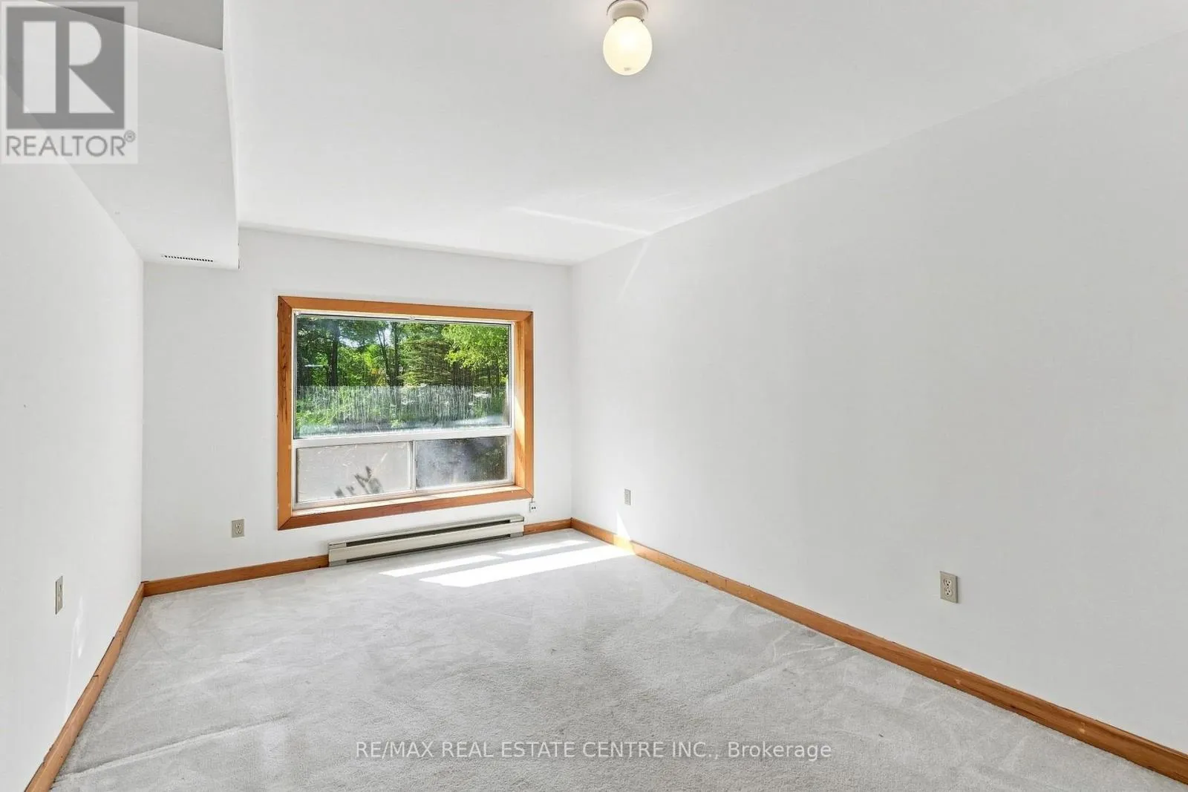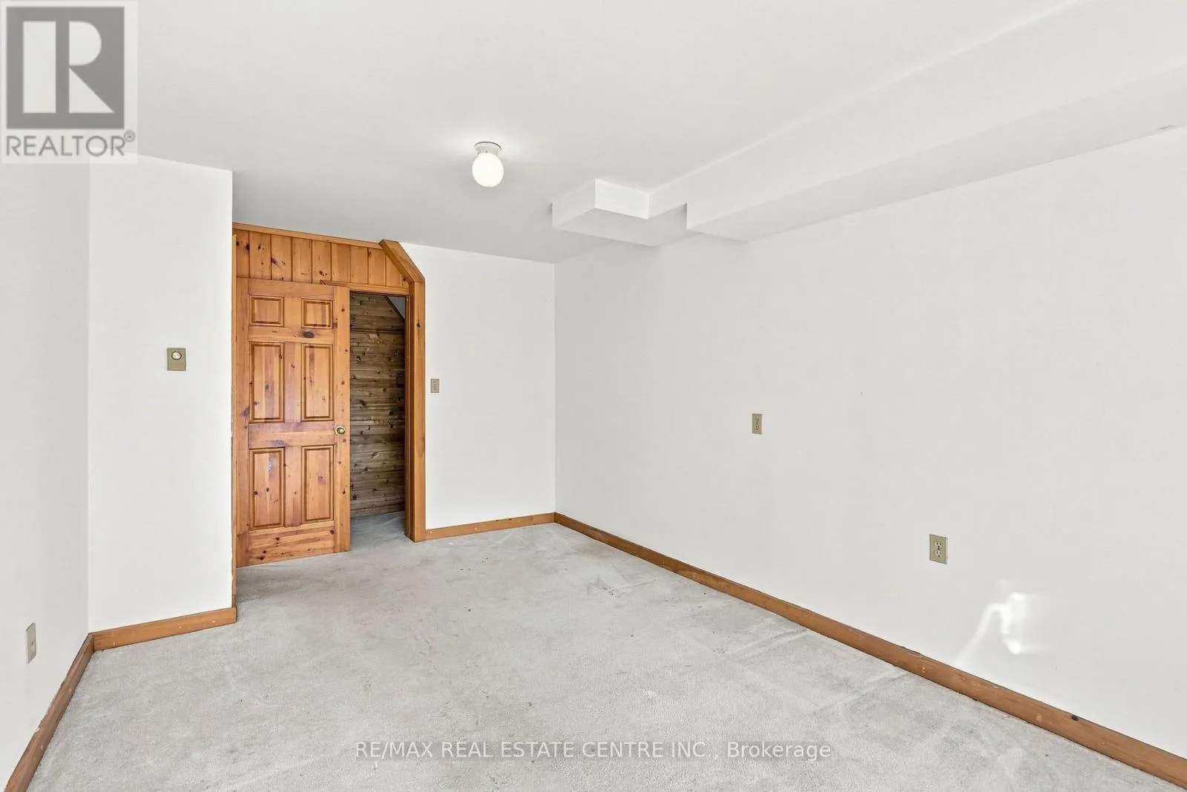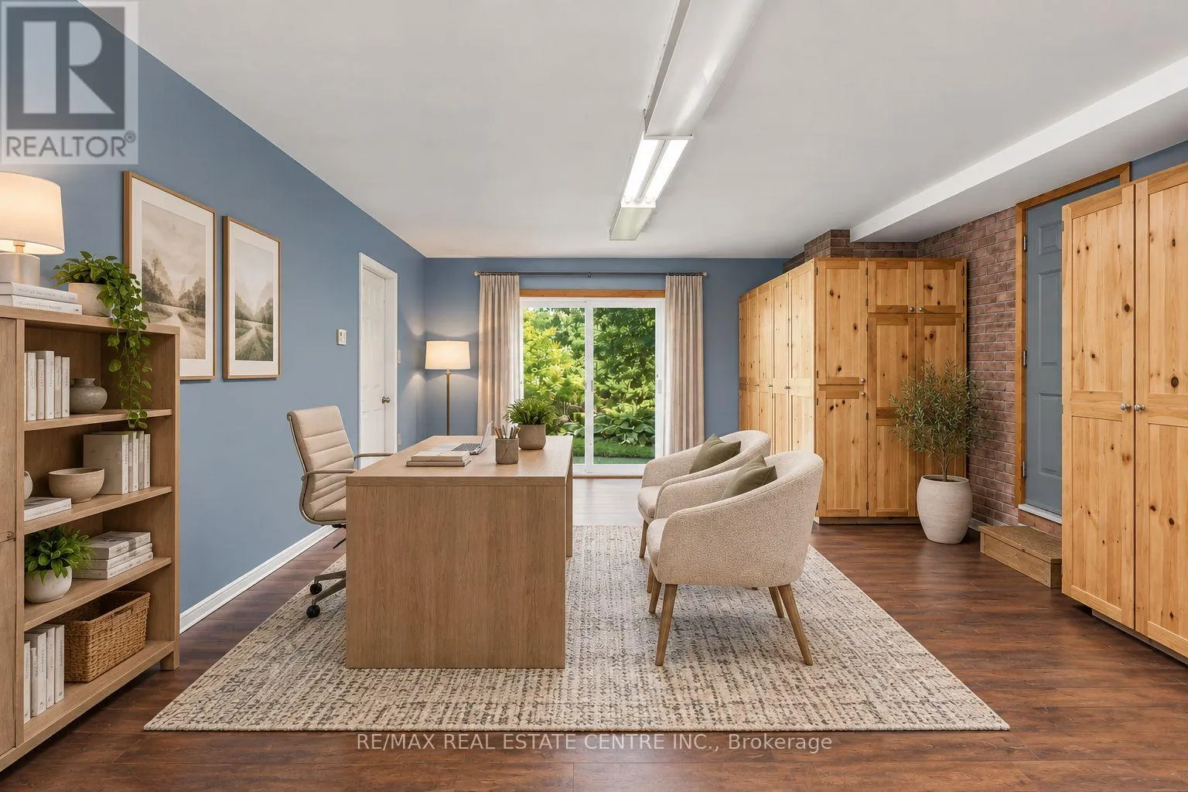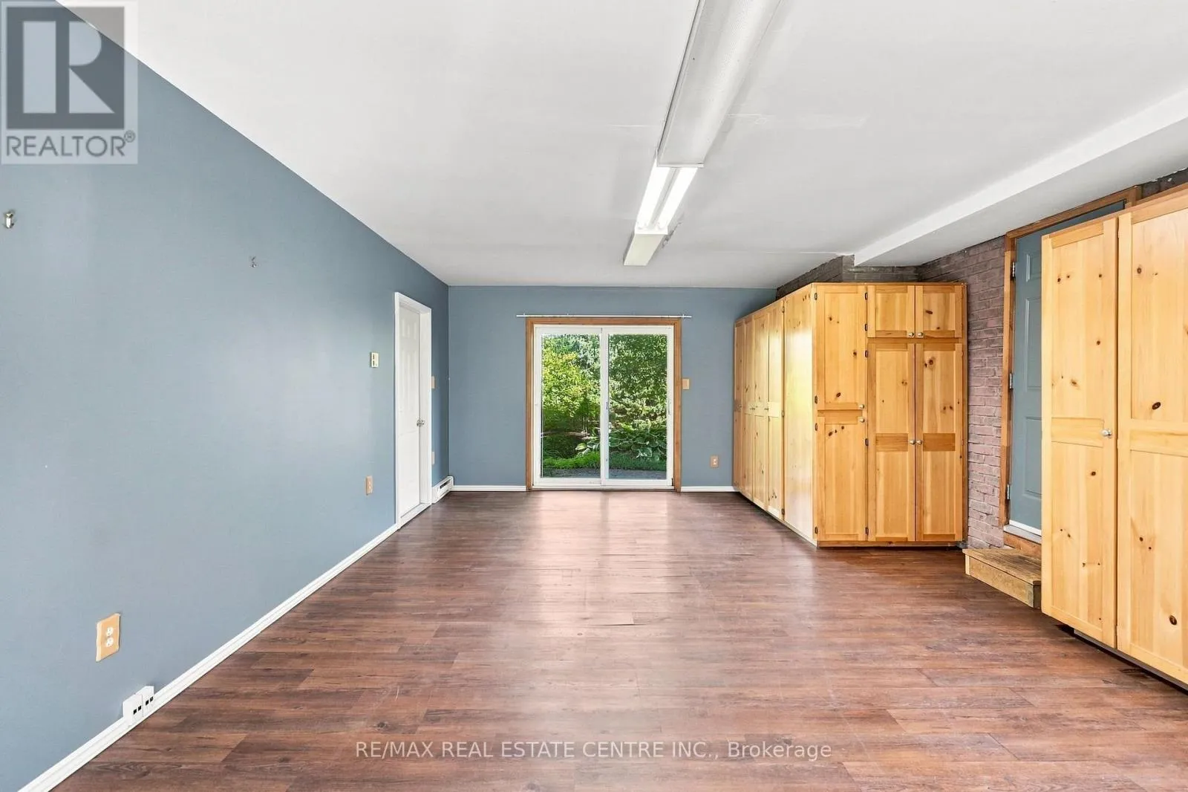
26 Maplewood Drive, Amaranth, Ontario L9V 3N6

Listed for:
$899,999
3 beds
3 baths
Listed 12 days ago
House for rent: 26 Maplewood Drive, Amaranth, Ontario L9V 3N6

View all 36 photos

About

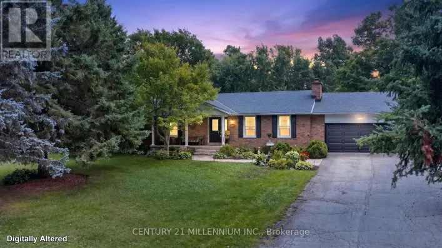
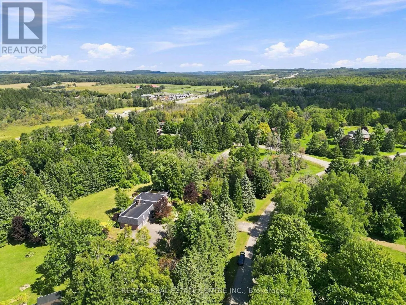
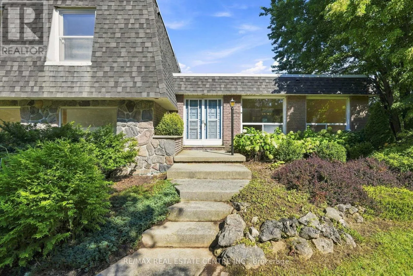
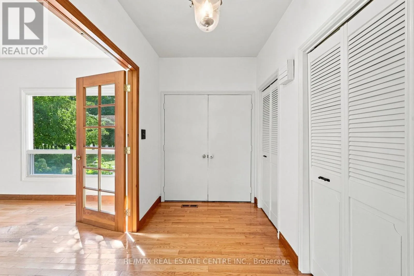
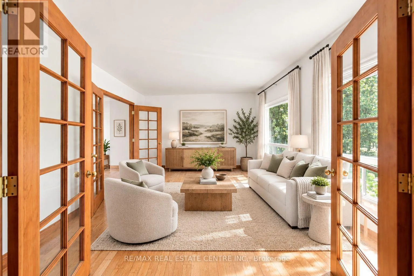
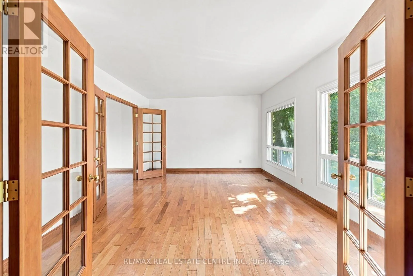
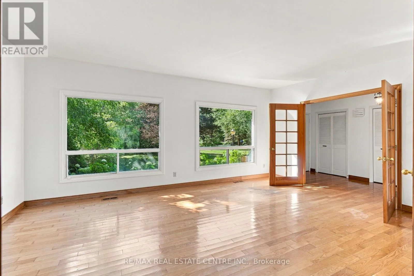
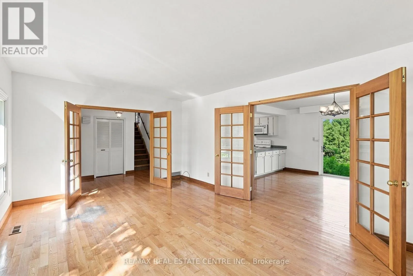
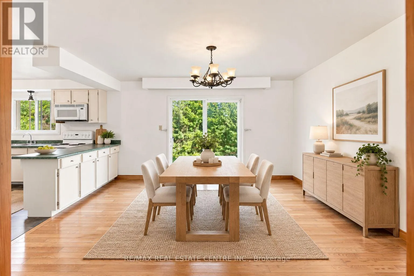
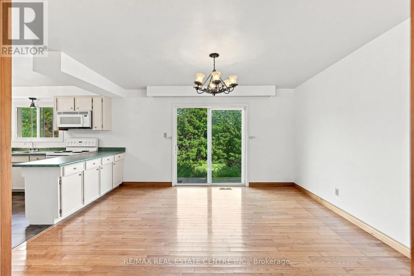
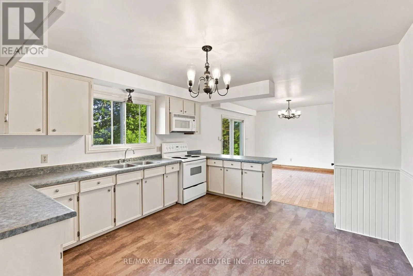
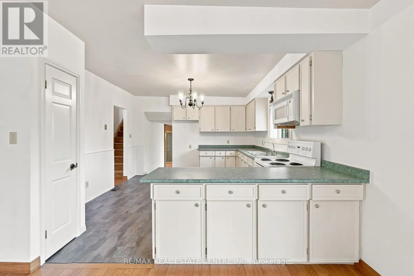
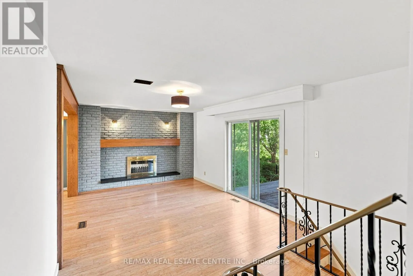
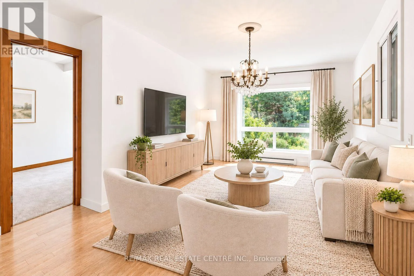
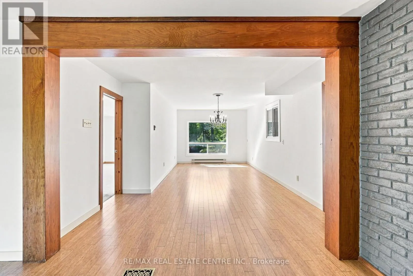
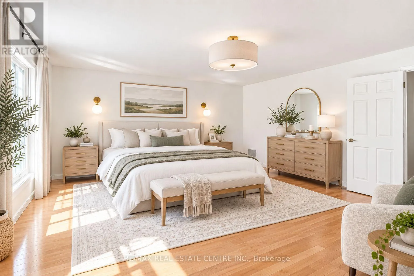
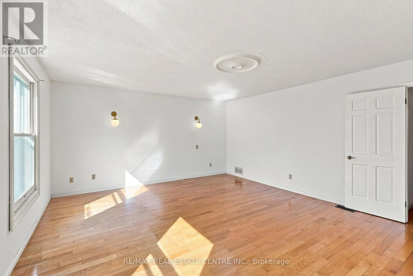
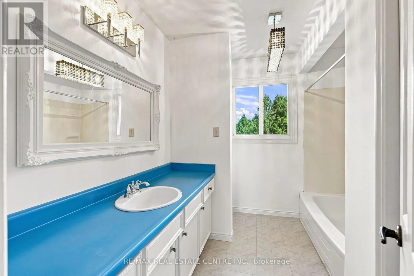
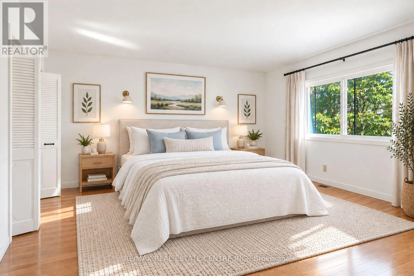
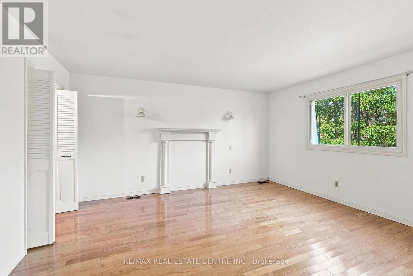
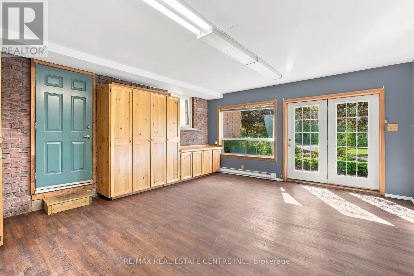
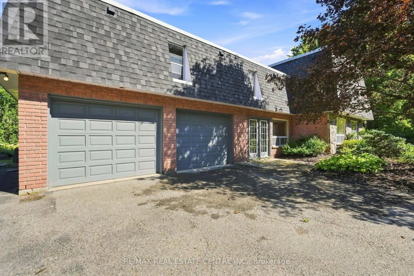
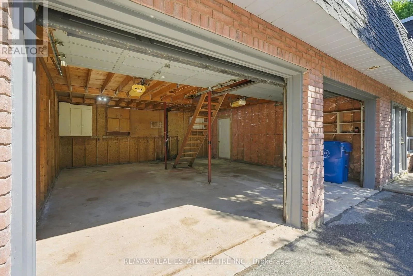
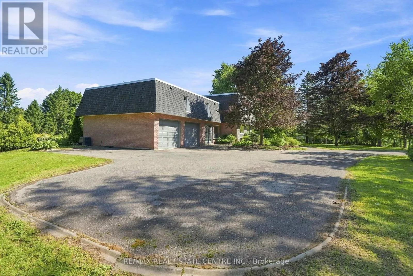
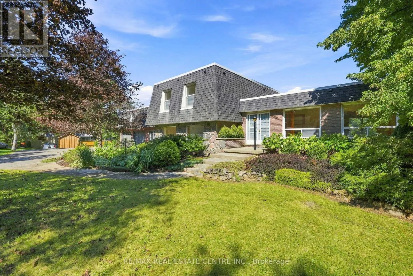
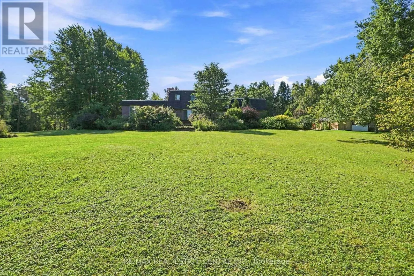
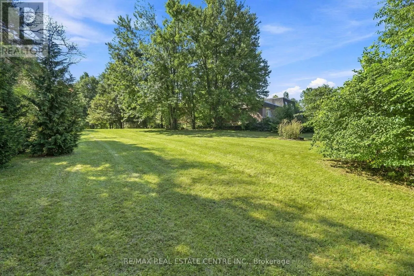
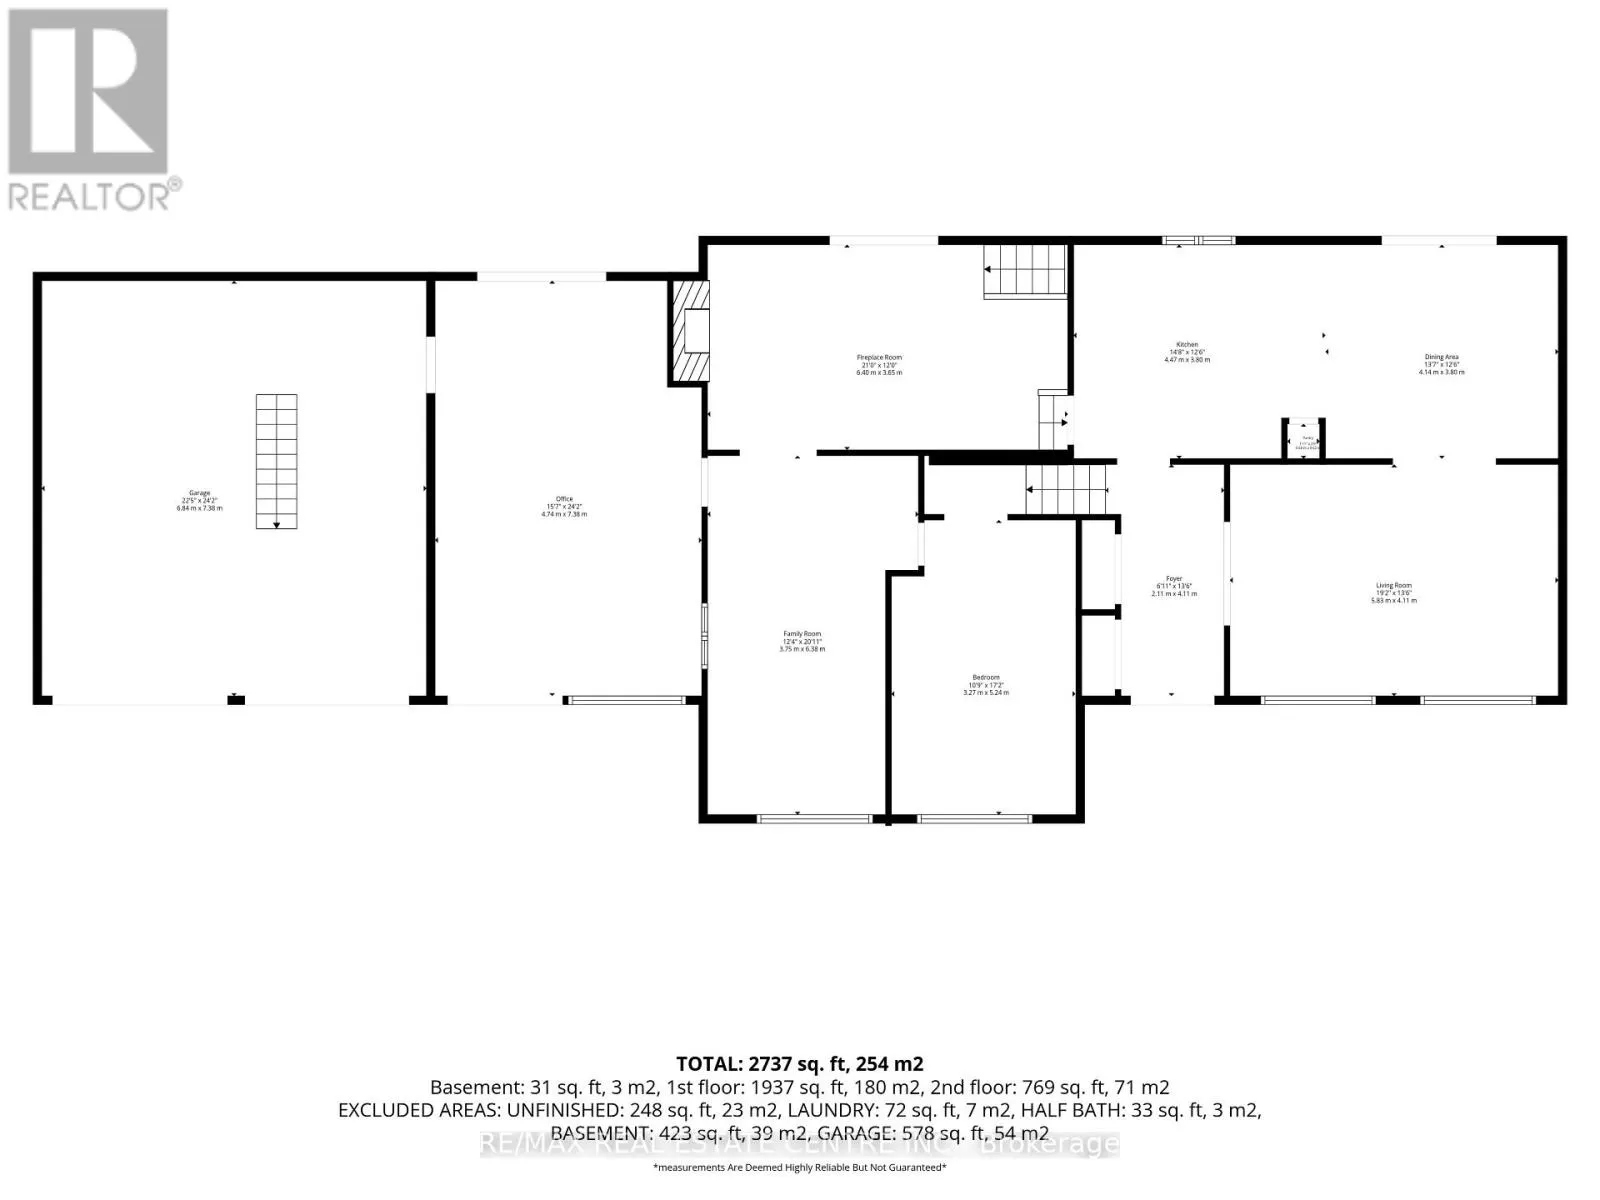
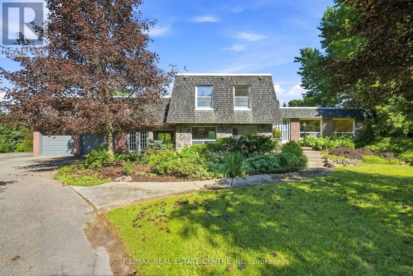
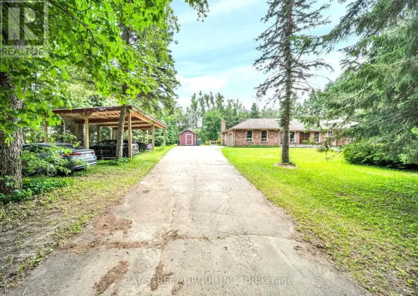
Cross Streets: Sylvanwood Drive. & Maplewood Drive. ** Directions: Highway 89 West towards Shelburne, turn left on Mono Amaranth Townline, turn right onto Maplewood Drive. Set on approx. 1.5 acres in the prestigious, mature Sylvanwood Estate subdivision, this all-brick side split offers approx. 2,700 sqft. of finished living space, an attached two-car garage and plenty of room for the whole family.Surrounded by beautiful mature gardens, the property provides plenty of privacy, peaceful views and the quiet of estate living while still being just minutes from town.Inside, the spacious and flexible layout provides room for growing families, guests and in-laws. A bonus room connecting the home and garage offers even more versatility and could be used as a home office, mudroom, children's playroom, hobby space or whatever best suits your needs.With its generous footprint, established property and desirable location, the home offers an exciting opportunity to complete some cosmetic updates, add your own style and make it truly your own. (id:27476)

Property Highlights

MLS® Number
X13765456
Type
Single Family
Community Name
Rural Amaranth
Ownership Type
Freehold
Land Size
215.4 x 280 FT|1/2 - 1.99 acres
Parking Space Total
6

Building

Building Type
House
Square Footage
2500 - 3000 sqft
Bathrooms Total
3
Bedrooms Above Ground
3
Bedrooms Total
3
Amenities
Fireplace(s)
Exterior Finish
Stone, Brick
Fireplace Present
Yes
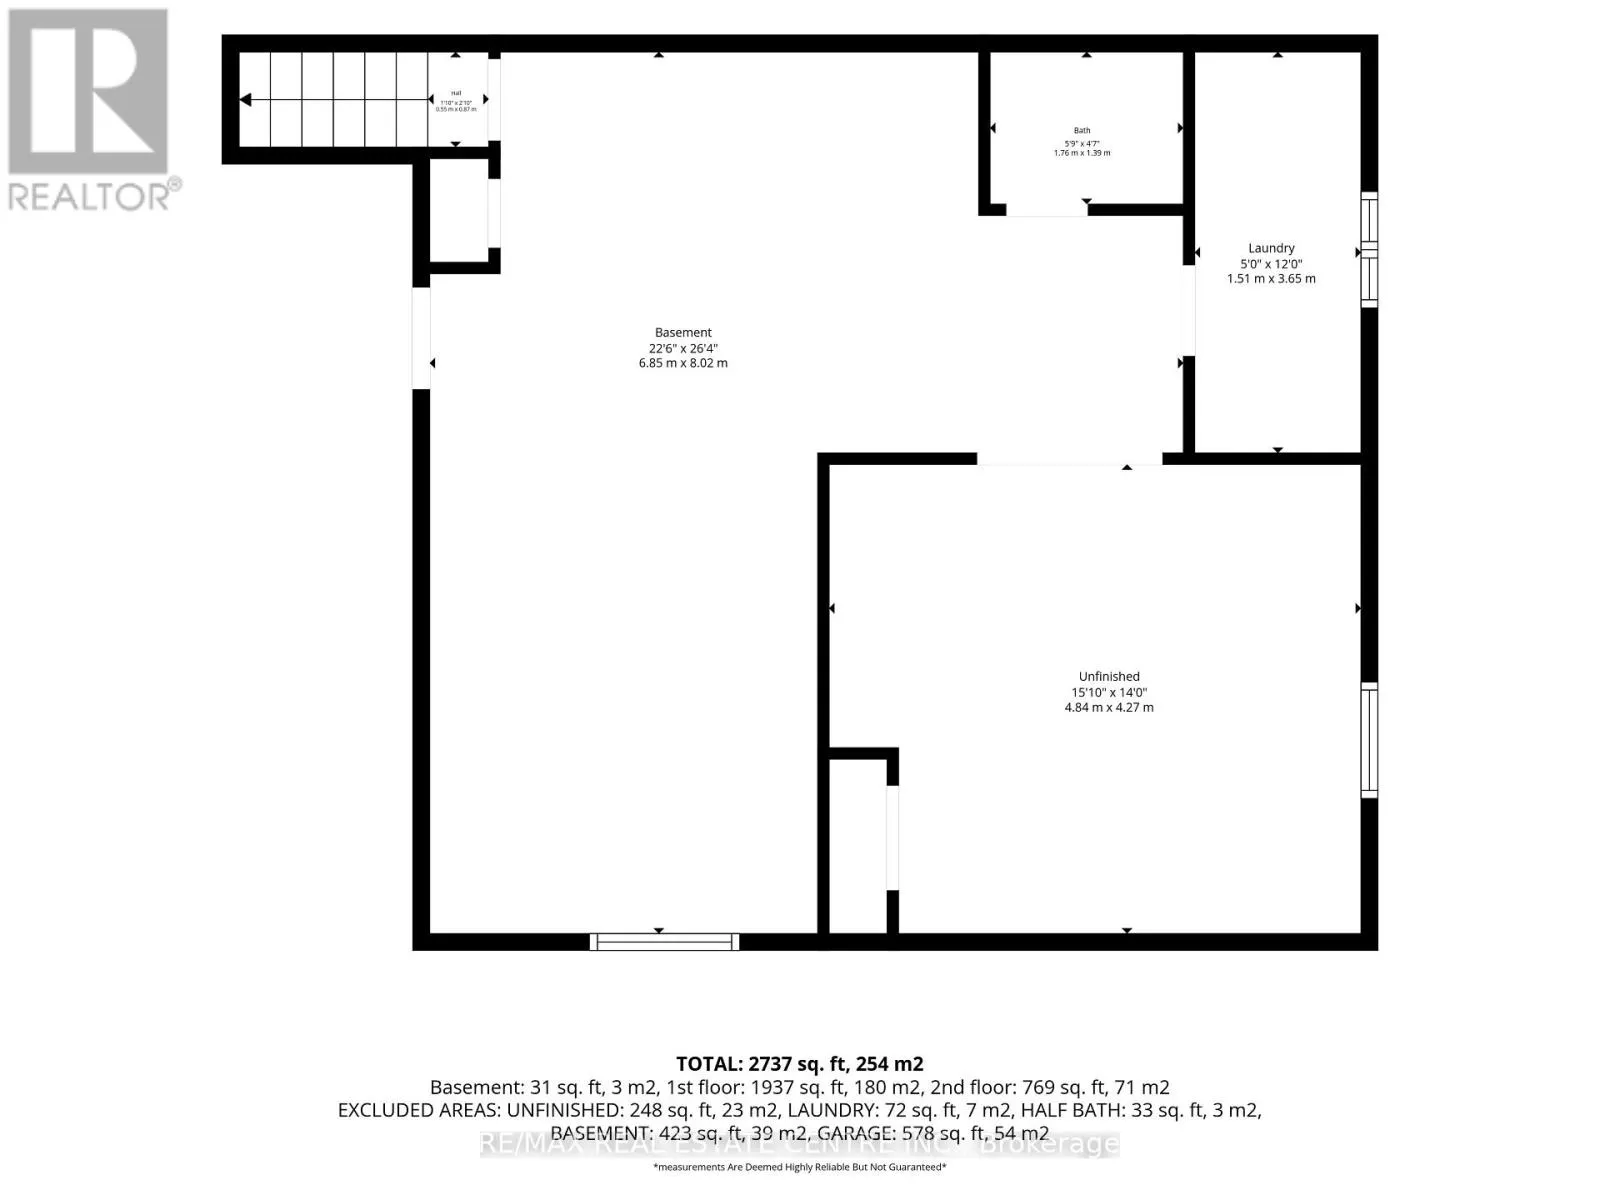
Basement Type
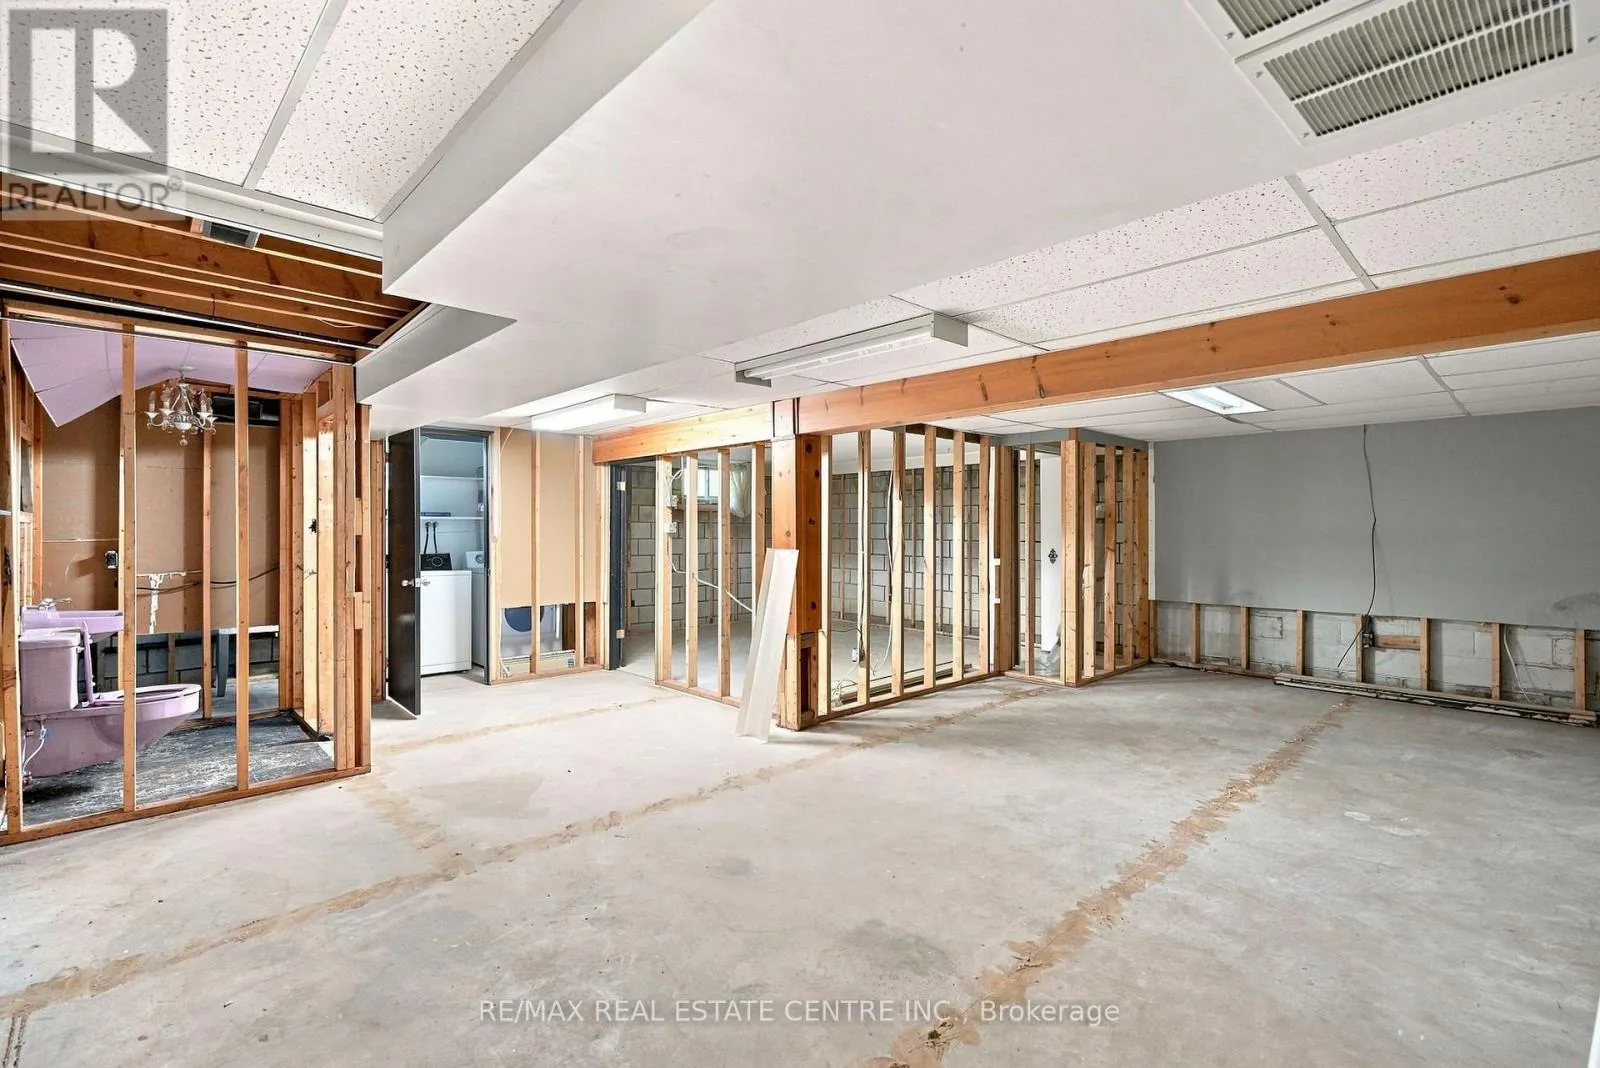
N/A (Unfinished)
Basement Features
Building Heating Type
Baseboard heaters, Forced air
Heating Fuel
Electric, Natural gas
Building Cooling Type
Central air conditioning

Utilities

Utility Sewer
Septic System

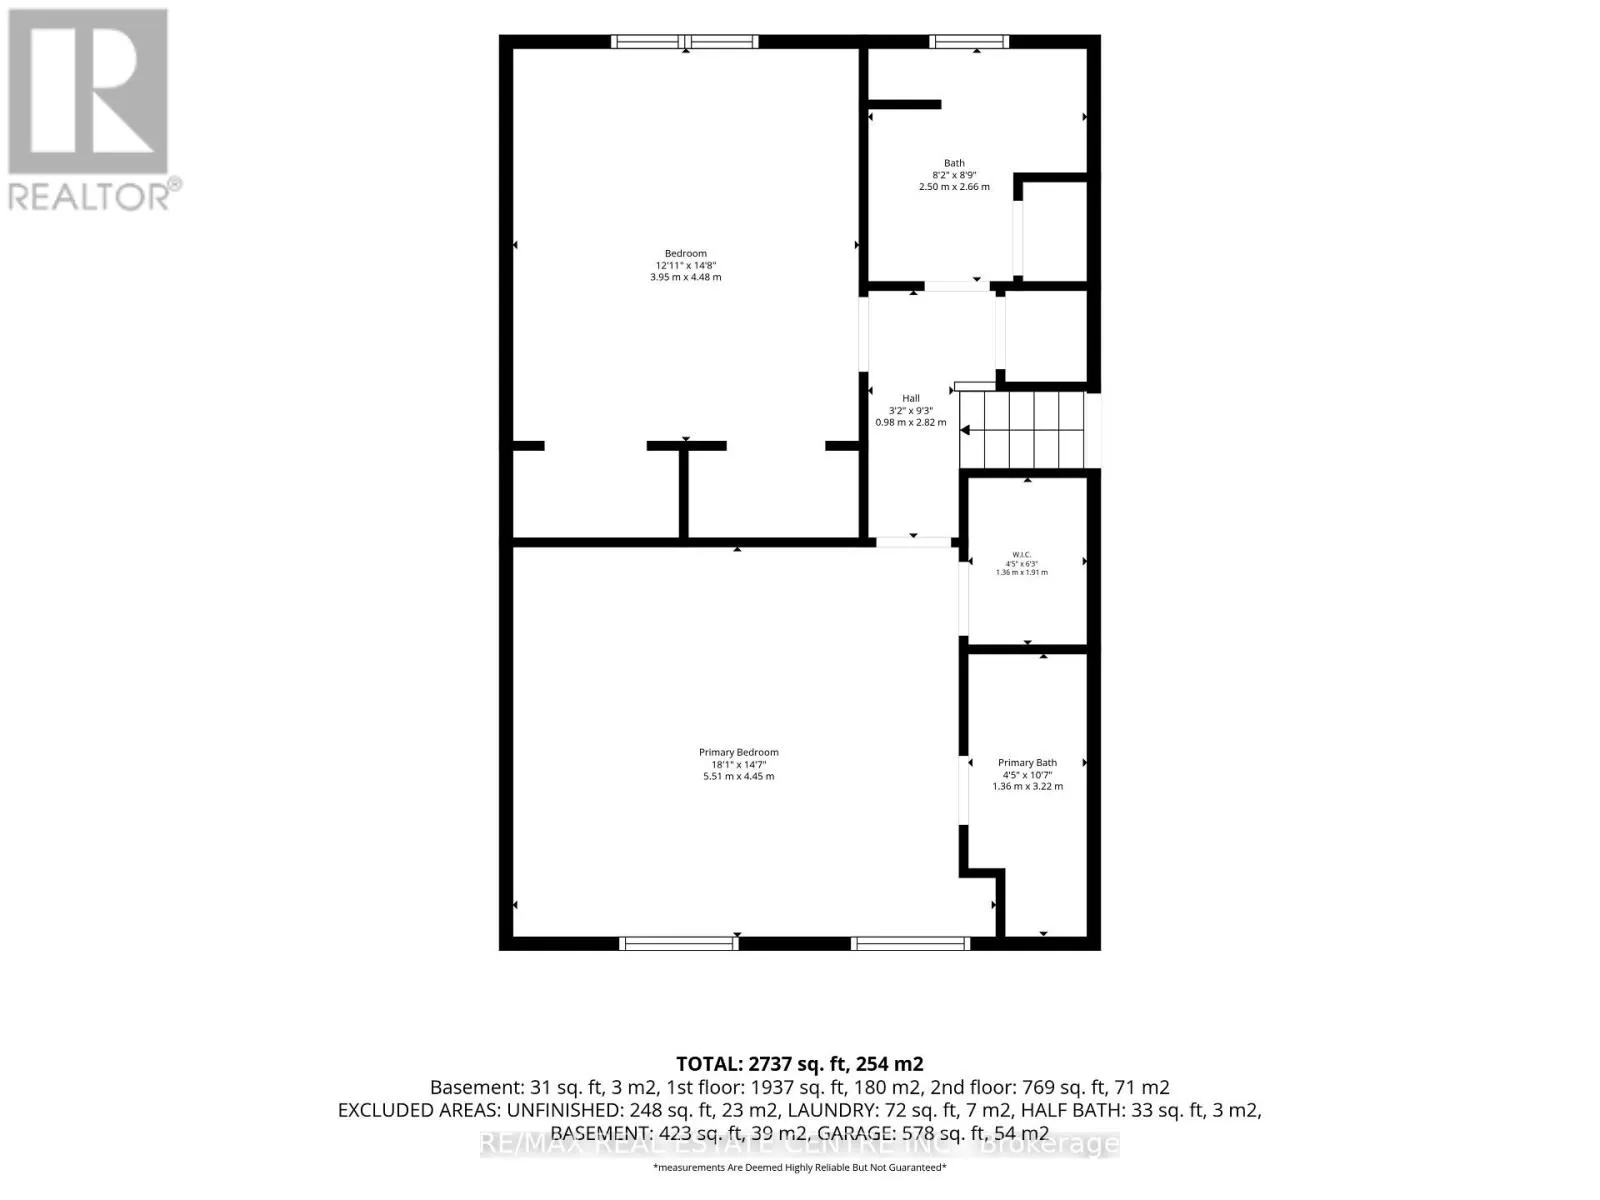
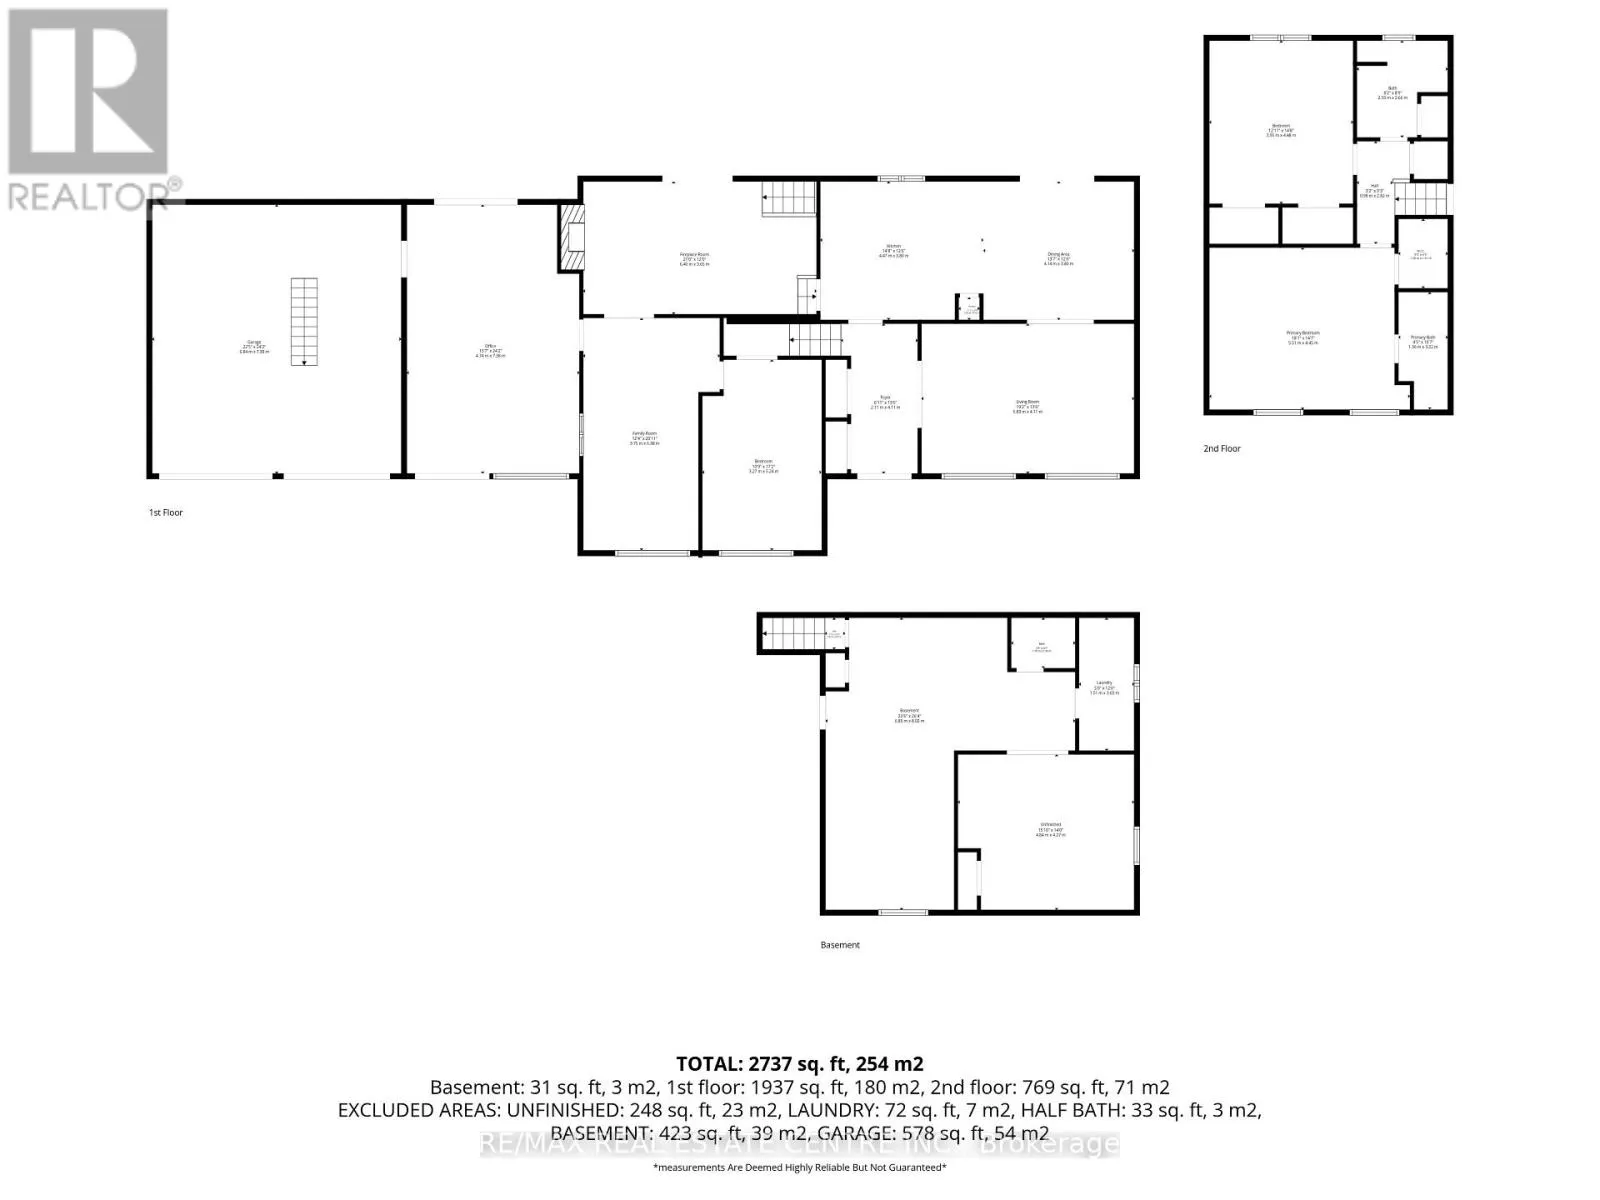
Room Layout

Kitchen
Second level
4.47 m x 3.8 m
Dining room
Second level
4.14 m x 3.8 m
Living room
Second level
5.83 m x 4.11 m
Primary Bedroom
Third level
5.51 m x 4.45 m
Bedroom 2
Third level
4.48 m x 3.95 m
Office
Main level
7.38 m x 4.74 m
Family room
Main level
6.38 m x 3.75 m
Living room
Main level
6.4 m x 3.65 m
Bedroom 3
Main level
5.24 m x 3.27 m

Location

Learn more about this property
Listing provided by:
RE/MAX REAL ESTATE CENTRE INC.
MLS® number:
X13765456
Agent:
Sarah Crawford
*Indicates required field
Name is required
Email is required
Please enter a valid phone number (e.g., 416-111-1111).