2116 Front Road North, Amherstburg, Ontario N9V 3R3

Listed for:
$1,100,000
6 beds
4 baths
Listed 3 days ago
House for rent: 2116 Front Road North, Amherstburg, Ontario N9V 3R3

View all 50 photos

About

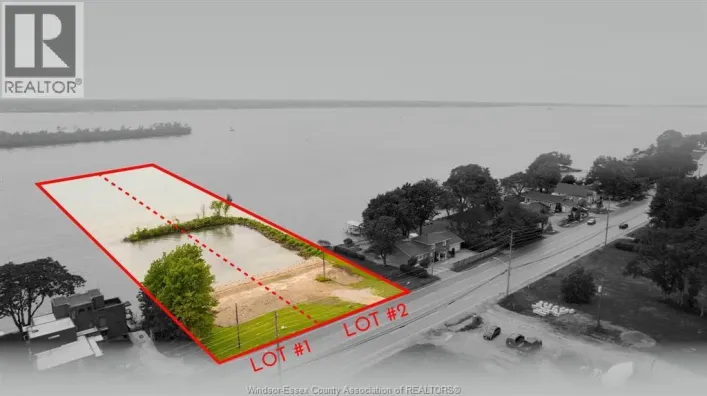
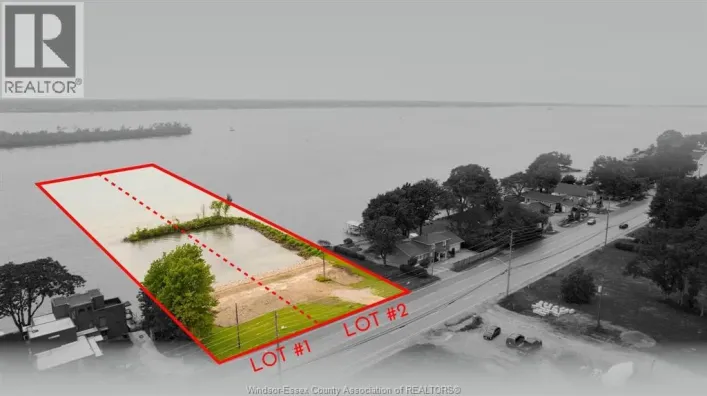
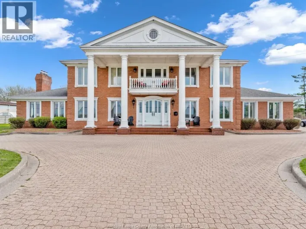
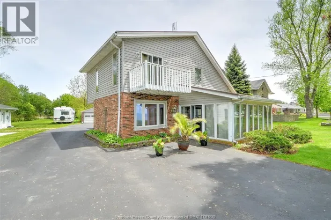
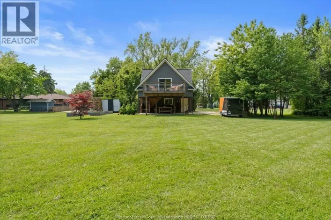
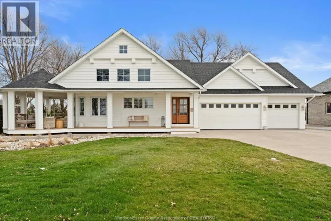
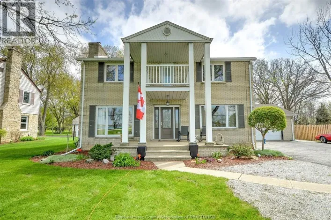
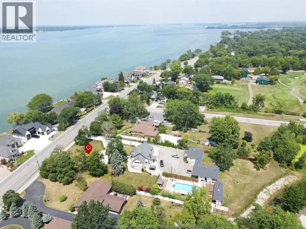
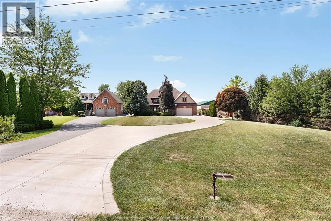
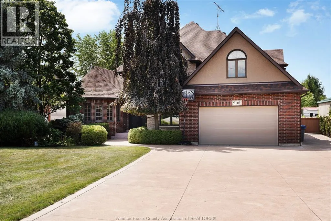
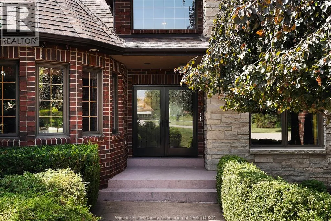
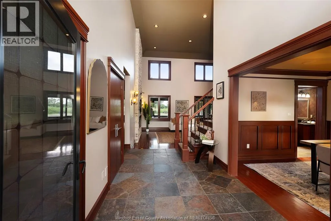
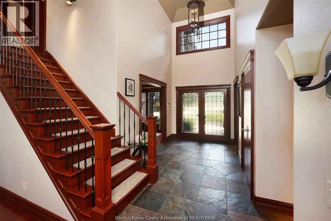
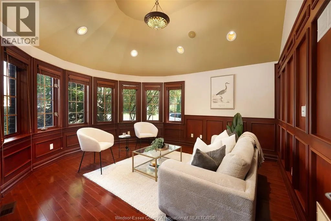
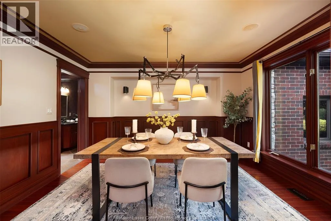
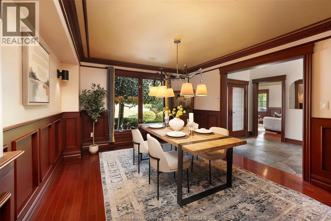
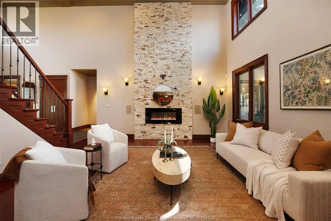
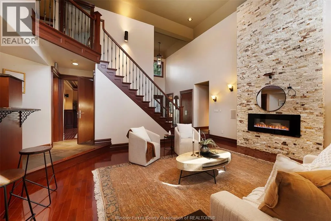
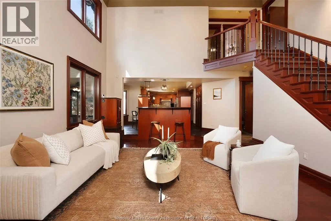
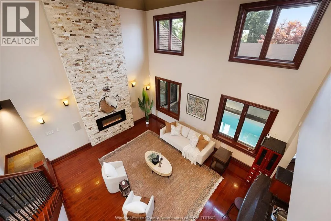
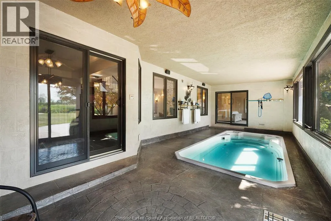
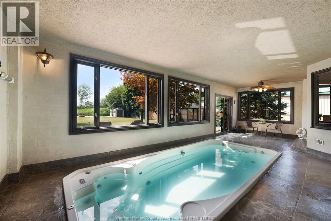
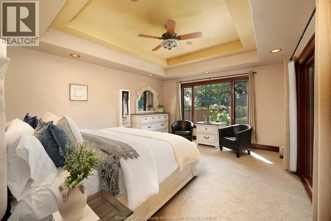
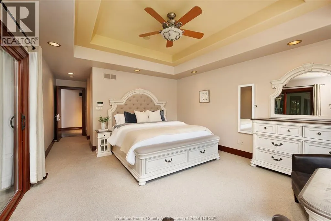
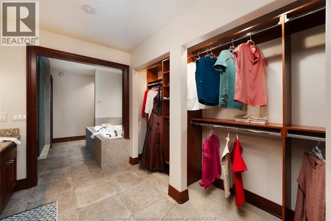
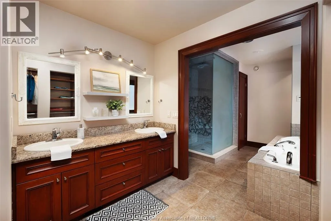
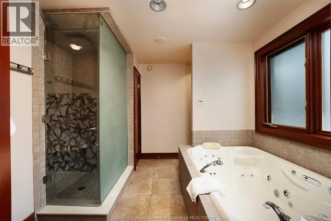
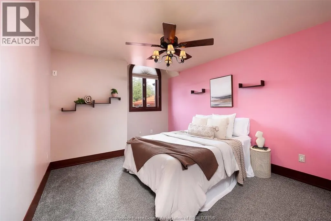
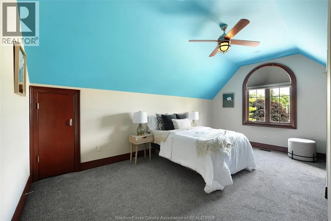
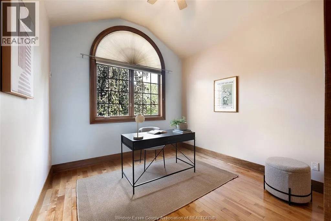
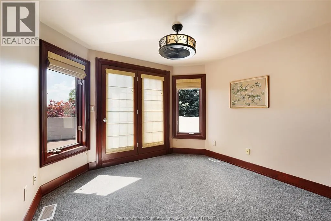
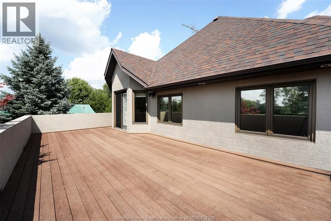
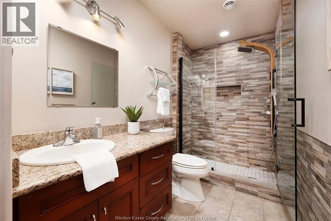
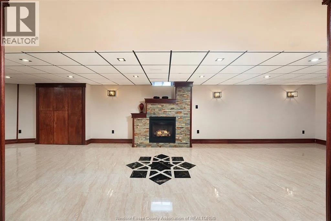
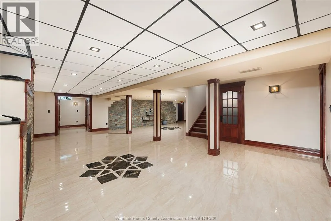
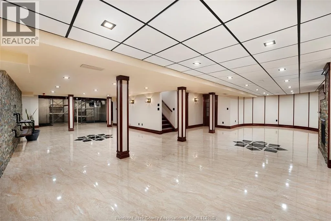
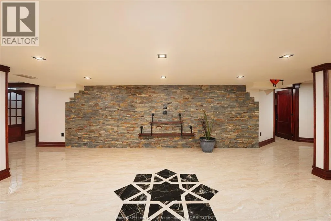
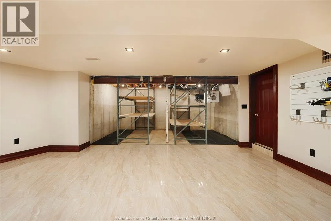
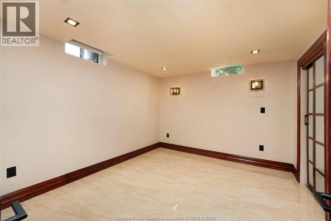
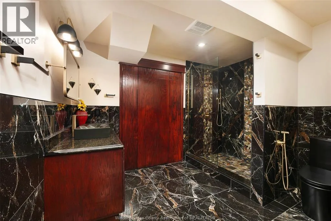
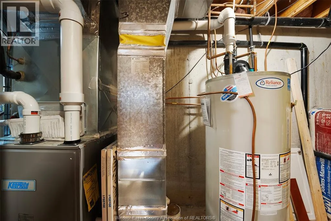
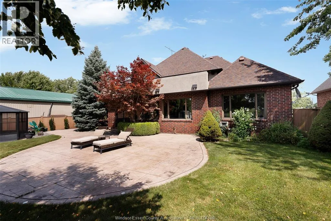
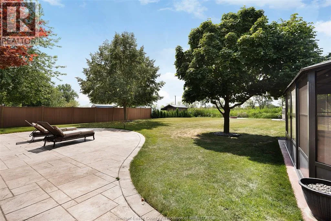
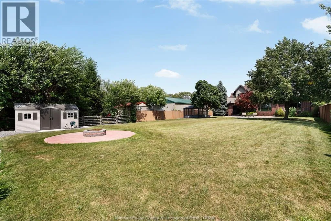
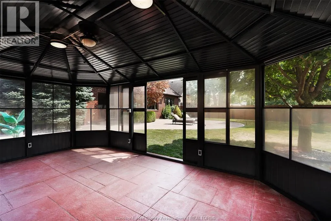
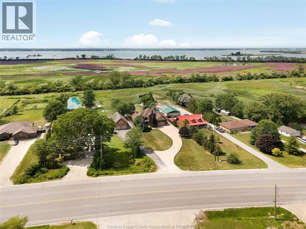
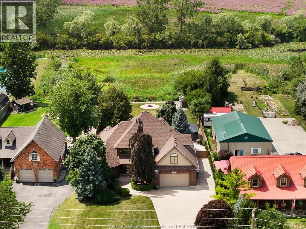
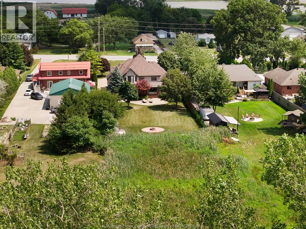
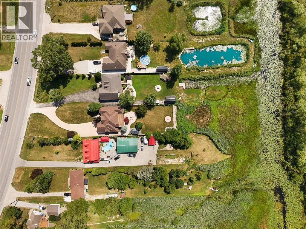
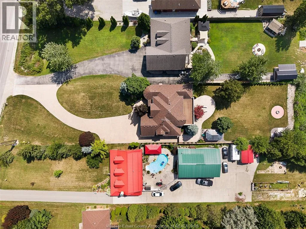
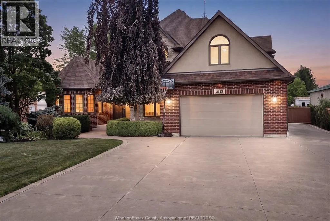
This is the one you've been waiting for! Welcome to 2116 Front Road. This custom built home is perfectly nestled on an impressive 551 ft deep lot in beautiful Amherstburg. Step inside to a stunning great room with soaring two-storey vaulted ceilings, an inviting fireplace, and character throughout. The main floor primary suite offers direct access to your own private indoor pool, an incredible retreat to enjoy year round. With 5+1 bedrooms and 3.5 baths, there's room for the whole family. Smart home features, a heated & cooled garage, and grade entrance add everyday convenience. Step outside to beautifully landscaped grounds, a spacious balcony with breathtaking views, powered shed, and sunroom. Just minutes to downtown Amherstburg, riverfront parks, shops, restaurants, Windsor, LaSalle & the US border. A truly rare opportunity. Book your showing today! (id:27476)

Property Highlights

MLS® Number
26019595
Type
Single Family
Ownership Type
Freehold
Land Size
77.13 X 551.38 FT / 0.932 AC|0.50- 1.00 acre

Building

Building Type
House
Storeys
1.75
Bathrooms Total
4
Bedrooms Above Ground
5
Bedrooms Total
6
Exterior Finish
Brick, Stone, Concrete/Stucco
Fireplace Present
Yes
Basement Type
Basement Features
Building Heating Type
Forced air, Furnace
Heating Fuel
Natural gas
Building Cooling Type
Central air conditioning

Utilities

Utility Sewer
Septic System

Room Layout

Balcony
Second level
Measurements not available
3pc Bathroom
Second level
Measurements not available
Bedroom
Second level
Measurements not available
Bedroom
Second level
Measurements not available
Bedroom
Second level
Measurements not available
Bedroom
Second level
Measurements not available
Cold room
Lower level
Measurements not available
Bedroom
Lower level
Measurements not available
3pc Bathroom
Lower level
Measurements not available
Utility room
Lower level
Measurements not available
Other
Main level
Measurements not available
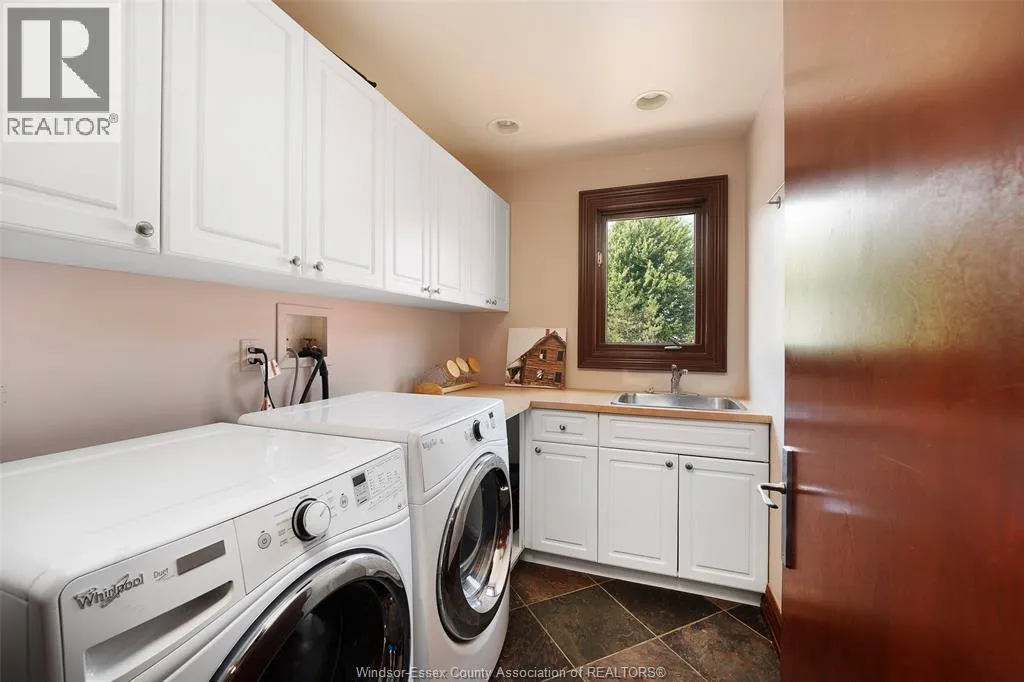
Laundry room
Main level
Measurements not available
2pc Bathroom
Main level
Measurements not available
5pc Ensuite bath
Main level
Measurements not available
Primary Bedroom
Main level
Measurements not available
Sunroom
Main level
Measurements not available
Mud room
Main level
Measurements not available
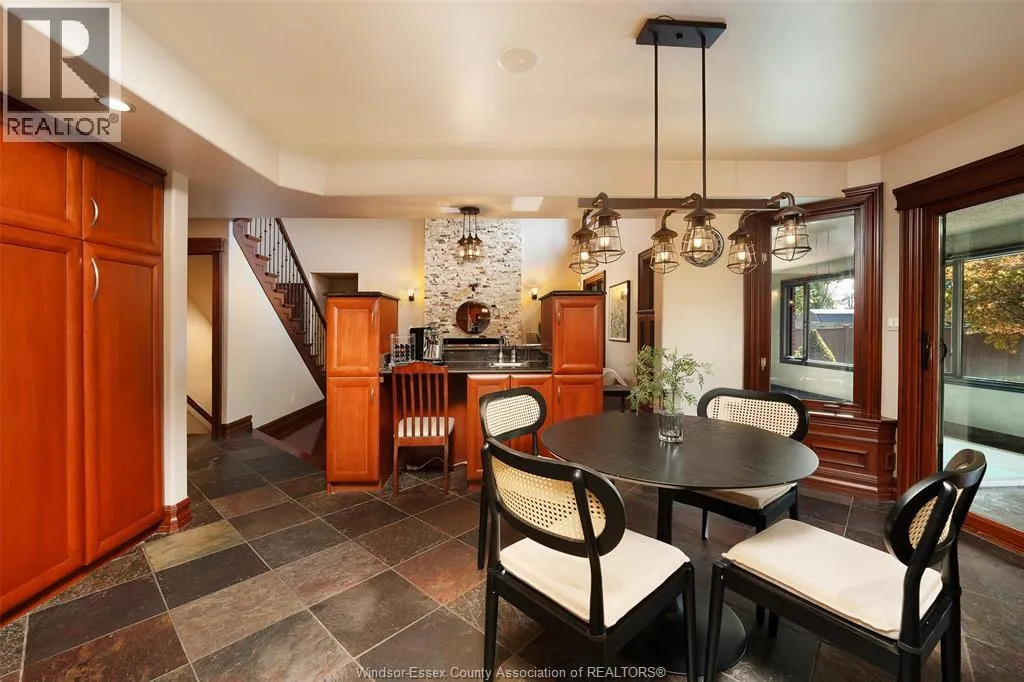
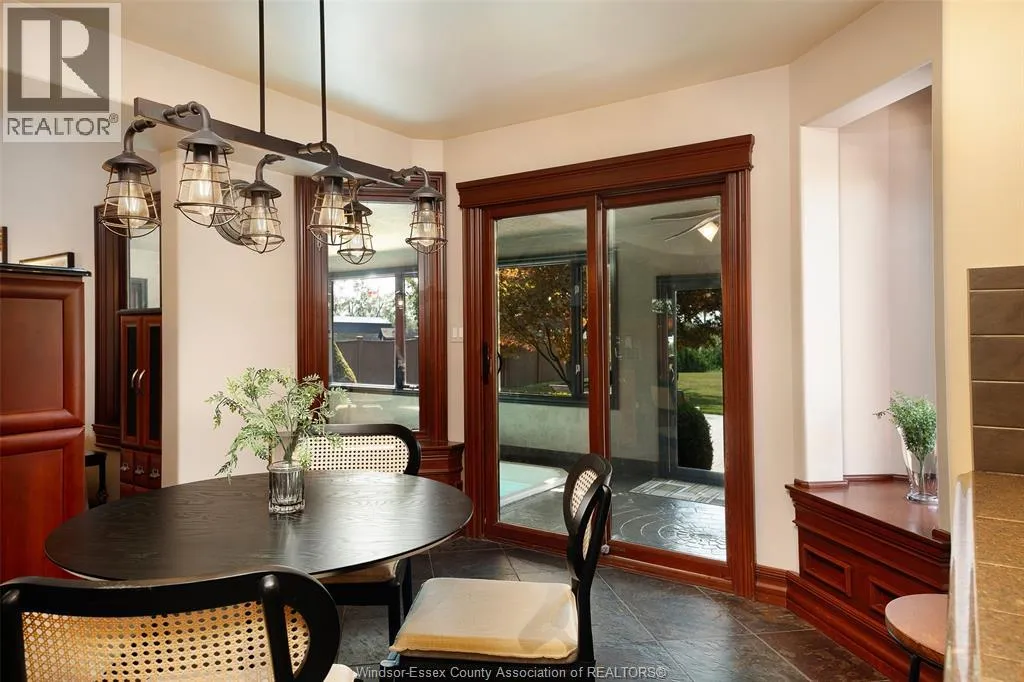
Eating area
Main level
Measurements not available
Great room
Main level
Measurements not available
Dining room
Main level
Measurements not available
Office
Main level
Measurements not available
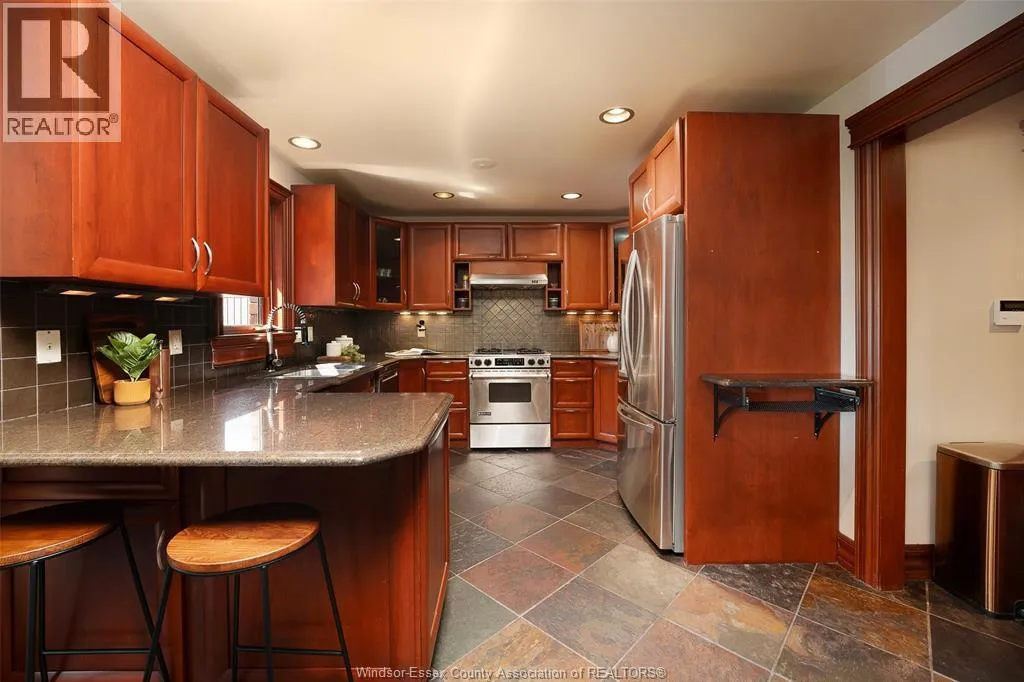
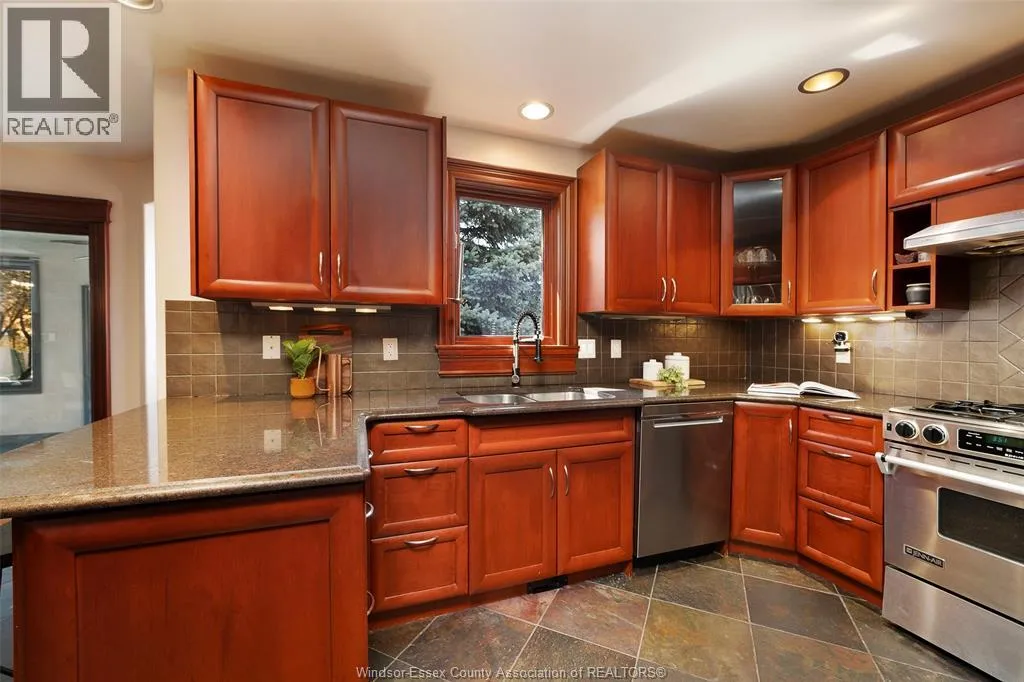
Kitchen
Main level
Measurements not available
Foyer
Main level
Measurements not available

Location

Learn more about this property
Listing provided by:
JUMP REALTY INC.
MLS® number:
26019595
Agent:
Hom Helal
*Indicates required field
Name is required
Email is required
Please enter a valid phone number (e.g., 416-111-1111).

Street Spotlight - For sale