12 Pinto Drive, Ancaster, Ontario L9K 1L1

Listed for:
$1,024,900
4 beds
4 baths
Listed 38 days ago
House for rent: 12 Pinto Drive, Ancaster, Ontario L9K 1L1

View all 49 photos

About

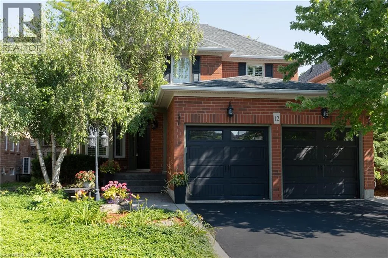
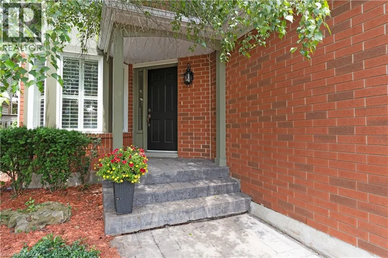
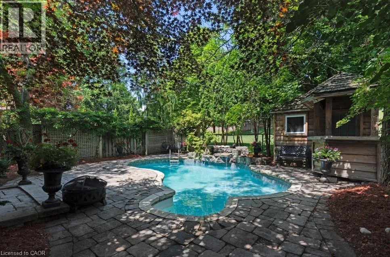
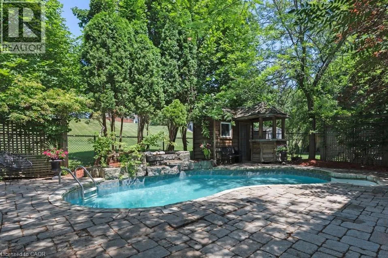
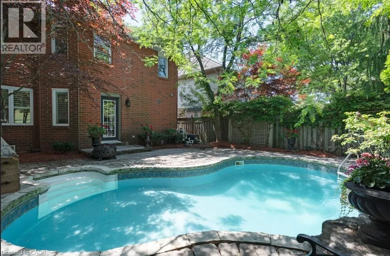
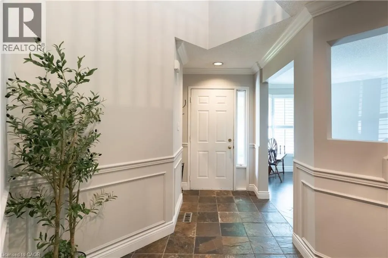
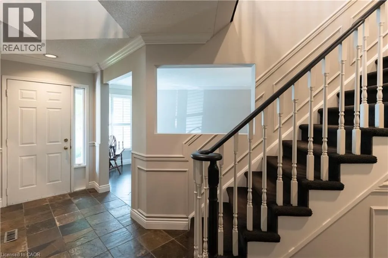
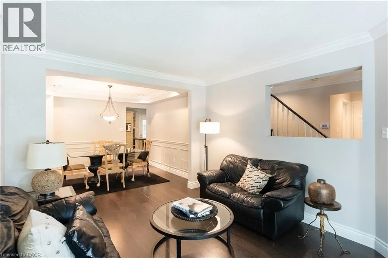
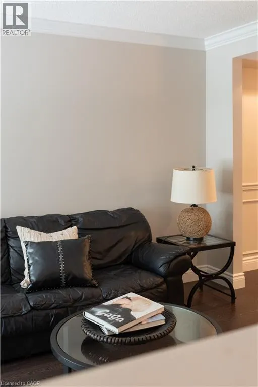
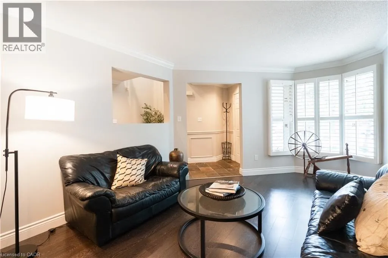
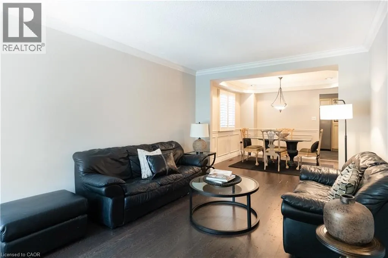
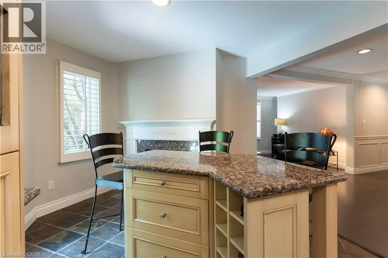
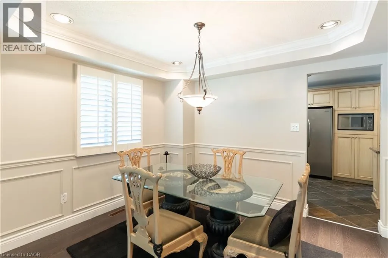
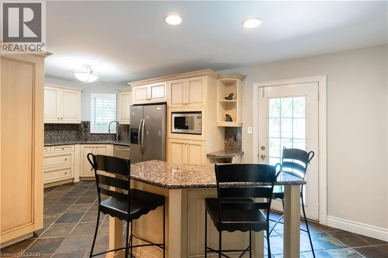
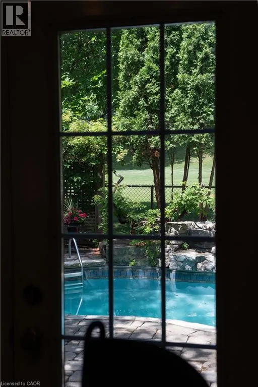
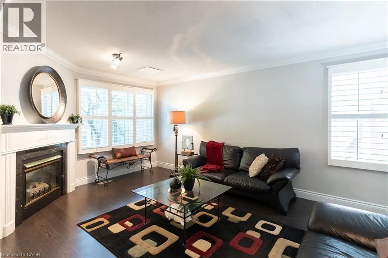
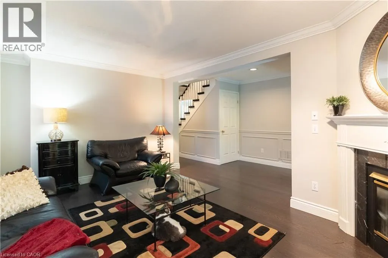
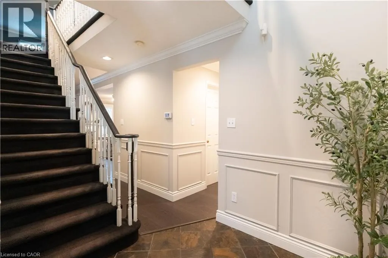
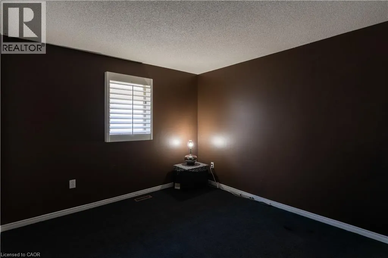
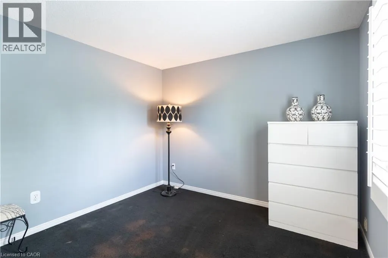
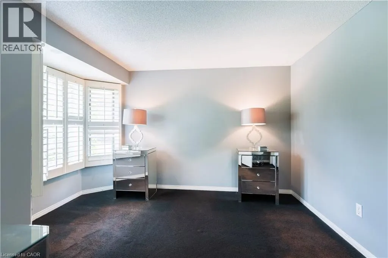
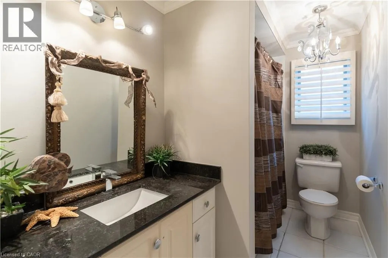
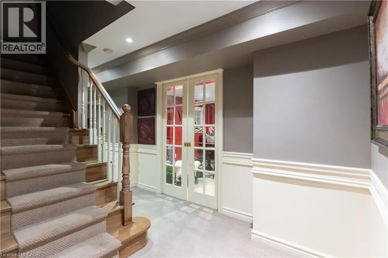
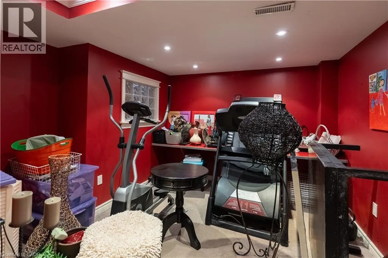
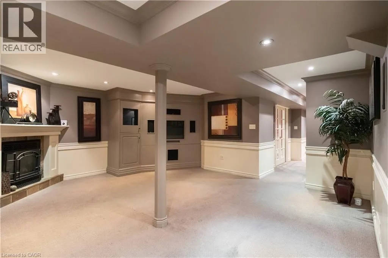
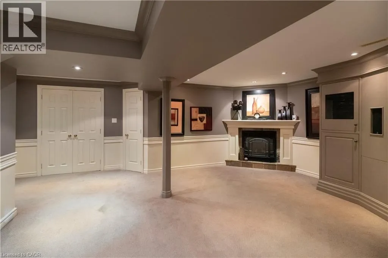
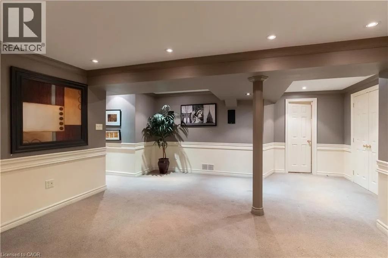
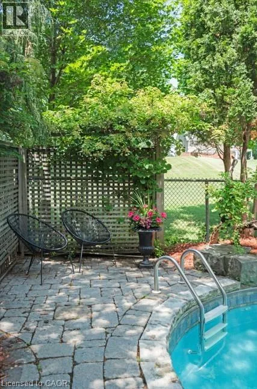
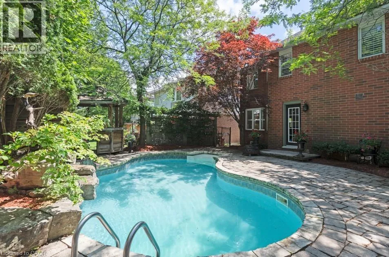
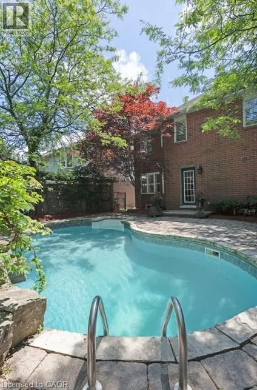
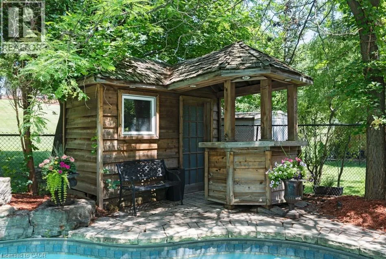
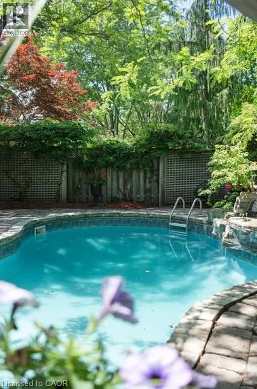
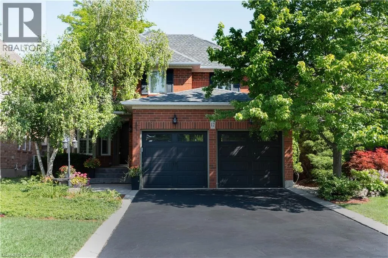
Ruffian Rd. Tucked away in one of Ancaster's most desirable neighbourhoods, this impressive 2-storey detached home offers the perfect blend of comfort, privacy, and outdoor living. Thoughtfully designed for today's family, the spacious layout is complemented by a fully finished basement, providing versatile living space for entertaining, recreation, or a growing family. The true highlight awaits outdoors. Backing onto no rear neighbours, this exceptionally private backyard feels like your own resort getaway. Spend summer days lounging beside the sparkling inground pool, hosting family barbecues, or unwinding in the peaceful surroundings framed by mature greenery. Rarely do homes offer this level of privacy and outdoor enjoyment. Ideally situated close to excellent schools, conservation trails, parks, shopping, restaurants, and commuter routes, this is a fantastic opportunity to enjoy the lifestyle that makes Ancaster one of Hamilton's most sought-after communities. (id:27476)


Property Highlights

MLS® Number
40846286
Type
Single Family
Ownership Type
Freehold
Land Size
under 1/2 acre
Parking Space Total
6

Building

Building Type
House
Storeys
2.00
Square Footage
2827 sqft
Bathrooms Total
4
Bedrooms Above Ground
4
Bedrooms Total
4
Amenities
Airport, Golf Nearby, Park, Schools
Exterior Finish
Brick
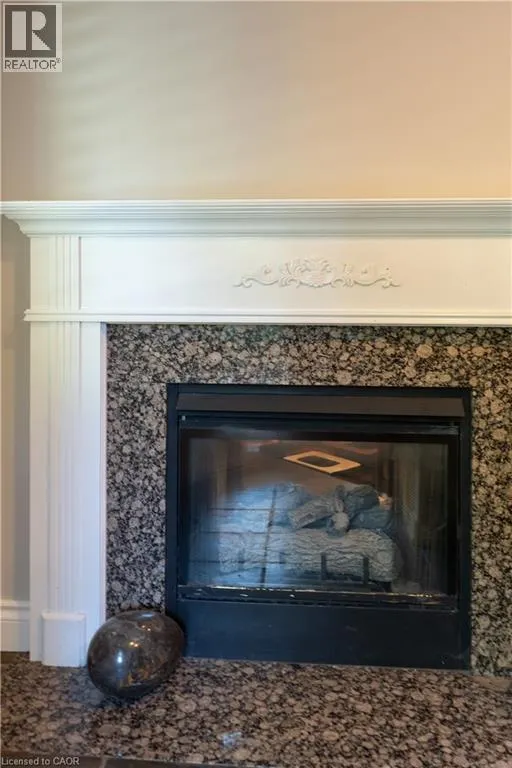
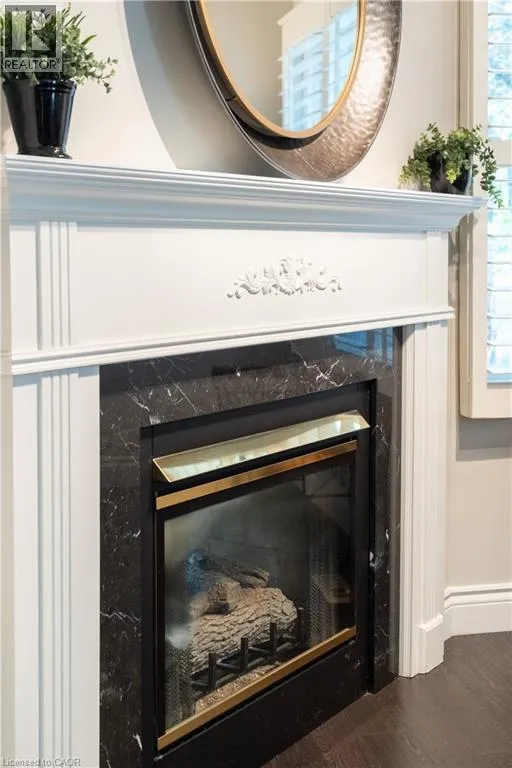
Fireplace Present
Yes
Basement Type
Full (Finished)
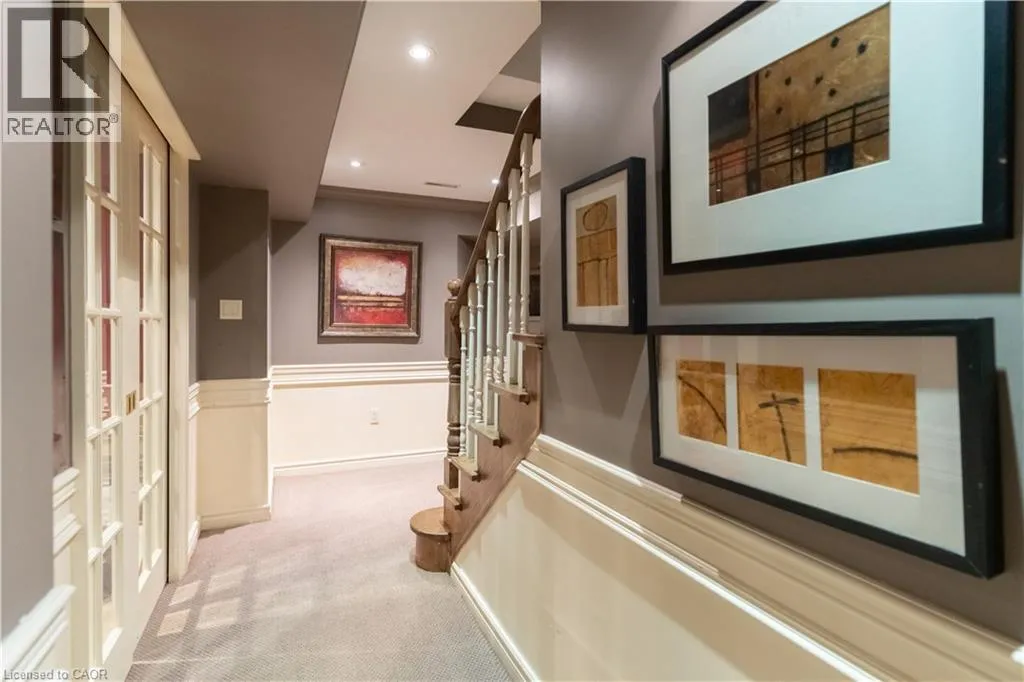
Basement Features
Building Heating Type
Forced air
Heating Fuel
Natural gas
Building Cooling Type
Central air conditioning

Utilities

Water
Municipal water
Utility Sewer
Municipal sewage system

Room Layout

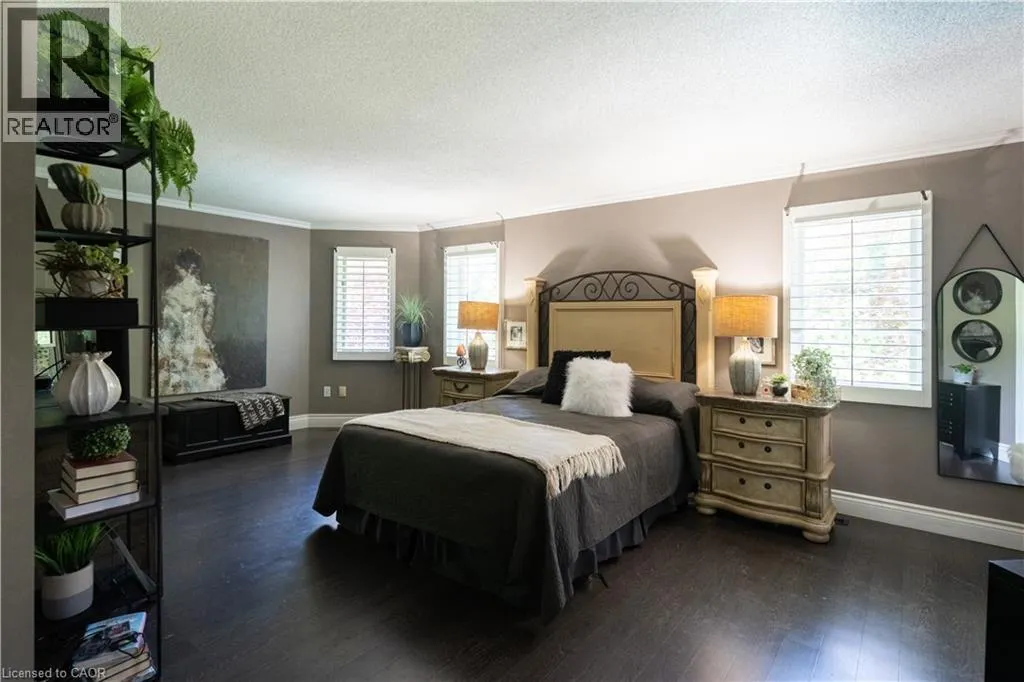
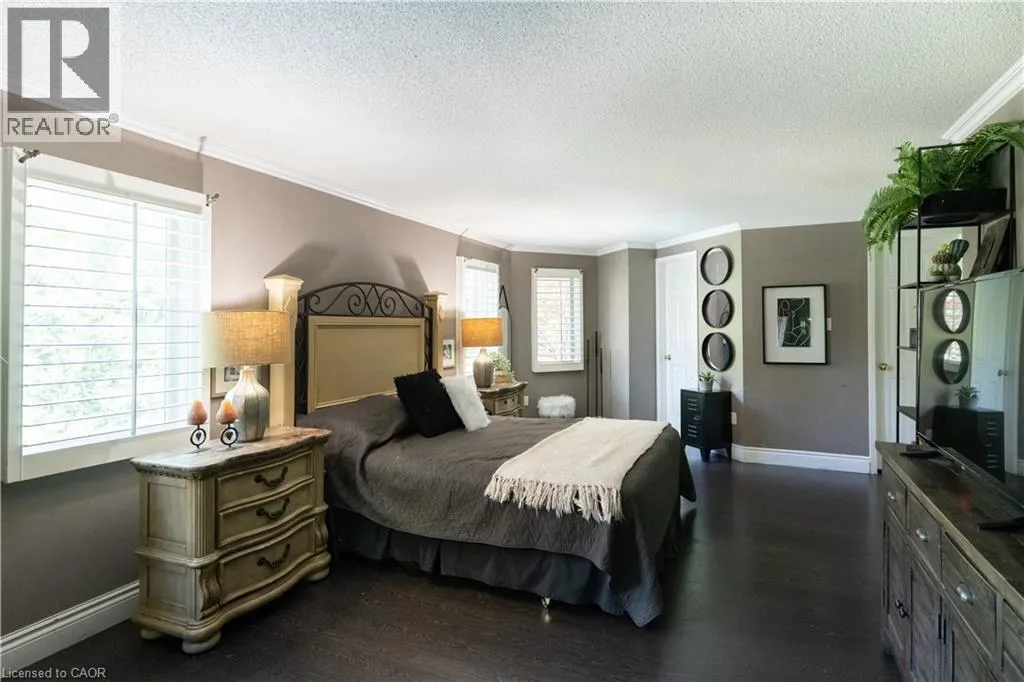
Primary Bedroom
Second level
10'11'' x 8'5''
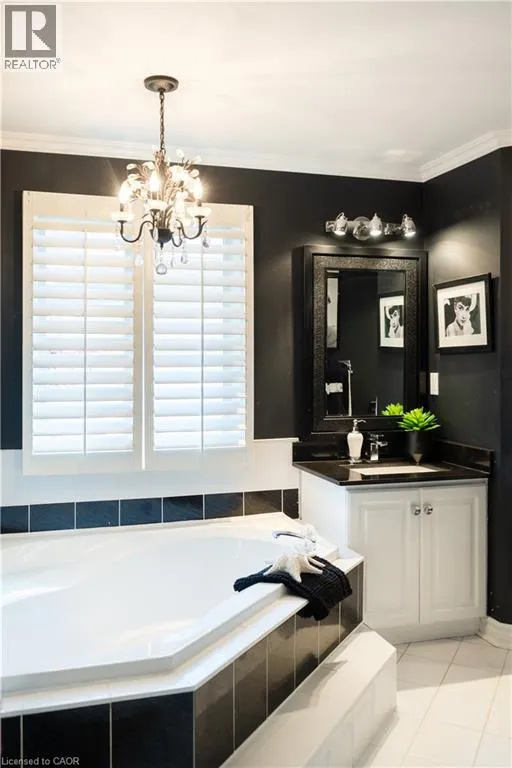
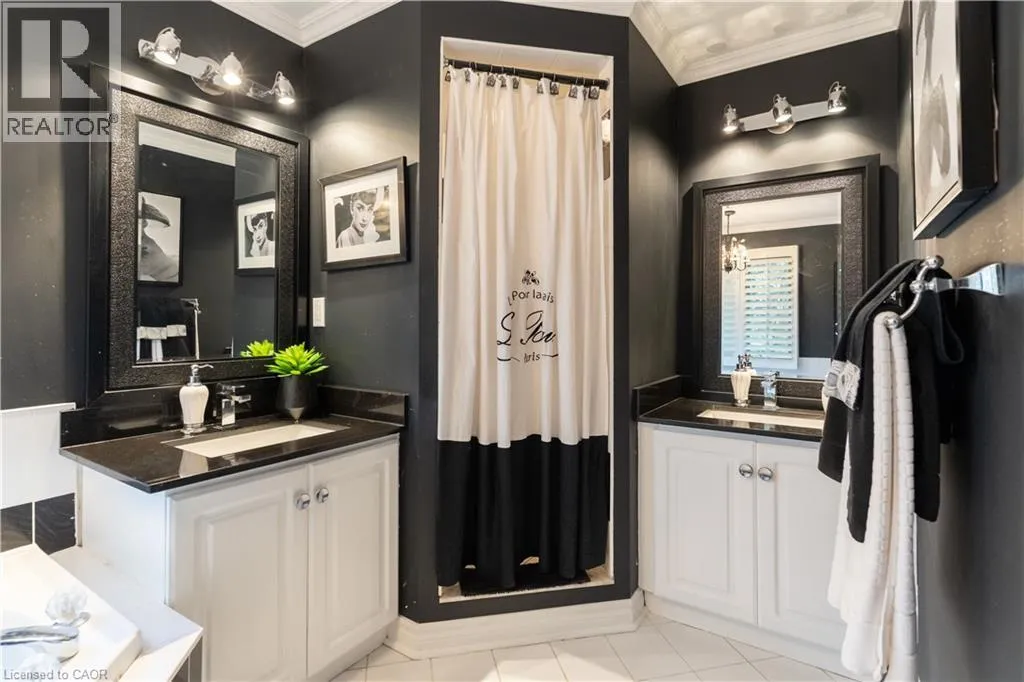
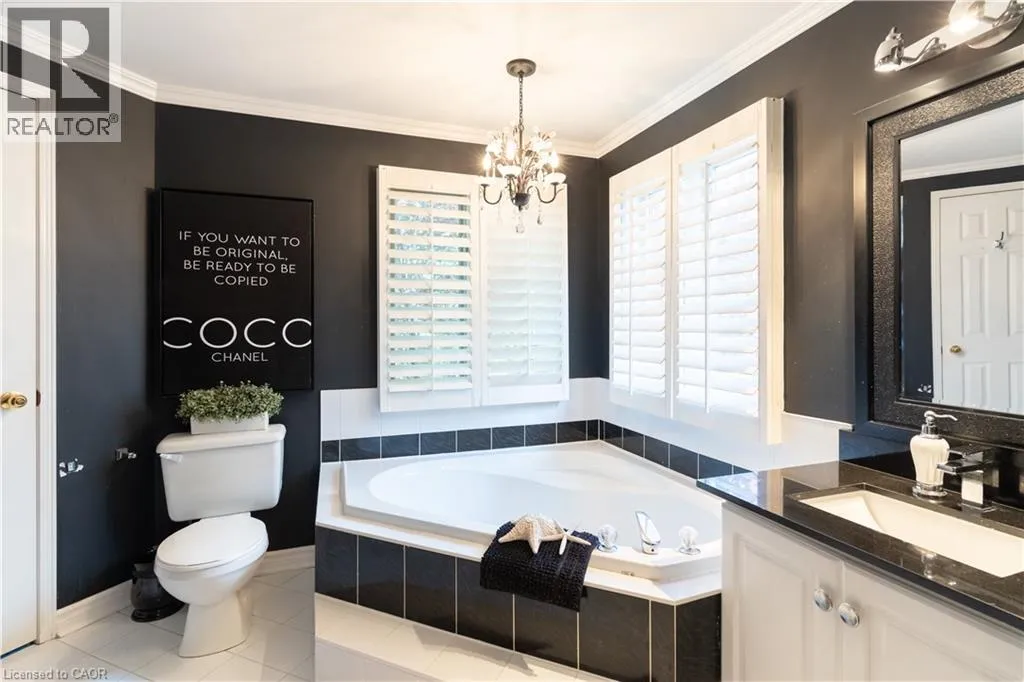
4pc Bathroom
Second level
10'11'' x 8'5''
Bedroom
Second level
10'11'' x 9'10''
Bedroom
Second level
11'8'' x 11'3''
Bedroom
Second level
9'9'' x 11'4''
4pc Bathroom
Second level
10'6'' x 5'3''
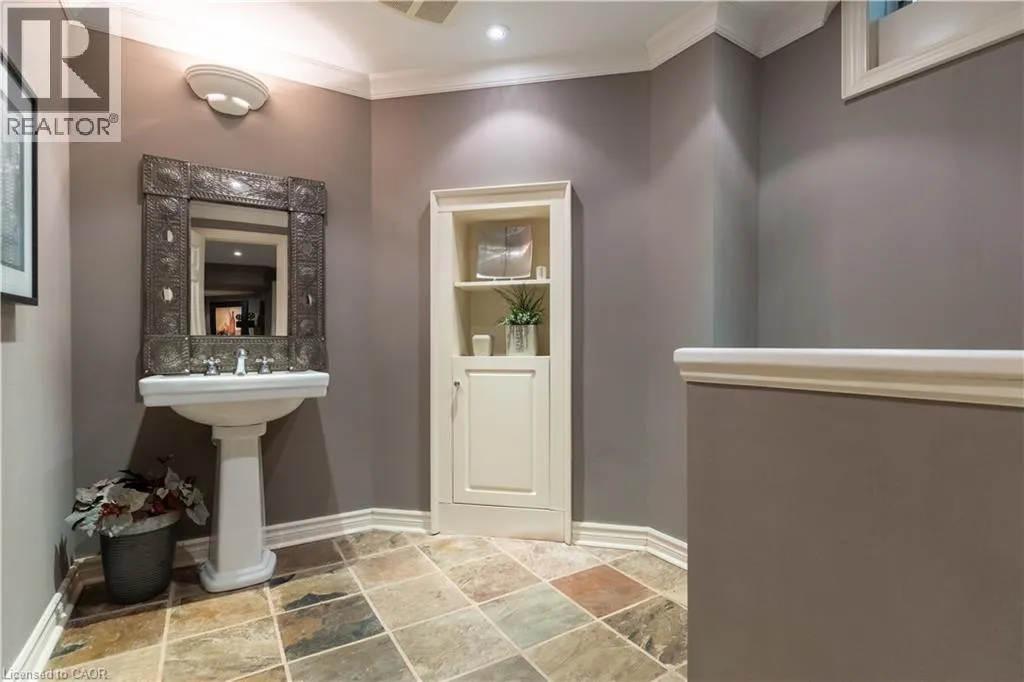
2pc Bathroom
Basement
Measurements not available
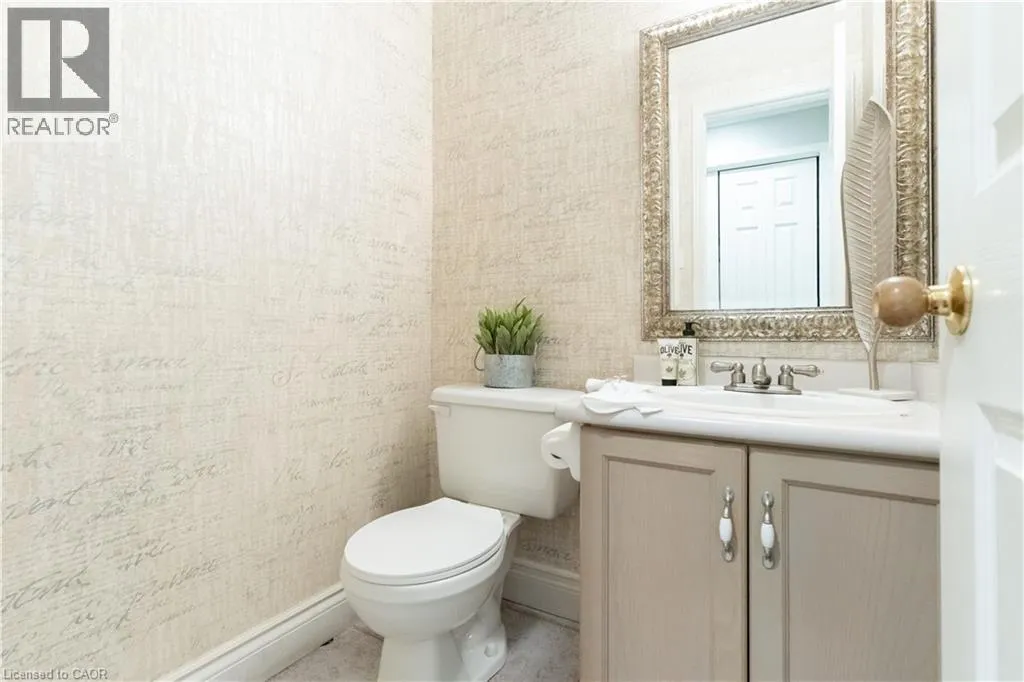
2pc Bathroom
Main level
4'7'' x 4'10''
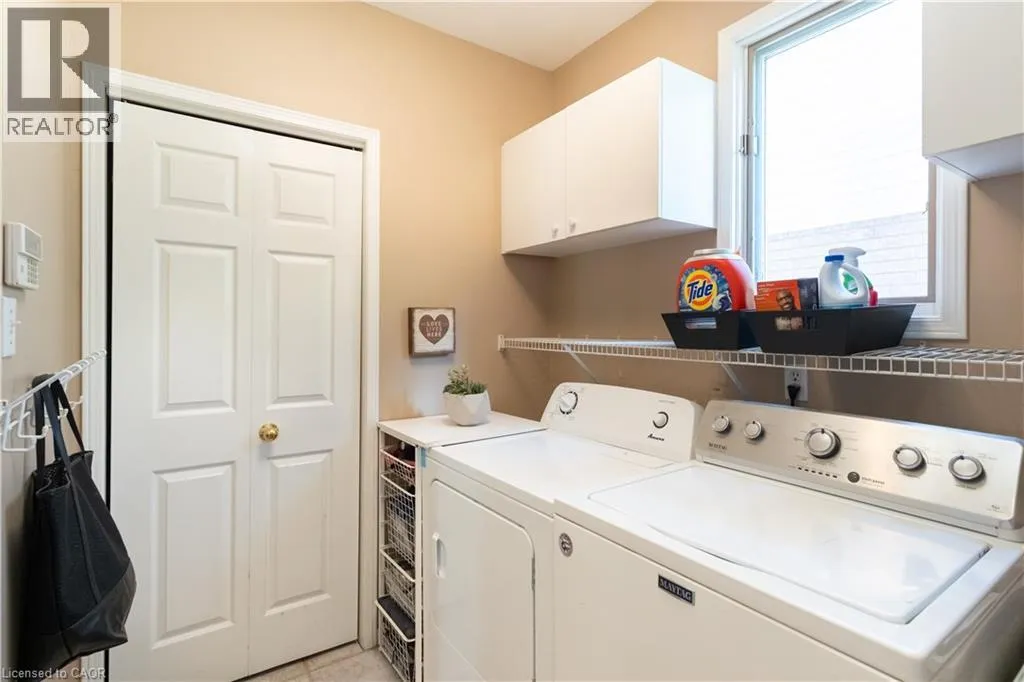
Laundry room
Main level
6'1'' x 7'11''
Family room
Main level
16'6'' x 11'1''
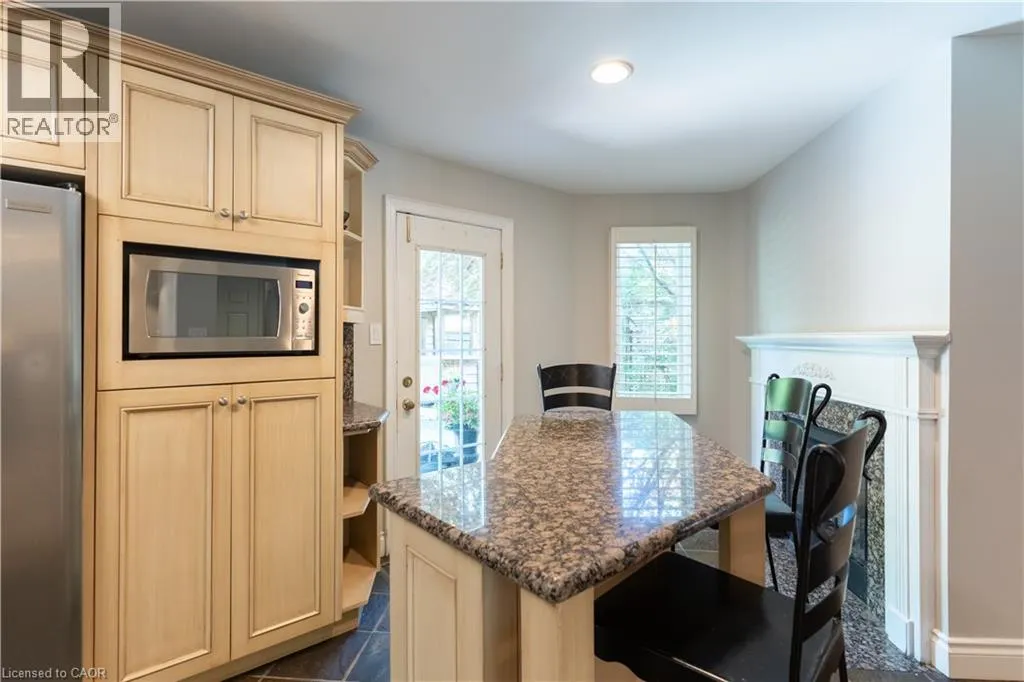
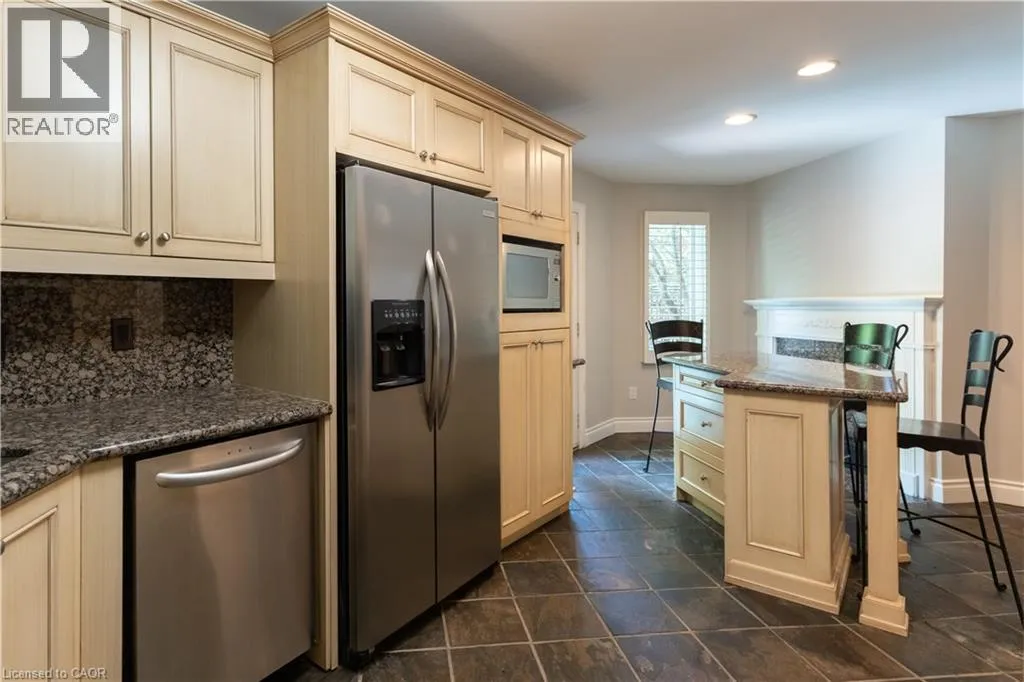
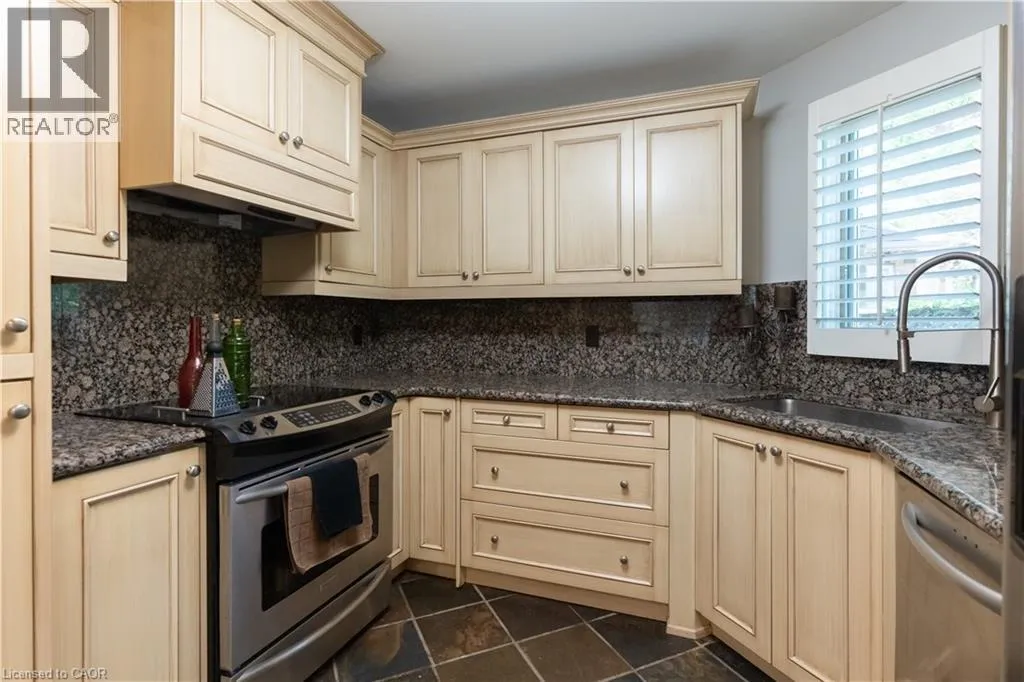
Kitchen
Main level
10'8'' x 19'10''
Dining room
Main level
11'1'' x 9'11''
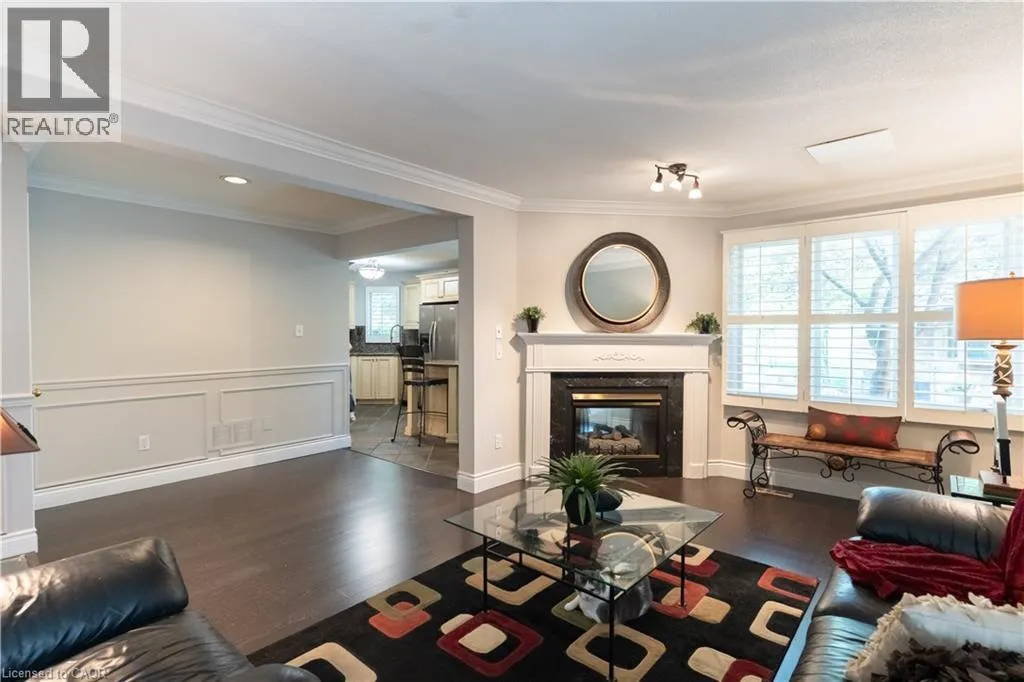
Living room
Main level
11'1'' x 16'3''

Location

Learn more about this property
Listing provided by:
Century 21 Heritage Group Ltd.
MLS® number:
40846286
Agent:
Cody Robertson
*Indicates required field
Name is required
Email is required
Please enter a valid phone number (e.g., 416-111-1111).