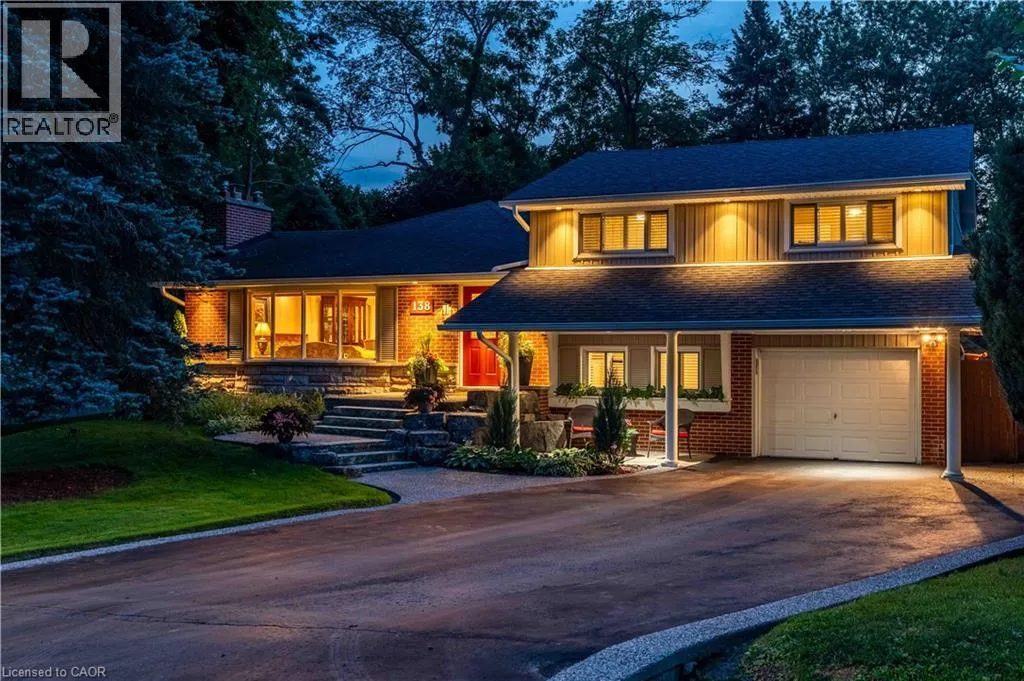
138 Judith Crescent, Ancaster, Ontario L9G 1L5

Listed for:
$1,499,000
4 beds
3 baths
Listed 19 days ago
House for rent: 138 Judith Crescent, Ancaster, Ontario L9G 1L5

View all 50 photos

About

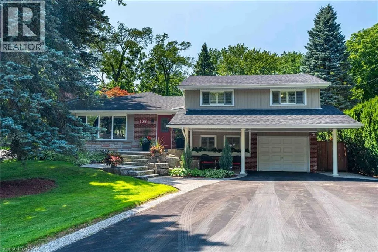
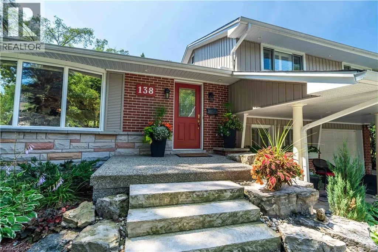
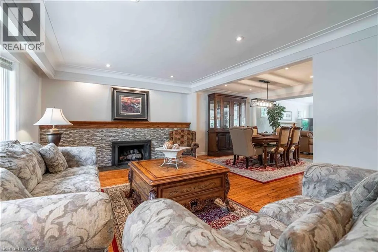
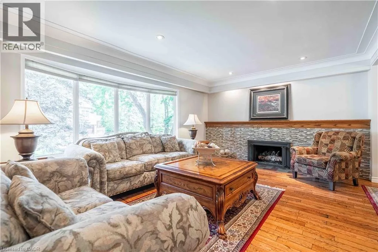
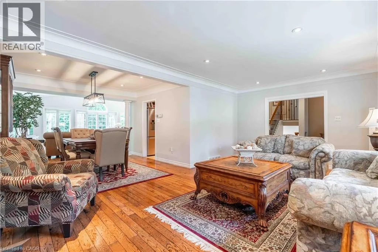
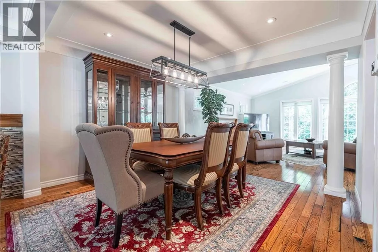
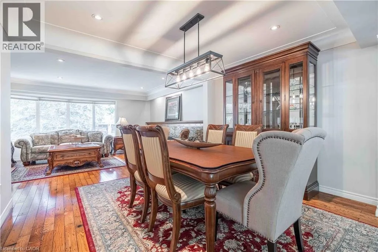
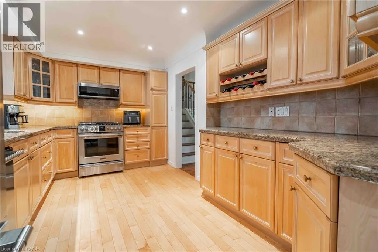
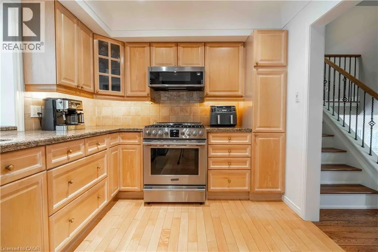
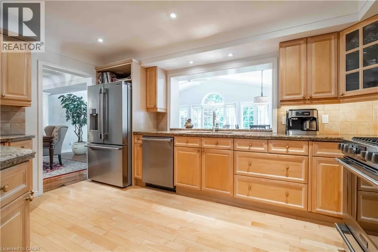
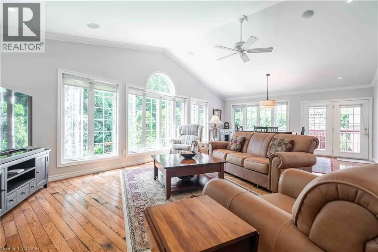
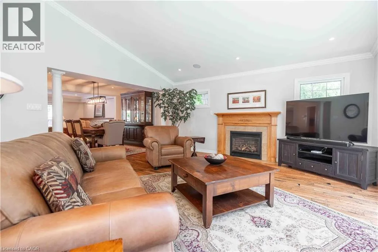
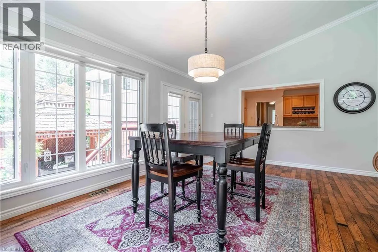
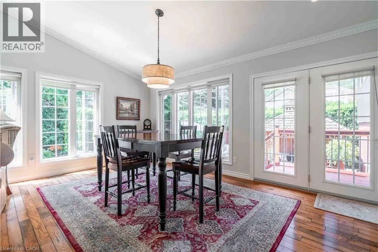
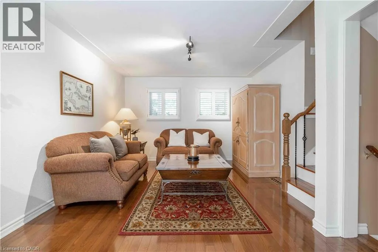
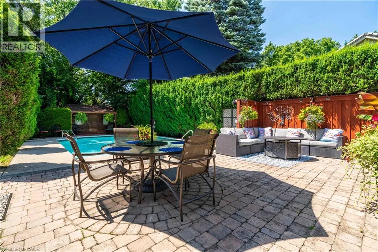
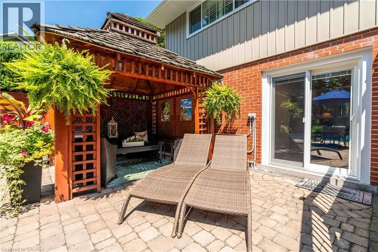
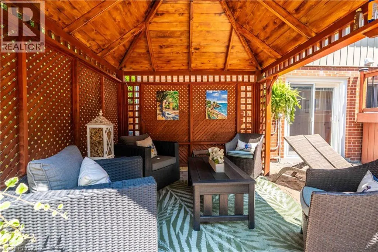
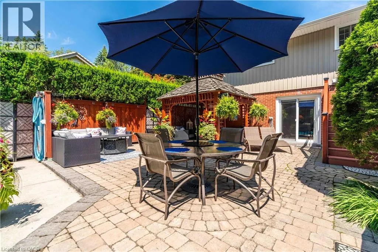
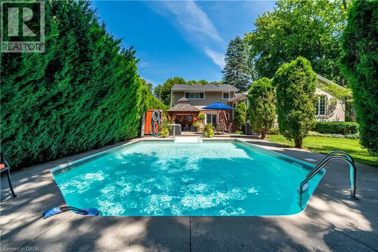
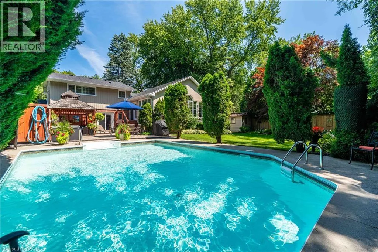
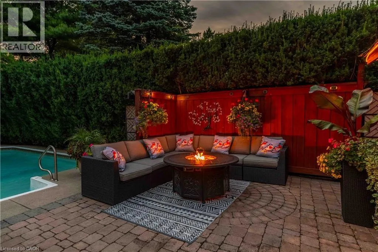
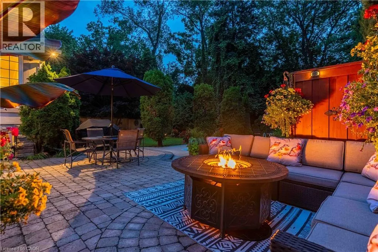
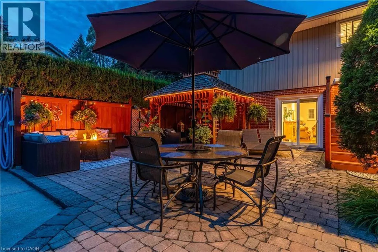
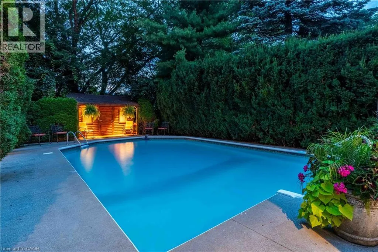
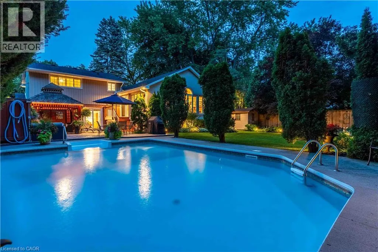
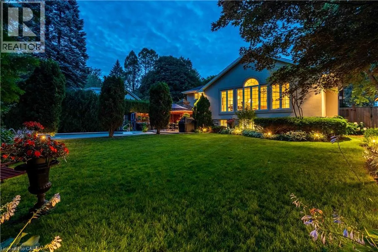
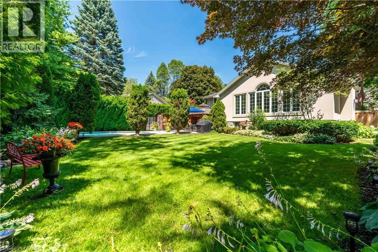
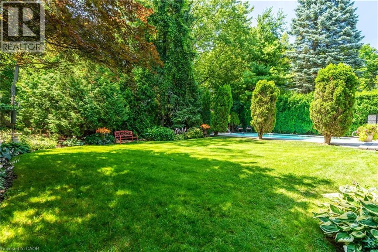
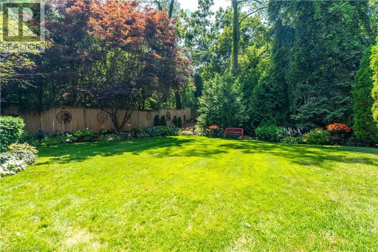
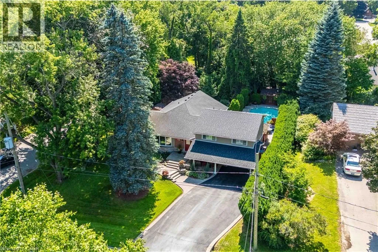
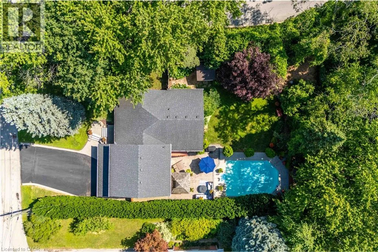
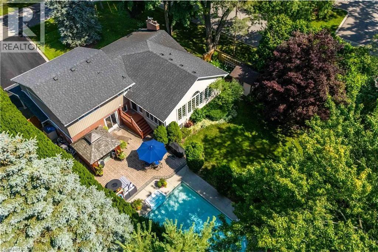
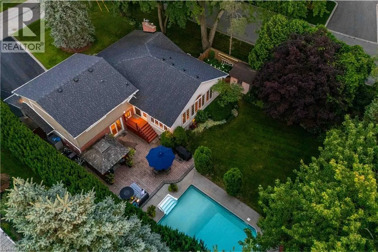
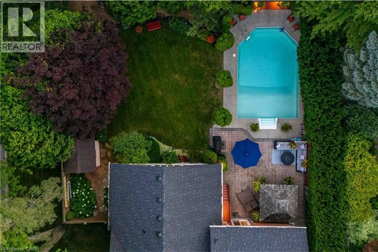
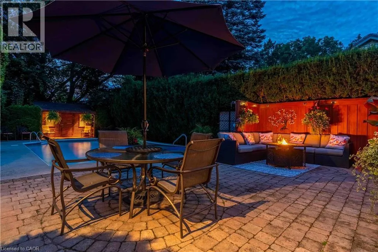
Nestled on a quiet, family-friendly crescent, this beautifully maintained home offers a warm and inviting atmosphere with spacious principal rooms, quality finishes, and an exceptional layout designed for modern living. The heart of the home is the stunning open-concept family room, featuring soaring vaulted ceilings, rich hardwood floors, a cozy fireplace, and an abundance of natural light pouring in through oversized windows overlooking the private backyard. Seamlessly connected to the kitchen and dining area, it's the perfect space for entertaining or relaxing with family. The well-appointed kitchen offers ample cabinetry, generous counter space, quality stainless steel appliances, and a functional layout that makes meal preparation a pleasure. A separate formal dining room provides the ideal setting for hosting holiday dinners and special occasions.. Outside, enjoy a mature, private setting with plenty of space to relax, entertain, and enjoy the outdoors. Located in one of Ancaster's most desirable neighbourhoods, you'll be just minutes from excellent schools, parks, shopping, restaurants, conservation trails, and convenient highway access. This is a rare opportunity to own a thoughtfully designed home in an established community where pride of ownership is evident throughout. (id:27476)


Property Highlights

MLS® Number
40850859
Type
Single Family
Ownership Type
Freehold
Land Size
under 1/2 acre
Parking Space Total
5

Building

Building Type
House
Storeys
2.00
Square Footage
2365 sqft
Bathrooms Total
3
Bedrooms Above Ground
3
Bedrooms Total
4
Amenities
Golf Nearby, Park, Place of Worship, Shopping
Exterior Finish
Brick, Vinyl siding
Fireplace Present
No
Basement Type
Full (Finished)
Basement Features
Building Heating Type
Forced air
Heating Fuel
Natural gas
Building Cooling Type
Central air conditioning

Utilities

Water
Municipal water
Utility Sewer
Municipal sewage system

Room Layout

Mud room
Second level
9'6'' x 4'8''
Family room
Second level
12'0'' x 23'3''
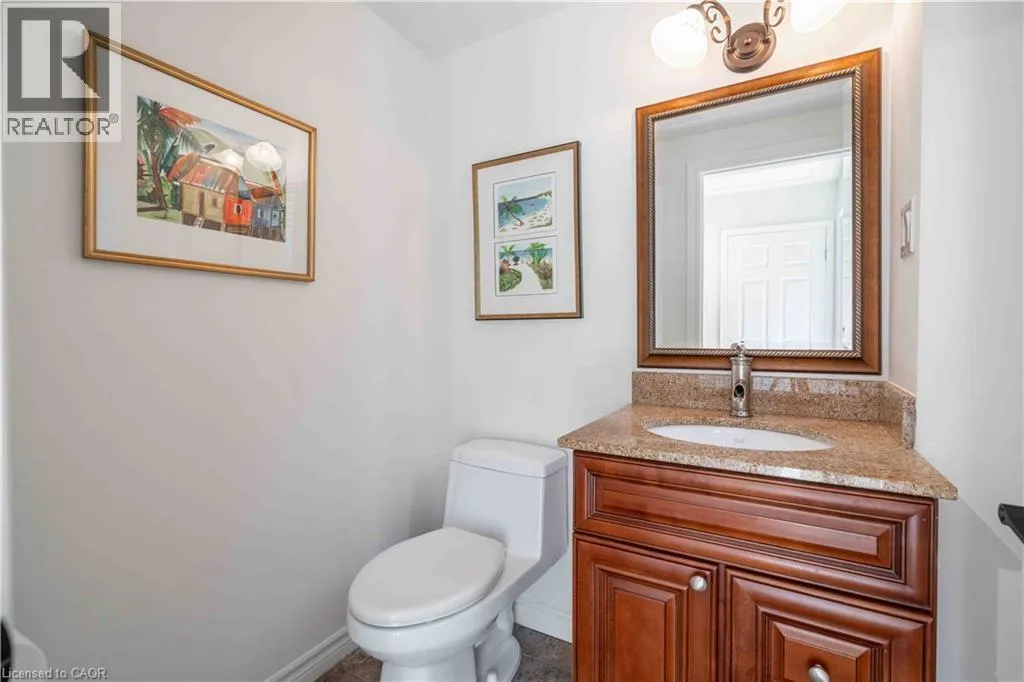
2pc Bathroom
Second level
Measurements not available
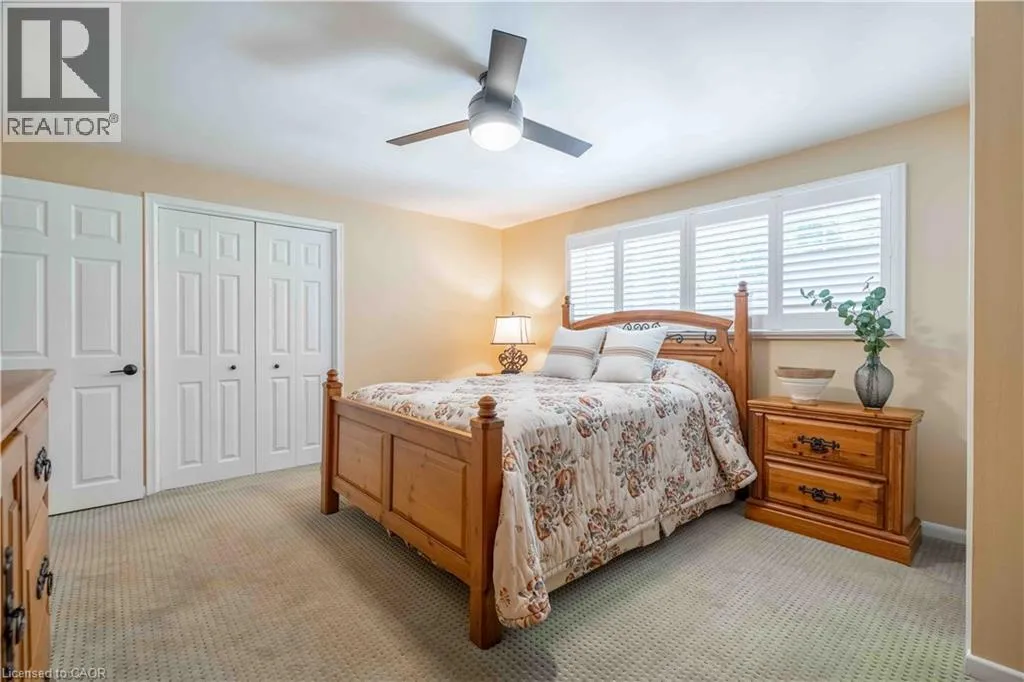
Primary Bedroom
Third level
14'11'' x 12'10''
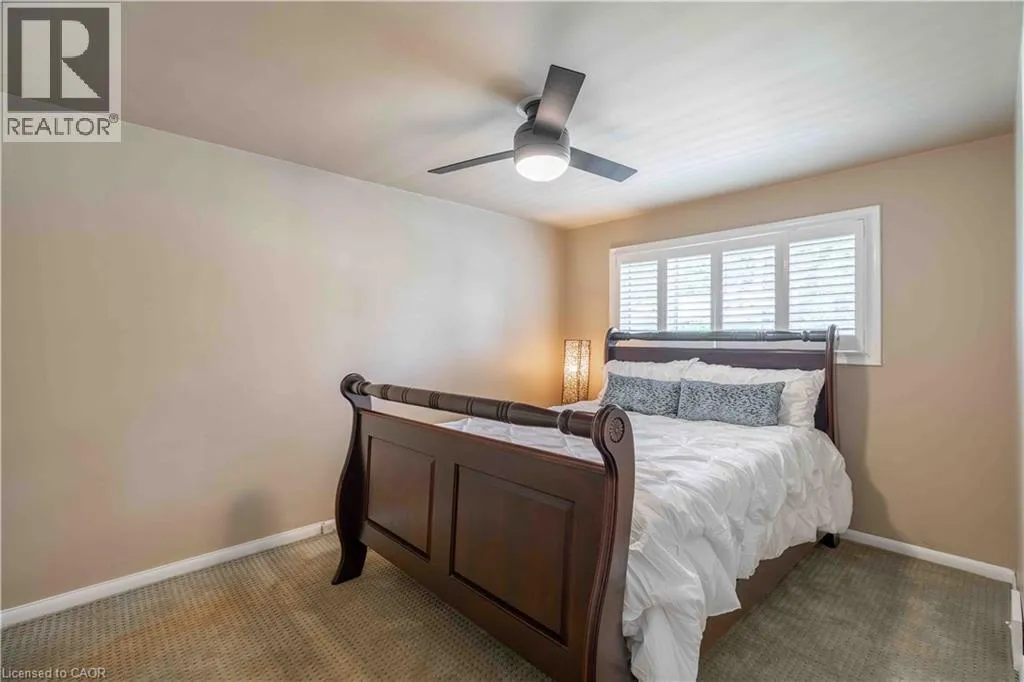
Bedroom
Third level
9'9'' x 12'6''
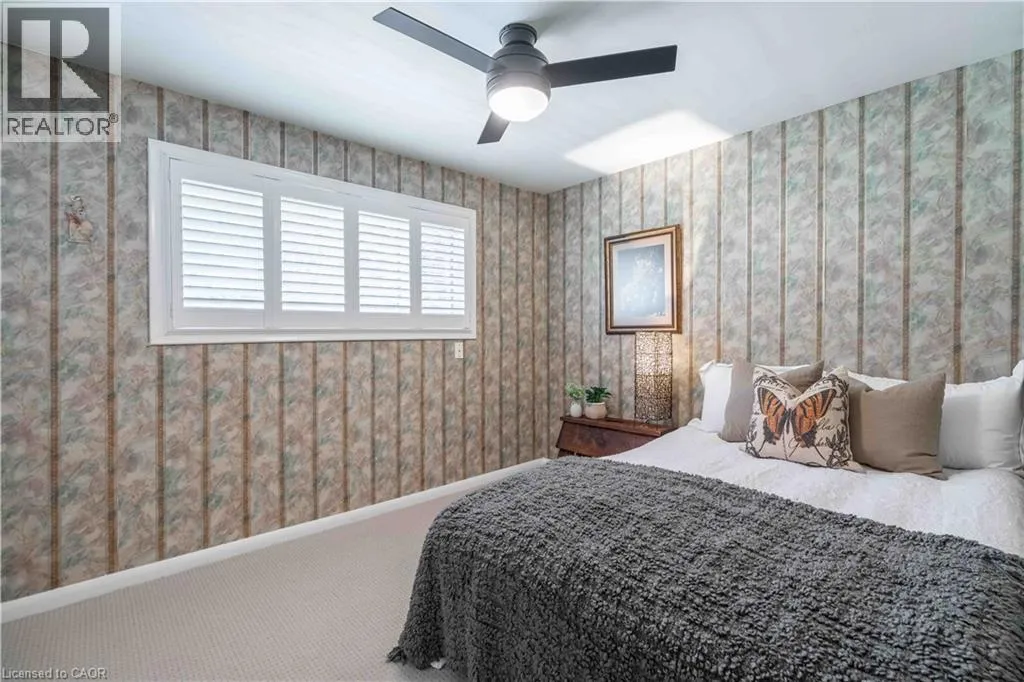
Bedroom
Third level
10'4'' x 9'0''
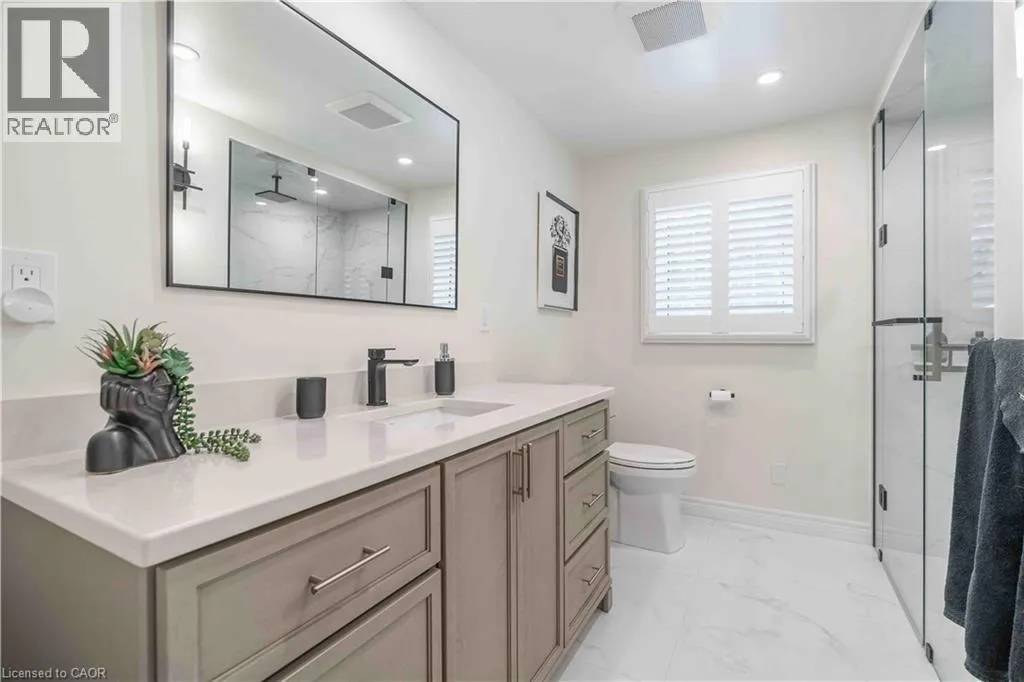
3pc Bathroom
Third level
Measurements not available
Utility room
Basement
15'3'' x 9'7''
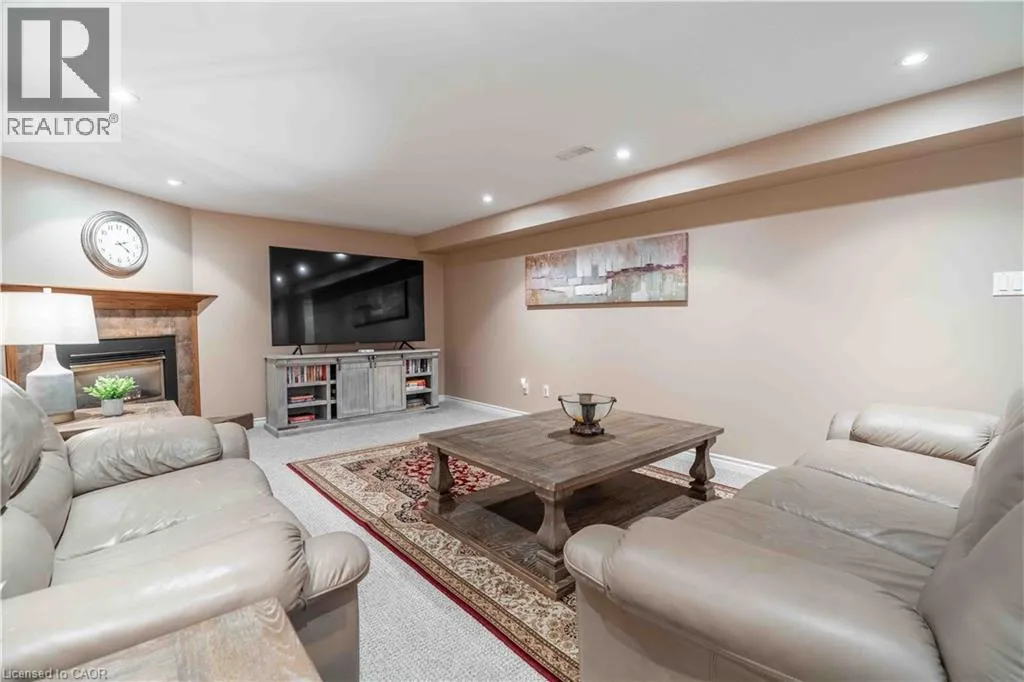
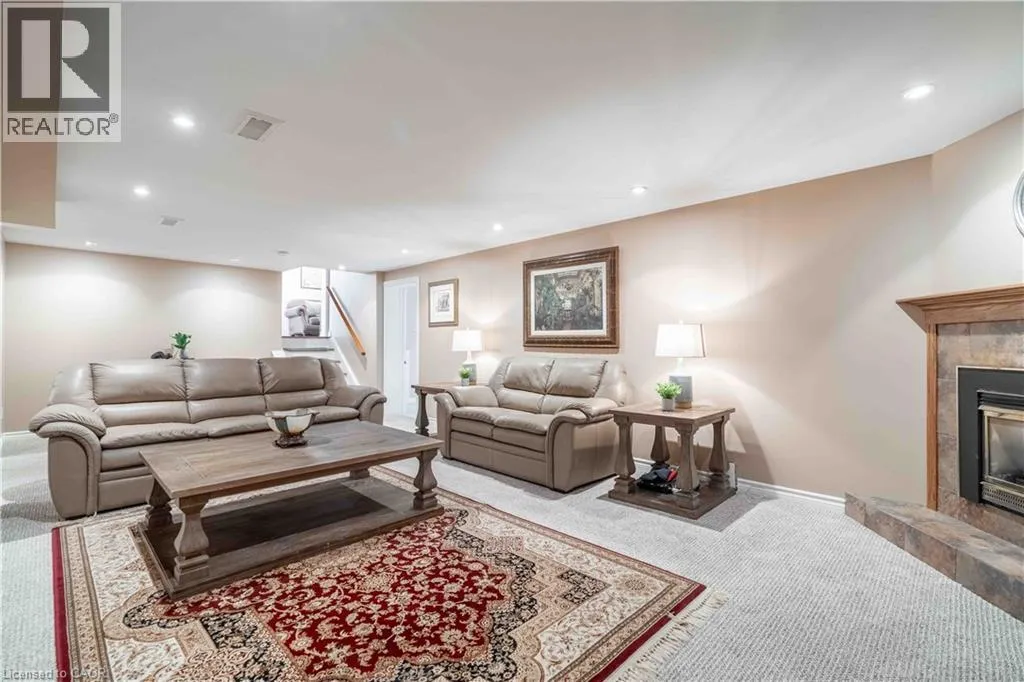
Recreation room
Basement
26'9'' x 12'8''
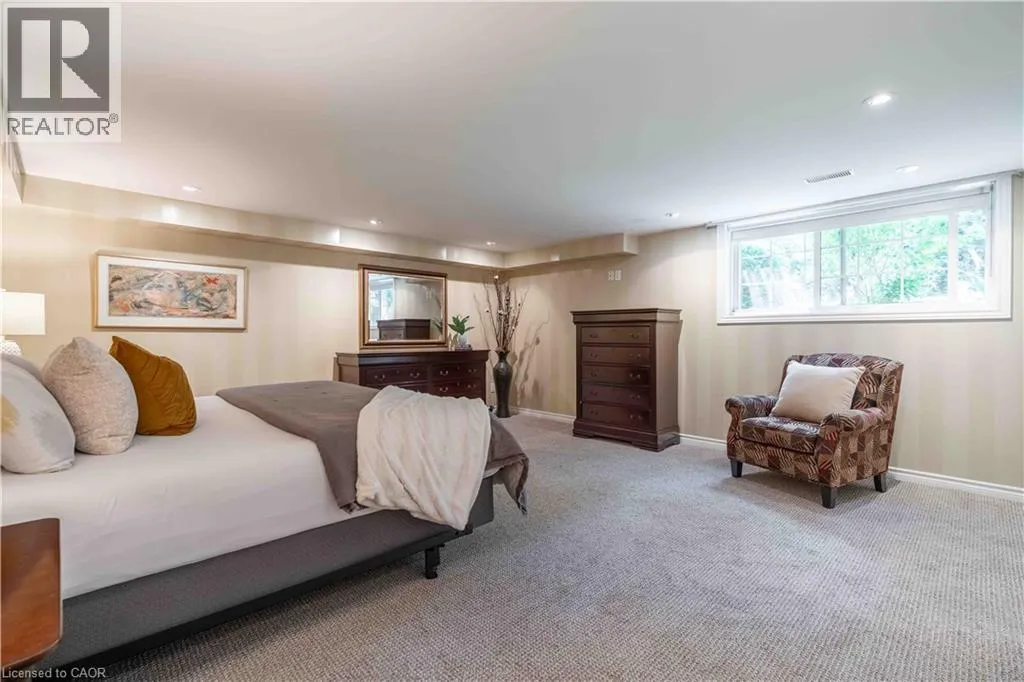
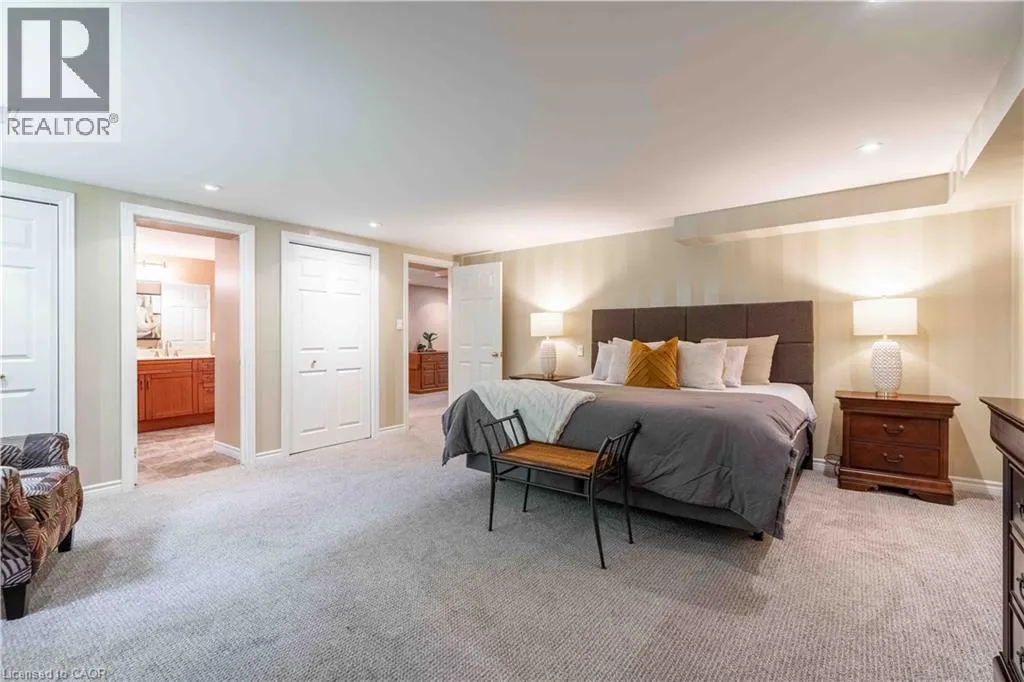
Primary Bedroom
Basement
16'7'' x 16'6''
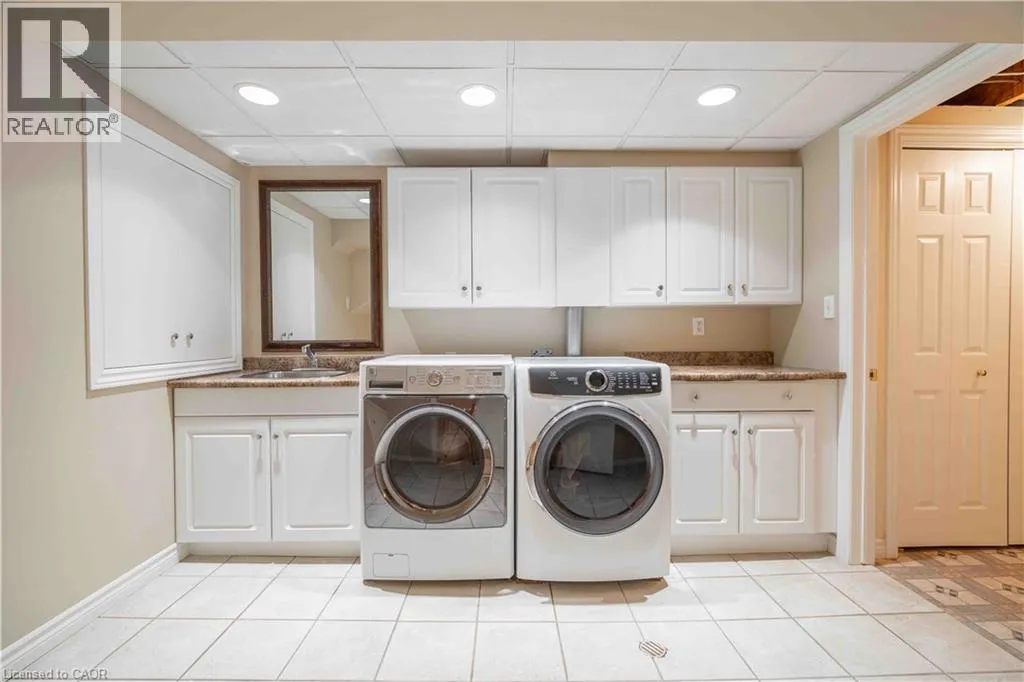
Laundry room
Basement
10'8'' x 9'0''
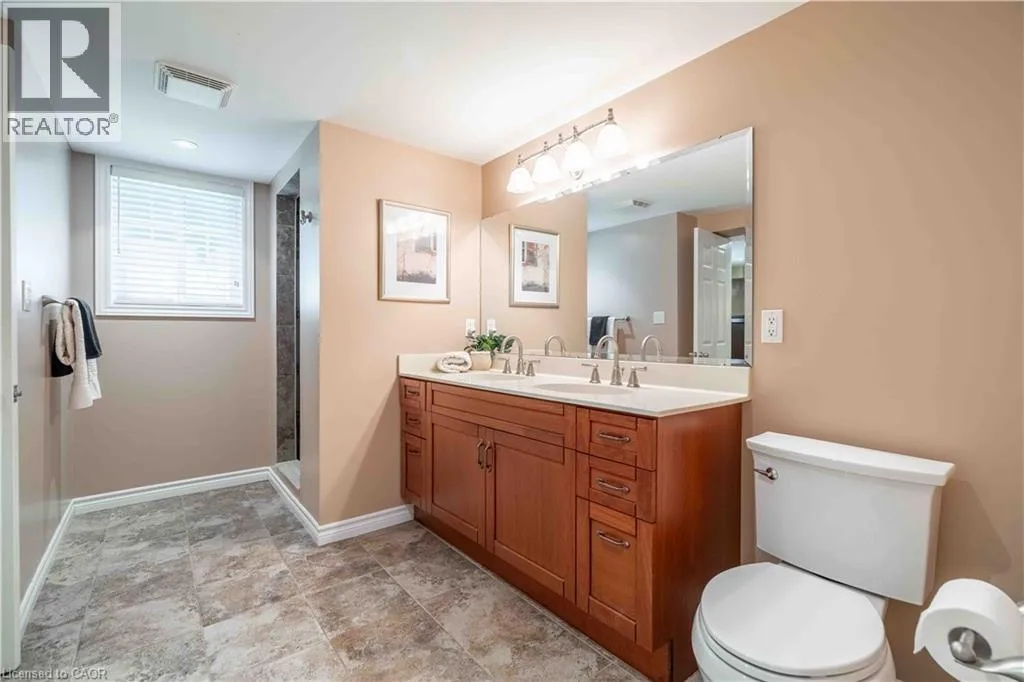
4pc Bathroom
Basement
Measurements not available
Living room
Main level
20'8'' x 12'11''
Kitchen
Main level
14'6'' x 9'11''
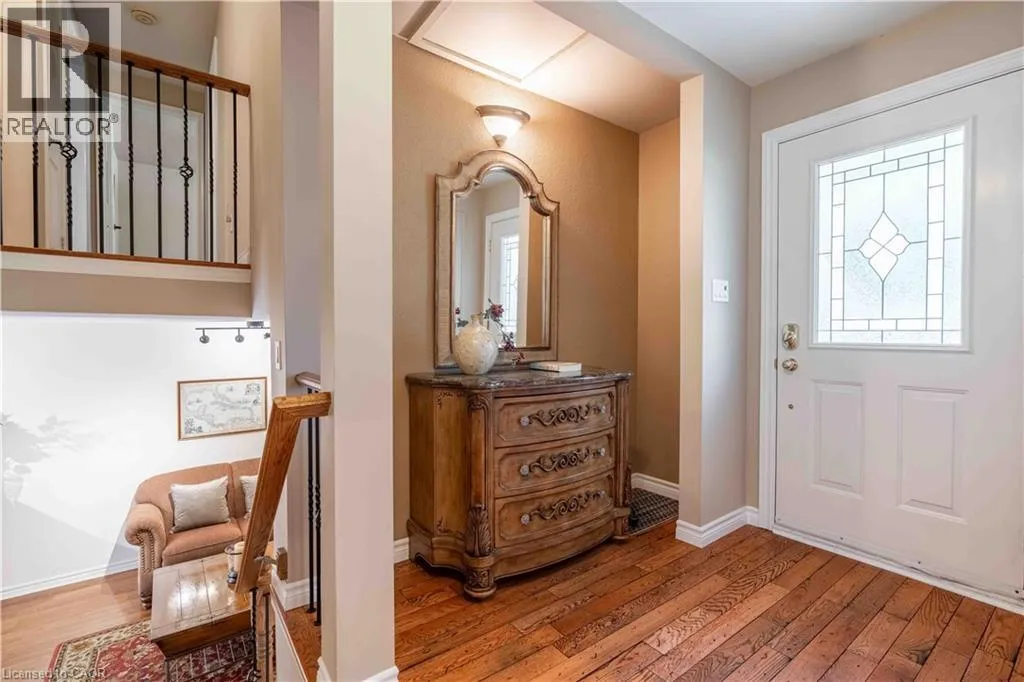
Foyer
Main level
6'6'' x 13'11''
Family room
Main level
17'11'' x 17'3''
Dining room
Main level
12'7'' x 10'11''
Breakfast
Main level
9'6'' x 17'3''

Location

Learn more about this property
Listing provided by:
RE/MAX Escarpment Realty Inc.
MLS® number:
40850859
Agent:
Dane Broomfield
*Indicates required field
Name is required
Email is required
Please enter a valid phone number (e.g., 416-111-1111).