15 Miller Drive, Ancaster, Ontario L9H 2H9

Listed for:
$885,000
4 beds
2 baths
Listed 18 days ago
House for rent: 15 Miller Drive, Ancaster, Ontario L9H 2H9

View all 21 photos

About

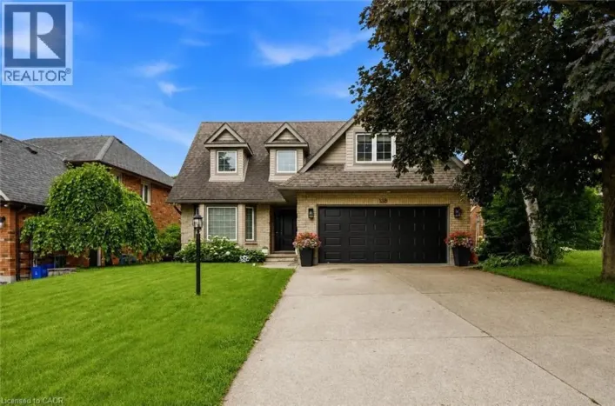
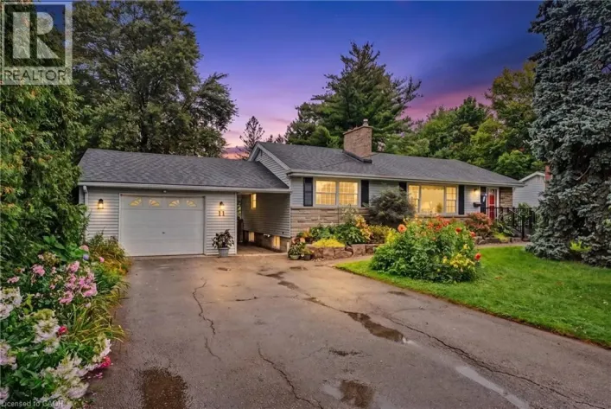
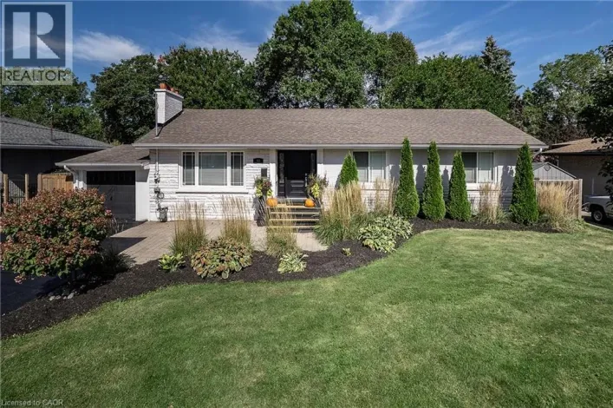
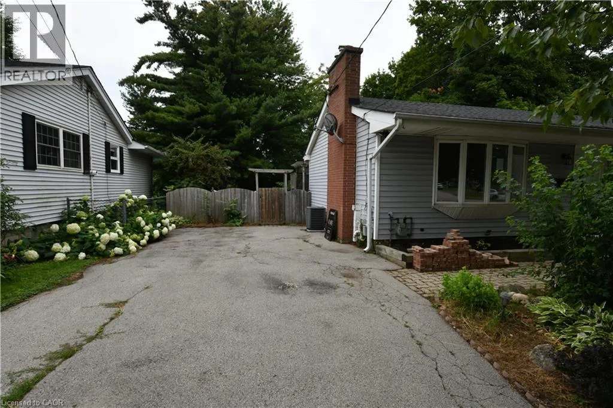
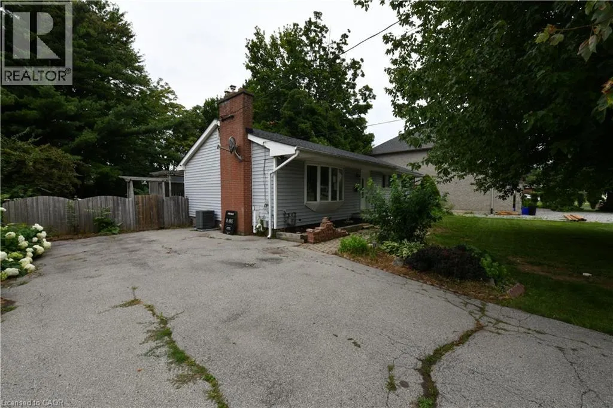
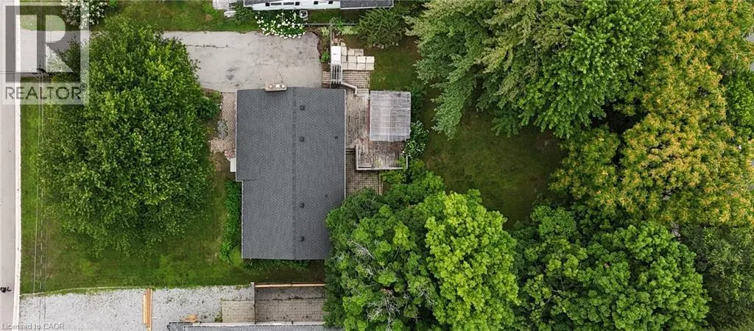
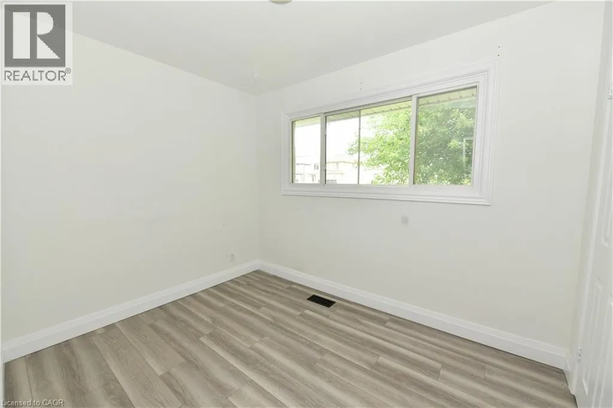
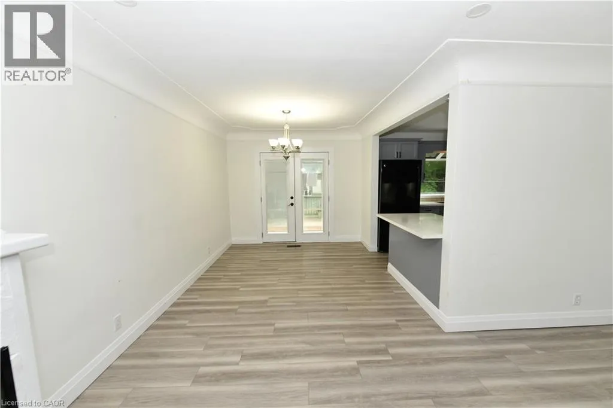
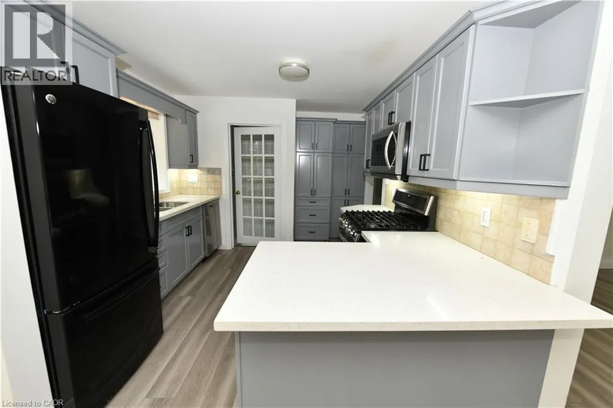
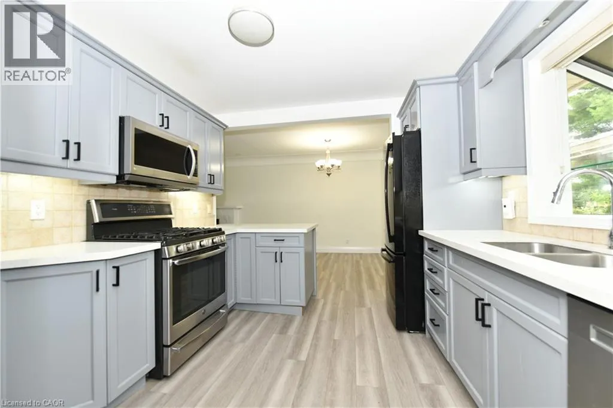
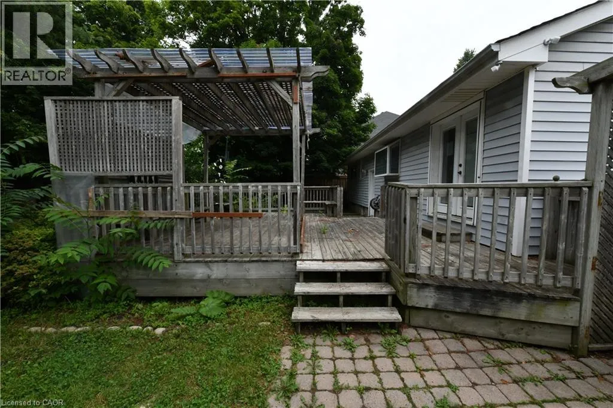
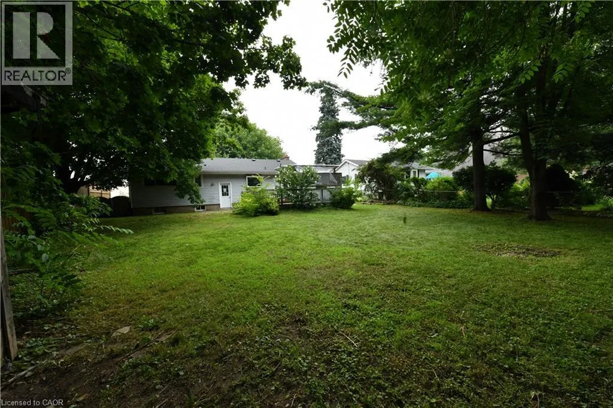
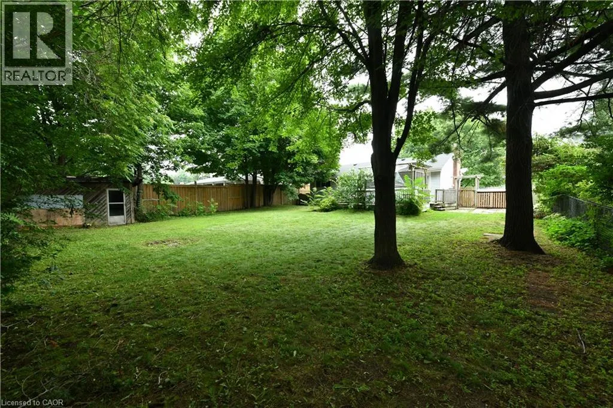
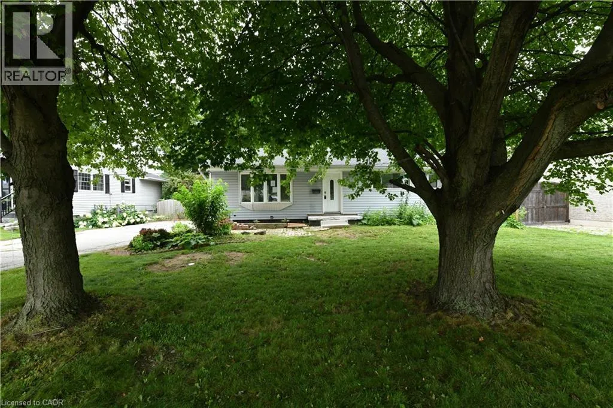
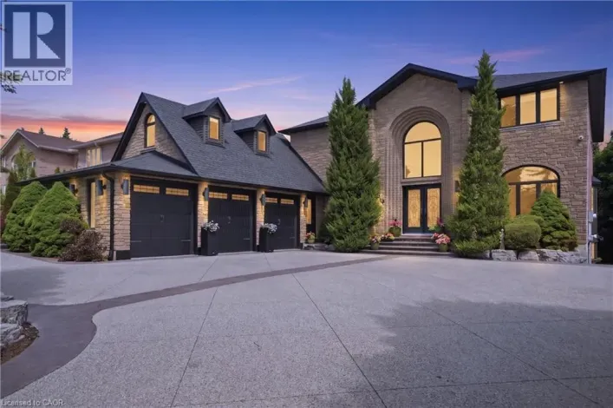
Welcome to 15 Miller Drive, an exceptional opportunity offering immediate comfort and outstanding future potential. Set on a generous lot in a quiet, family-friendly neighborhood, this well-maintained home is ideal for end-users, investors, or those looking to build a custom residence. The existing home features functional living space with key updates, making it move-in ready while providing the flexibility to renovate, lease, or enjoy as you plan your future vision. Whether you're searching for a comfortable home today or an investment with long-term upside, this property offers endless possibilities. The expansive lot is the true highlight, boasting impressive frontage and depth that create the perfect setting for a luxury custom home. Surrounded by prestigious custom builds and ongoing redevelopment, this highly sought-after location continues to attract homeowners, builders, and investors alike. Move in, rent out, renovate, or build new—15 Miller Drive presents a rare opportunity to secure a premium property with exceptional redevelopment potential in one of the area's most desirable neighbourhoods. (id:27476)

Property Highlights

MLS® Number
40851335
Type
Single Family
Ownership Type
Freehold
Land Size
under 1/2 acre
Parking Space Total
3

Building

Building Type
House
Storeys
1.00
Square Footage
1085 sqft
Bathrooms Total
2
Bedrooms Above Ground
3
Bedrooms Total
4
Exterior Finish
Aluminum siding
Fireplace Present
No
Basement Type
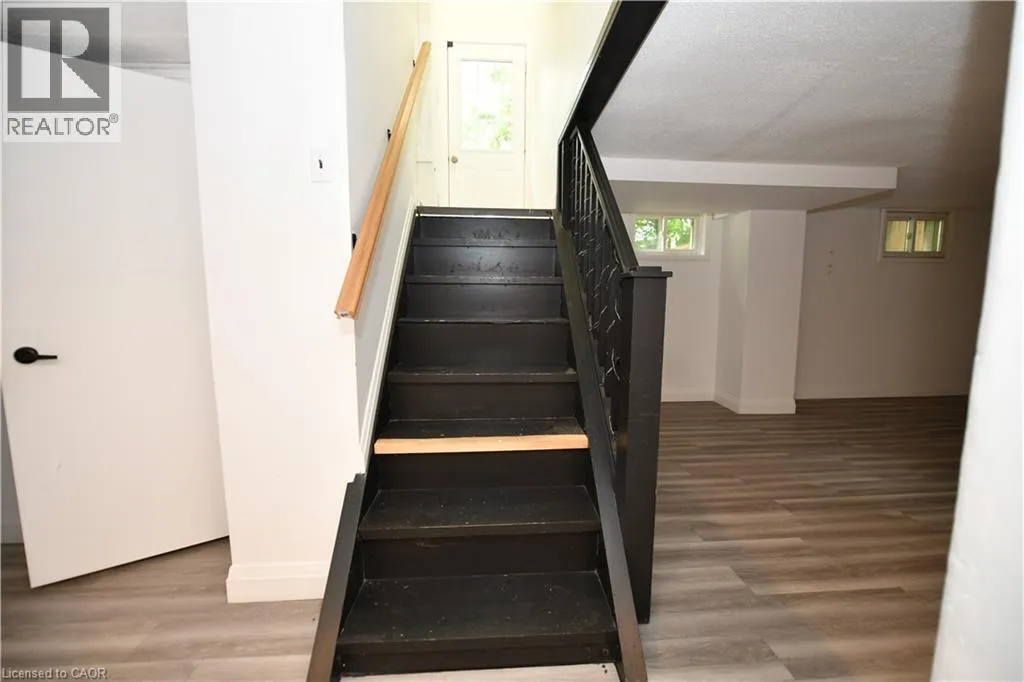
Full (Finished)
Basement Features
Building Heating Type
Forced air
Heating Fuel
Building Cooling Type
Central air conditioning

Utilities

Water
Municipal water
Utility Sewer
Municipal sewage system

Room Layout

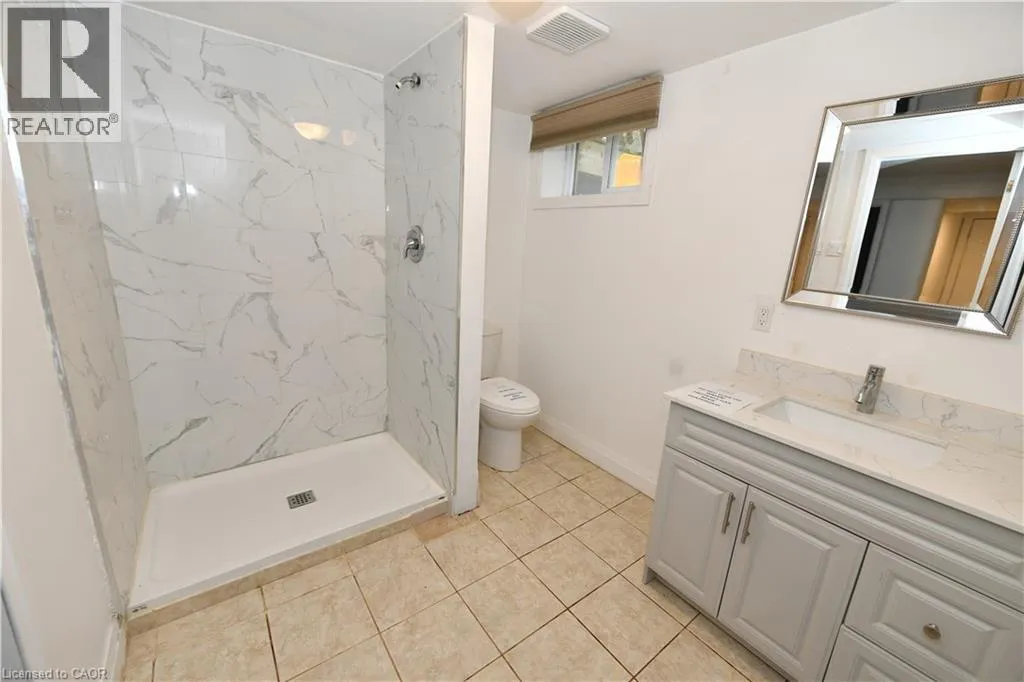
3pc Bathroom
Basement
9'1'' x 7'3''
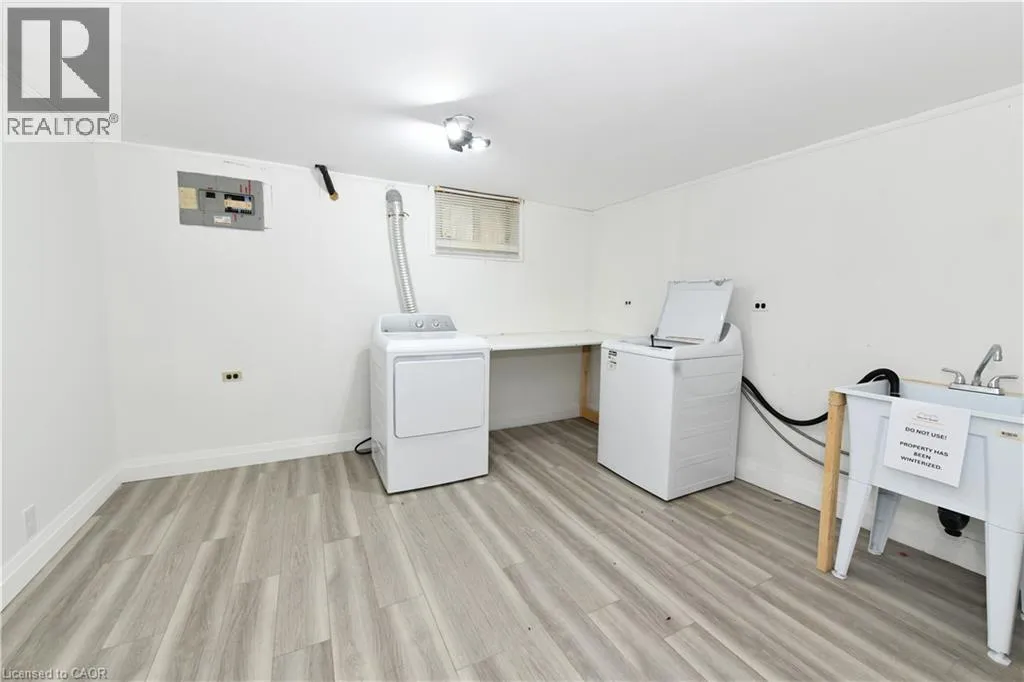
Laundry room
Basement
12'0'' x 12'5''
Utility room
Basement
9'9'' x 8'9''
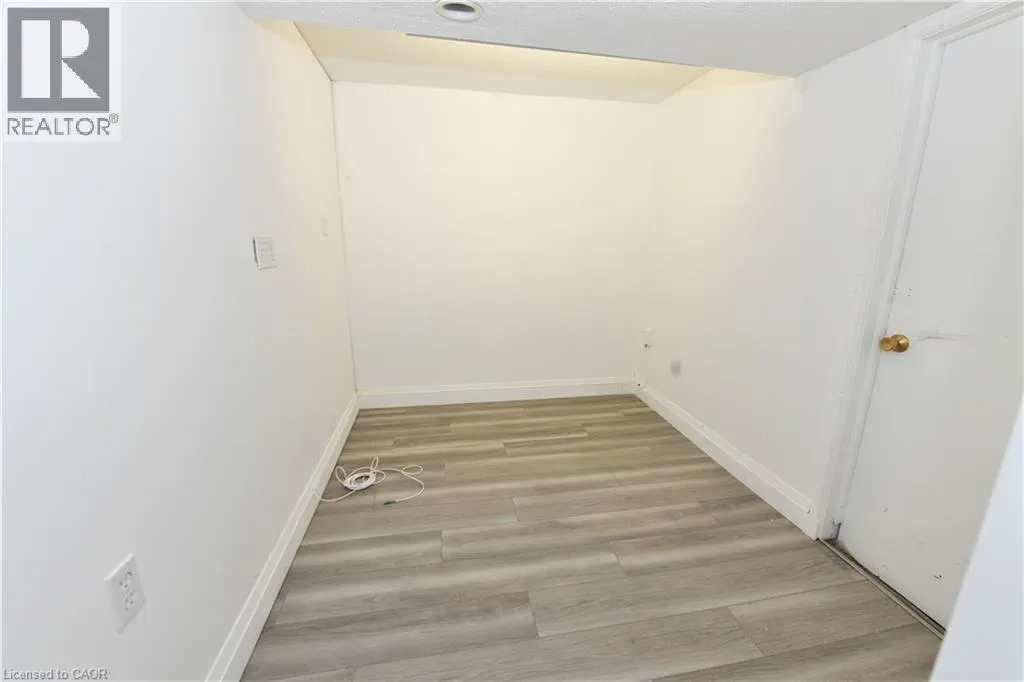
Den
Basement
7'1'' x 8'9''
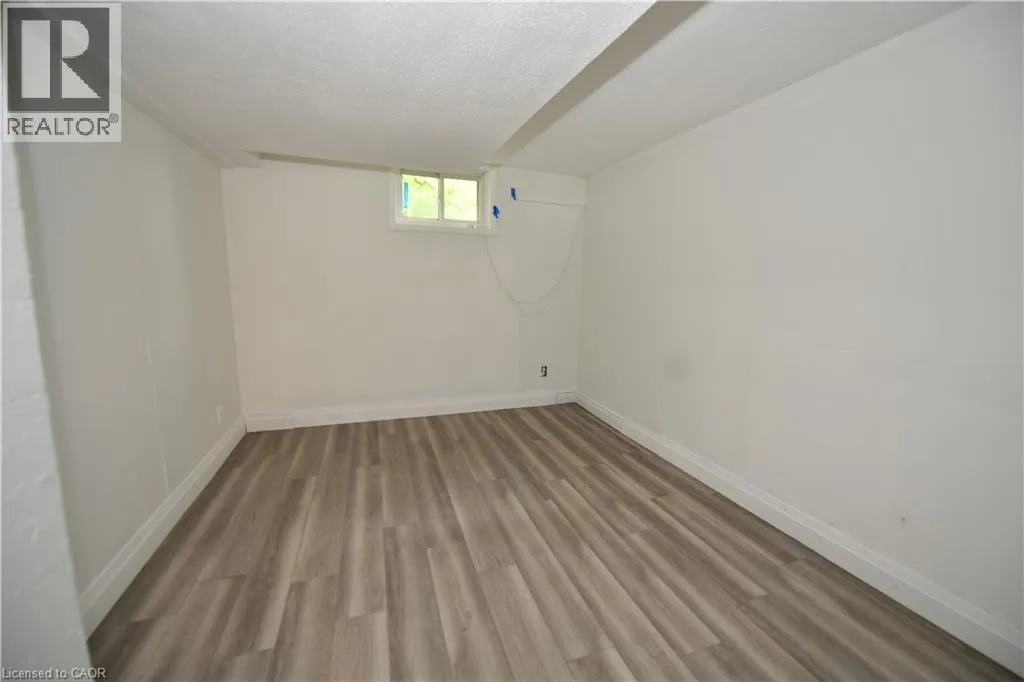
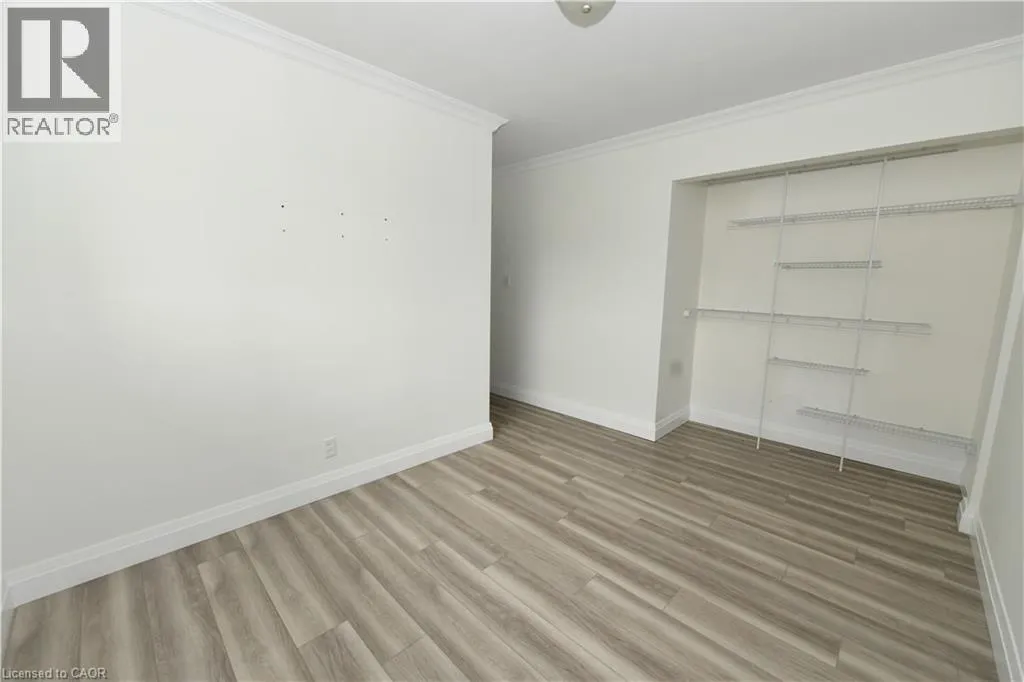
Bedroom
Basement
11'8'' x 9'5''
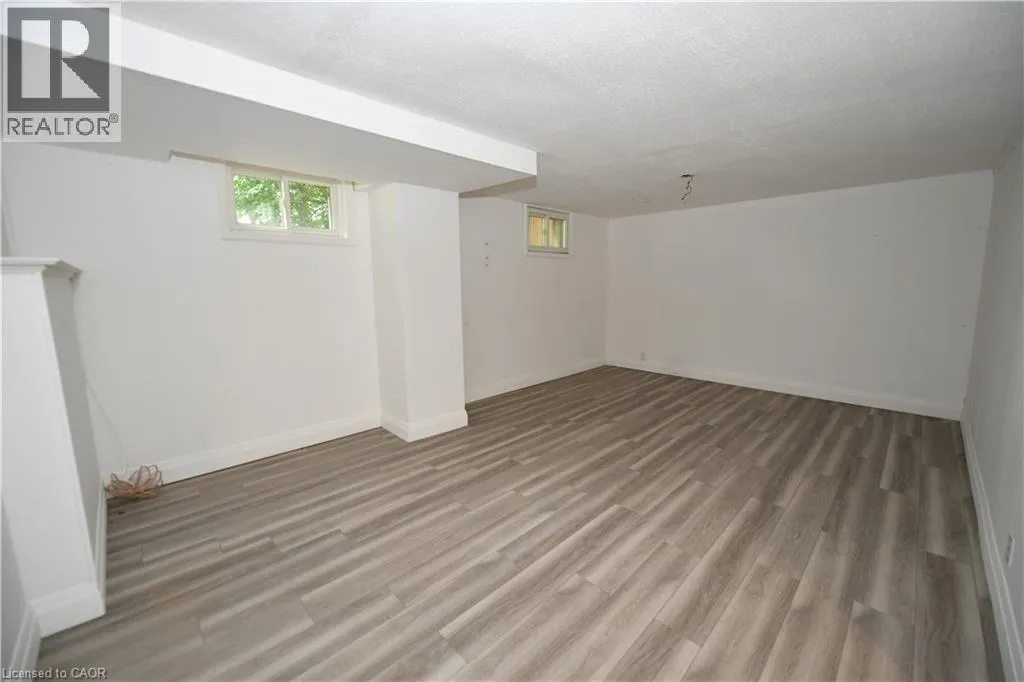
Recreation room
Basement
18'2'' x 12'0''
Bedroom
Main level
10'6'' x 7'10''
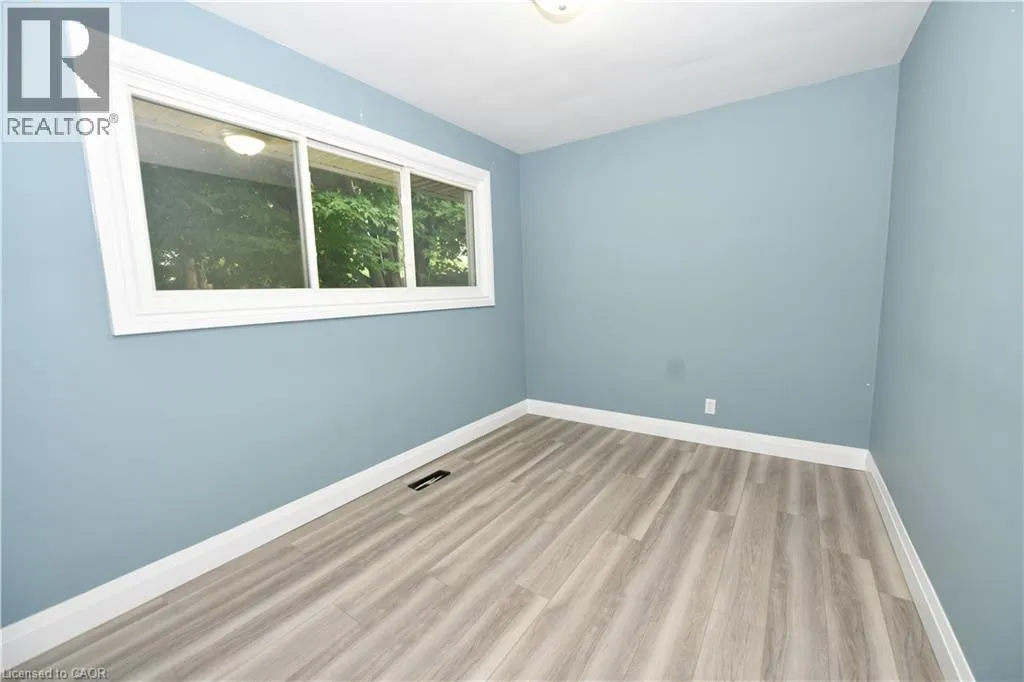
Primary Bedroom
Main level
12'10'' x 11'6''
Bedroom
Main level
12'10'' x 8'7''
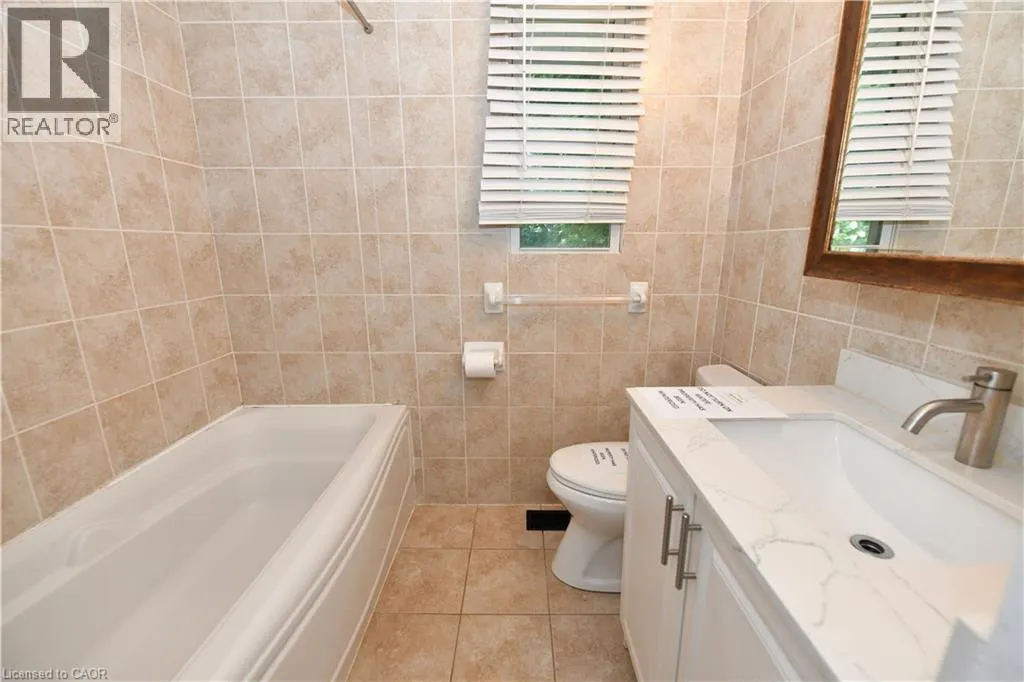
4pc Bathroom
Main level
7'1'' x 14'11''
Kitchen
Main level
12'2'' x 10'1''
Dining room
Main level
9'6'' x 10'8''
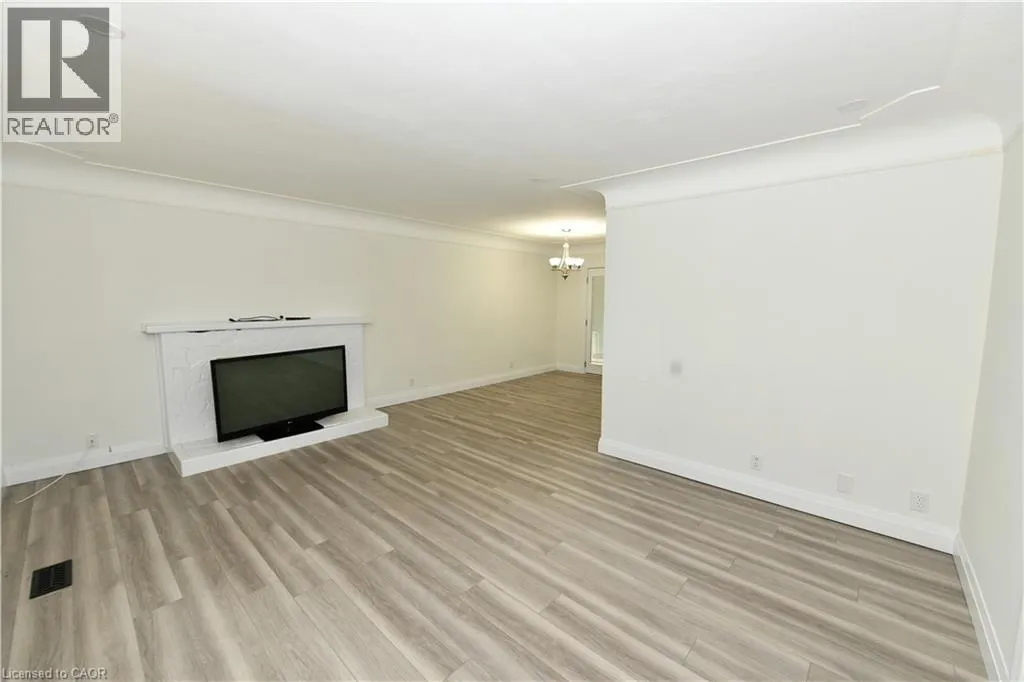
Living room
Main level
17'3'' x 13'7''

Location

Learn more about this property
Listing provided by:
RE/MAX REAL ESTATE CENTRE INC., BROKERAGE
MLS® number:
40851335
Agent:
Antonio Nogueira
*Indicates required field
Name is required
Email is required
Please enter a valid phone number (e.g., 416-111-1111).