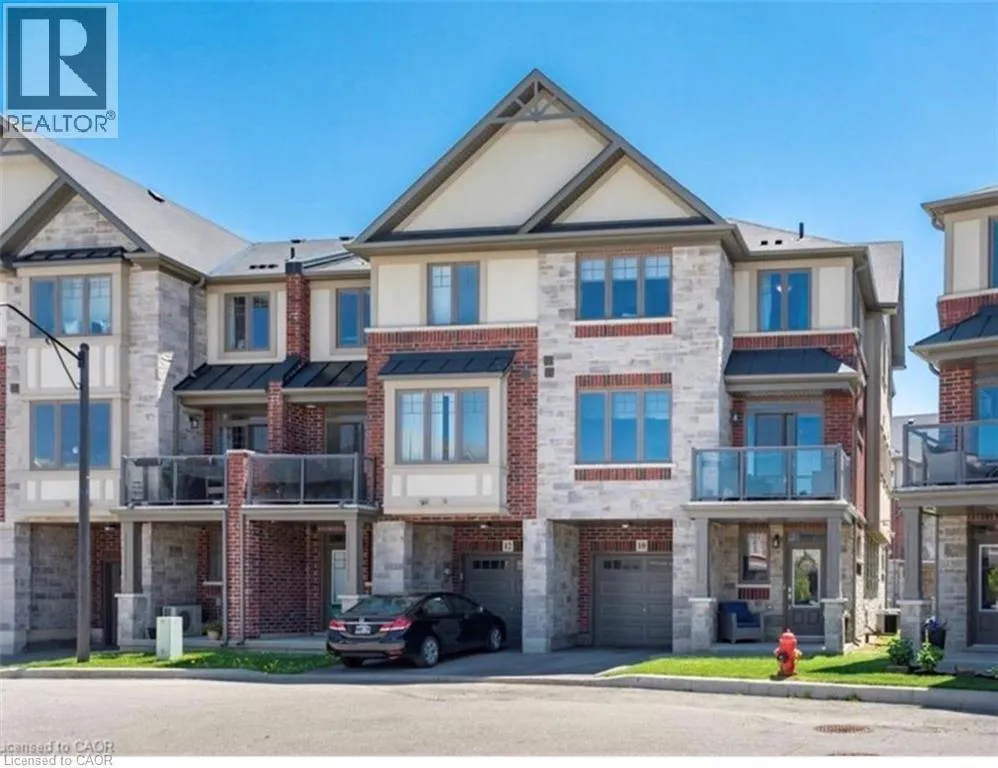
10 Egleston Lane, Ancaster, Ontario L9G 0G7

Listed for:
$599,900
2 beds
3 baths
Listed 15 days ago
Row / Townhouse for rent: 10 Egleston Lane, Ancaster, Ontario L9G 0G7

View all 20 photos

About

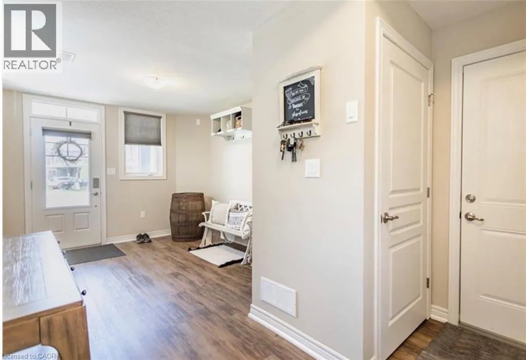
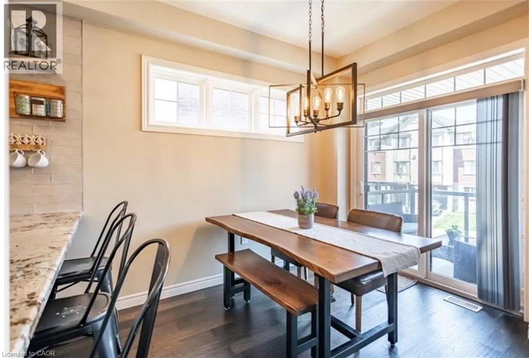
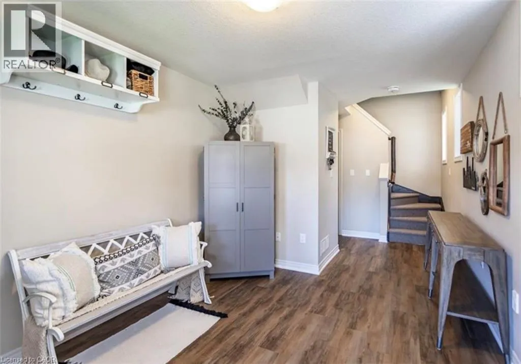
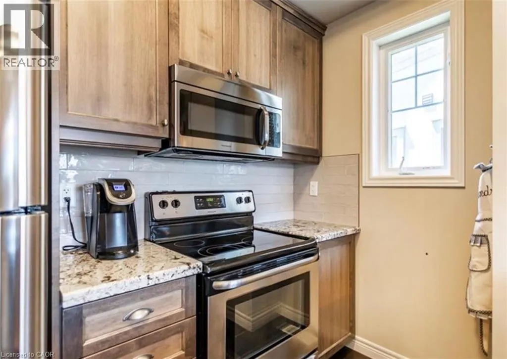
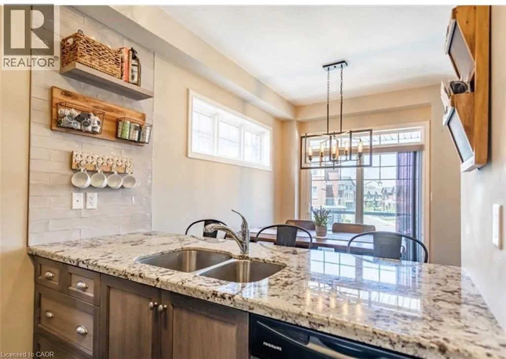
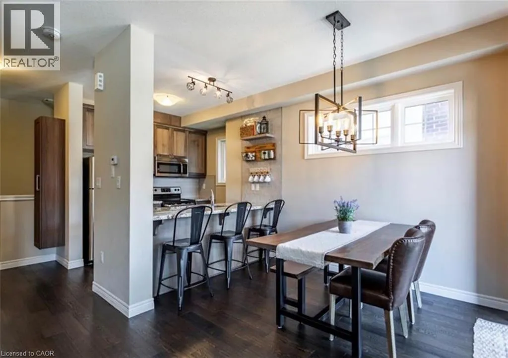
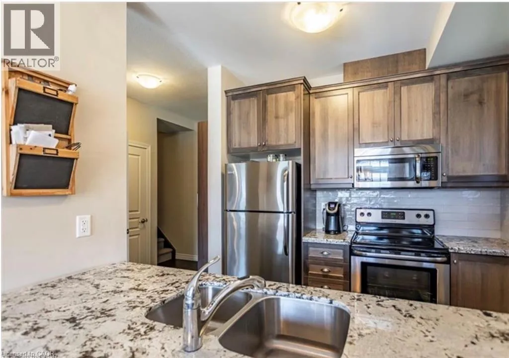
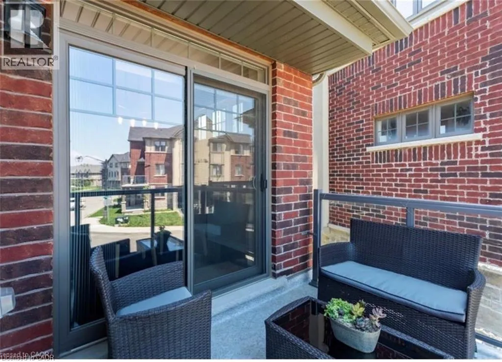
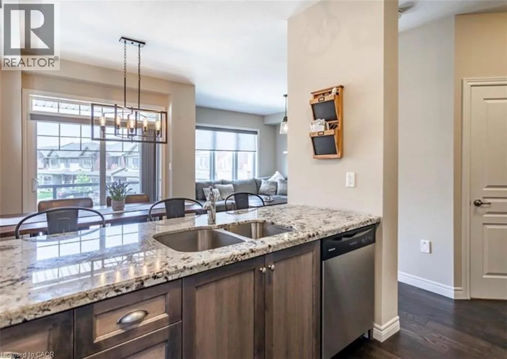
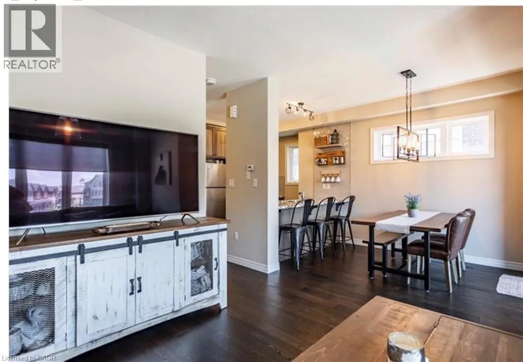
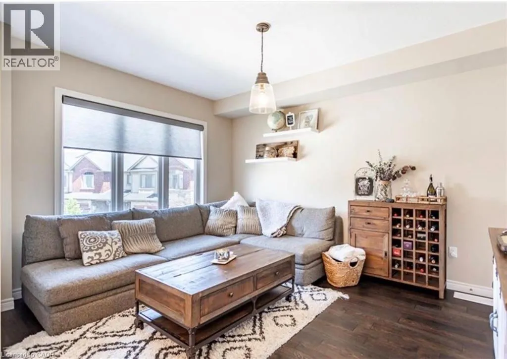
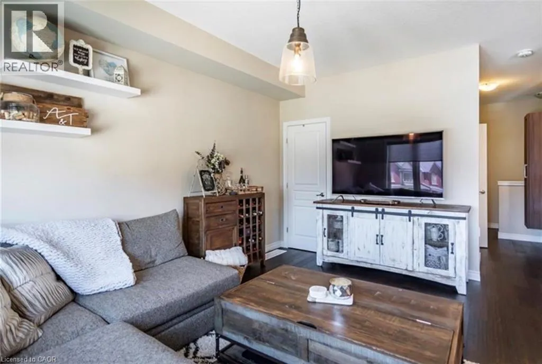
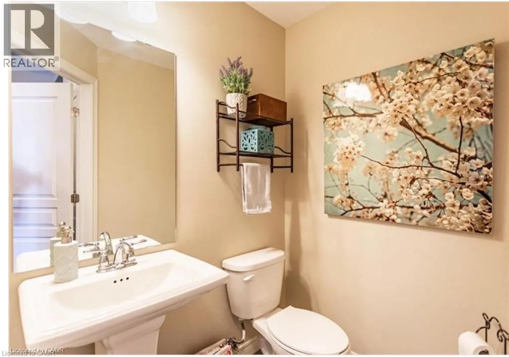
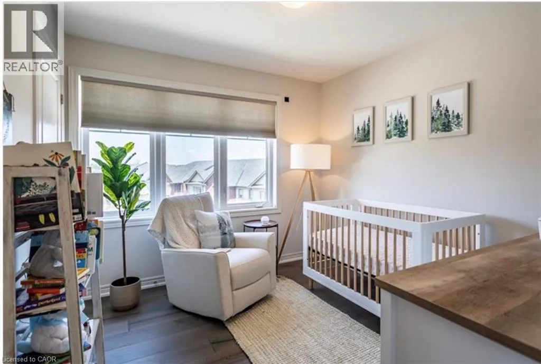
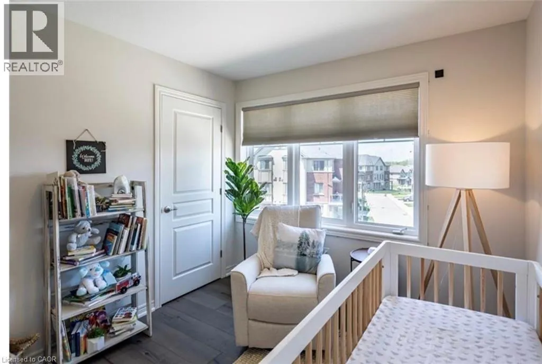
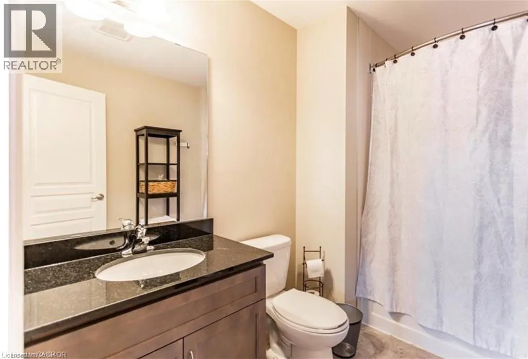
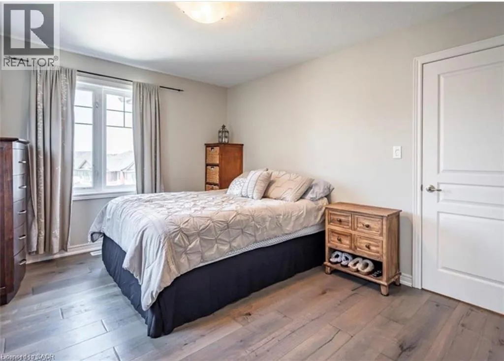
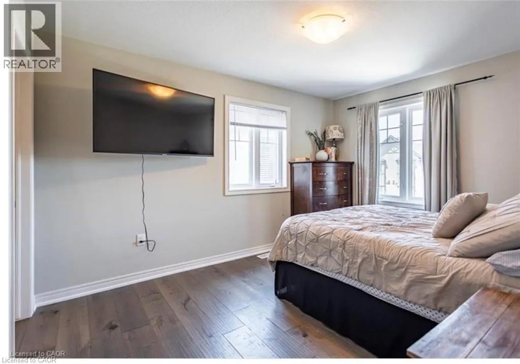
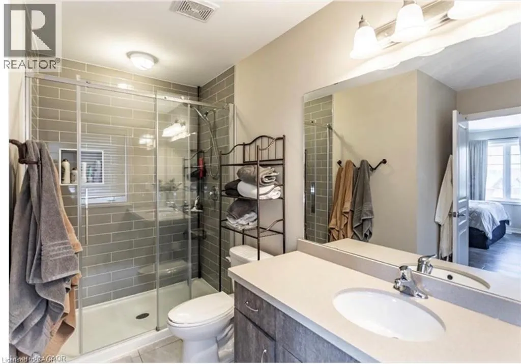
John Frederick to Whaley Lane, Right on Donovan Lane, Right on Egleston Lane Freehold end-unit townhome in a highly desirable Ancaster location! This bright Losani-built home offers 2 bedrooms, 2.5 bathrooms and a functional layout with separate kitchen, dining, and living spaces. Enjoy 9' ceilings, engineered hardwood flooring, a Barzotti kitchen with granite counters, backsplash and pantry, plus a walkout from the dining area to your private balcony. The spacious primary bedroom features an oversized ensuite, while the second bedroom has access to a full 4-piece bathroom. Bonus features include a large storage room off the living room, main floor laundry, powder room, garage with inside entry, and additional driveway parking. Minutes to the 403, Linc, schools, parks, shopping, and restaurants. (id:27476)


Property Highlights

MLS® Number
40851958
Type
Single Family
Maintenance Fee
125.00
Ownership Type
Freehold
Land Size
under 1/2 acre
Parking Space Total
2

Building

Building Type
Row / Townhouse
Storeys
3.00
Square Footage
1405 sqft
Bathrooms Total
3
Bedrooms Above Ground
2
Bedrooms Total
2
Amenities
Airport, Park
Exterior Finish
Brick, Stone, Stucco
Fireplace Present
No
Basement Type
None
Basement Features
Building Heating Type
Forced air
Heating Fuel
Natural gas
Building Cooling Type
Central air conditioning

Utilities

Water
Municipal water
Utility Sewer
Municipal sewage system

Room Layout

Bonus Room
Second level
Measurements not available
Laundry room
Second level
Measurements not available
2pc Bathroom
Second level
Measurements not available
Living room
Second level
11'9'' x 15'0''
Dining room
Second level
9'9'' x 9'9''
Kitchen
Second level
9'4'' x 7'6''
Bedroom
Third level
10'5'' x 9'6''
4pc Bathroom
Third level
Measurements not available
3pc Bathroom
Third level
Measurements not available
Primary Bedroom
Third level
10'6'' x 13'1''

Location

Learn more about this property
Listing provided by:
Nashdom Realty Brokerage Inc.
MLS® number:
40851958
Agent:
Tabatha Thomson
*Indicates required field
Name is required
Email is required
Please enter a valid phone number (e.g., 416-111-1111).