71 Naomi Court, Ancaster, Ontario L9G 5E4

Listed for:
$1,269,900
5 beds
4 baths
Listed 12 days ago
House for rent: 71 Naomi Court, Ancaster, Ontario L9G 5E4

View all 49 photos

About

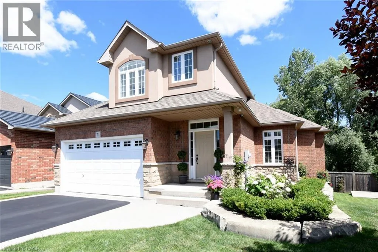
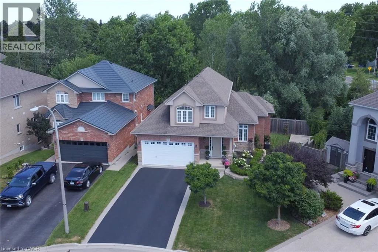
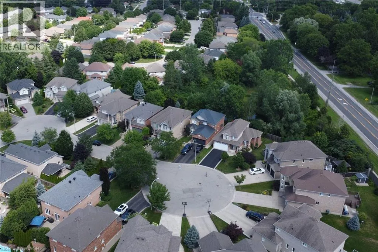
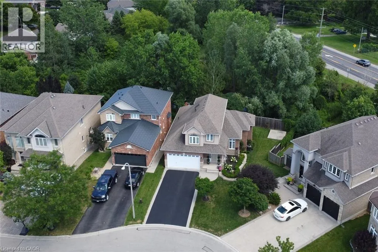
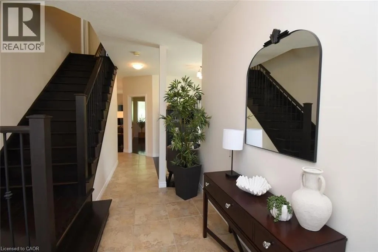
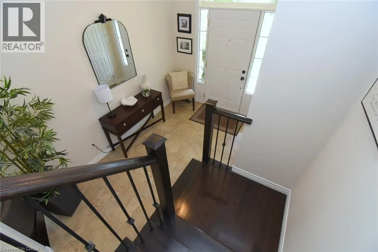
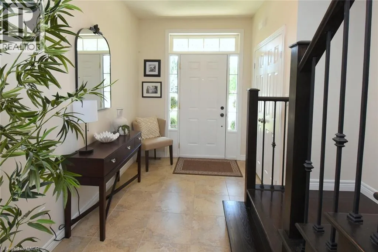
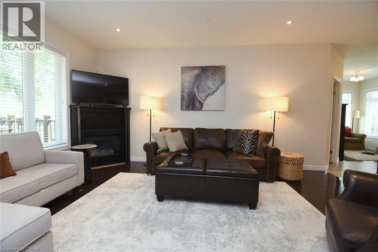
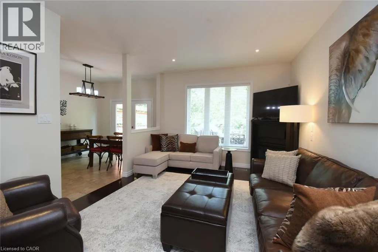
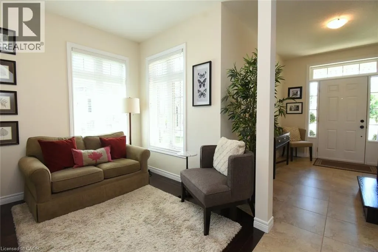
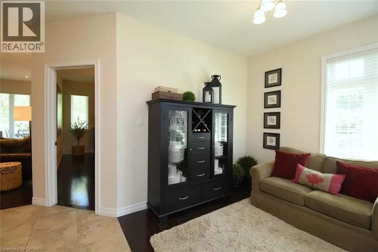
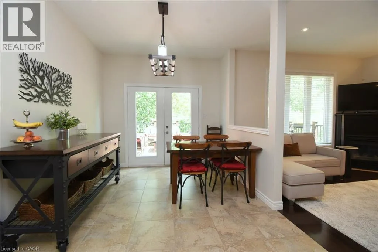
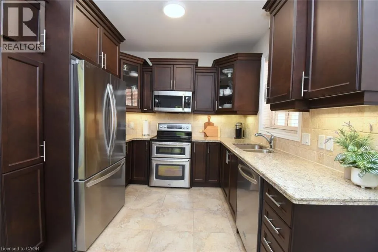
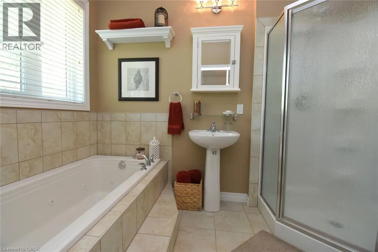
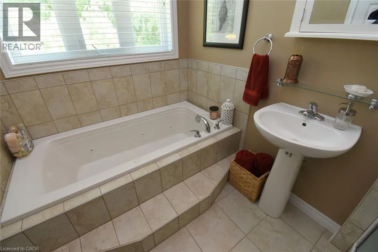
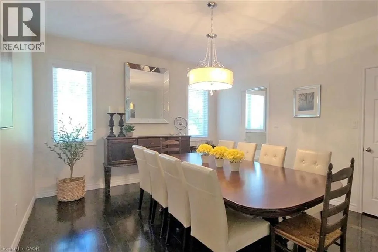
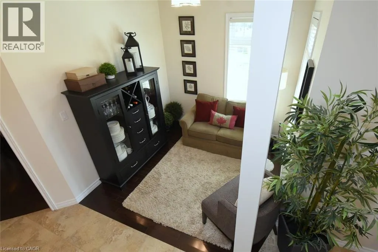
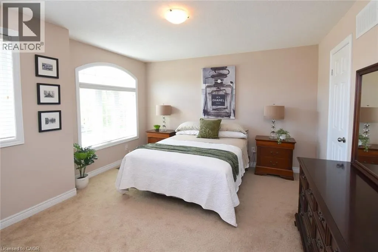
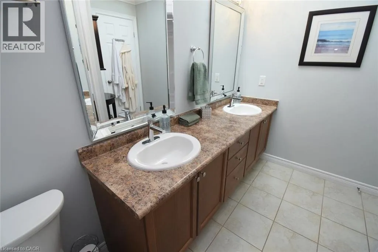
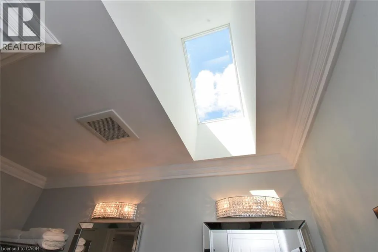
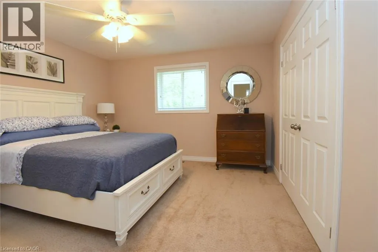
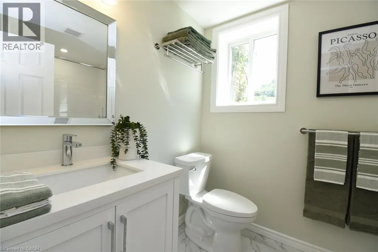
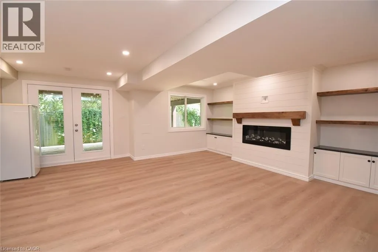
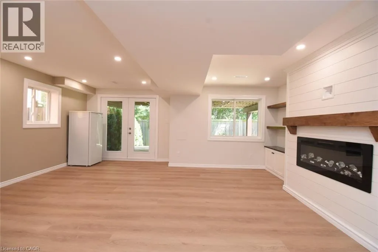
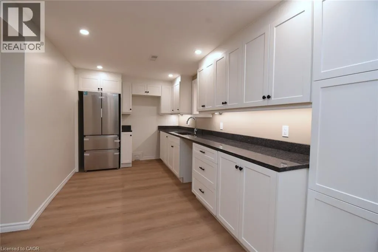
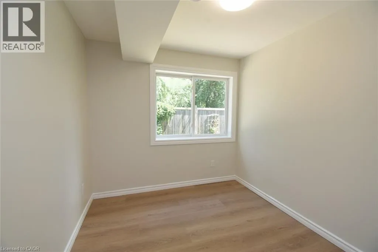
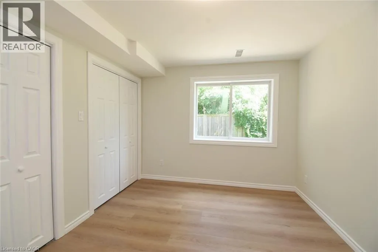
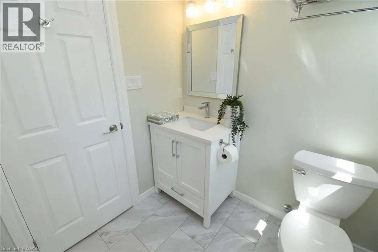
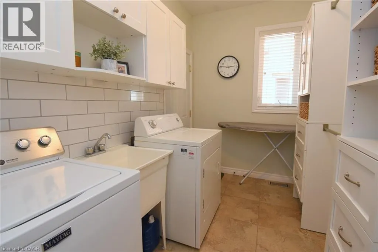
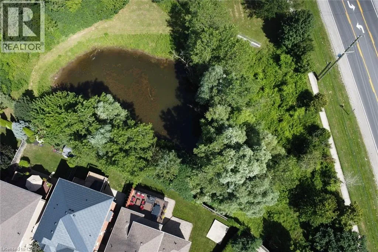
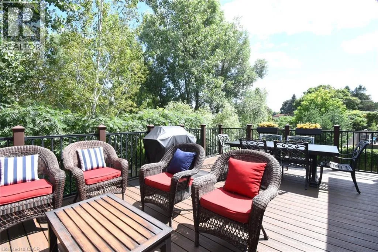
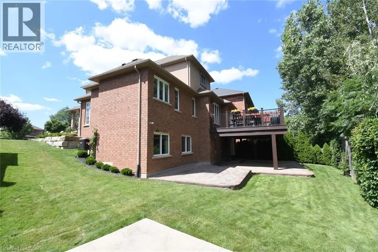
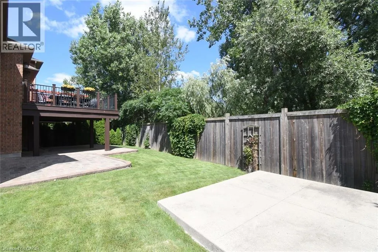
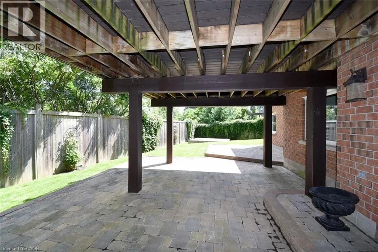
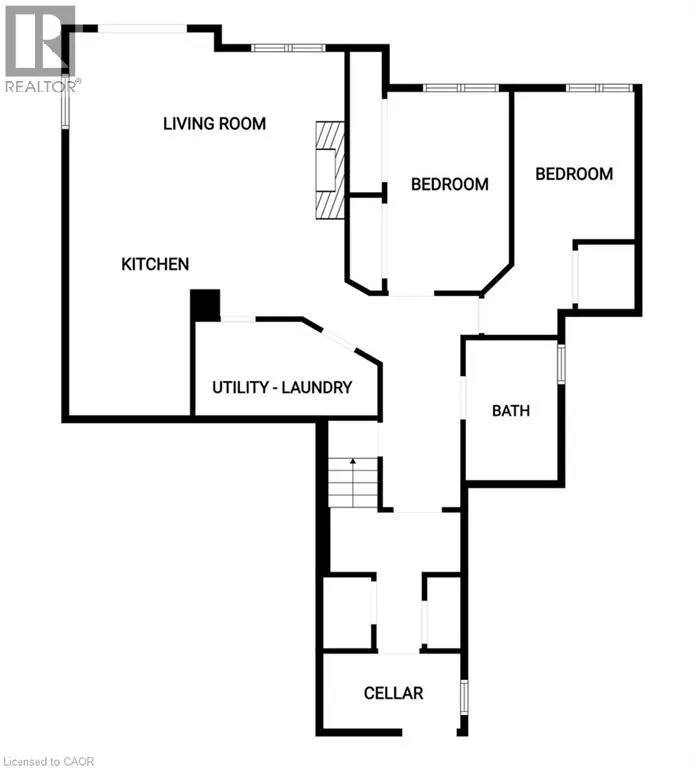
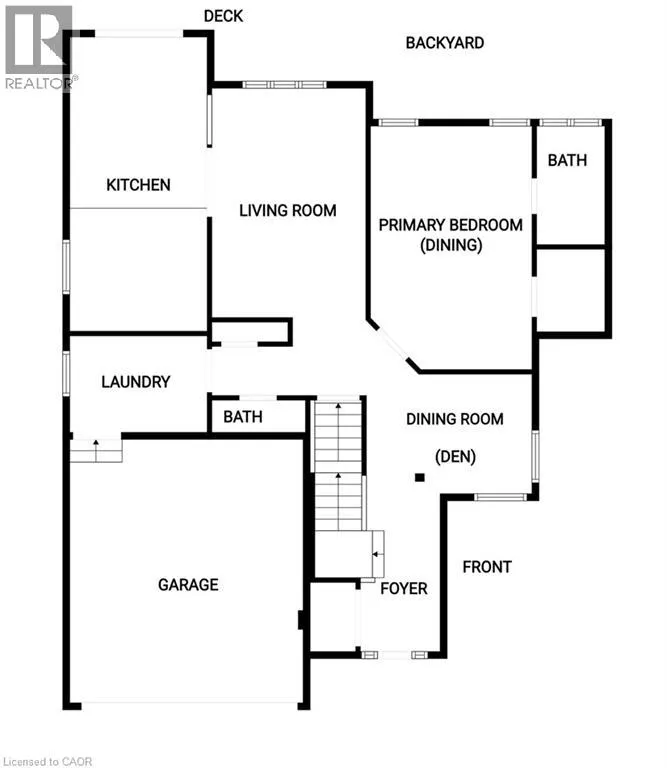
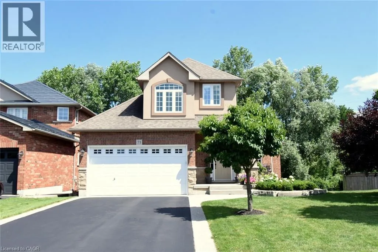
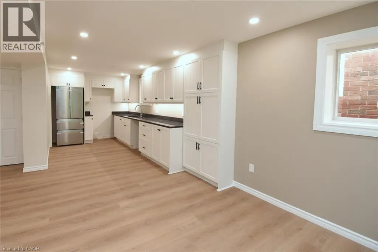
Welcome to this exceptional bungaloft tucked away on a quiet, private court, offering the perfect blend of luxury, space, and versatility. Situated on a premium lot backing onto beautiful green space, this home features a sought-after main-floor primary bedroom with a private ensuite, along with the convenience of main-floor laundry. The upper level offers two spacious bedrooms and a full bathroom, making it ideal for family or guests. The professionally finished walkout basement is perfect for multi-generational living or an in-law suite, complete with two additional bedrooms, a separate kitchen, a cozy fireplace, a full bathroom, its own laundry, and private walkout access. Enjoy outdoor living on the expansive deck overlooking the peaceful greenspace, providing privacy and picturesque views. This rare offering combines an unbeatable location, flexible living space, and exceptional value. (id:27476)


Property Highlights

MLS® Number
40850790
Type
Single Family
Ownership Type
Freehold
Land Size
0.13 ac|under 1/2 acre
Parking Space Total
6

Building

Building Type
House
Storeys
1.50
Square Footage
3090 sqft
Bathrooms Total
4
Bedrooms Above Ground
3
Bedrooms Total
5
Amenities
Airport, Hospital, Park, Place of Worship, Playground, Public Transit, Shopping
Exterior Finish
Brick Veneer, Stone, Stucco
Fireplace Present
Yes
Basement Type
Full (Partially finished)
Basement Features
Building Heating Type
Heating Fuel
Natural gas
Building Cooling Type
Central air conditioning

Utilities

Water
Municipal water
Utility Sewer
Municipal sewage system

Room Layout

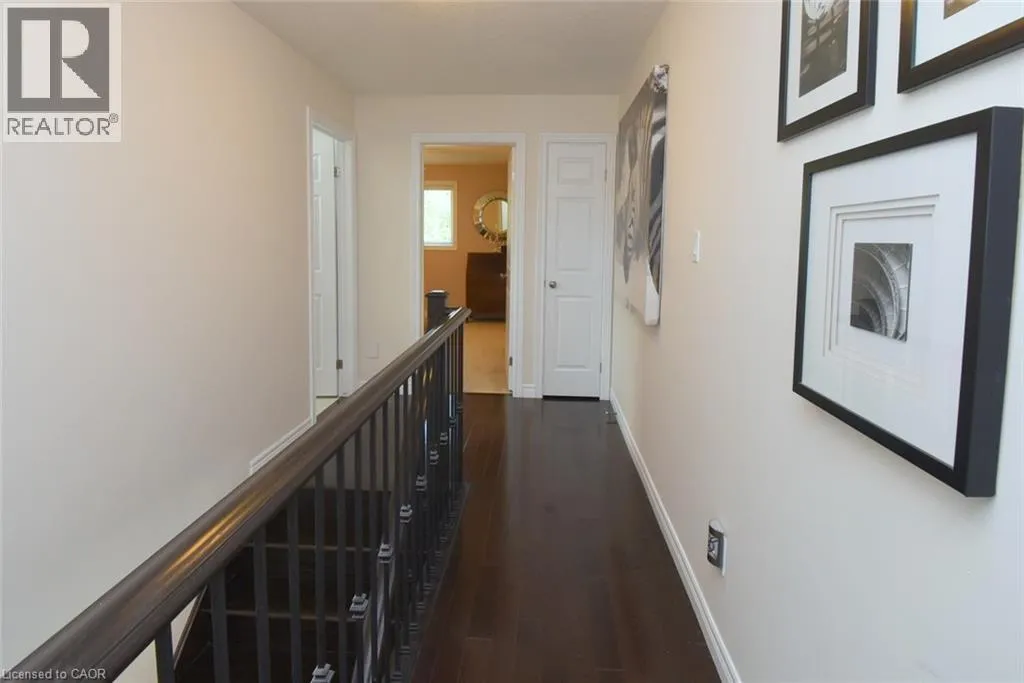
4pc Bathroom
Second level
Measurements not available
Bedroom
Second level
13'8'' x 12'0''
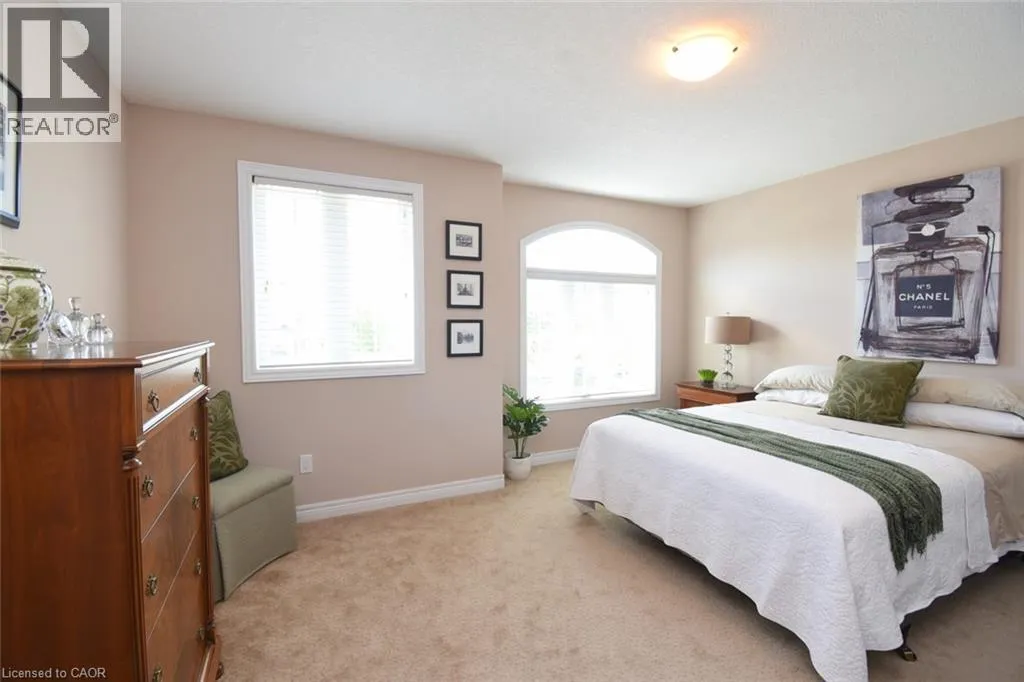
Bedroom
Second level
13'8'' x 12'4''
Laundry room
Basement
Measurements not available
Family room
Basement
18'0'' x 10'1''
Bedroom
Basement
13'8'' x 10'0''
Bedroom
Basement
16'10'' x 8'0''
4pc Bathroom
Basement
7'1'' x 8'9''
Eat in kitchen
Basement
26'8'' x 9'5''
Laundry room
Main level
10'7'' x 6'
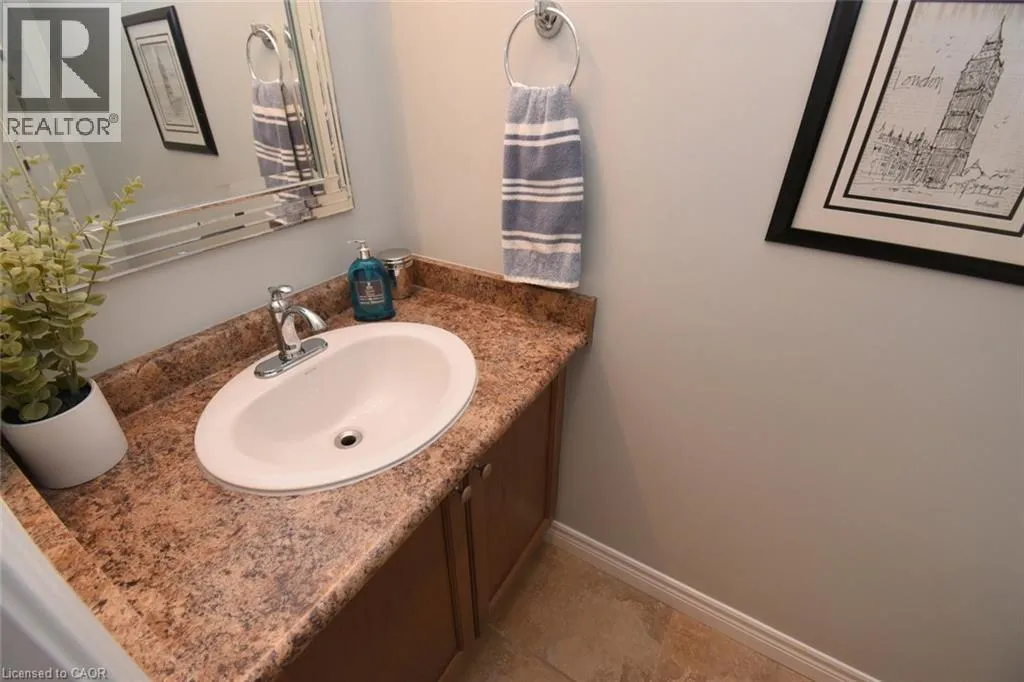
2pc Bathroom
Main level
Measurements not available
4pc Bathroom
Main level
Measurements not available
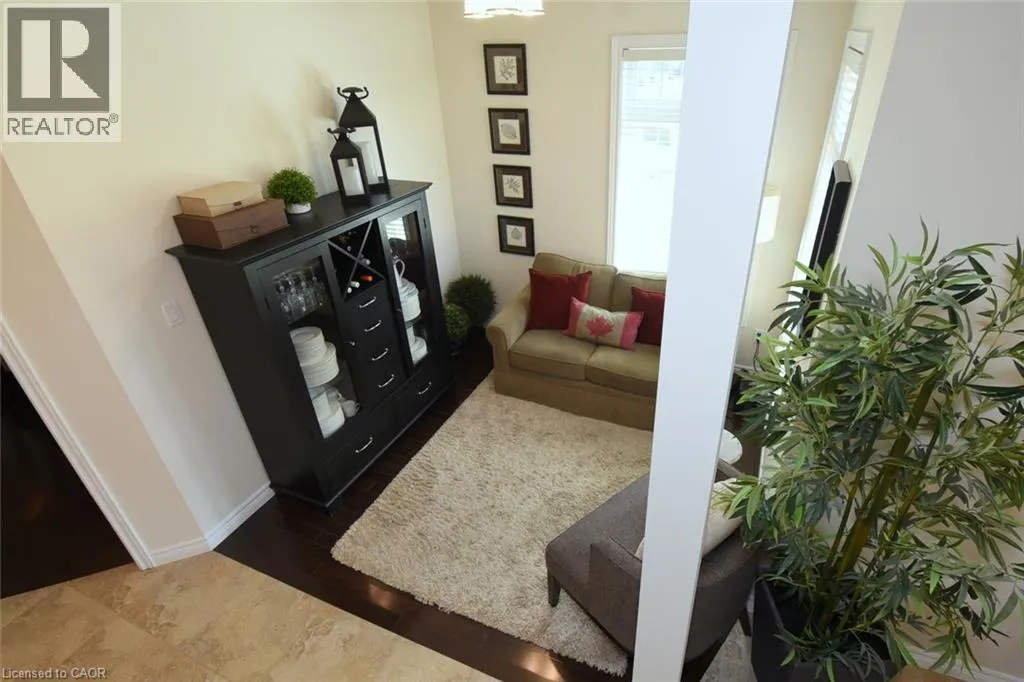
Den
Main level
9'0'' x 8'8''
Primary Bedroom
Main level
16'10'' x 12'0''
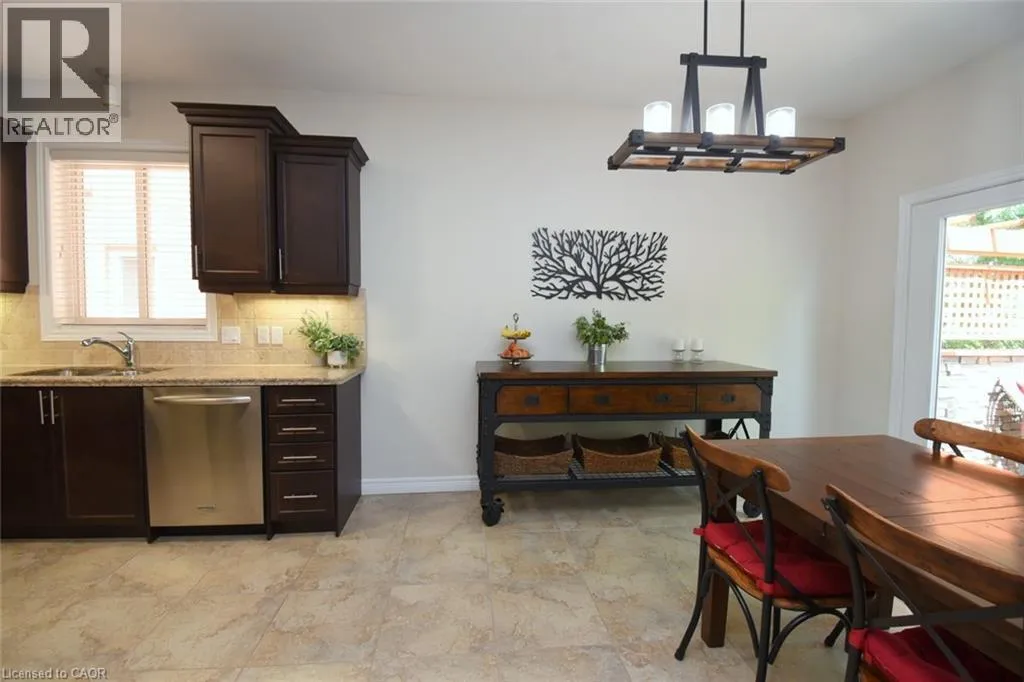
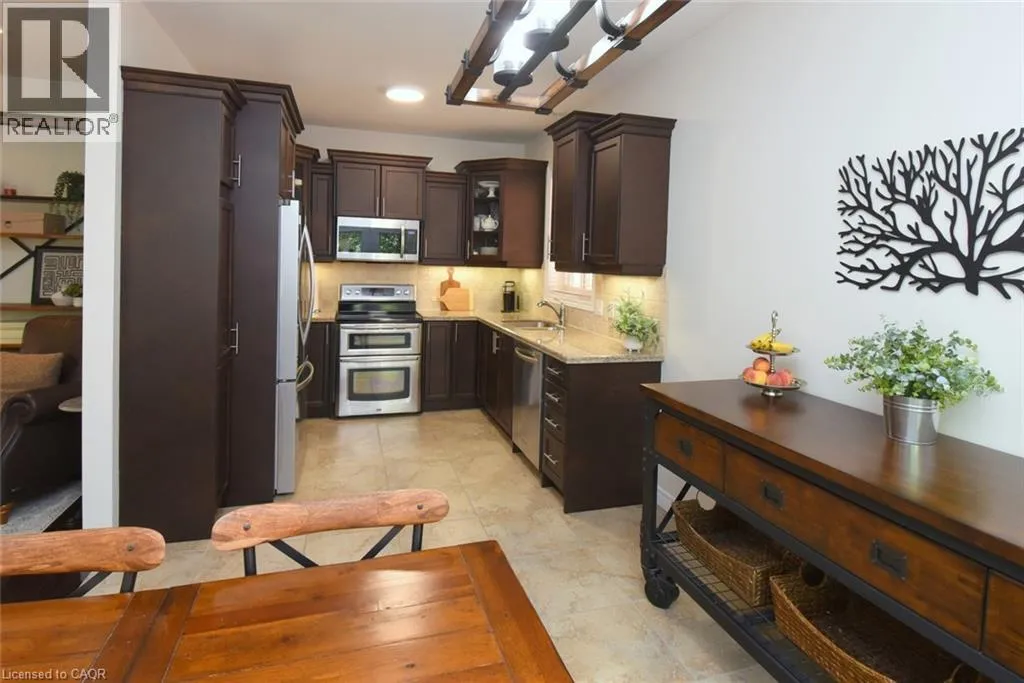
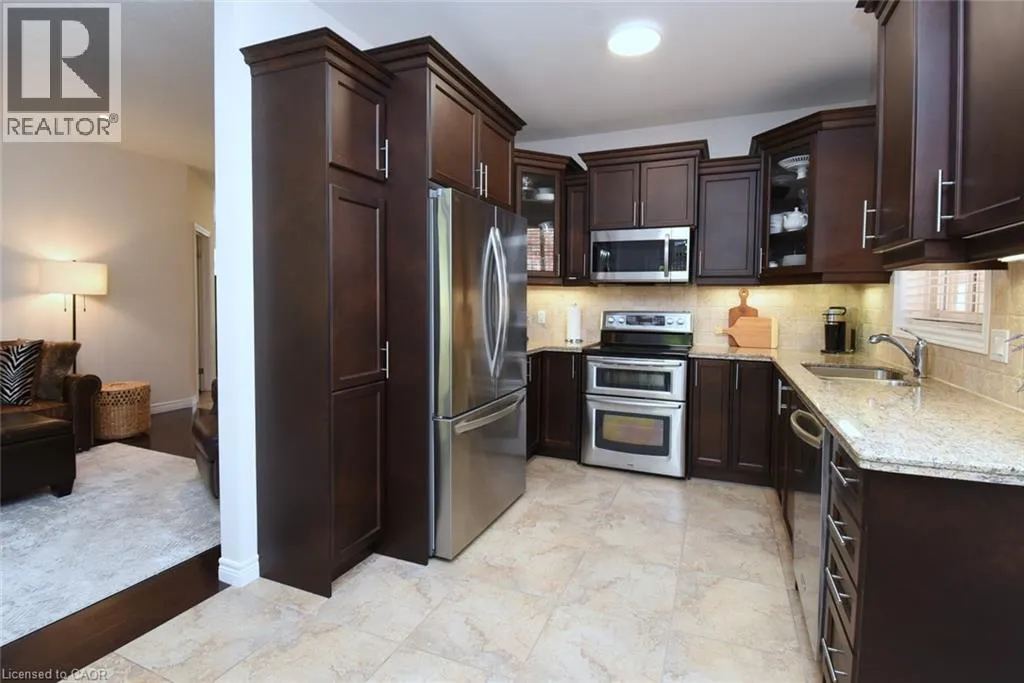
Eat in kitchen
Main level
21'0'' x 10'8''
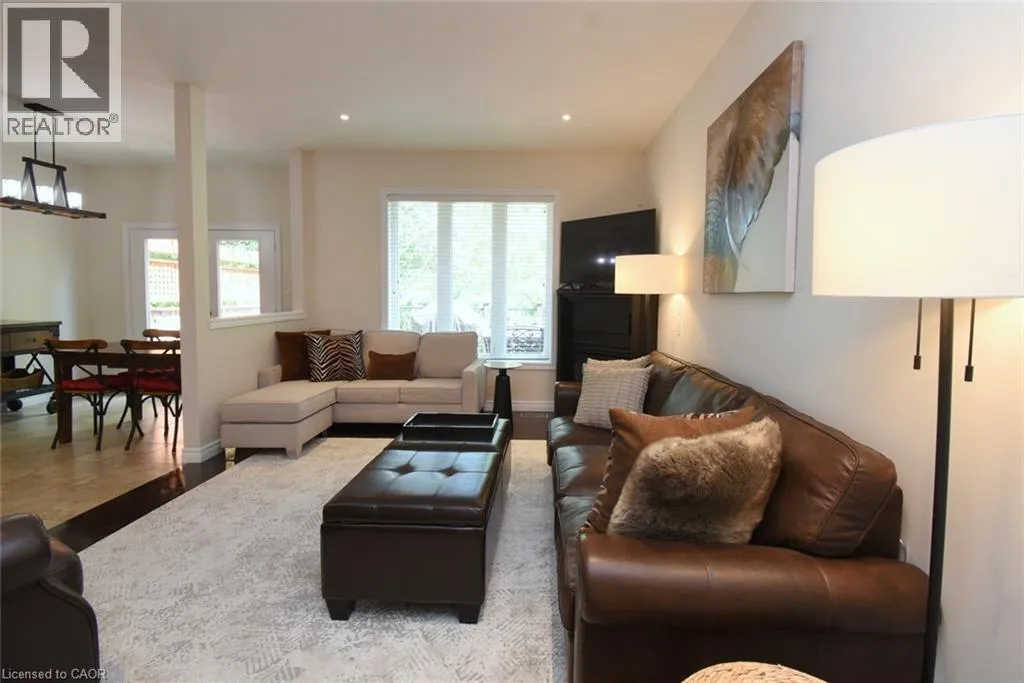
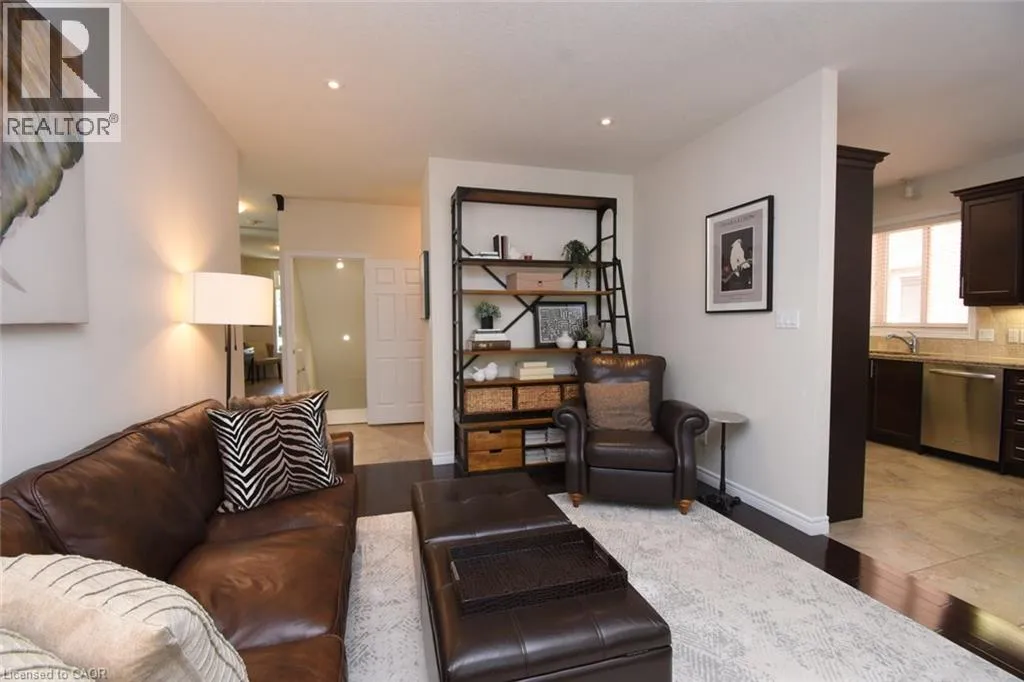
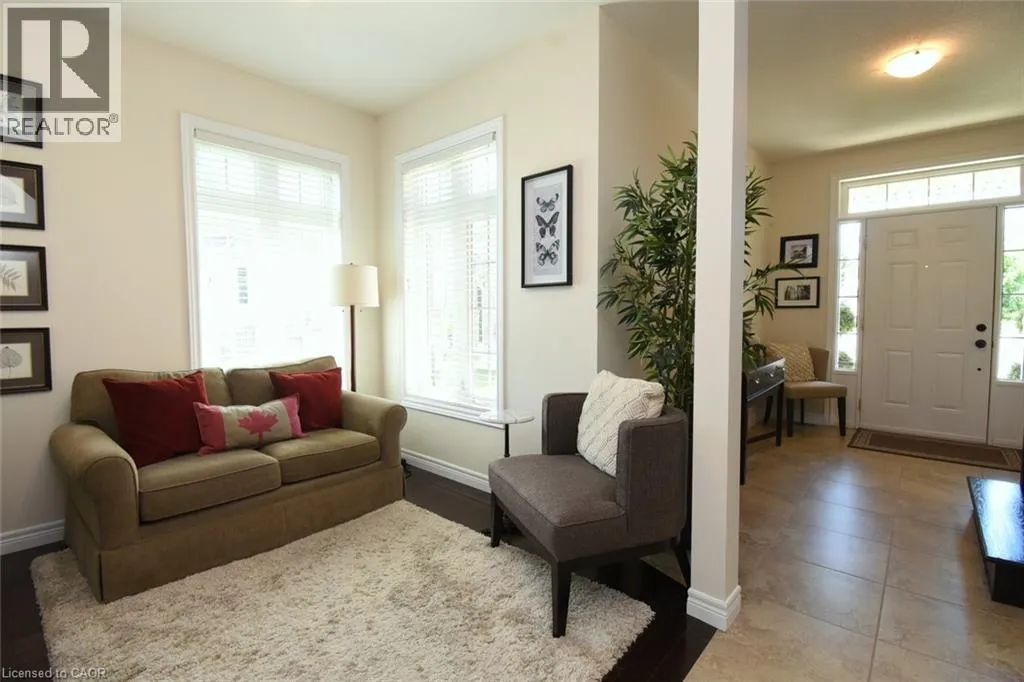
Living room
Main level
16'8'' x 11'8''

Location

Learn more about this property
Listing provided by:
Thornberry, Outlaw & Associates Ltd.
MLS® number:
40850790
Agent:
Signy Evangeline Outlaw
*Indicates required field
Name is required
Email is required
Please enter a valid phone number (e.g., 416-111-1111).