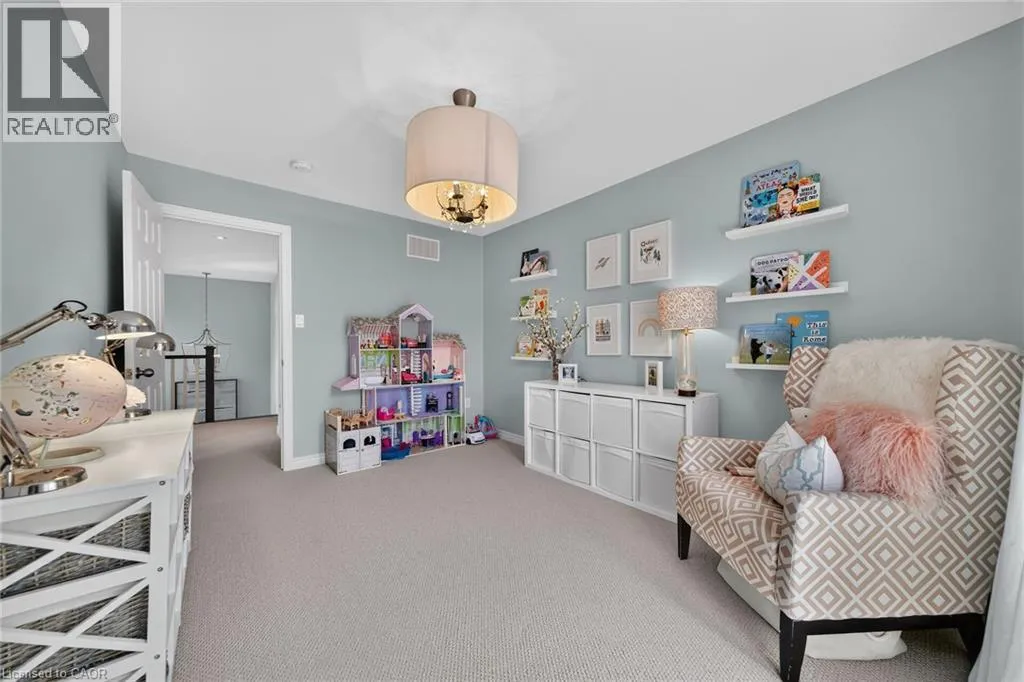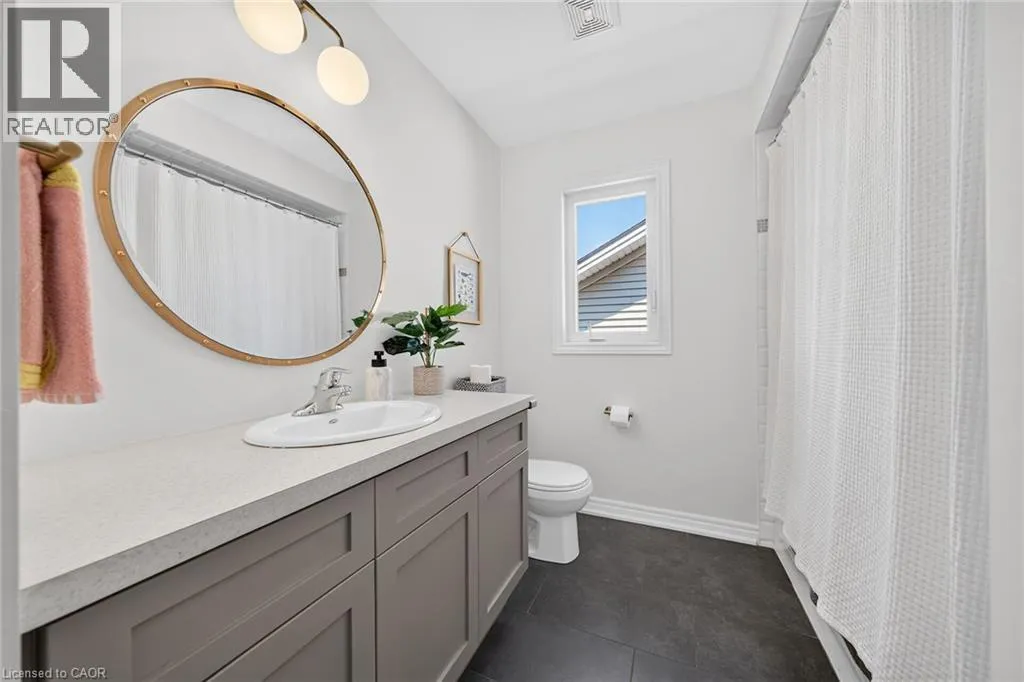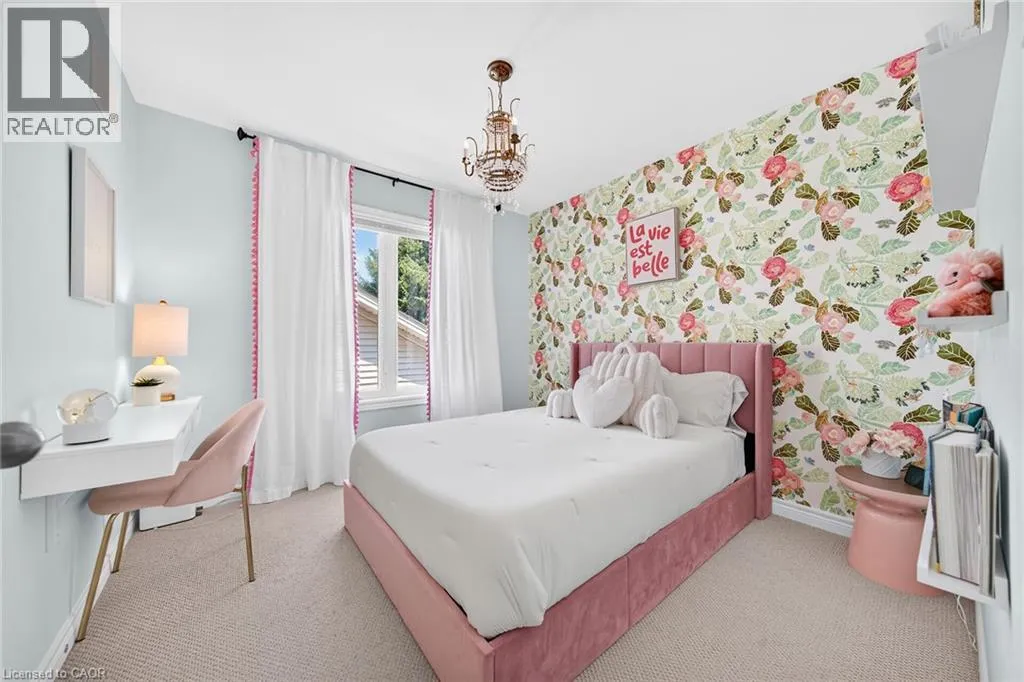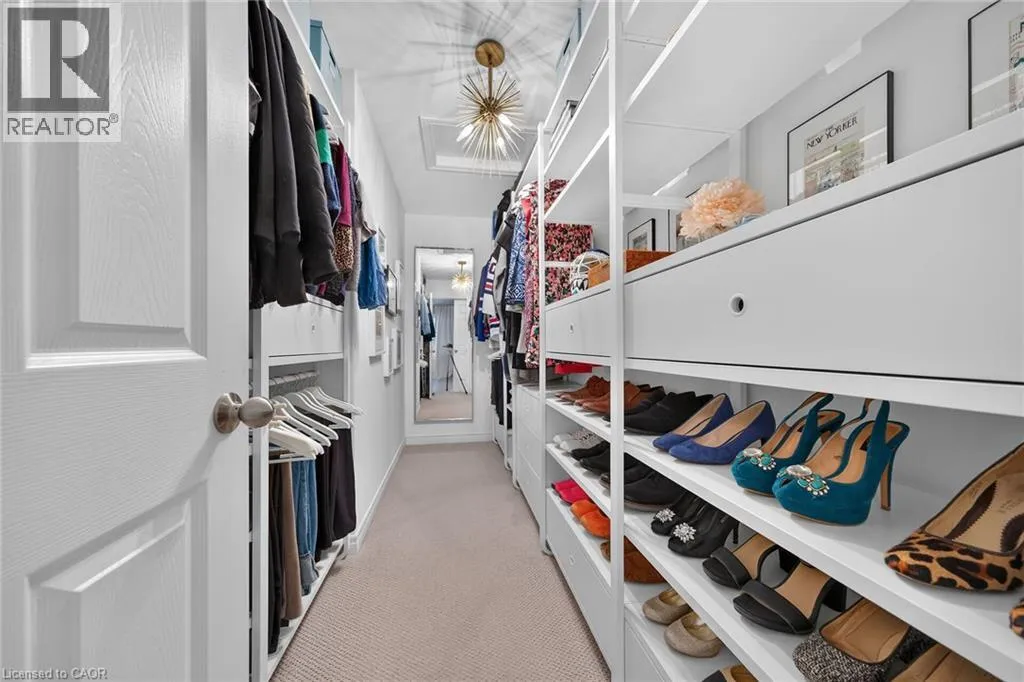
256 Moorland Crescent, Ancaster, Ontario L9K 1S6

Listed for:
$1,169,000
4 beds
4 baths
Listed 10 days ago
House for rent: 256 Moorland Crescent, Ancaster, Ontario L9K 1S6

View all 38 photos

About

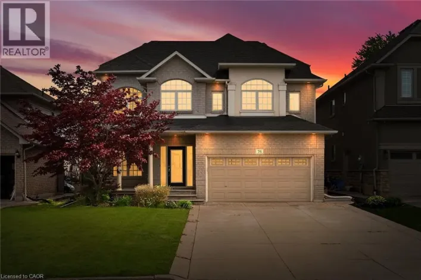
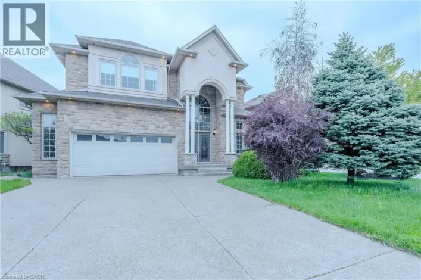
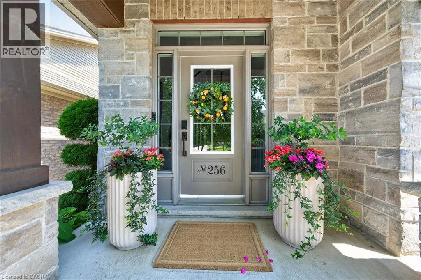
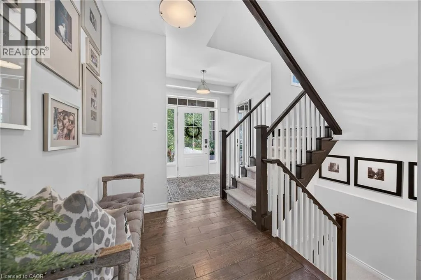
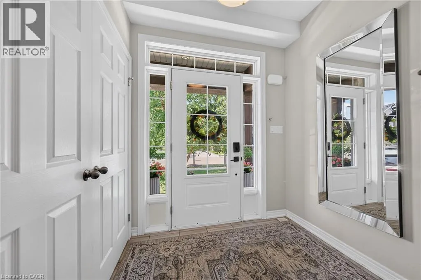
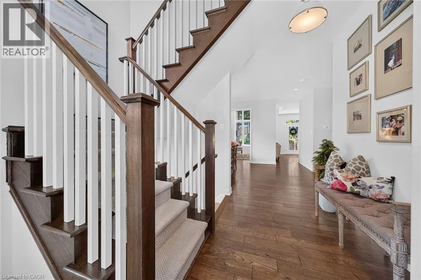
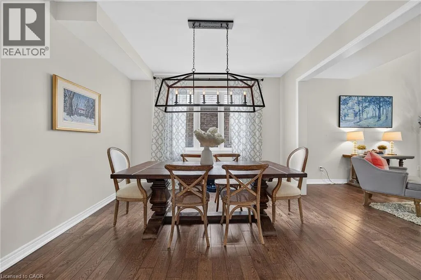
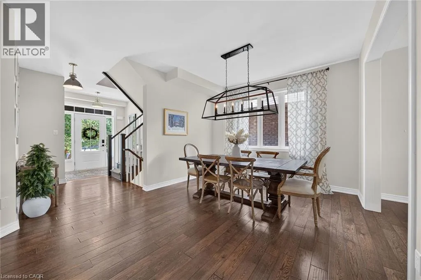
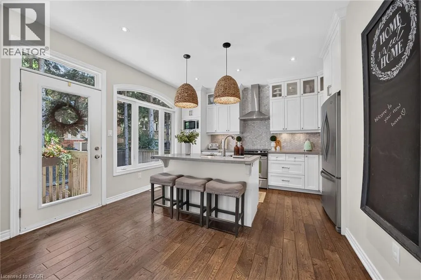
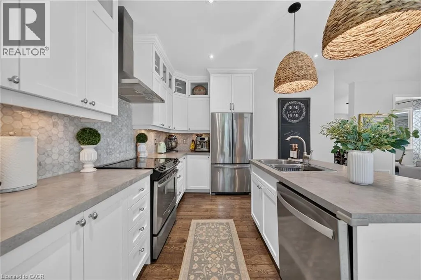
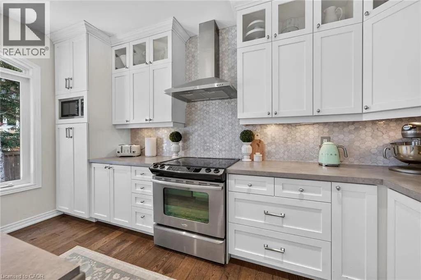
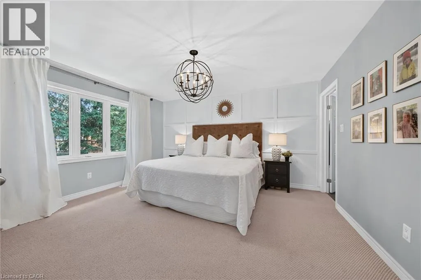
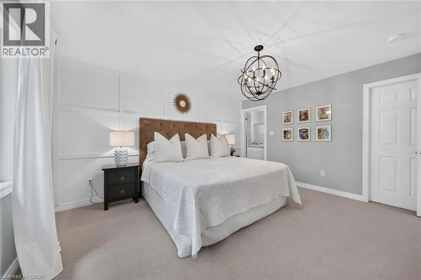
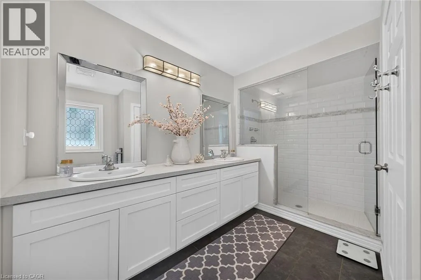
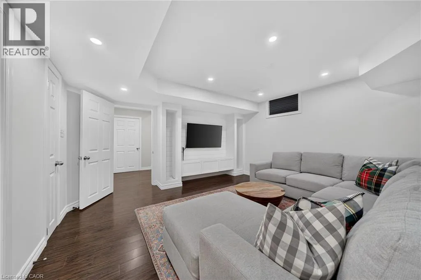
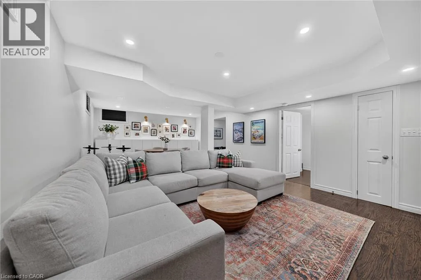
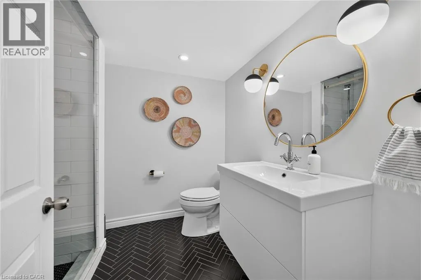
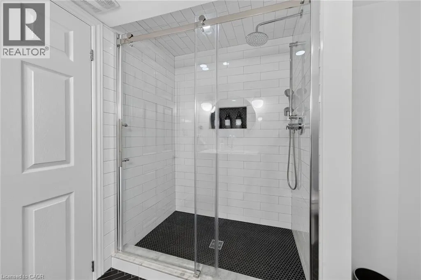
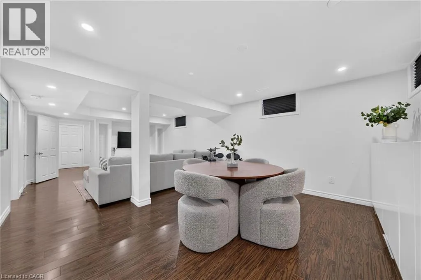
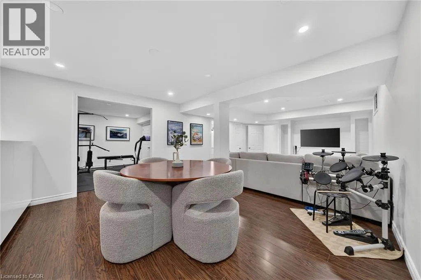
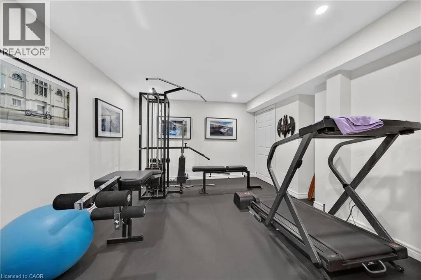
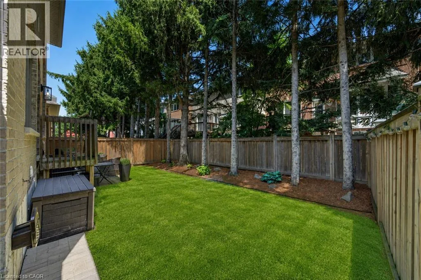
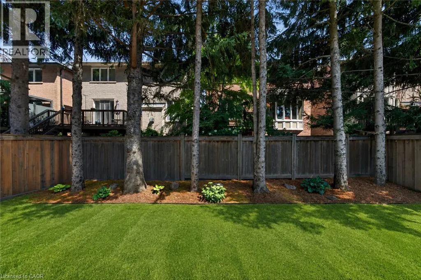
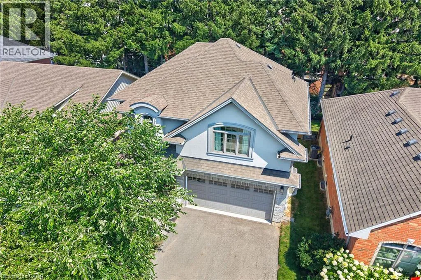
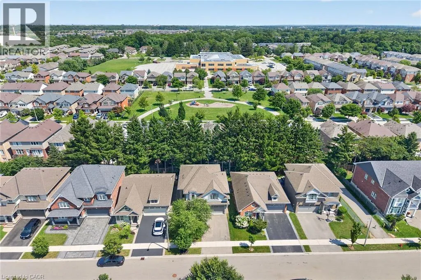
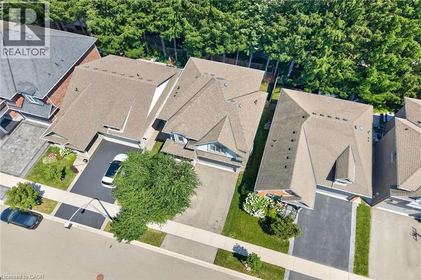
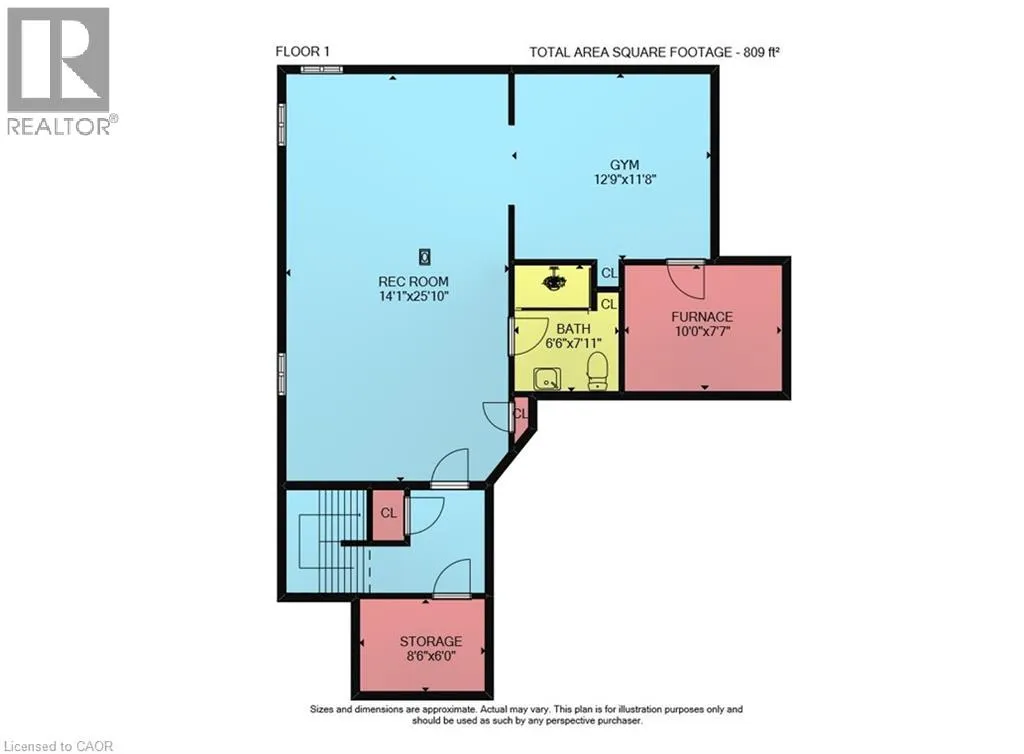
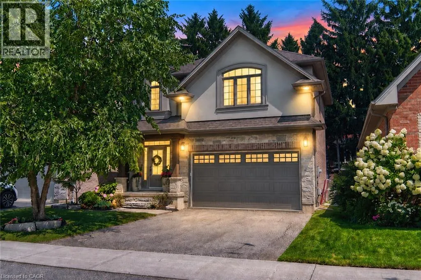
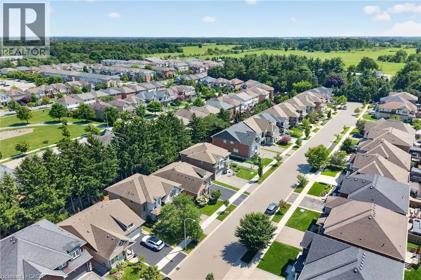
GOLF LINKS TO KITTY MURRAY LANE, RIGHT ON STONEHENGE THEN LEFT ON MOORLAND CREST Immaculate 4-bedroom home in a desirable family-friendly neighbourhood. Quality finishes throughout. Well-appointed kitchen with a functional layout, ideal for everyday living and entertaining. Spacious primary bedroom featuring a private ensuite with a walk-in glass shower. The finished basement offers additional living space with a family room, home gym, and a 3-piece bathroom. Ideal 2-car garage/man cave. Front landscape lighting enhances the home's curb appeal, while a custom-built garden shed provides convenient additional storage. Ideally located close to schools, parks, shopping, restaurants, and numerous amenities. A lovely family home not to be missed! (id:27476)

Property Highlights

MLS® Number
40853534
Type
Single Family
Ownership Type
Freehold
Land Size
under 1/2 acre
Parking Space Total
4

Building

Building Type
House
Storeys
2.00
Square Footage
2113 sqft
Bathrooms Total
4
Bedrooms Above Ground
4
Bedrooms Total
4
Amenities
Park, Place of Worship, Schools, Shopping
Exterior Finish
Other, Stone, Stucco
Fireplace Present
No
Basement Type
Full (Finished)
Basement Features
Building Heating Type
Forced air
Heating Fuel
Natural gas
Building Cooling Type
Central air conditioning

Utilities

Water
Municipal water
Utility Sewer
Municipal sewage system

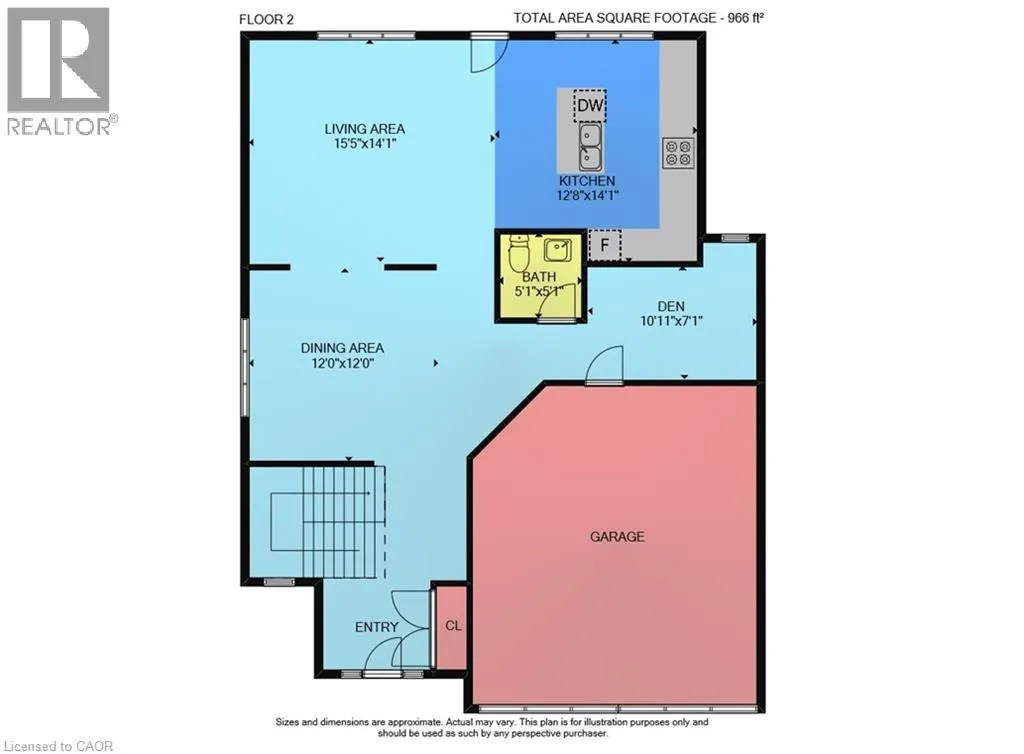
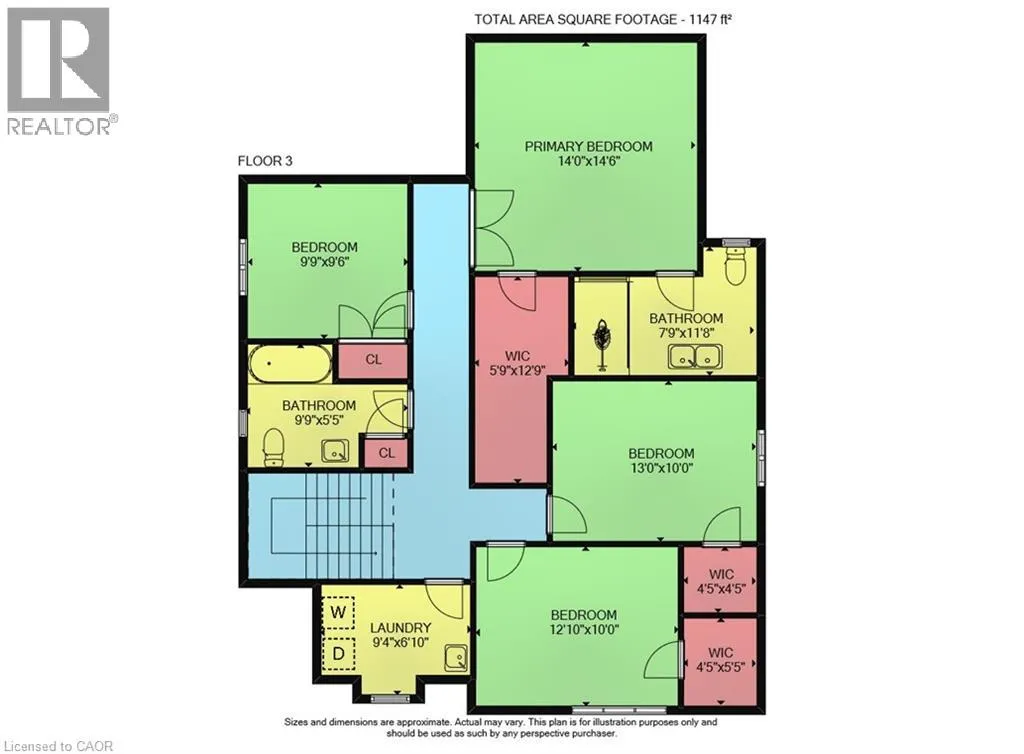
Room Layout

Bedroom
Second level
9'9'' x 9'6''
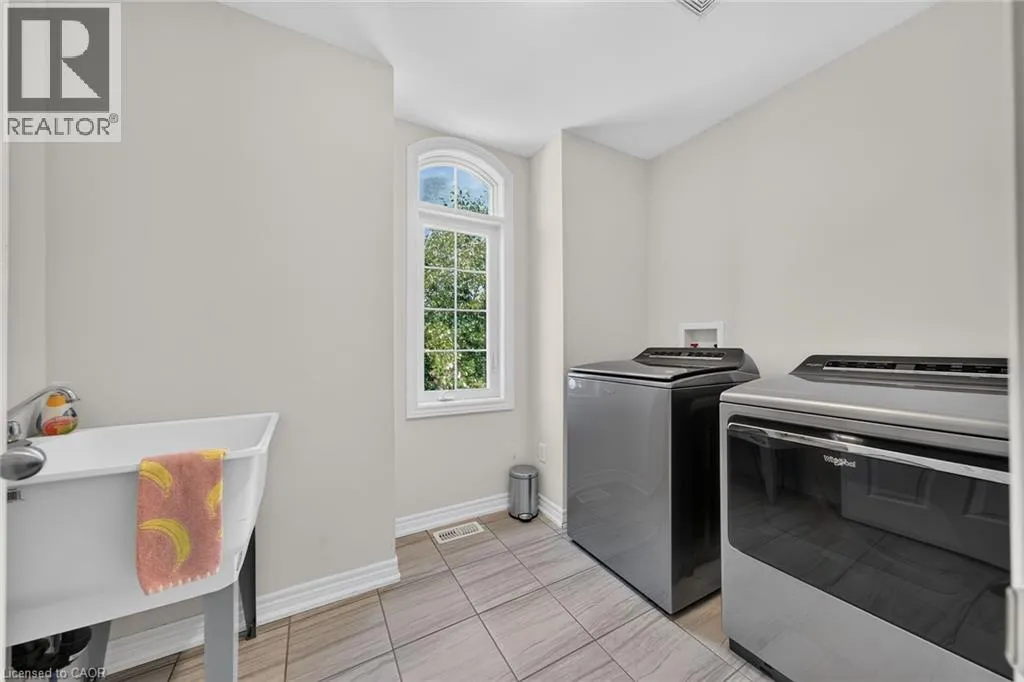
Laundry room
Second level
9'4'' x 6'10''
4pc Bathroom
Second level
9'9'' x 5'5''
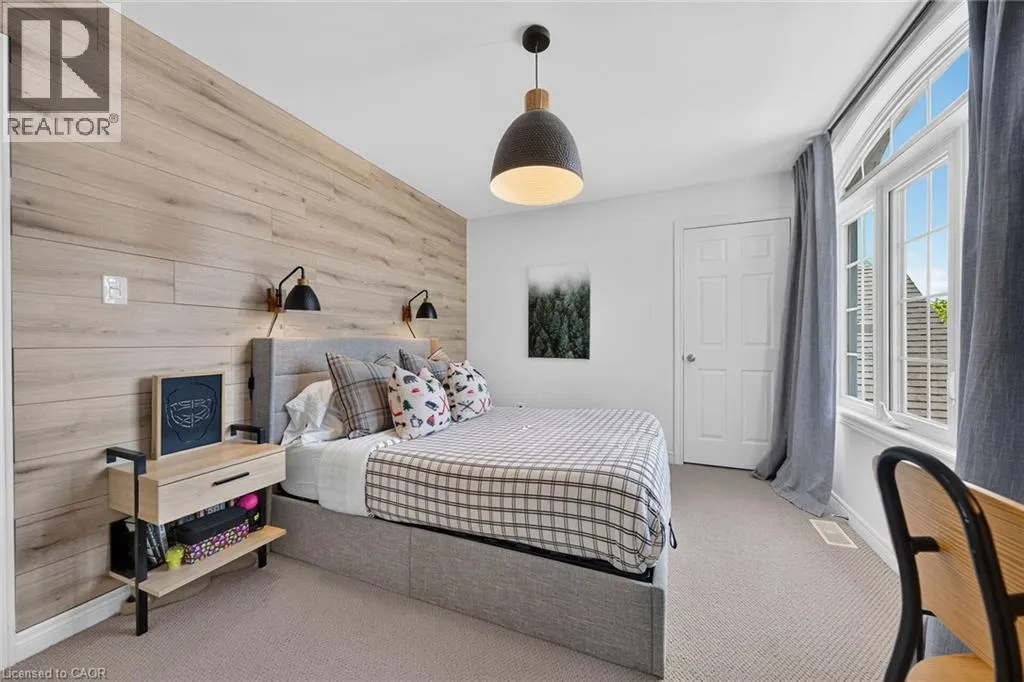
Bedroom
Second level
12'10'' x 10'0''
Bedroom
Second level
13'0'' x 10'0''
4pc Bathroom
Second level
7'9'' x 11'8''
Primary Bedroom
Second level
14'0'' x 14'6''
Other
Basement
10'0'' x 7'7''
3pc Bathroom
Basement
6'6'' x 7'11''
Storage
Basement
8'6'' x 6'0''
Recreation room
Basement
14'1'' x 25'10''
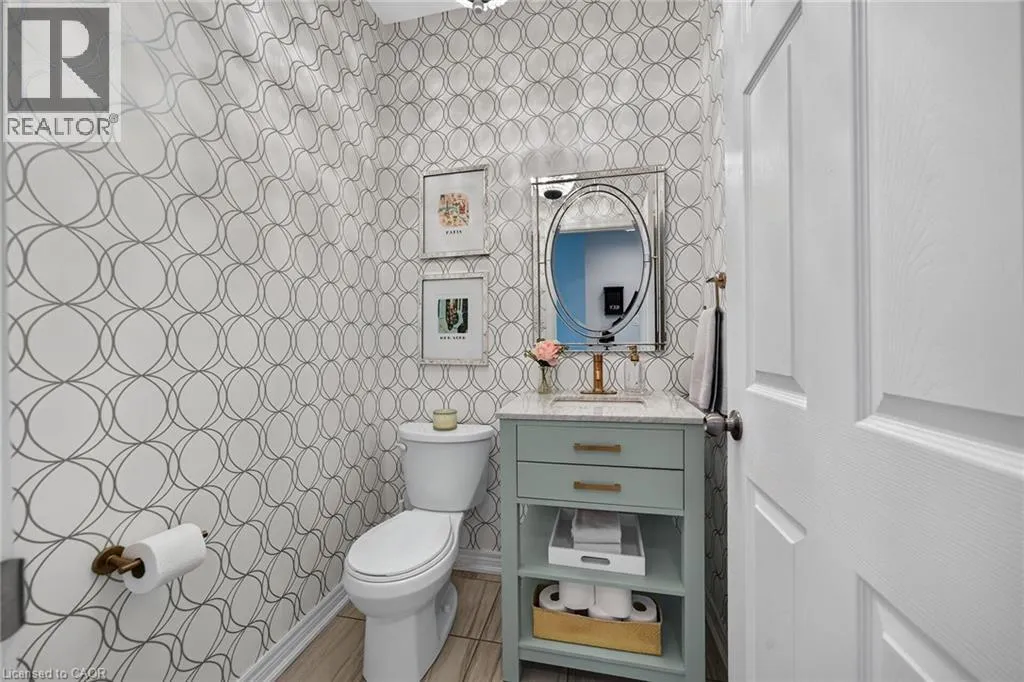
2pc Bathroom
Main level
5'1'' x 5'1''
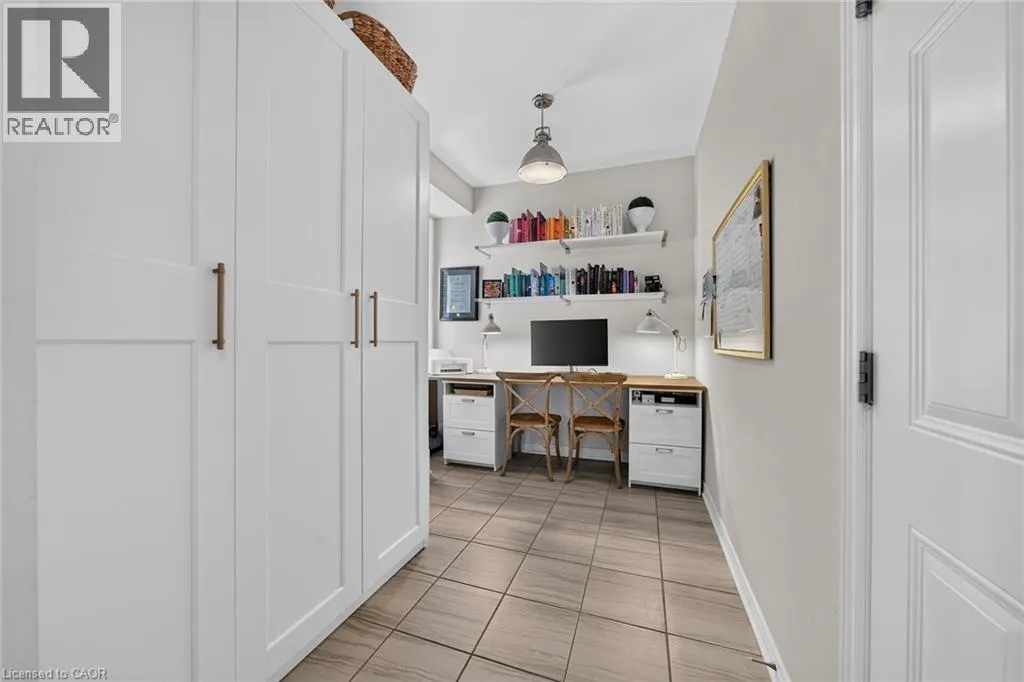
Den
Main level
10'11'' x 7'1''
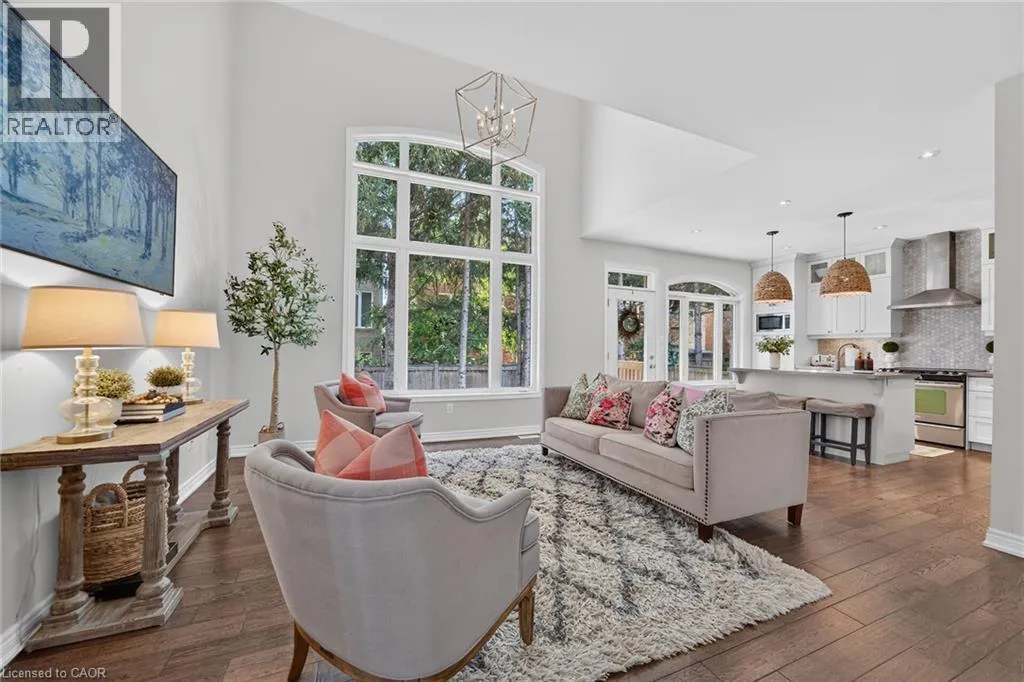
Living room
Main level
15'5'' x 14'1''
Dining room
Main level
12'0'' x 12'0''
Kitchen
Main level
12'8'' x 14'1''

Location

Learn more about this property
Listing provided by:
Royal LePage State Realty Inc.
MLS® number:
40853534
Agent:
Timothy J. Brown
*Indicates required field
Name is required
Email is required
Please enter a valid phone number (e.g., 416-111-1111).